<-- style PDP --> 121-1331 Major Mackenzie Drive, Vaughan - Condo Townhouse for sale for $980,000
  • sold

121-1331 Major Mackenzie Drive

Vaughan, Ontario, L6A 3Z1 - Patterson

$980,000$000000

  • Neighbourhood

    Patterson

  • Major Intersection

    Dufferin / Major Mackenzie

  • Listed Since: 178 day(s)

  • Last update: 29 day(s) ago

Overview

  • Property Type

    Condo Townhouse, 3-Storey

  • Bedrooms

    3

  • Bathrooms

    3

  • Square Feet

    1800-1999

  • Exposure

    South

  • Total Parking

    2 (1 Built-In Garage)

  • Maintenance

    $458

  • Taxes

    $5,210.54 (2025)

  • Balcony

    Terr

Property Description

Property description for 121-1331 Major Mackenzie Drive, Vaughan

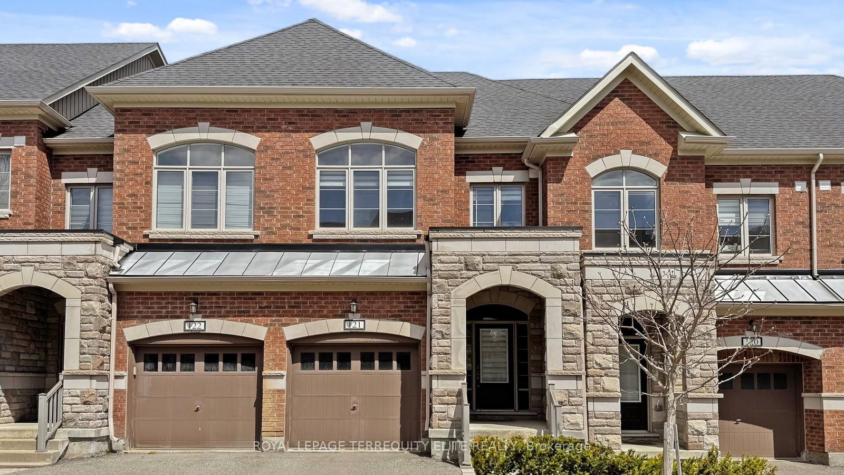
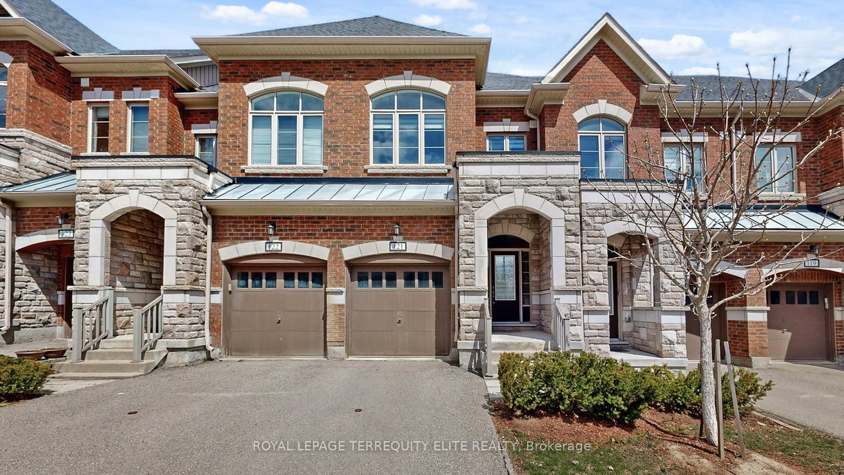
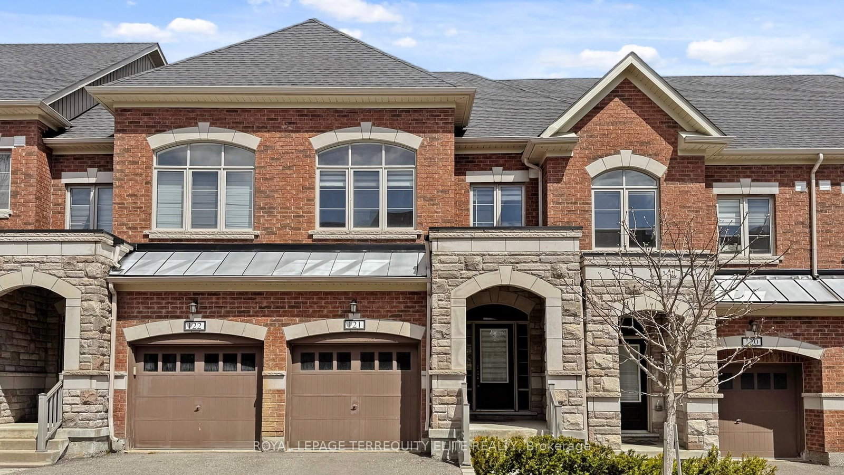
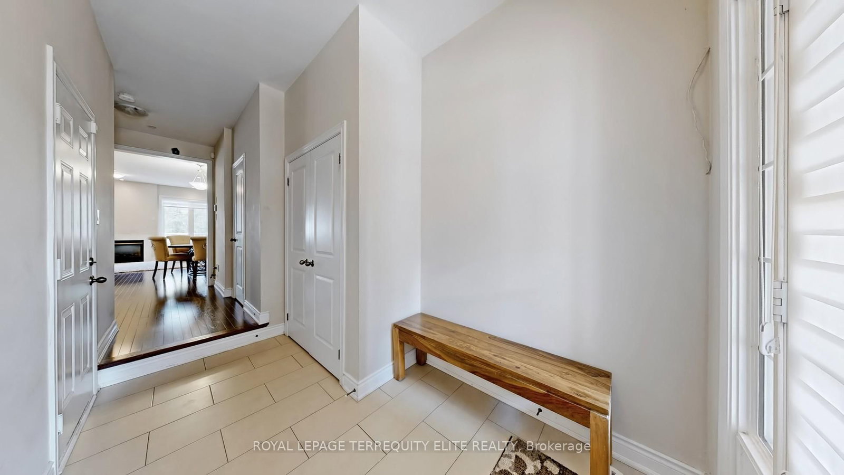
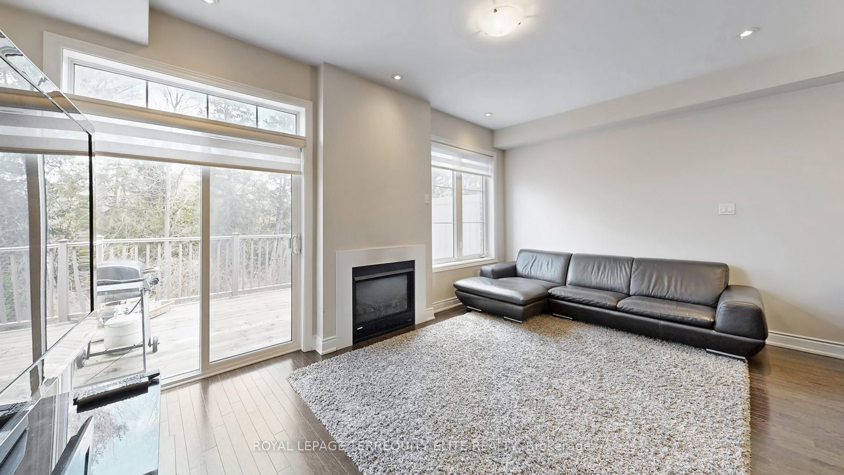
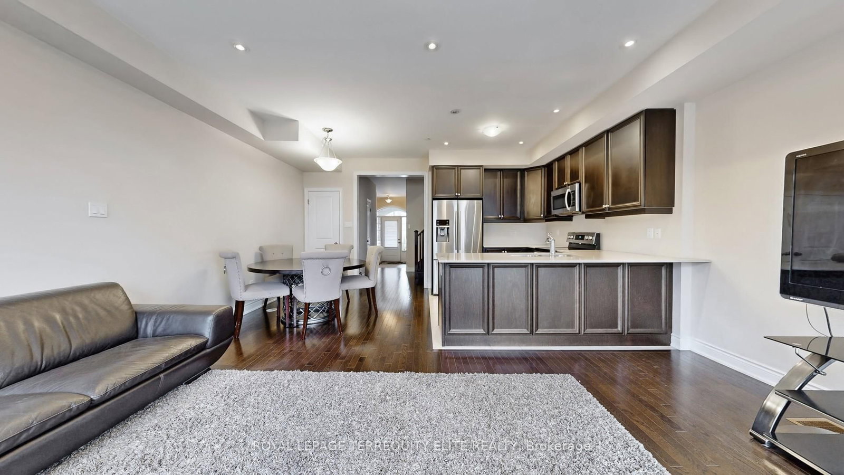
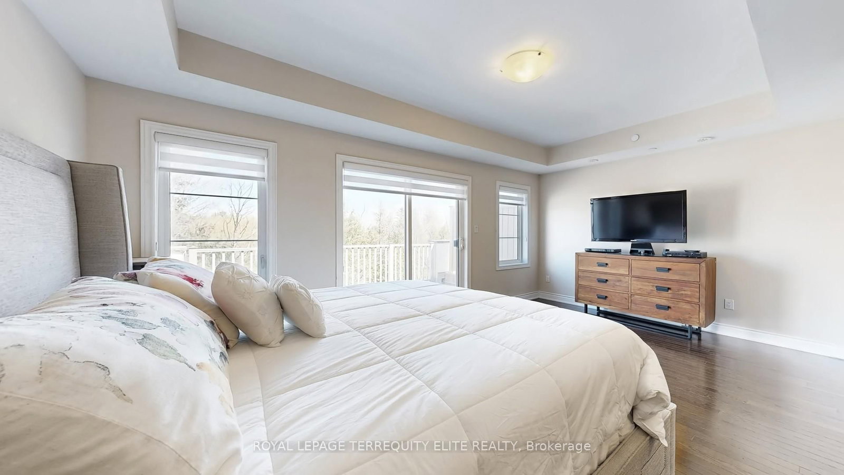
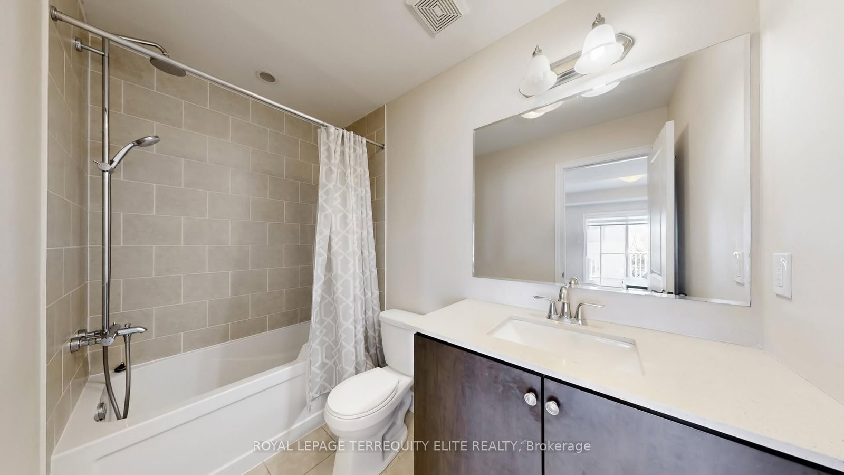
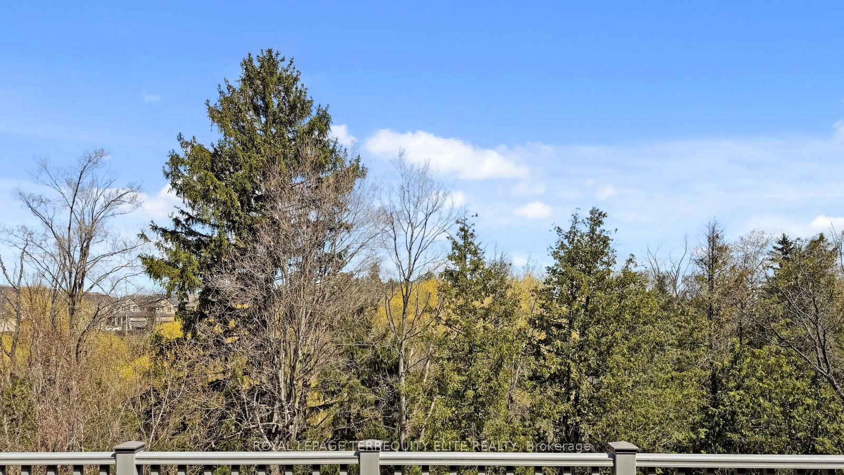
Experience the perfect harmony of modern luxury and natural tranquility in this stunning 3-bedroom executive townhouse. Nestled in the highly sought-after Patterson community, this residence offers the rare privilege of backing onto a serene ravine, providing a breathtaking backdrop to your daily life. The interior is defined by elegance and flow, featuring a generously sized living room anchored by rich hardwood floors that extend throughout the home. At the heart of the house, the modern kitchen stands out with stainless steel appliances. Designed with a focus on privacy and comfort, the layout boasts two Primary-sized bedrooms, each accompanied by its own private ensuite. Beyond the interior, the home invites you to enjoy the outdoors from two private terraces, both overlooking the quiet ravine. Practicality is just as important as style here, with the added convenience of a second-floor laundry room and direct access to the garage from inside the home. The location is truly second to none, just steps from the YRT and within easy reach of a GO Train. With a shopping plaza directly across the street and minutes to major highways, everything you need is at your fingertips. You are also within walking distance of schools, lush community parks, the Lebovic Campus, and the prestigious Eagle Nest Golf Club. This is more than just a home; it is a sophisticated sanctuary in the heart of one of the city's most desirable neighborhoods.

Listed by ROYAL LEPAGE TERREQUITY ELITE REALTY

  • MLS #

    N13025490

  • Sq. Ft

    1800-1999

  • Sq. Ft. Source

    MLS

  • Year Built

    Available Upon Request

  • Basement

    W/O

  • View

    n/a

  • Garage

    Built-In, 1 spaces

  • Parking Type

    Owned

  • Locker

    None

  • Pets Permitted

    Yes-with Restrictions

  • Exterior

    Brick Front

  • Fireplace

    Y

  • Security

    n/a

  • Elevator

    n/a

  • Laundry Level

    n/a

  • Building Amenities

    n/a

  • Maintenance Fee Includes

    Parking, Water

  • Property Management

    Performance Property Management

  • Heat

    Forced Air

  • A/C

    Central Air

  • Water

    n/a

  • Water Supply

    n/a

  • Central Vac

    N

  • Cert Level

    n/a

  • Energy Cert

    n/a

  • Living

    5.28 x 3.3 ft Ground level

    hardwood floor, W/O To Terrace

  • Dining

    3.04 x 2.73 ft Ground level

    hardwood floor, Combined W/Living, Open Concept

  • Kitchen

    2.85 x 2.5 ft Ground level

    Stainless Steel Appl, Modern Kitchen

  • 2nd Br

    5.23 x 4.14 ft 2nd level

    Picture Window, W/I Closet, Semi Ensuite

  • 3rd Br

    4.96 x 3.71 ft 2nd level

    hardwood floor, W/I Closet, Picture Window

  • Primary

    5.3 x 3.48 ft 3rd level

    W/O To Balcony, W/I Closet, 4 Pc Ensuite

  • Rec

    5.36 x 5.23 ft Bsmt level

    W/O To Yard

  • MLS #

    N13025490

  • Sq. Ft

    1800-1999

  • Sq. Ft. Source

    MLS

  • Year Built

    Available Upon Request

  • Basement

    W/O

  • View

    n/a

  • Garage

    Built-In, 1 spaces

  • Parking Type

    Owned

  • Locker

    None

  • Pets Permitted

    Yes-with Restrictions

  • Exterior

    Brick Front

  • Fireplace

    Y

  • Security

    n/a

  • Elevator

    n/a

  • Laundry Level

    n/a

  • Building Amenities

    n/a

  • Maintenance Fee Includes

    Parking, Water

  • Property Management

    Performance Property Management

  • Heat

    Forced Air

  • A/C

    Central Air

  • Water

    n/a

  • Water Supply

    n/a

  • Central Vac

    N

  • Cert Level

    n/a

  • Energy Cert

    n/a

  • Living

    5.28 x 3.3 ft Ground level

    hardwood floor, W/O To Terrace

  • Dining

    3.04 x 2.73 ft Ground level

    hardwood floor, Combined W/Living, Open Concept

  • Kitchen

    2.85 x 2.5 ft Ground level

    Stainless Steel Appl, Modern Kitchen

  • 2nd Br

    5.23 x 4.14 ft 2nd level

    Picture Window, W/I Closet, Semi Ensuite

  • 3rd Br

    4.96 x 3.71 ft 2nd level

    hardwood floor, W/I Closet, Picture Window

  • Primary

    5.3 x 3.48 ft 3rd level

    W/O To Balcony, W/I Closet, 4 Pc Ensuite

  • Rec

    5.36 x 5.23 ft Bsmt level

    W/O To Yard

Thinking of Selling?

Find Out Your Home’s Value in Today’s Market!

No Email or Signup is required to view your home estimate.

estimate your home value

Contact Manoj Kukreja

Sales Representative,
Century 21 People’s Choice Realty Inc.,
Brokerage
(647) 576 - 2100

Manoj profile avatar

Estimated price

Date
Price
Change
2026-04-21
$998,767
0.00%

Mortgage Calculator

This data is for informational purposes only.

Mortgage Payment per month

Principal Amount

Interest

Total Payable

Amortization

Amortization

Closing Cost Calculator

This data is for informational purposes only.

Closing Cost Total for this property

Total Cash flow for purchasing this property

Down Payment(%)*
Additional information

Provincial Land Transfer Tax

Ontario Land Transfer Tax Rebate

Toronto Land Transfer Tax

Toronto Land Transfer Tax Rebate

PST on CMHC Insurance Premium

Lawyer Fees

$2,825

Government Registration Fee's

$164

Title Insurance

Closing Cost Total

Total Cash flow for purchasing this property

Provincial Land Transfer Tax

Ontario Land Transfer Tax Rebate

Toronto Land Transfer Tax

Toronto Land Transfer Tax Rebate

PST on CMHC Insurance Premium

Lawyer Fees

$2,825

Government Registarion Fee's

$164

Title Insurance

Down Payment(%)*

* A down payment of less than 20% is permitted only for first-time home buyers purchasing their principal residence. The minimum down payment required is 5% for the portion of the purchase price up to $500,000, and 10% for the portion between $500,000 and $1,500,000. For properties priced over $1,500,000, a minimum down payment of 20% is required.

Thinking of Selling?

Find Out Your Home’s Value in Today’s Market!

No Email or Signup is required to view your home estimate.

estimate your home value

Contact Manoj Kukreja

Sales Representative, Century 21 People’s Choice Realty Inc., Brokerage
(647) 576 - 2100

Manoj profile avatar

Recent Sold Listings in Patterson, Vaughan

Popular Cities