<-- style PDP --> 11273 Harbourview Road, Wainfleet - Detached for sale for $499,000
  • sold
  • leased

11273 Harbourview Road

Wainfleet, Ontario, L3K 5V4 - Lakeshore

$499,000$000000

  • Neighbourhood

    Lakeshore

  • Major Intersection

    LAKESHORE RD

  • Listed Since: 126 day(s)

  • Last update: 105 day(s) ago

Overview

  • Property Type

    Detached, Bungalow

  • Bedrooms

    4

  • Bathrooms

    2

  • Basement

    None

  • Kitchen

    2

  • Total Parking

    6 (1 Detached Garage)

  • Lot Size

    58.94x200.66 (Feet)

  • Taxes

    $4,085.00 (2025)

  • Type

    Freehold

Property Description

Property description for 11273 Harbourview Road, Wainfleet

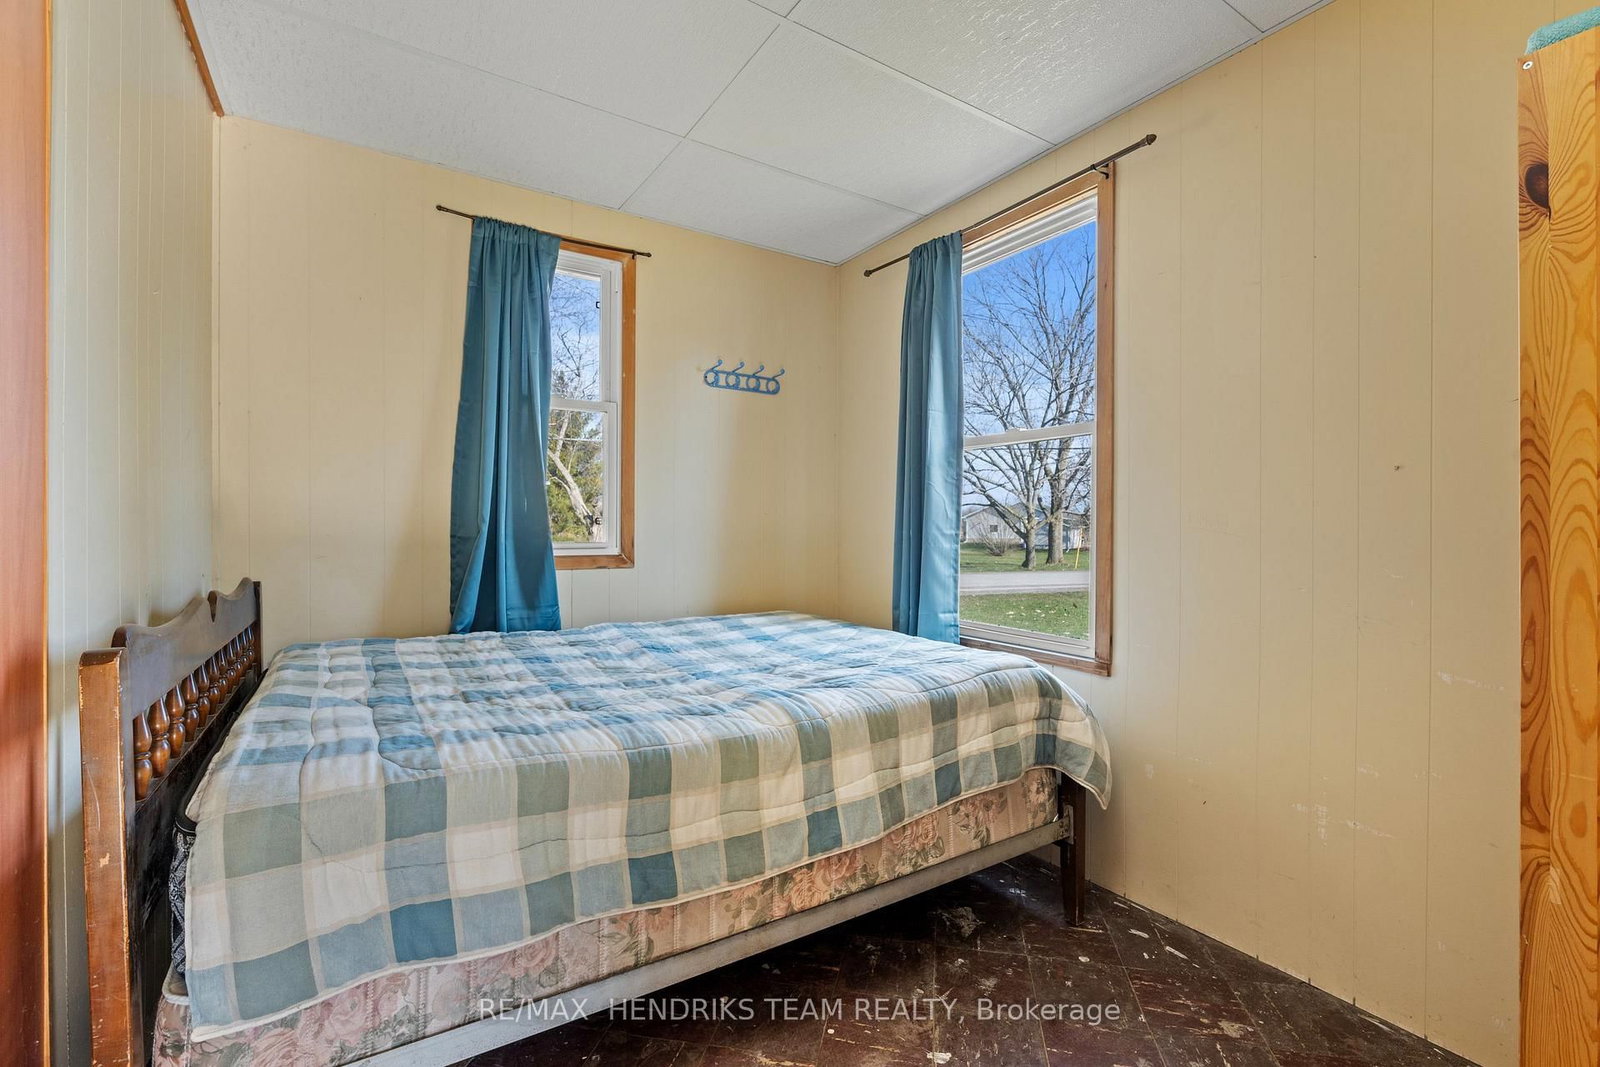
A boat, Jeep and two cottages? What more can you ask for? This is the ultimate summer package! Set on a quiet street surrounded by a mix of year-round homes and cottages, this unique property offers not one but two cottages on a single lot, creating incredible flexibility for personal use or hosting family and friends. The main cottage features an open concept kitchen and living area highlighted by timber beams and a beautiful stone fireplace with wood mantle. A large rear sunroom spans the back of the home, offering direct views of the water and additional space currently used as a dining area and secondary living room. This cottage is complete with two bedrooms, a three-piece bathroom and an updated electrical panel. The secondary cottage provides excellent overflow space with two additional bedrooms, an open living area with kitchenette, a one-piece bathroom and a loft above, ideal for storage or future potential. The outdoor space is what truly sets this property apart. Enjoy a wide lot overlooking Lake Erie, mature trees and a brand new breakwall, a major improvement and expense already completed for you. A rare added bonus is the grandfathered boat launch located directly on the property. It's not often you find a waterfront property like this at an entry-level price point. Start making memories here that will last a lifetime.

Listed by RE/MAX HENDRIKS TEAM REALTY

  • MLS #

    X13479186

  • Sq. Ft

    1100-1500

  • Sq. Ft. Source

    MLS

  • Lot Irregularities

    n/a

  • Year Built

    51-99

  • Pool

    None

  • Drive

    Pvt Double

  • Garage

    Detached, 1 spaces

  • Total Parking

    6

  • Family Room

    N

  • Den

    N

  • Exterior

    Vinyl Siding

  • Fireplace

    Y

  • Roof

    Asphalt Shingle

  • Foundation

    Slab

  • Elevator

    n/a

  • Water View

    Y

  • Laundry Level

    n/a

  • Heat

    Other

  • A/C

    None

  • Water

    Well

  • Water Supply

    n/a

  • Sewers

    Septic

  • Central Vac

    N

  • Living

    4.17 x 2.97 ft Main level

    Fireplace

  • Dining

    3.2 x 2.87 ft Main level

  • Sitting

    4.04 x 3.2 ft Main level

  • Kitchen

    3.0 x 2.97 ft Main level

  • Br

    3.0 x 3.0 ft Main level

  • Br

    3.0 x 1.83 ft Main level

  • Living

    3.68 x 3.4 ft Main level

  • Kitchen

    2.79 x 1.19 ft Main level

  • Br

    2.69 x 2.06 ft Main level

  • Br

    2.69 x 2.26 ft Main level

Thinking of Selling?

Find Out Your Home’s Value in Today’s Market!

No Email or Signup is required to view your home estimate.

estimate your home value

Contact Manoj Kukreja

Sales Representative,
Century 21 People’s Choice Realty Inc.,
Brokerage
(647) 576 - 2100

Manoj profile avatar

Property History

Property history for 11273 Harbourview Road, Wainfleet

This property has been sold 2 times before. Create your free account to explore sold prices, detailed property history, and more insider data.

Sign In / Register

Estimated price

Date
Price
Change
2026-06-23
$503,096
1.01%

Inventory Graph

10 9 8 7 6 5 4 3 2 1 0 8 Months of inventory SELLER'S Market BALANCED Market BUYER'S Market

Mortgage Calculator

This data is for informational purposes only.

Mortgage Payment per month

Principal Amount

Interest

Total Payable

Amortization

Amortization

Closing Cost Calculator

This data is for informational purposes only.

Closing Cost Total for this property

Total Cash flow for purchasing this property

Down Payment(%)*
Additional information

Provincial Land Transfer Tax

Ontario Land Transfer Tax Rebate

Toronto Land Transfer Tax

Toronto Land Transfer Tax Rebate

PST on CMHC Insurance Premium

Lawyer Fees

$2,825

Government Registration Fee's

$164

Title Insurance

Closing Cost Total

Total Cash flow for purchasing this property

Provincial Land Transfer Tax

Ontario Land Transfer Tax Rebate

Toronto Land Transfer Tax

Toronto Land Transfer Tax Rebate

PST on CMHC Insurance Premium

Lawyer Fees

$2,825

Government Registarion Fee's

$164

Title Insurance

Down Payment(%)*

* A down payment of less than 20% is permitted only for first-time home buyers purchasing their principal residence. The minimum down payment required is 5% for the portion of the purchase price up to $500,000, and 10% for the portion between $500,000 and $1,500,000. For properties priced over $1,500,000, a minimum down payment of 20% is required.

Thinking of Selling?

Find Out Your Home’s Value in Today’s Market!

No Email or Signup is required to view your home estimate.

estimate your home value

Contact Manoj Kukreja

Sales Representative, Century 21 People’s Choice Realty Inc., Brokerage
(647) 576 - 2100

Manoj profile avatar

Recent Sold Listings in Lakeshore, Wainfleet

Popular Cities