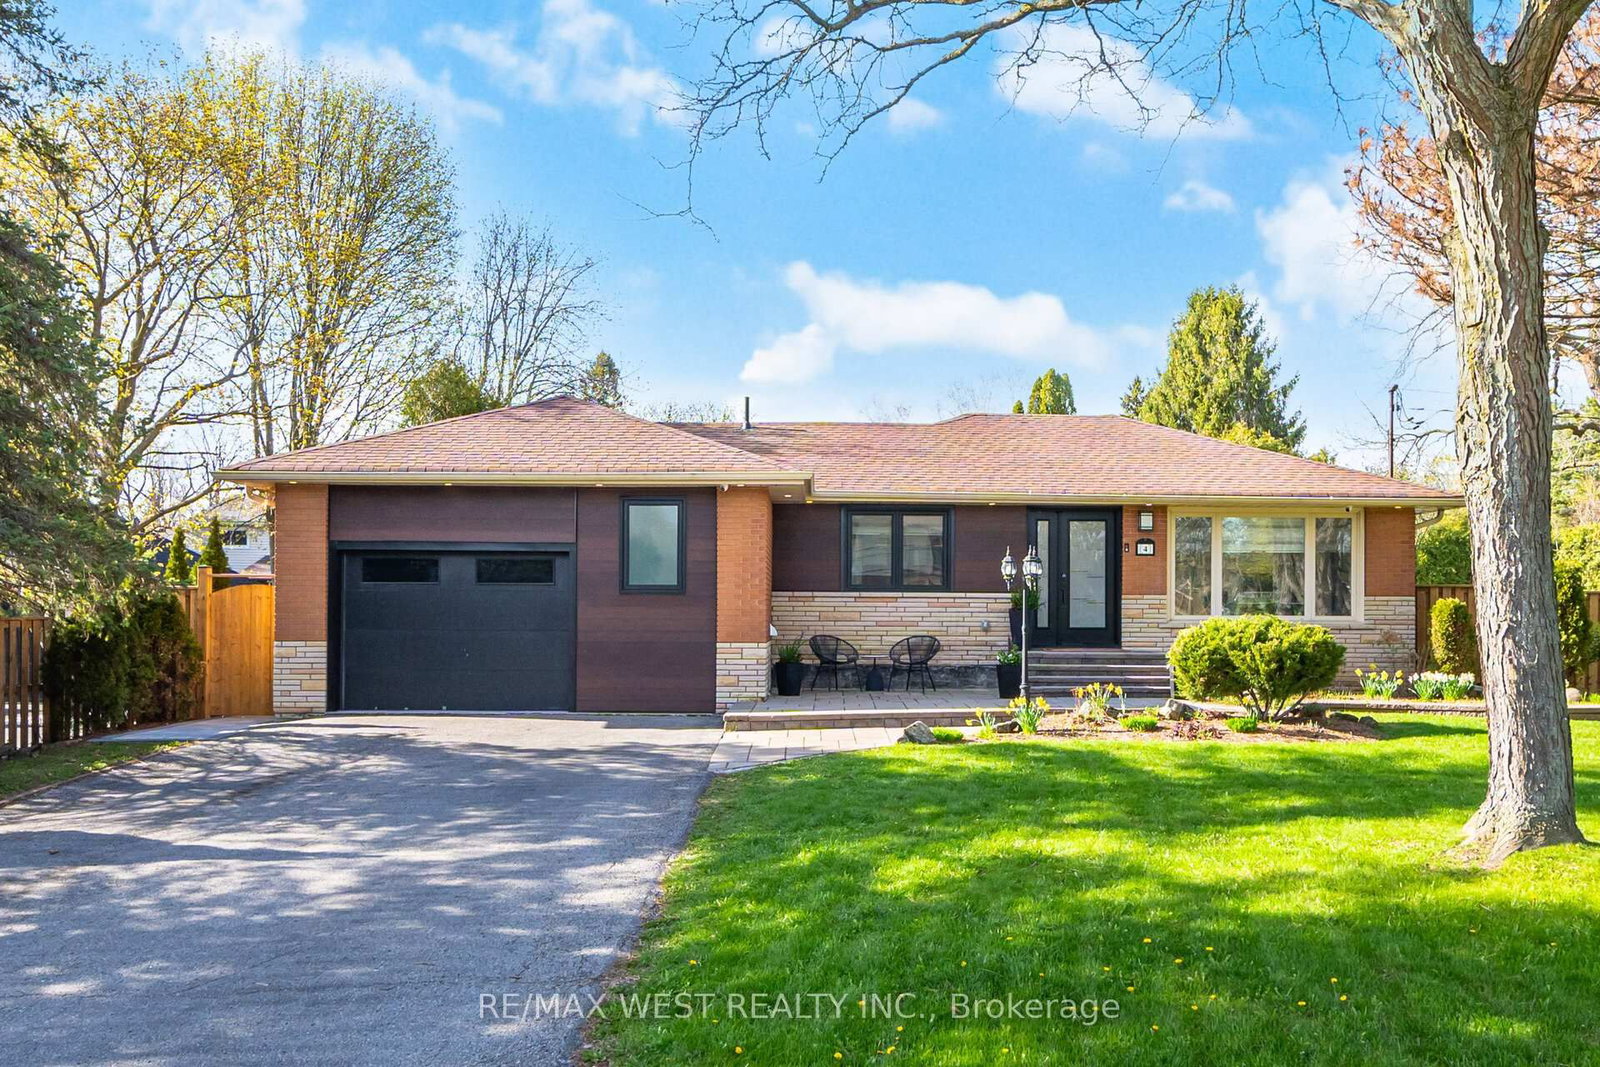
<-- style PDP --> 27 Kimberly Drive, Whitby - Detached for sale for $1,249,900
  • new
  • for sale

27 Kimberly Drive

Whitby, Ontario, L1M 1K5 - Brooklin

$1,249,900

  • Neighbourhood

    Brooklin

  • Major Intersection

    Baldwin St & Vipond St

  • Listed Since: 9 day(s)

  • Last update: 1 day(s) ago

Overview

  • Property Type

    Detached, Bungalow

  • Bedrooms

    3 + 1

  • Bathrooms

    3

  • Basement

    Finished

  • Kitchen

    1

  • Total Parking

    5 (2 Built-In Garage)

  • Lot Size

    50x114.77 (Feet)

  • Taxes

    $8,952.13 (2025)

  • Type

    Freehold

Property Description

Property description for 27 Kimberly Drive, Whitby

"Imagine a HOME where peaceful mornings, unforgettable family gatherings, and effortless entertaining all come together - Welcome to 27 Kimberly Drive." This Stunning Fernbrook Bungalow can be found in one of Brooklin's sought after neighbourhoods. Offering exceptional curb appeal with its charming, wrap around covered front porch, this Move-in ready home combines timeless elegance with modern updates throughout. Step inside to a spacious, open concept layout featuring high-grade laminate flooring, plush broadloom and a warm inviting family room centred around a cozy gas fireplace-the perfect place to gather with family and friends. Over 3400 sq ft of Beautifully Finished Living space. The updated, white & stainless Kitchen boasts granite countertops, a centre island, abundant cabinetry and a walk-out to your own backyard sanctuary. Entertain all summer long on the interlock patio overlooking the inviting 16' x 32' in-ground, salt water pool. The backyard landscaping is top notch with stone edged gardens, golf-green like grass area surrounded by an updated fence. Plenty of space to relax & unwind. The Primary Suite offers a spa-like ensuite (walk in shower with overhead sound system) & Soaker Tub creating a perfect retreat at the end of the day. The professionally finished basement extends your living space with a generous recreation room, a dedicated home gym, workshop, expansive cellar and incredible storage throughout. Recent exterior updates include newer garage doors & openers, along with updated porch railings & columns adding both style and peace of mind. Perfectly situated just minutes from parks, schools, shopping, the library(awesome yoga studios) and with quick access to highways 407/412/401, this exceptional home offers the ideal balance of comfort, convenience, and community. This is more than a HOME-It's the lifestyle that you have been waiting for. HAVE YOU CALLED THE MOVERS YET?

Listed by SUTTON GROUP-HERITAGE REALTY INC.

  • MLS #

    E13548156

  • Sq. Ft

    1500-2000

  • Sq. Ft. Source

    MLS

  • Lot Irregularities

    n/a

  • Year Built

    Available Upon Request

  • Pool

    Inground, Salt

  • Drive

    Pvt Double

  • Garage

    Built-In, 2 spaces

  • Total Parking

    5

  • Family Room

    Y

  • Den

    Y

  • Exterior

    Brick

  • Fireplace

    Y

  • Roof

    Asphalt Shingle

  • Foundation

    Concrete

  • Elevator

    n/a

  • Water View

    n/a

  • Laundry Level

    Main

  • Heat

    Forced Air

  • A/C

    Central Air

  • Water

    Municipal

  • Water Supply

    n/a

  • Sewers

    Sewers

  • Central Vac

    Y

  • Living

    5.83 x 3.71 ft Main level

    Cathedral Ceiling, Casement Windows, Laminate

  • Dining

    3.61 x 3.79 ft Main level

    Coffered Ceiling, Casement Windows, Laminate

  • Kitchen

    6.64 x 6.32 ft Main level

    Laminate, Centre Island, Walk-Out

  • Family

    6.23 x 3.4 ft Main level

    Gas Fireplace, Laminate, Ceiling Fan

  • Primary

    6.23 x 3.56 ft Main level

    Broadloom, 4 Pc Ensuite, Casement Windows

  • 2nd Br

    3.13 x 3.43 ft Main level

    Broadloom, B/I Closet, Casement Windows

  • 3rd Br

    2.98 x 3.43 ft Main level

    Broadloom, Mirrored Closet, Casement Windows

  • 4th Br

    4.27 x 3.76 ft Bsmt level

    Broadloom, Mirrored Closet

  • Rec

    11.15 x 6.15 ft Bsmt level

    Broadloom, Pot Lights

  • Exercise

    11.47 x 3.21 ft Bsmt level

    Broadloom, Pot Lights

  • Workshop

    7.21 x 2.84 ft Bsmt level

    Concrete Floor

  • Utility

    8.4 x 3.83 ft Bsmt level

    Concrete Floor

  • Utility

    2.9 x 6.07 ft Bsmt level

    Concrete Floor

  • MLS #

    E13548156

  • Sq. Ft

    1500-2000

  • Sq. Ft. Source

    MLS

  • Lot Irregularities

    n/a

  • Year Built

    Available Upon Request

  • Pool

    Inground, Salt

  • Drive

    Pvt Double

  • Garage

    Built-In, 2 spaces

  • Total Parking

    5

  • Family Room

    Y

  • Den

    Y

  • Exterior

    Brick

  • Fireplace

    Y

  • Roof

    Asphalt Shingle

  • Foundation

    Concrete

  • Elevator

    n/a

  • Water View

    n/a

  • Laundry Level

    Main

  • Heat

    Forced Air

  • A/C

    Central Air

  • Water

    Municipal

  • Water Supply

    n/a

  • Sewers

    Sewers

  • Central Vac

    Y

  • Living

    5.83 x 3.71 ft Main level

    Cathedral Ceiling, Casement Windows, Laminate

  • Dining

    3.61 x 3.79 ft Main level

    Coffered Ceiling, Casement Windows, Laminate

  • Kitchen

    6.64 x 6.32 ft Main level

    Laminate, Centre Island, Walk-Out

  • Family

    6.23 x 3.4 ft Main level

    Gas Fireplace, Laminate, Ceiling Fan

  • Primary

    6.23 x 3.56 ft Main level

    Broadloom, 4 Pc Ensuite, Casement Windows

  • 2nd Br

    3.13 x 3.43 ft Main level

    Broadloom, B/I Closet, Casement Windows

  • 3rd Br

    2.98 x 3.43 ft Main level

    Broadloom, Mirrored Closet, Casement Windows

  • 4th Br

    4.27 x 3.76 ft Bsmt level

    Broadloom, Mirrored Closet

  • Rec

    11.15 x 6.15 ft Bsmt level

    Broadloom, Pot Lights

  • Exercise

    11.47 x 3.21 ft Bsmt level

    Broadloom, Pot Lights

  • Workshop

    7.21 x 2.84 ft Bsmt level

    Concrete Floor

  • Utility

    8.4 x 3.83 ft Bsmt level

    Concrete Floor

  • Utility

    2.9 x 6.07 ft Bsmt level

    Concrete Floor

Thinking of Selling?

Find Out Your Home’s Value in Today’s Market!

No Email or Signup is required to view your home estimate.

estimate your home value

Contact Manoj Kukreja

Sales Representative,
Century 21 People’s Choice Realty Inc.,
Brokerage
(647) 576 - 2100

Manoj profile avatar

Property History

Property history for 27 Kimberly Drive, Whitby

This property has been sold 1 time before. Create your free account to explore sold prices, detailed property history, and more insider data.

Sign In / Register

Inventory Graph

10 9 8 7 6 5 4 3 2 1 0 2 Months of inventory SELLER'S Market BALANCED Market BUYER'S Market

Mortgage Calculator

This data is for informational purposes only.

Mortgage Payment per month

Principal Amount

Interest

Total Payable

Amortization

Amortization

Closing Cost Calculator

This data is for informational purposes only.

Closing Cost Total for this property

Total Cash flow for purchasing this property

Down Payment(%)*
Additional information

Provincial Land Transfer Tax

Ontario Land Transfer Tax Rebate

Toronto Land Transfer Tax

Toronto Land Transfer Tax Rebate

PST on CMHC Insurance Premium

Lawyer Fees

$2,825

Government Registration Fee's

$164

Title Insurance

Closing Cost Total

Total Cash flow for purchasing this property

Provincial Land Transfer Tax

Ontario Land Transfer Tax Rebate

Toronto Land Transfer Tax

Toronto Land Transfer Tax Rebate

PST on CMHC Insurance Premium

Lawyer Fees

$2,825

Government Registarion Fee's

$164

Title Insurance

Down Payment(%)*

* A down payment of less than 20% is permitted only for first-time home buyers purchasing their principal residence. The minimum down payment required is 5% for the portion of the purchase price up to $500,000, and 10% for the portion between $500,000 and $1,500,000. For properties priced over $1,500,000, a minimum down payment of 20% is required.

Thinking of Selling?

Find Out Your Home’s Value in Today’s Market!

No Email or Signup is required to view your home estimate.

estimate your home value

Contact Manoj Kukreja

Sales Representative, Century 21 People’s Choice Realty Inc., Brokerage
(647) 576 - 2100

Manoj profile avatar

Recent Sold Listings in Brooklin, Whitby

Popular Cities