<-- style PDP --> 521 Princess Street, Woodstock - Duplex for sale for $529,900
  • sold
  • leased

521 Princess Street

Woodstock, Ontario, N4S 4G8 - North

$529,900$000000

  • Neighbourhood

    North

  • Major Intersection

    Wellington St. N

  • Listed Since: 56 day(s)

  • Last update: 40 day(s) ago

Overview

  • Property Type

    Duplex, 2 1/2 Storey

  • Bedrooms

    4

  • Bathrooms

    2

  • Basement

    Unfinished

  • Kitchen

    2

  • Total Parking

    6 (1 Detached Garage)

  • Lot Size

    54x116 (Feet)

  • Taxes

    $2,477.00 (2026)

  • Type

    Freehold

Property Description

Property description for 521 Princess Street, Woodstock

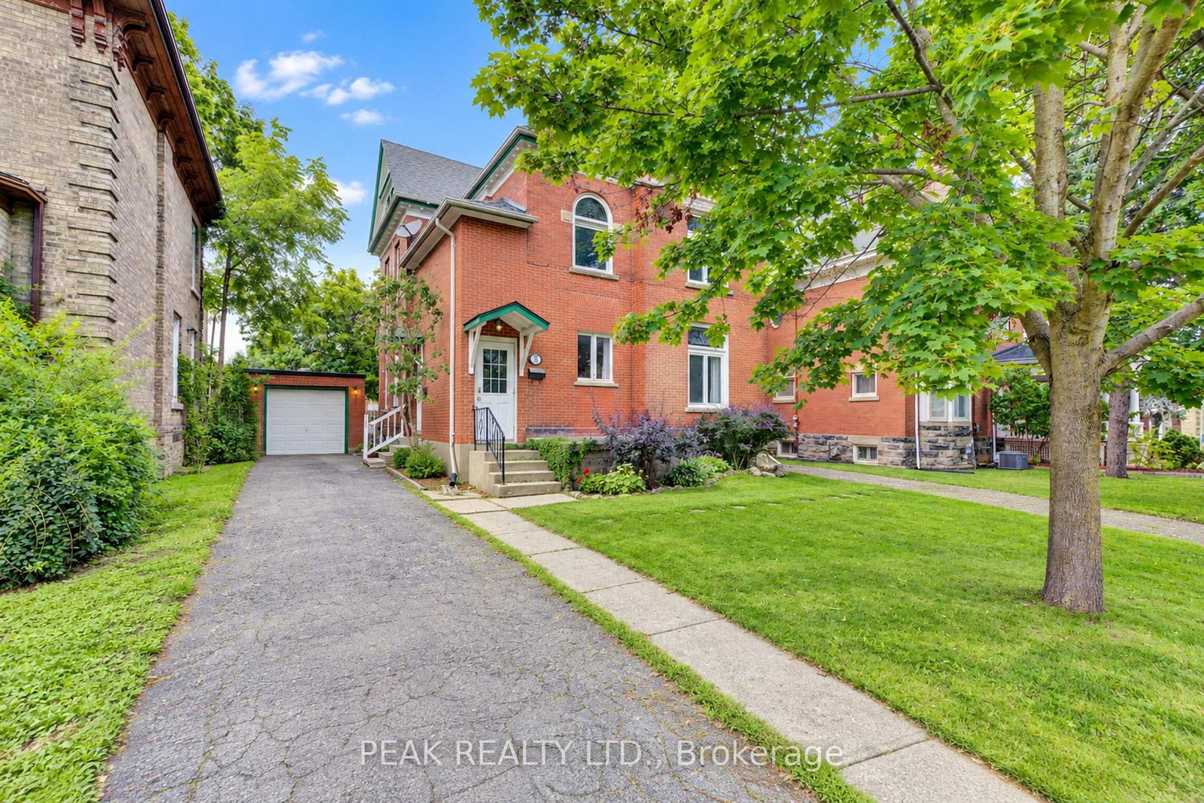
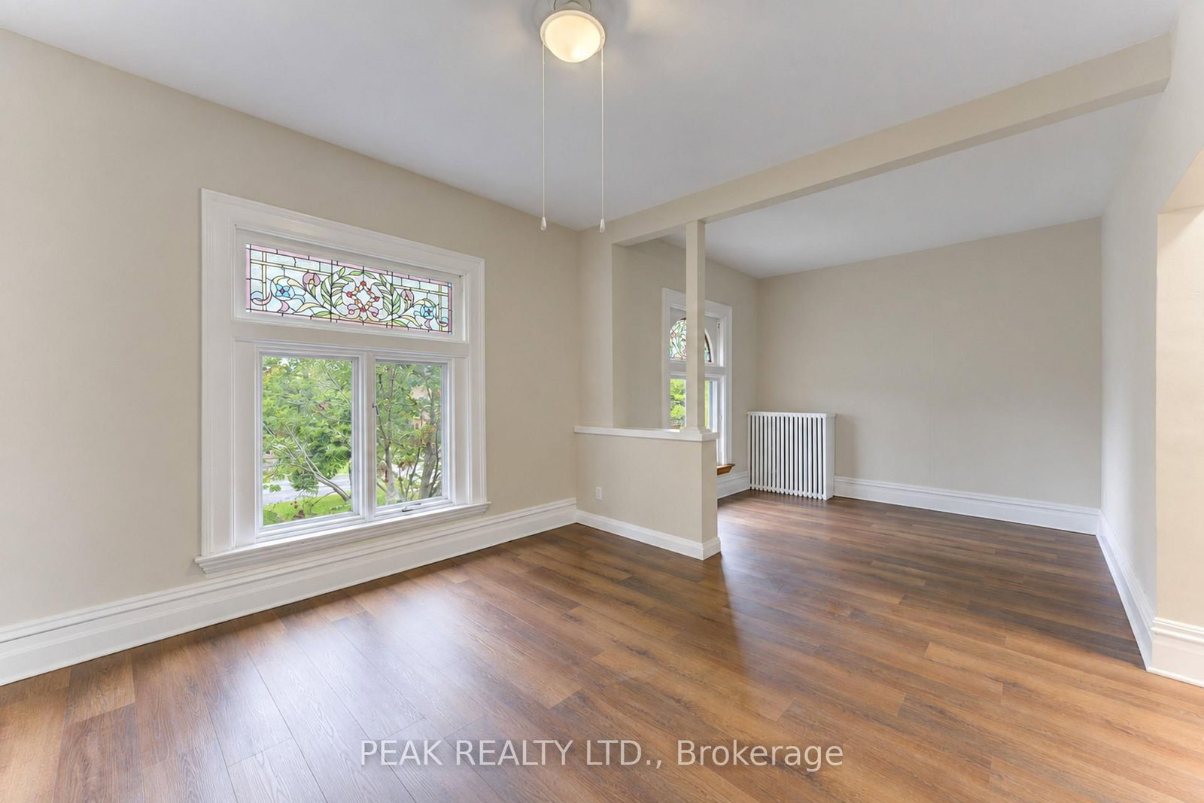
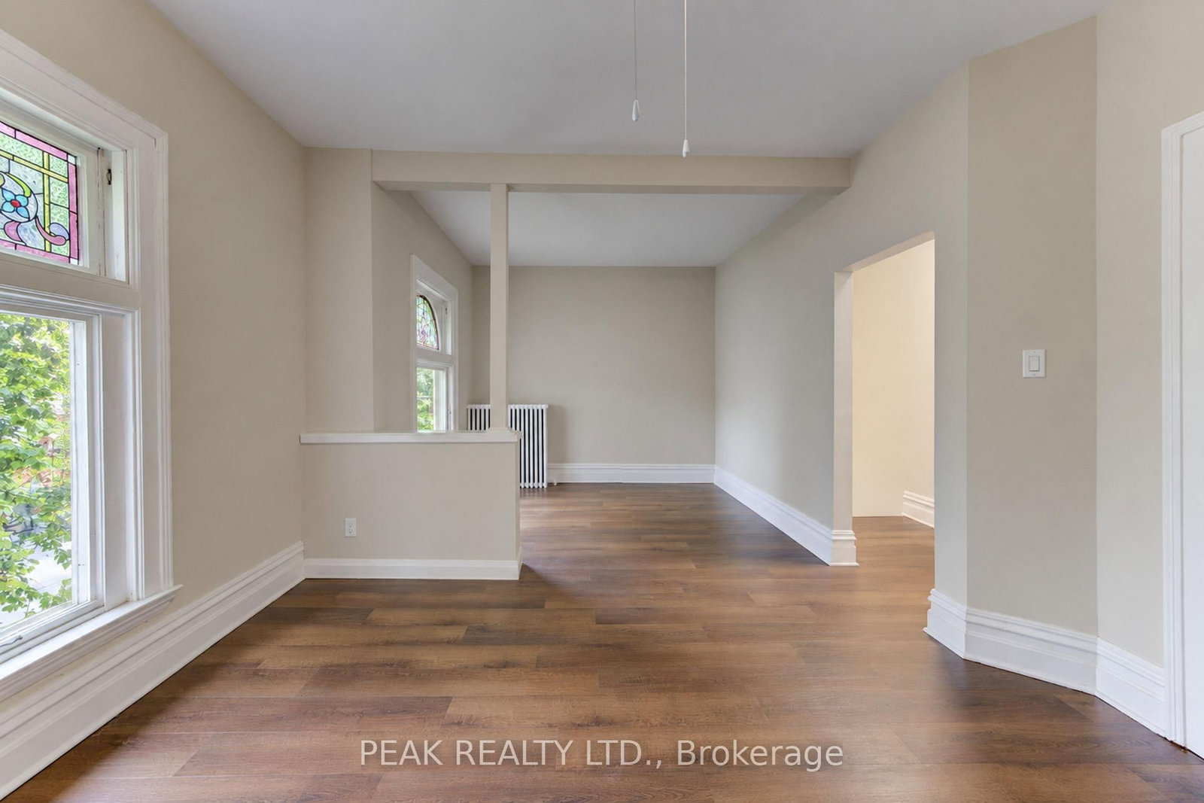
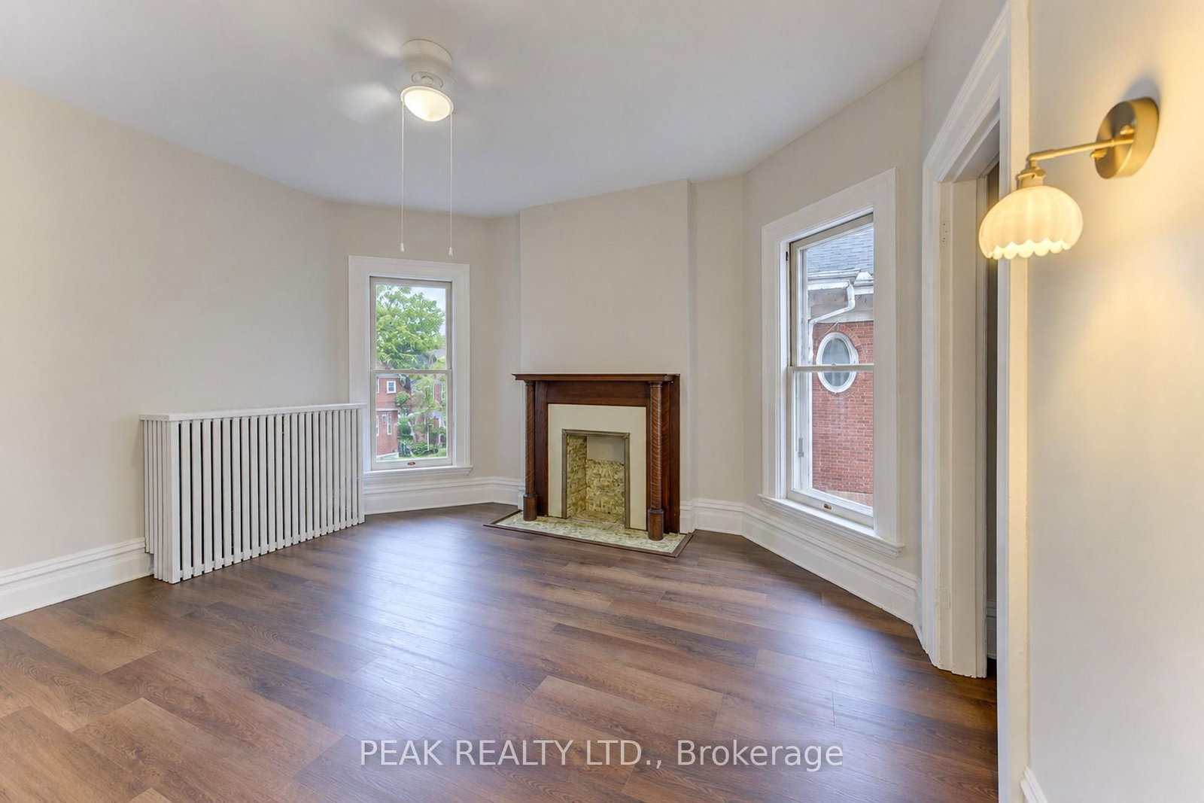
Amazing mortgage helper/affordable investment. This Century home duplex offers many possibilities to the end user. The classic charm combined with a renovated upper unit are ready for you to move in or rent out. This property has the rare convenience of two separate driveways providing ample parking. Completely separate entrances are also very sought after. The recently renovated upper suite features 2 bedrooms, a spacious living area, new 4 piece bath and new eat in kitchen. The kitchen is also equipped with a new fridge, stove and over the range microwave. Off of the kitchen is a balcony overlooking the large mature yard and neighborhood. The upper unit has been freshly painted and offers new stylish flooring throughout. The upper suite also provides access to the large walk up attic space waiting for your creative side. The main unit is a 2 bedroom, with a large living/dining room. Good sized kitchen, and a den/office. The long term tenants provide peace of mind for your investment. Throughout the home you will notice the classic oversized baseboards and trim work along with soaring ceilings. Numerous large windows allow an abundance of natural light in. The boiler was updated in 2023. Separate Hydro Meters.

Listed by PEAK REALTY LTD.

  • MLS #

    X13791102

  • Sq. Ft

    2000-2500

  • Sq. Ft. Source

    MLS

  • Lot Irregularities

    n/a

  • Year Built

    Available Upon Request

  • Pool

    None

  • Drive

    n/a

  • Garage

    Detached, 1 spaces

  • Total Parking

    6

  • Family Room

    Y

  • Den

    Y

  • Exterior

    Brick

  • Fireplace

    N

  • Roof

    Shingles

  • Foundation

    Stone

  • Elevator

    n/a

  • Water View

    n/a

  • Laundry Level

    Lower

  • Heat

    Radiant

  • A/C

    None

  • Water

    Municipal

  • Water Supply

    n/a

  • Sewers

    Sewers

  • Central Vac

    N

  • Kitchen

    4.97 x 3.86 ft Main level

  • Dining

    4.99 x 4.22 ft Main level

  • Living

    4.25 x 4.22 ft Main level

  • Office

    3.0 x 4.04 ft Main level

  • Primary

    3.77 x 4.86 ft Main level

  • Br

    2.74 x 4.42 ft Main level

  • Bathroom

    1.61 x 1.61 ft Main level

  • Kitchen

    2.92 x 2.41 ft 2nd level

  • Dining

    2.48 x 2.55 ft 2nd level

  • Other

    2.92 x 2.34 ft 2nd level

  • Living

    6.69 x 3.87 ft 2nd level

  • Primary

    3.68 x 4.23 ft 2nd level

  • Br

    3.77 x 3.55 ft 2nd level

  • Bathroom

    1.94 x 2.24 ft 2nd level

  • MLS #

    X13791102

  • Sq. Ft

    2000-2500

  • Sq. Ft. Source

    MLS

  • Lot Irregularities

    n/a

  • Year Built

    Available Upon Request

  • Pool

    None

  • Drive

    n/a

  • Garage

    Detached, 1 spaces

  • Total Parking

    6

  • Family Room

    Y

  • Den

    Y

  • Exterior

    Brick

  • Fireplace

    N

  • Roof

    Shingles

  • Foundation

    Stone

  • Elevator

    n/a

  • Water View

    n/a

  • Laundry Level

    Lower

  • Heat

    Radiant

  • A/C

    None

  • Water

    Municipal

  • Water Supply

    n/a

  • Sewers

    Sewers

  • Central Vac

    N

  • Kitchen

    4.97 x 3.86 ft Main level

  • Dining

    4.99 x 4.22 ft Main level

  • Living

    4.25 x 4.22 ft Main level

  • Office

    3.0 x 4.04 ft Main level

  • Primary

    3.77 x 4.86 ft Main level

  • Br

    2.74 x 4.42 ft Main level

  • Bathroom

    1.61 x 1.61 ft Main level

  • Kitchen

    2.92 x 2.41 ft 2nd level

  • Dining

    2.48 x 2.55 ft 2nd level

  • Other

    2.92 x 2.34 ft 2nd level

  • Living

    6.69 x 3.87 ft 2nd level

  • Primary

    3.68 x 4.23 ft 2nd level

  • Br

    3.77 x 3.55 ft 2nd level

  • Bathroom

    1.94 x 2.24 ft 2nd level

Thinking of Selling?

Find Out Your Home’s Value in Today’s Market!

No Email or Signup is required to view your home estimate.

estimate your home value

Contact Manoj Kukreja

Sales Representative,
Century 21 People’s Choice Realty Inc.,
Brokerage
(647) 576 - 2100

Manoj profile avatar

Property History

Property history for 521 Princess Street, Woodstock

This property has been sold 2 times before. Create your free account to explore sold prices, detailed property history, and more insider data.

Sign In / Register

Estimated price

Date
Price
Change
2026-09-16
$520,474
1.99%

Mortgage Calculator

This data is for informational purposes only.

Mortgage Payment per month

Principal Amount

Interest

Total Payable

Amortization

Amortization

Closing Cost Calculator

This data is for informational purposes only.

Closing Cost Total for this property

Total Cash flow for purchasing this property

Down Payment(%)*
Additional information

Provincial Land Transfer Tax

Ontario Land Transfer Tax Rebate

Toronto Land Transfer Tax

Toronto Land Transfer Tax Rebate

PST on CMHC Insurance Premium

Lawyer Fees

$2,825

Government Registration Fee's

$164

Title Insurance

Closing Cost Total

Total Cash flow for purchasing this property

Provincial Land Transfer Tax

Ontario Land Transfer Tax Rebate

Toronto Land Transfer Tax

Toronto Land Transfer Tax Rebate

PST on CMHC Insurance Premium

Lawyer Fees

$2,825

Government Registarion Fee's

$164

Title Insurance

Down Payment(%)*

* A down payment of less than 20% is permitted only for first-time home buyers purchasing their principal residence. The minimum down payment required is 5% for the portion of the purchase price up to $500,000, and 10% for the portion between $500,000 and $1,500,000. For properties priced over $1,500,000, a minimum down payment of 20% is required.

Thinking of Selling?

Find Out Your Home’s Value in Today’s Market!

No Email or Signup is required to view your home estimate.

estimate your home value

Contact Manoj Kukreja

Sales Representative, Century 21 People’s Choice Realty Inc., Brokerage
(647) 576 - 2100

Manoj profile avatar

Recent Sold Listings in North, Woodstock

Popular Cities