<-- style PDP --> 339 Anderson Street, Woodstock - Detached for sale for $746,815
  • for sale

339 Anderson Street

Woodstock, Ontario, N4S 0G6 - South

$746,815

  • Neighbourhood

    South

  • Major Intersection

    Gillespie and Sixth Ave

  • Listed Since: 170 day(s)

  • Last update: today

Overview

  • Property Type

    Detached, 2-Storey

  • Bedrooms

    4

  • Bathrooms

    3

  • Basement

    W/O + Sep Entrance

  • Kitchen

    1

  • Total Parking

    2 (1 Attached Garage)

  • Lot Size

    29.86x118.11 (Feet)

  • Taxes

    n/a

  • Type

    Freehold

Property Description

Property description for 339 Anderson Street, Woodstock

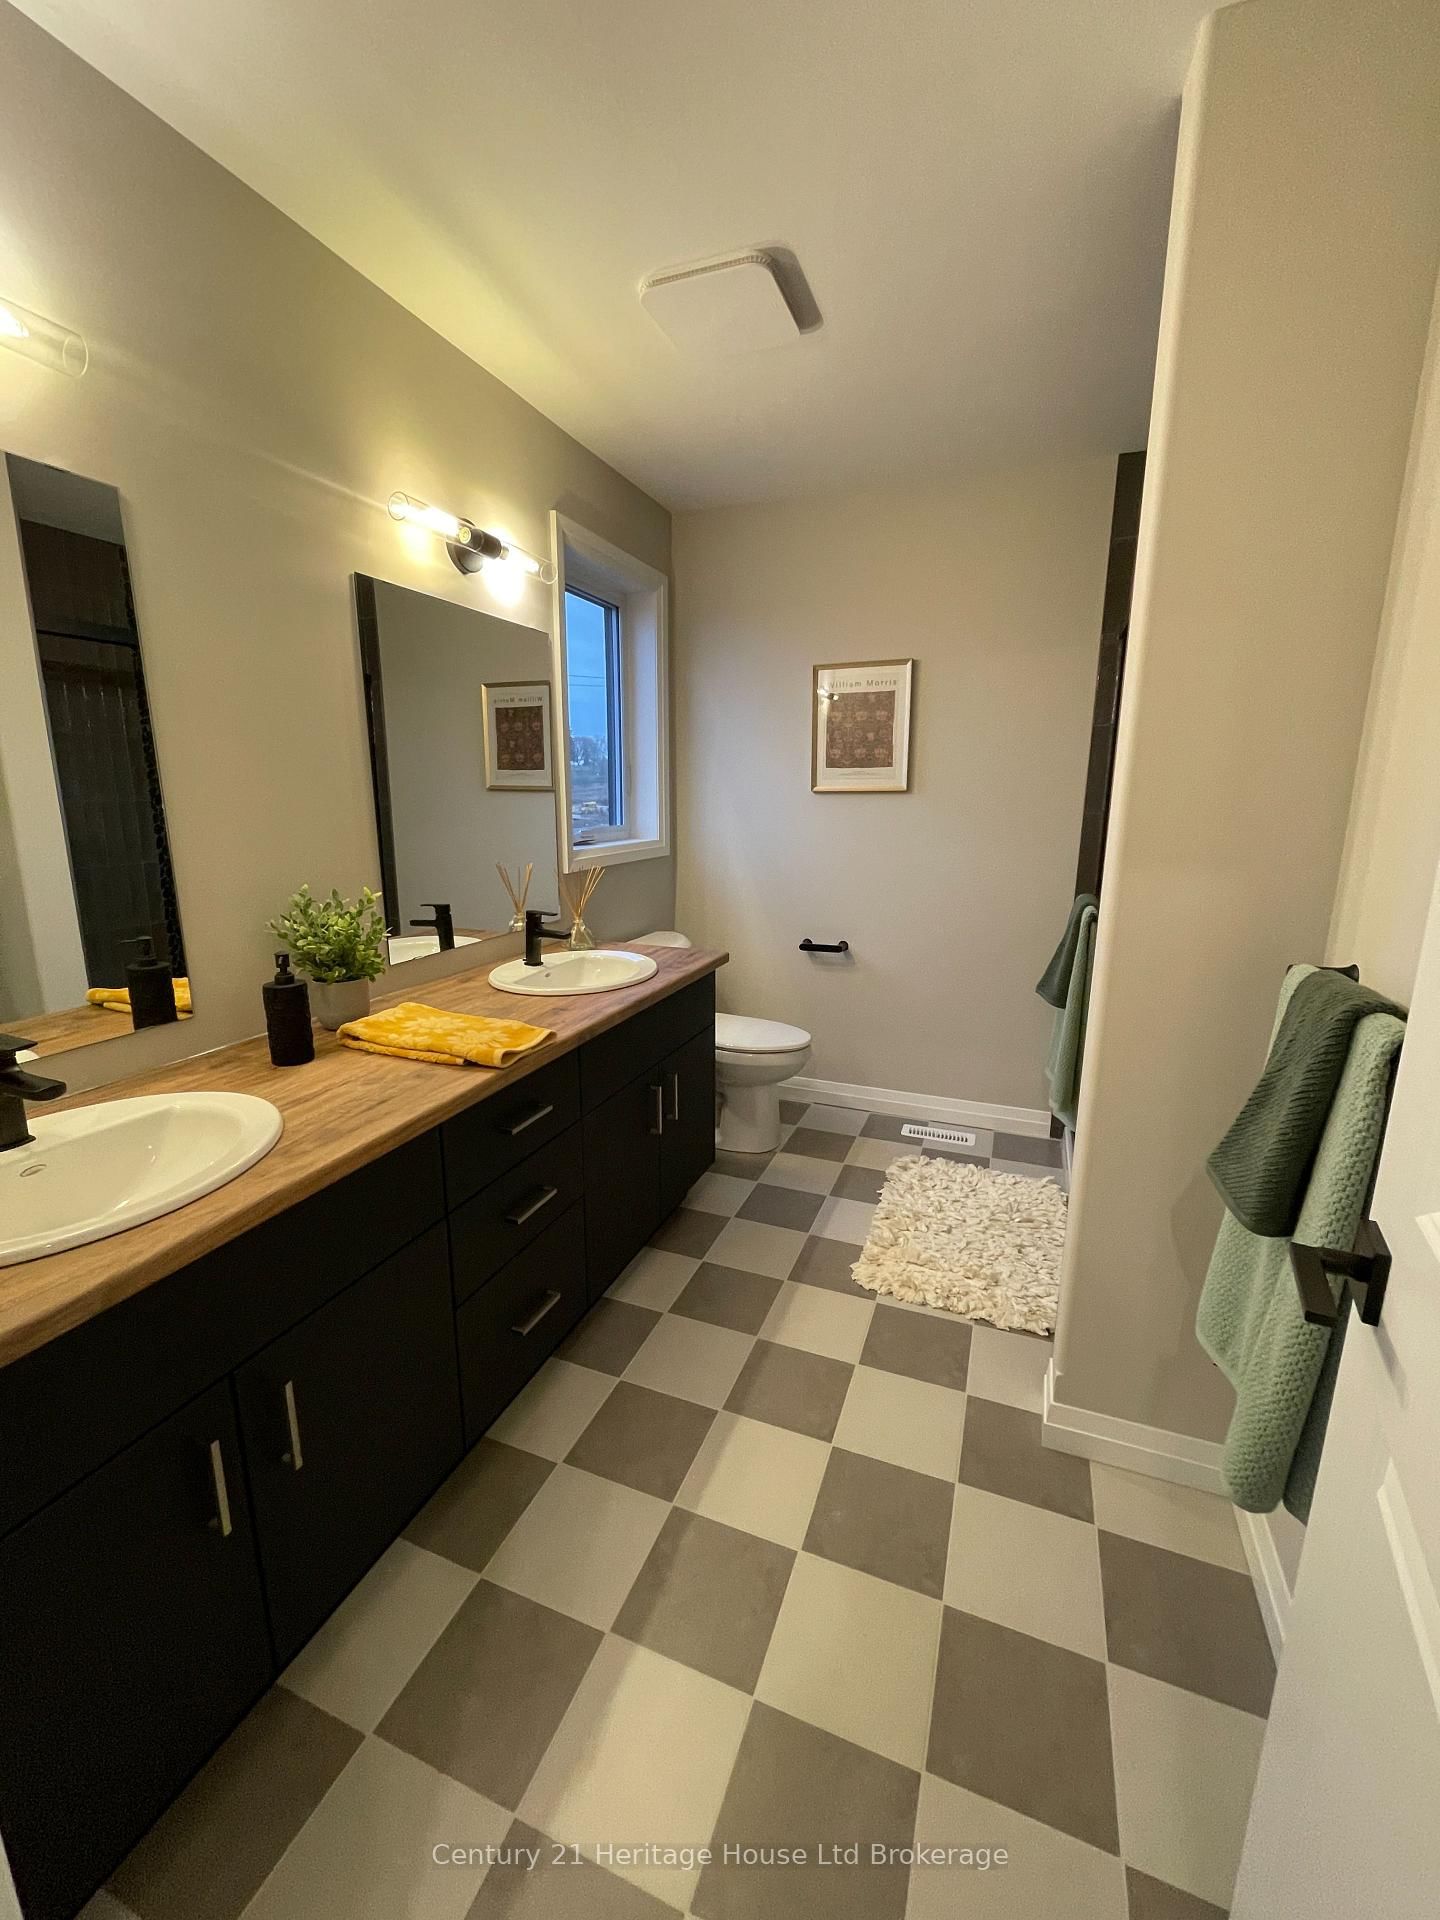
This WATERFORD model, a beautiful 2 storey DETACHED open concept home offering 2080 sq ft of finished living space, 4 bedrooms on the 2nd floor, and 3 baths with POTENTIAL to finish the basement with a separate apartment. This home is to be built home allowing you to choose personal finishes to make it distinctly your own. This is our Model Home floorplan without the ARU. Make this NEW construction home the home of your dreams, with a low deposit structure and saving the HST its more affordable (through the government HST rebates being offered are for a LIMITED TIME). The main floor is open concept with patio doors off the dining room leading to your deck and an gourmet kitchen with pantry and breakfast bar. Upscale finishes, at no additional cost, are included with this home including hardwood, ceramic floors, 9' ceilings, quartz countertops, deck and much more. Yes we also include, with this home, central air, ERV, large windows for an abundance of natural light, fully sodded lot, paved driveway and there are NO HIDDEN FEES with this home, No Development Fees and Tarion Reg., Survey + much more included at NO additional cost Located in the SW corner of Woodstock, easy access to all amenities and 401 corridor. . Come out, explore and visit our Open Houses available every Saturday/Sunday 1-4 at the furnished model homes Taxes not yet assessed. Price does not include HST and reflects the Enhanced HST Rebate (rebate to Seller) for New Construction Homes available to Qualified Purchasers. Other conditions may apply and progam may change. Interior photos/VT of builder's model home.

Listed by Century 21 Heritage House Ltd Brokerage

  • MLS #

    X13004224

  • Sq. Ft

    2000-2500

  • Sq. Ft. Source

    MLS

  • Lot Irregularities

    n/a

  • Year Built

    New

  • Pool

    None

  • Drive

    Private

  • Garage

    Attached, 1 spaces

  • Total Parking

    2

  • Family Room

    N

  • Den

    N

  • Exterior

    Brick

  • Fireplace

    N

  • Roof

    Asphalt Shingle

  • Foundation

    Poured Concrete

  • Elevator

    N

  • Water View

    n/a

  • Laundry Level

    Upper

  • Heat

    Forced Air

  • A/C

    Central Air

  • Water

    Municipal

  • Water Supply

    n/a

  • Sewers

    Sewers

  • Central Vac

    N

  • Foyer

    1.82 x 2.44 ft Main level

    Ceramic Floor

  • Great Rm

    7.56 x 3.66 ft Main level

    hardwood floor, Open Concept, O/Looks Dining

  • Kitchen

    2.9 x 2.9 ft Main level

    Ceramic Floor, Quartz Counter, Open Concept

  • Dining

    3.5 x 2.9 ft Main level

    hardwood floor, W/O To Deck, O/Looks Living

  • Powder Rm

    2.1 x 1.1 ft Main level

    Ceramic Floor

  • Primary

    5.5 x 3.7 ft 2nd level

    Coffered Ceiling, 4 Pc Bath, W/I Closet

  • 2nd Br

    3.7 x 4.0 ft 2nd level

    Double Closet, Window Flr to Ceil

  • 3rd Br

    3.65 x 2.8 ft 2nd level

    Window Flr to Ceil

  • 4th Br

    3.7 x 3.0 ft 2nd level

  • Laundry

    2.1 x 2.6 ft 2nd level

    Ceramic Floor

  • Bathroom

    1.8 x 2.7 ft 2nd level

    Ceramic Floor

  • MLS #

    X13004224

  • Sq. Ft

    2000-2500

  • Sq. Ft. Source

    MLS

  • Lot Irregularities

    n/a

  • Year Built

    New

  • Pool

    None

  • Drive

    Private

  • Garage

    Attached, 1 spaces

  • Total Parking

    2

  • Family Room

    N

  • Den

    N

  • Exterior

    Brick

  • Fireplace

    N

  • Roof

    Asphalt Shingle

  • Foundation

    Poured Concrete

  • Elevator

    N

  • Water View

    n/a

  • Laundry Level

    Upper

  • Heat

    Forced Air

  • A/C

    Central Air

  • Water

    Municipal

  • Water Supply

    n/a

  • Sewers

    Sewers

  • Central Vac

    N

  • Foyer

    1.82 x 2.44 ft Main level

    Ceramic Floor

  • Great Rm

    7.56 x 3.66 ft Main level

    hardwood floor, Open Concept, O/Looks Dining

  • Kitchen

    2.9 x 2.9 ft Main level

    Ceramic Floor, Quartz Counter, Open Concept

  • Dining

    3.5 x 2.9 ft Main level

    hardwood floor, W/O To Deck, O/Looks Living

  • Powder Rm

    2.1 x 1.1 ft Main level

    Ceramic Floor

  • Primary

    5.5 x 3.7 ft 2nd level

    Coffered Ceiling, 4 Pc Bath, W/I Closet

  • 2nd Br

    3.7 x 4.0 ft 2nd level

    Double Closet, Window Flr to Ceil

  • 3rd Br

    3.65 x 2.8 ft 2nd level

    Window Flr to Ceil

  • 4th Br

    3.7 x 3.0 ft 2nd level

  • Laundry

    2.1 x 2.6 ft 2nd level

    Ceramic Floor

  • Bathroom

    1.8 x 2.7 ft 2nd level

    Ceramic Floor

Thinking of Selling?

Find Out Your Home’s Value in Today’s Market!

No Email or Signup is required to view your home estimate.

estimate your home value

Contact Manoj Kukreja

Sales Representative,
Century 21 People’s Choice Realty Inc.,
Brokerage
(647) 576 - 2100

Manoj profile avatar

Open house for 339 Anderson Street, Woodstock

Property Open House

Property History

Property history for 339 Anderson Street, Woodstock

This property has been sold 1 time before. Create your free account to explore sold prices, detailed property history, and more insider data.

Sign In / Register

Mortgage Calculator

This data is for informational purposes only.

Mortgage Payment per month

Principal Amount

Interest

Total Payable

Amortization

Amortization

Closing Cost Calculator

This data is for informational purposes only.

Closing Cost Total for this property

Total Cash flow for purchasing this property

Down Payment(%)*
Additional information

Provincial Land Transfer Tax

Ontario Land Transfer Tax Rebate

Toronto Land Transfer Tax

Toronto Land Transfer Tax Rebate

PST on CMHC Insurance Premium

Lawyer Fees

$2,825

Government Registration Fee's

$164

Title Insurance

Closing Cost Total

Total Cash flow for purchasing this property

Provincial Land Transfer Tax

Ontario Land Transfer Tax Rebate

Toronto Land Transfer Tax

Toronto Land Transfer Tax Rebate

PST on CMHC Insurance Premium

Lawyer Fees

$2,825

Government Registarion Fee's

$164

Title Insurance

Down Payment(%)*

* A down payment of less than 20% is permitted only for first-time home buyers purchasing their principal residence. The minimum down payment required is 5% for the portion of the purchase price up to $500,000, and 10% for the portion between $500,000 and $1,500,000. For properties priced over $1,500,000, a minimum down payment of 20% is required.

Thinking of Selling?

Find Out Your Home’s Value in Today’s Market!

No Email or Signup is required to view your home estimate.

estimate your home value

Contact Manoj Kukreja

Sales Representative, Century 21 People’s Choice Realty Inc., Brokerage
(647) 576 - 2100

Manoj profile avatar

Recent Sold Listings in South, Woodstock

Popular Cities