<-- style PDP --> 32 Mckenzie Street, Wyevale - Single Family Residence for sale for $899,000
  • sold
  • leased

32 Mckenzie Street

Wyevale, ON, L0L 2T0 - Tiny

$899,000$000000

  • Neighbourhood

    Tiny

  • Major Intersection

  • Listed Since: 1697 day(s)

  • Last update: 1610 day(s) ago

Overview

  • Property Type

    Single Family Residence, Bungalow

  • Bedrooms

    3 + 4

  • Bathrooms

    3

  • Basement

    Walk-Up Access, Full, Finished

  • Kitchen

    n/a

  • Total Parking

    12 (2 null Garage)

  • Lot Size

    131.99x165 (Acres)

  • Taxes

    $2,200.00 (2021)

  • Type

    Freehold

Property Description

Property description for 32 Mckenzie Street, Wyevale

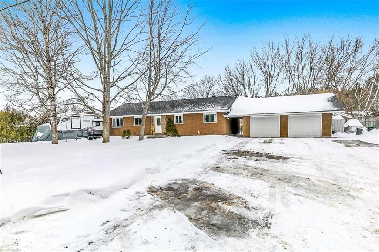
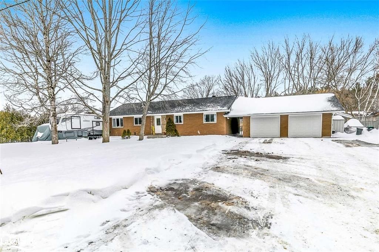
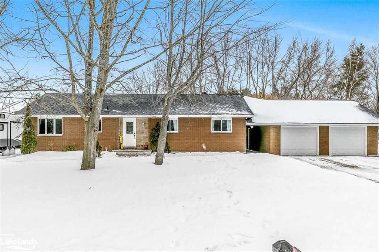
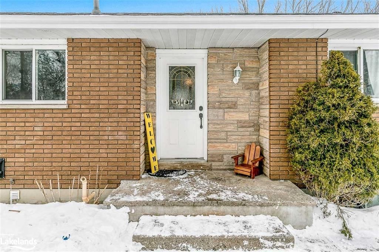
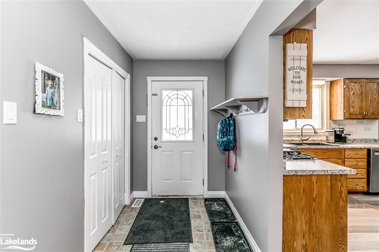
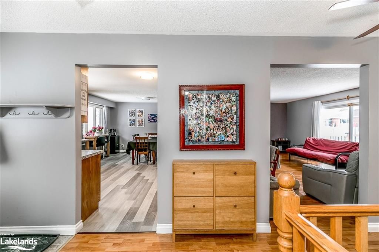
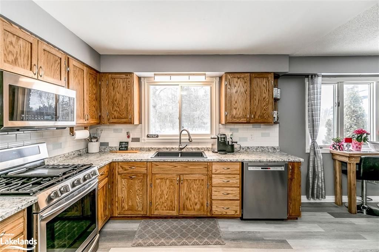
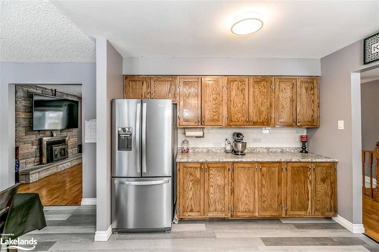
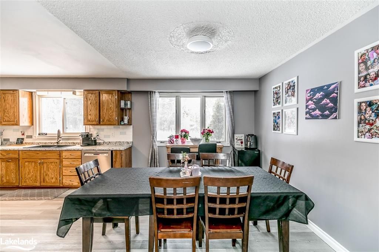
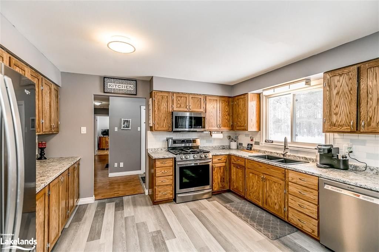
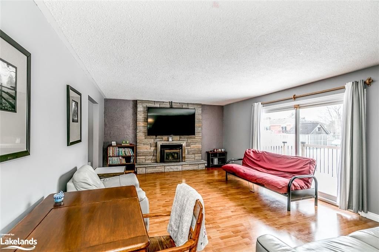
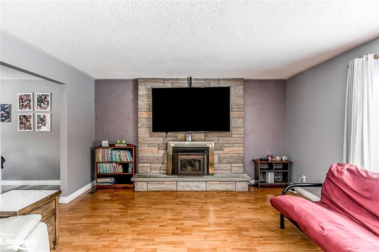
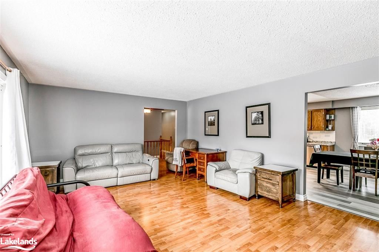
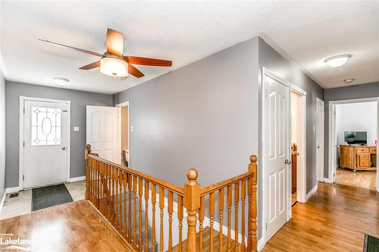
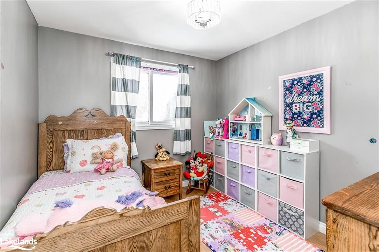
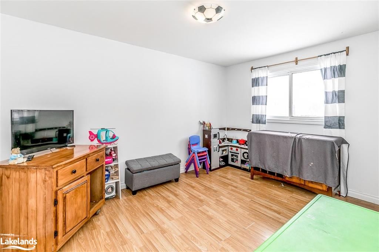
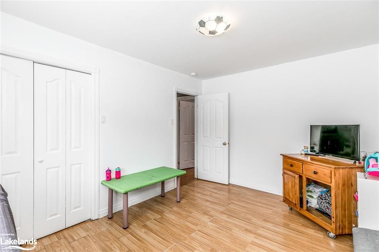
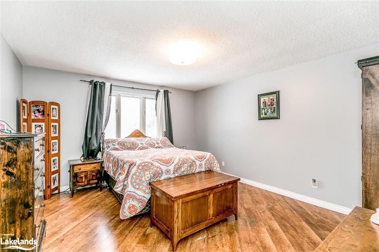
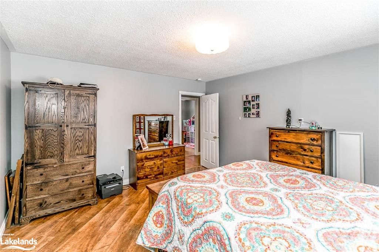
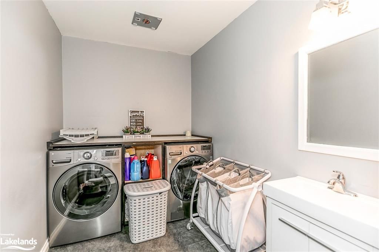
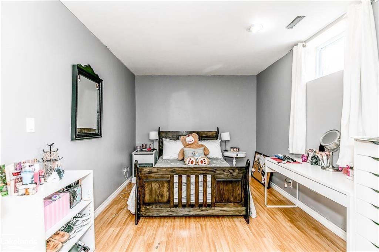
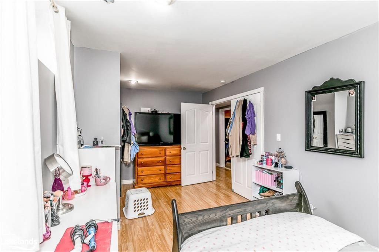
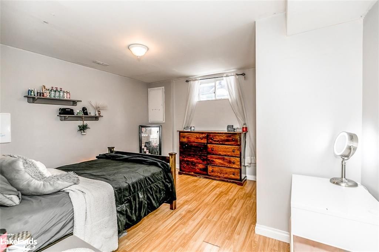
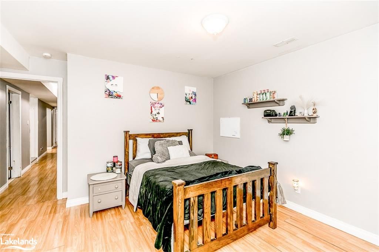
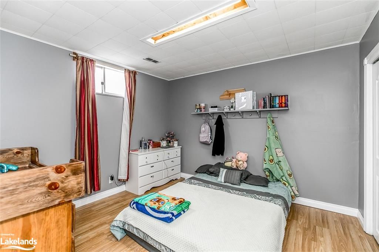
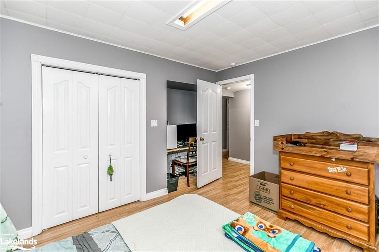
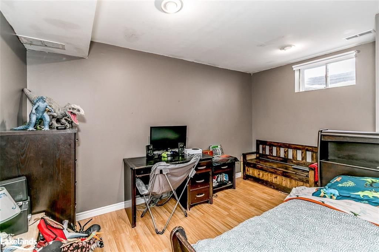
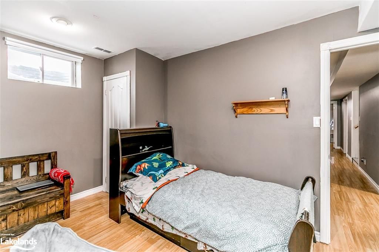
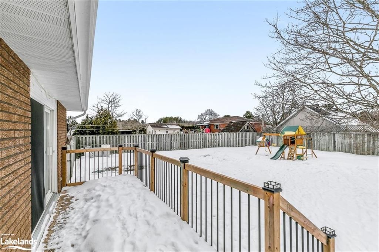
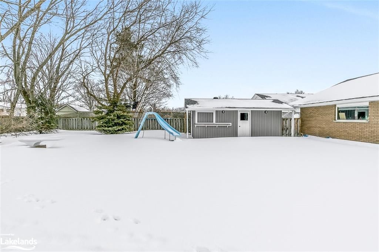
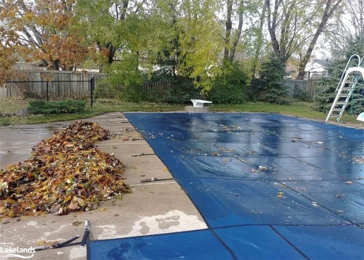
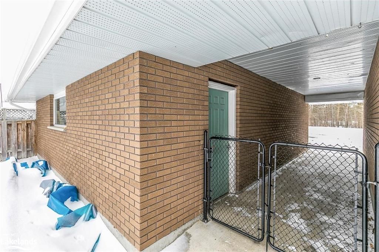
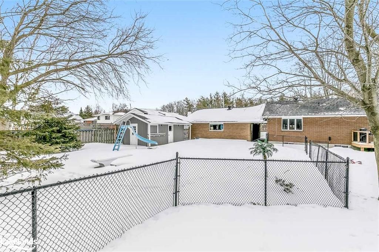
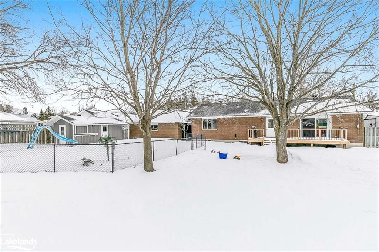
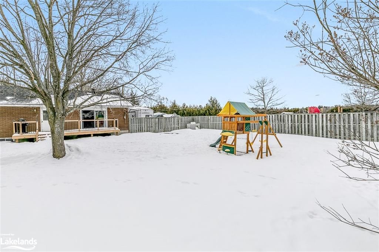
OFFERS ANYTIME! Welcome Home To 32 Mckenzie St. In The Sought After Community Of Wyevale. This Beautiful Turnkey 6 Bed/3 Bath Bungalow Is 15 Mins To Midland & Wasaga Beach, & Less Than 30 Mins To Barrie. This Home Sits On A Dbl Wide Professionally Landscaped Lot Featuring Beautiful Gardens, Walk Ways, Multiple Decks, 40x20 In-Ground Salt Water Pool, & Fire Pit. It Boasts An Open Concept Main Level W/Lg Windows Providing Ample Natural Light, An Updated Entertainers Kitchen W/Wlk-Out To A BBQ & Deck That Overlooks The Private Backyard Retreat. An Add'l 3 Beds Can Be Found On The Fully-Fin Lwr Lvl W/A Full Bath, Rec Rm & Plenty Of Storage. An Insul. Oversized Dbl. Garage Provides Room For All Your Toys. New Roof, Driveway, Septic Tank, & Pool + Pump & Accessories Have Been Updated In The Last 4 Years. The Property Is Situated At The End Of A Dead End Street, W/No Neighbours Across The Street, Only Adding To The Privacy, & Giving You The Perfect Set-Up For A Game Of Street Hockey. Start The Next Chapter Of Your Life In Style On A Private Cul De Sac Close To Schools, Trails, & The Beautiful Beaches Of Georgian Bay. Guaranteed To Check Every Box On Your Must Have List. A Rare Opportunity In Today

Listed by Keller Williams Experience Realty, Brokerage

  • MLS #

    40217522

  • Sq. Ft

    3000

  • Sq. Ft. Source

    MLS

  • Lot Irregularities

    n/a

  • Year Built

    1973

  • Pool

    In Ground

  • Drive

    n/a

  • Garage

    n/a

  • Total Parking

    12

  • Family Room

    n/a

  • Den

    n/a

  • Exterior

    Brick

  • Fireplace

    1

  • Roof

    Asphalt Shing

  • Foundation

    Concrete Block

  • Elevator

    n/a

  • Water View

    n/a

  • Laundry Level

    n/a

  • Heat

    Forced Air, Natural Gas

  • A/C

    Central Air

  • Water

    Drilled Well

  • Water Supply

    n/a

  • Sewers

    n/a

  • Central Vac

    n/a

  • Bathroom

    false Basement level

    3-Piece

  • Utility Room

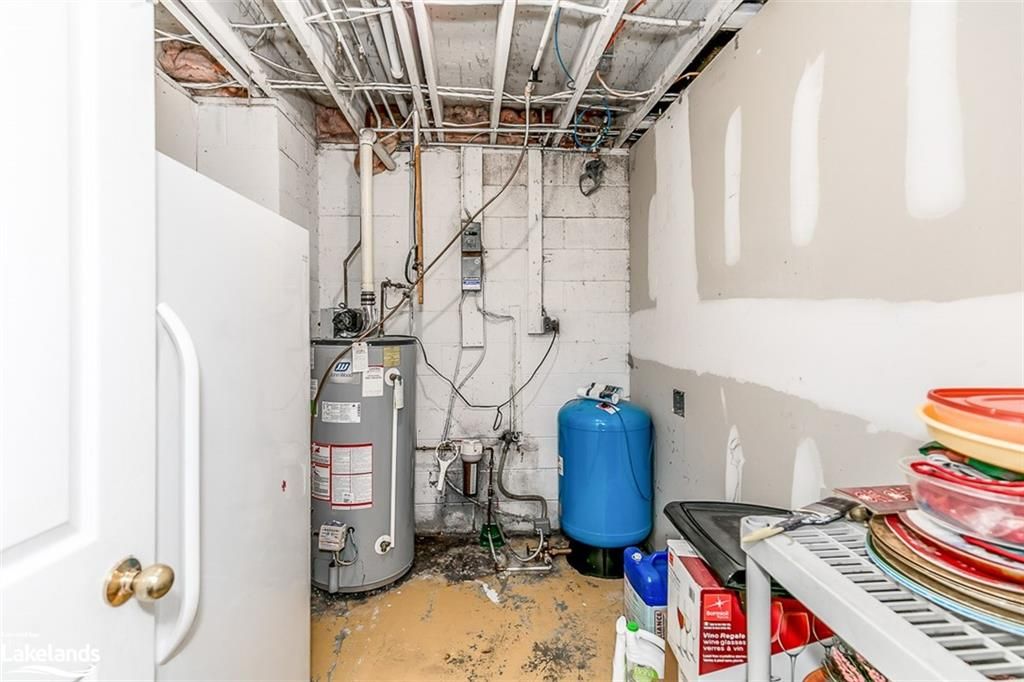
    2.41 x 3.00 ft Basement level

  • Bedroom

    3.91 x 4.11 ft Basement level

  • Bedroom

    5.64 x 2.92 ft Basement level

  • Bedroom

    2.90 x 4.14 ft Basement level

  • Bedroom

    3.43 x 4.14 ft Basement level

  • Bonus Room

    4.27 x 2.46 ft Basement level

  • Recreation Room

    5.31 x 4.11 ft Basement level

  • Storage

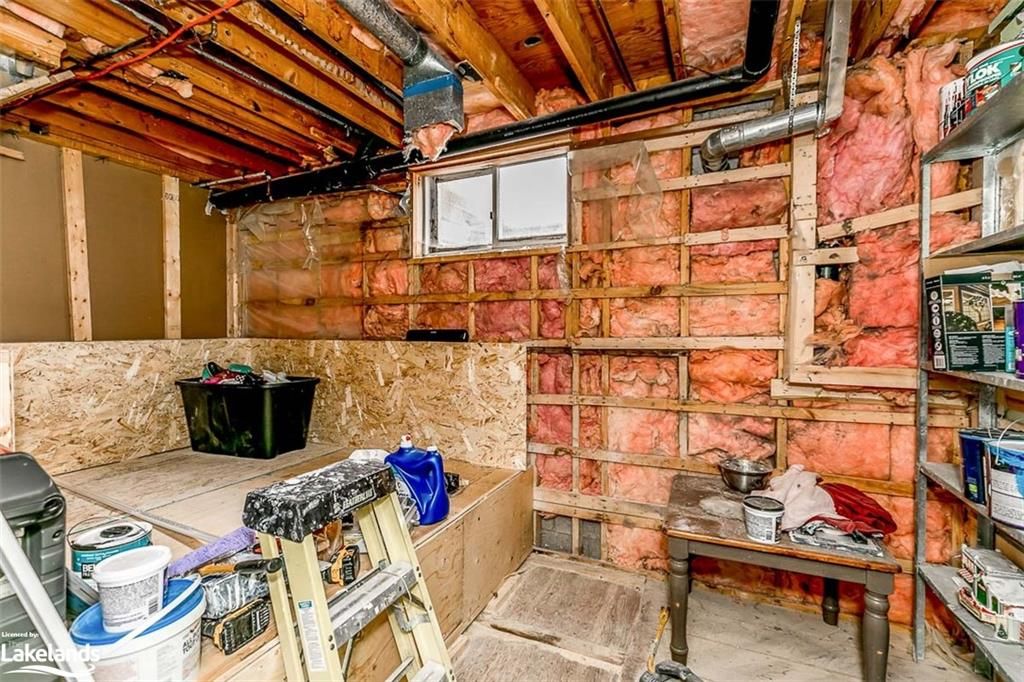
    2.77 x 4.11 ft Basement level

  • Foyer

    1.60 x 2.49 ft Main level

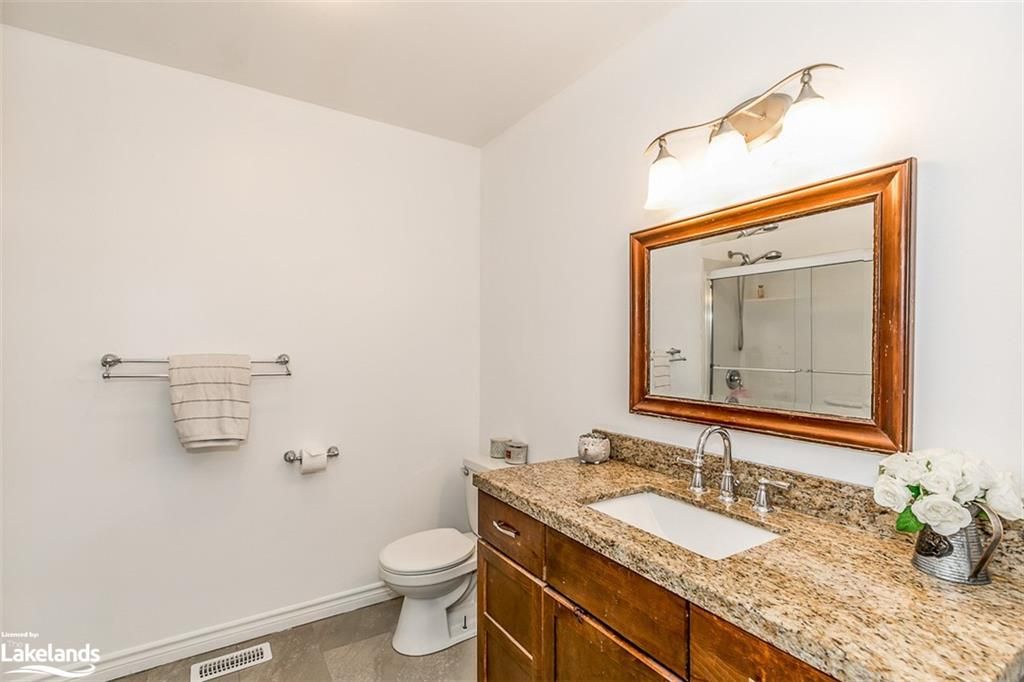
  • Bathroom

    false Main level

    2-Piece

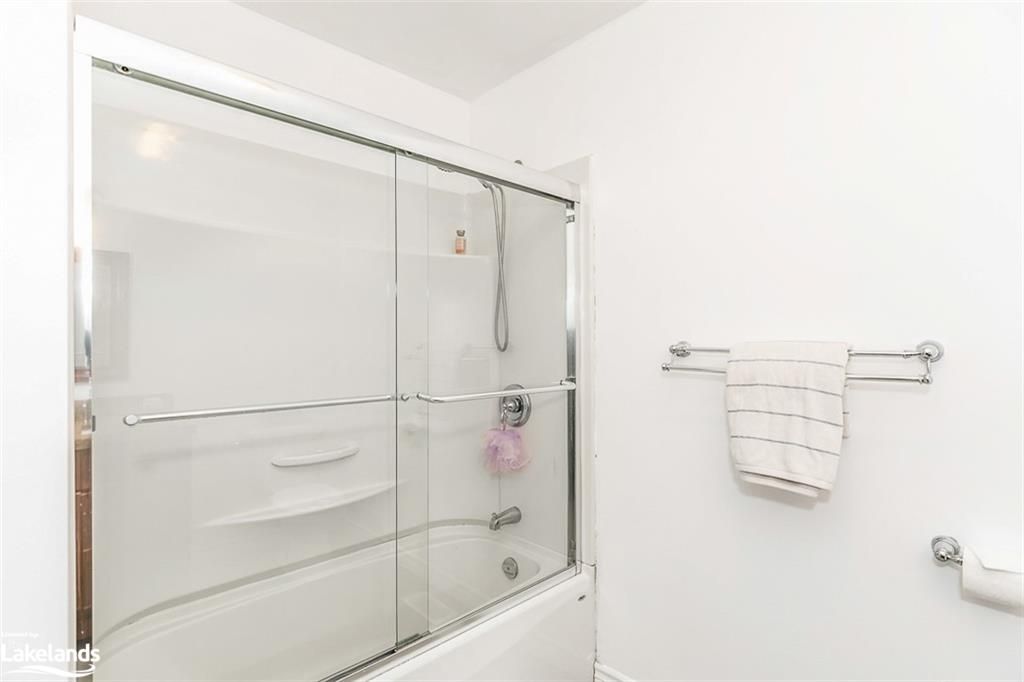
  • Bathroom

    false Main level

    4-Piece

Thinking of Selling?

Find Out Your Home’s Value in Today’s Market!

No Email or Signup is required to view your home estimate.

estimate your home value

Contact Manoj Kukreja

Sales Representative,
Century 21 People’s Choice Realty Inc.,
Brokerage
(647) 576 - 2100

Manoj profile avatar

Mortgage Calculator

This data is for informational purposes only.

Mortgage Payment per month

Principal Amount

Interest

Total Payable

Amortization

Amortization

Closing Cost Calculator

This data is for informational purposes only.

Closing Cost Total for this property

Total Cash flow for purchasing this property

Down Payment(%)*
Additional information

Provincial Land Transfer Tax

Ontario Land Transfer Tax Rebate

Toronto Land Transfer Tax

Toronto Land Transfer Tax Rebate

PST on CMHC Insurance Premium

Lawyer Fees

$2,825

Government Registration Fee's

$164

Title Insurance

Closing Cost Total

Total Cash flow for purchasing this property

Provincial Land Transfer Tax

Ontario Land Transfer Tax Rebate

Toronto Land Transfer Tax

Toronto Land Transfer Tax Rebate

PST on CMHC Insurance Premium

Lawyer Fees

$2,825

Government Registarion Fee's

$164

Title Insurance

Down Payment(%)*

* A down payment of less than 20% is permitted only for first-time home buyers purchasing their principal residence. The minimum down payment required is 5% for the portion of the purchase price up to $500,000, and 10% for the portion between $500,000 and $1,500,000. For properties priced over $1,500,000, a minimum down payment of 20% is required.

Thinking of Selling?

Find Out Your Home’s Value in Today’s Market!

No Email or Signup is required to view your home estimate.

estimate your home value

Contact Manoj Kukreja

Sales Representative, Century 21 People’s Choice Realty Inc., Brokerage
(647) 576 - 2100

Manoj profile avatar

Recent Sold Listings in Tiny, Wyevale

Popular Cities