
<-- style PDP --> 67 Gleeson Way, Barrhaven - Detached for sale for $969,000
  • sold
  • leased

67 Gleeson Way

Barrhaven, Ontario, K2J 4Y9 - Longfields

$969,000$000000

  • Neighbourhood

    Longfields

  • Major Intersection

    Beatrice Dr.

  • Listed Since: 552 day(s)

  • Last update: 506 day(s) ago

Overview

  • Property Type

    Detached, 2-Storey

  • Bedrooms

    4 + 1

  • Bathrooms

    3

  • Basement

    Finished

  • Kitchen

    1

  • Total Parking

    6 (2 Attached Garage)

  • Lot Size

    54x98.43 (Feet)

  • Taxes

    $6,504.00 (2024)

  • Type

    Freehold

Property Description

Property description for 67 Gleeson Way, Barrhaven

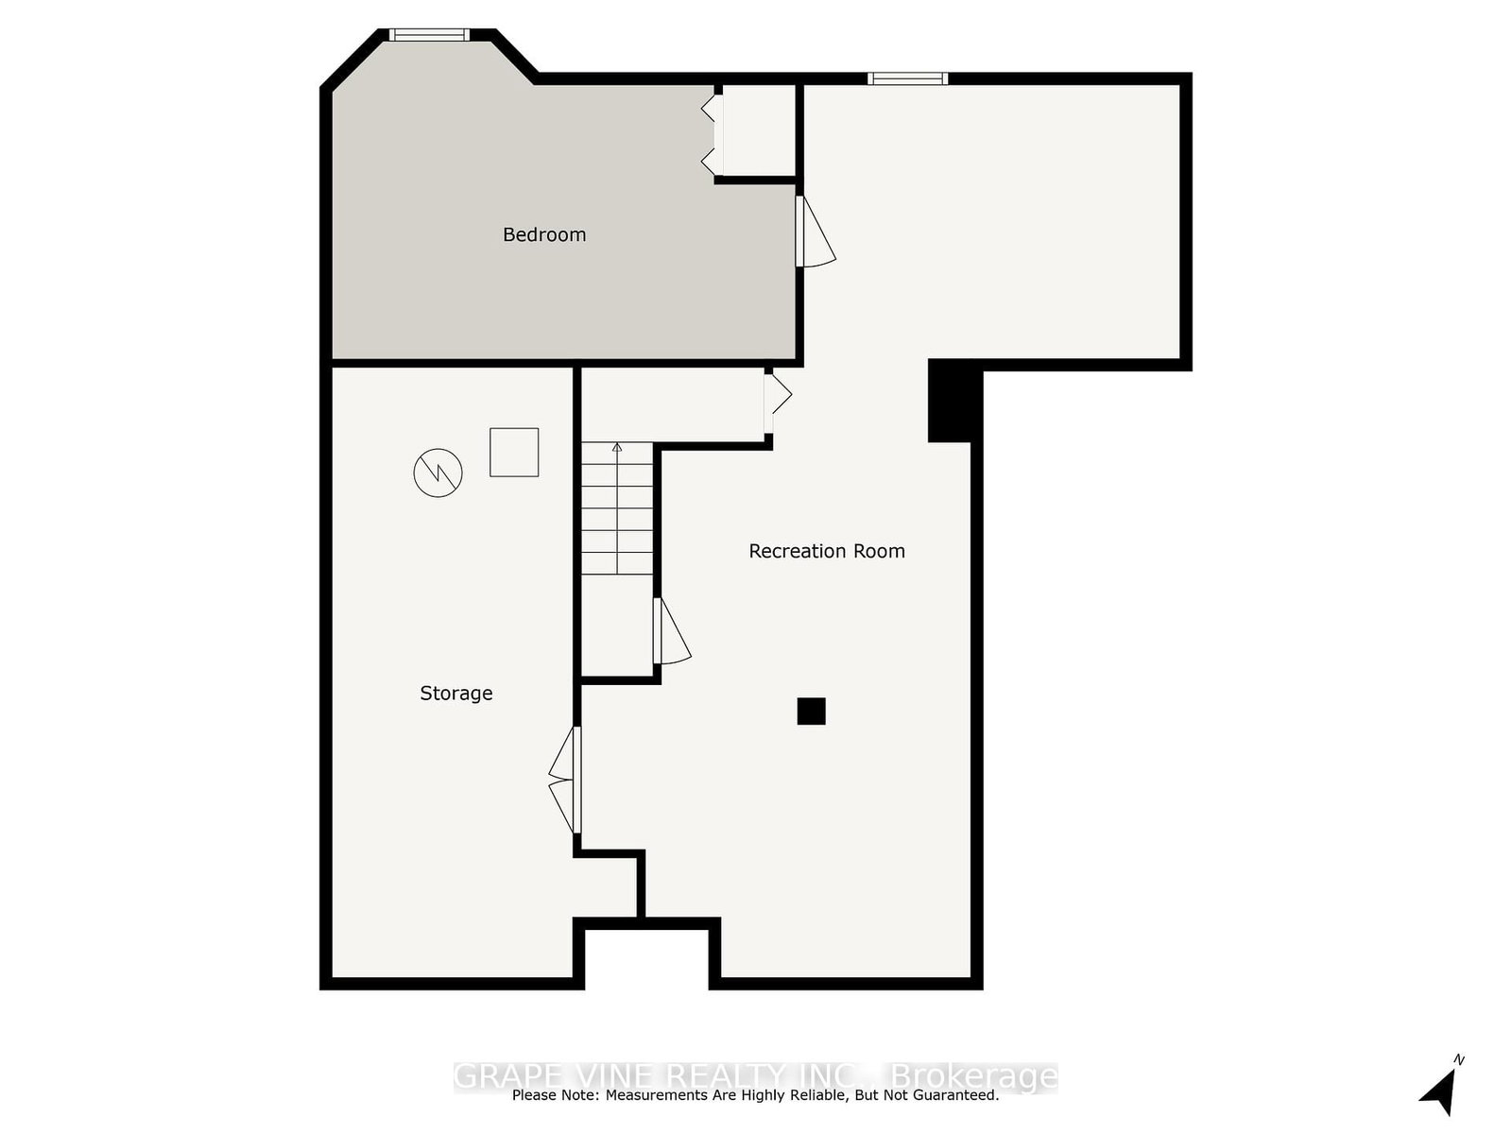
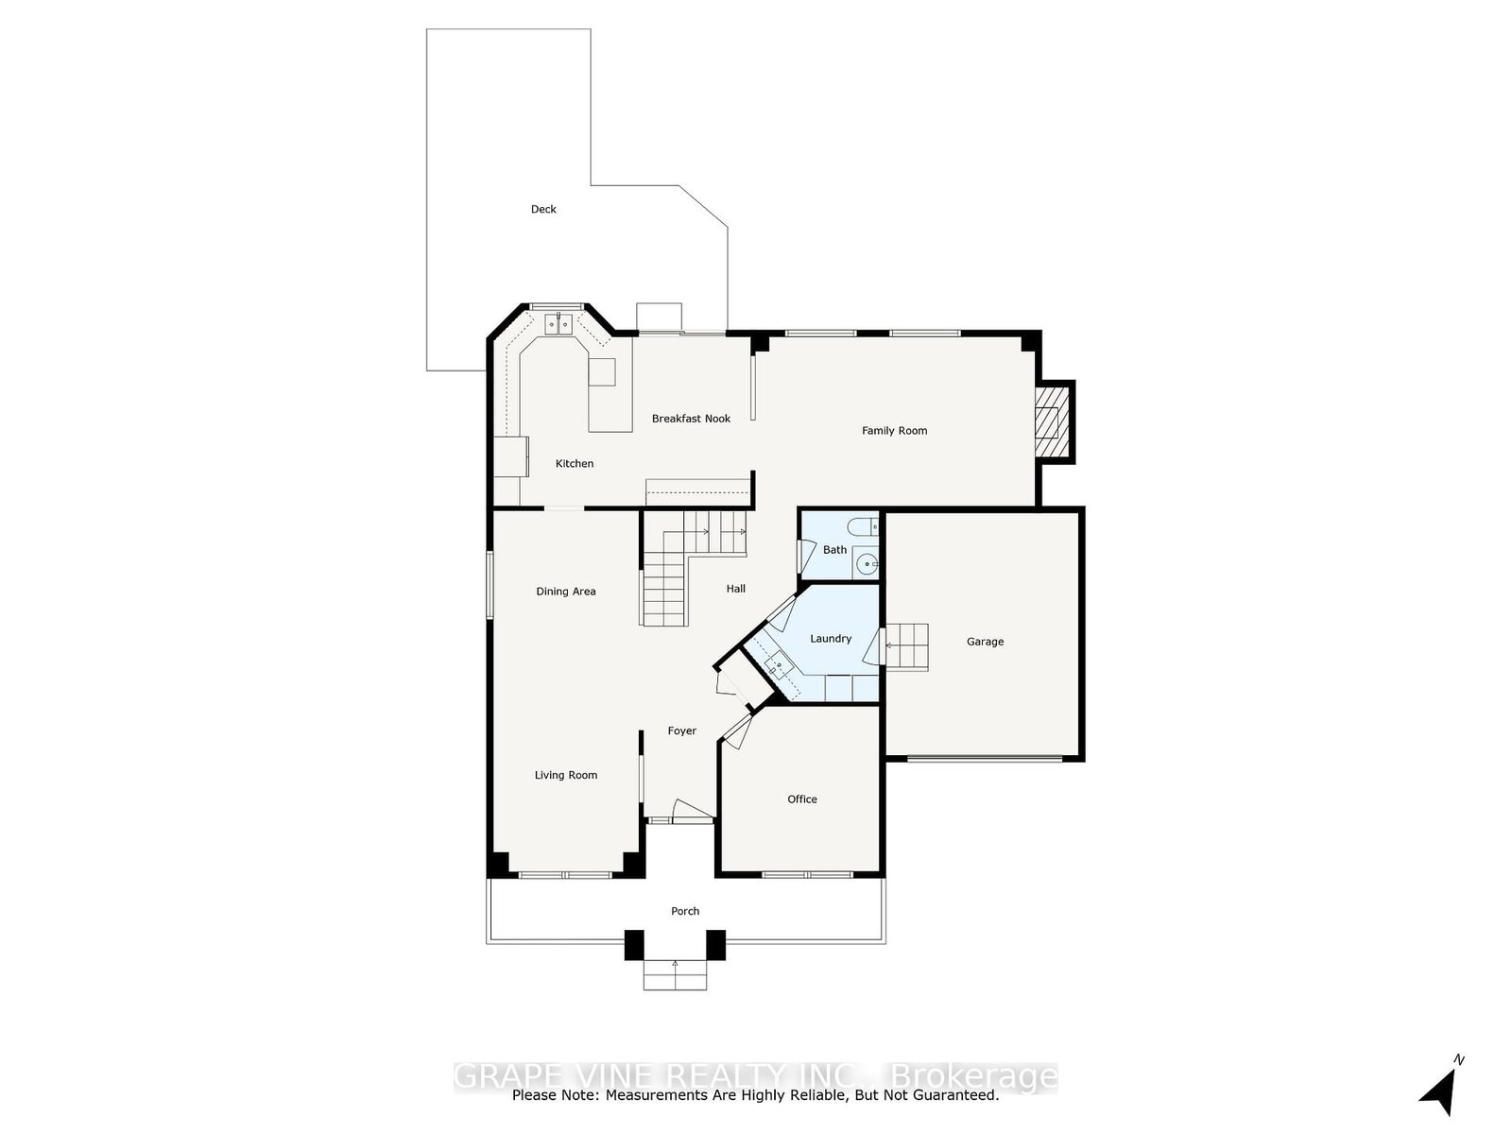
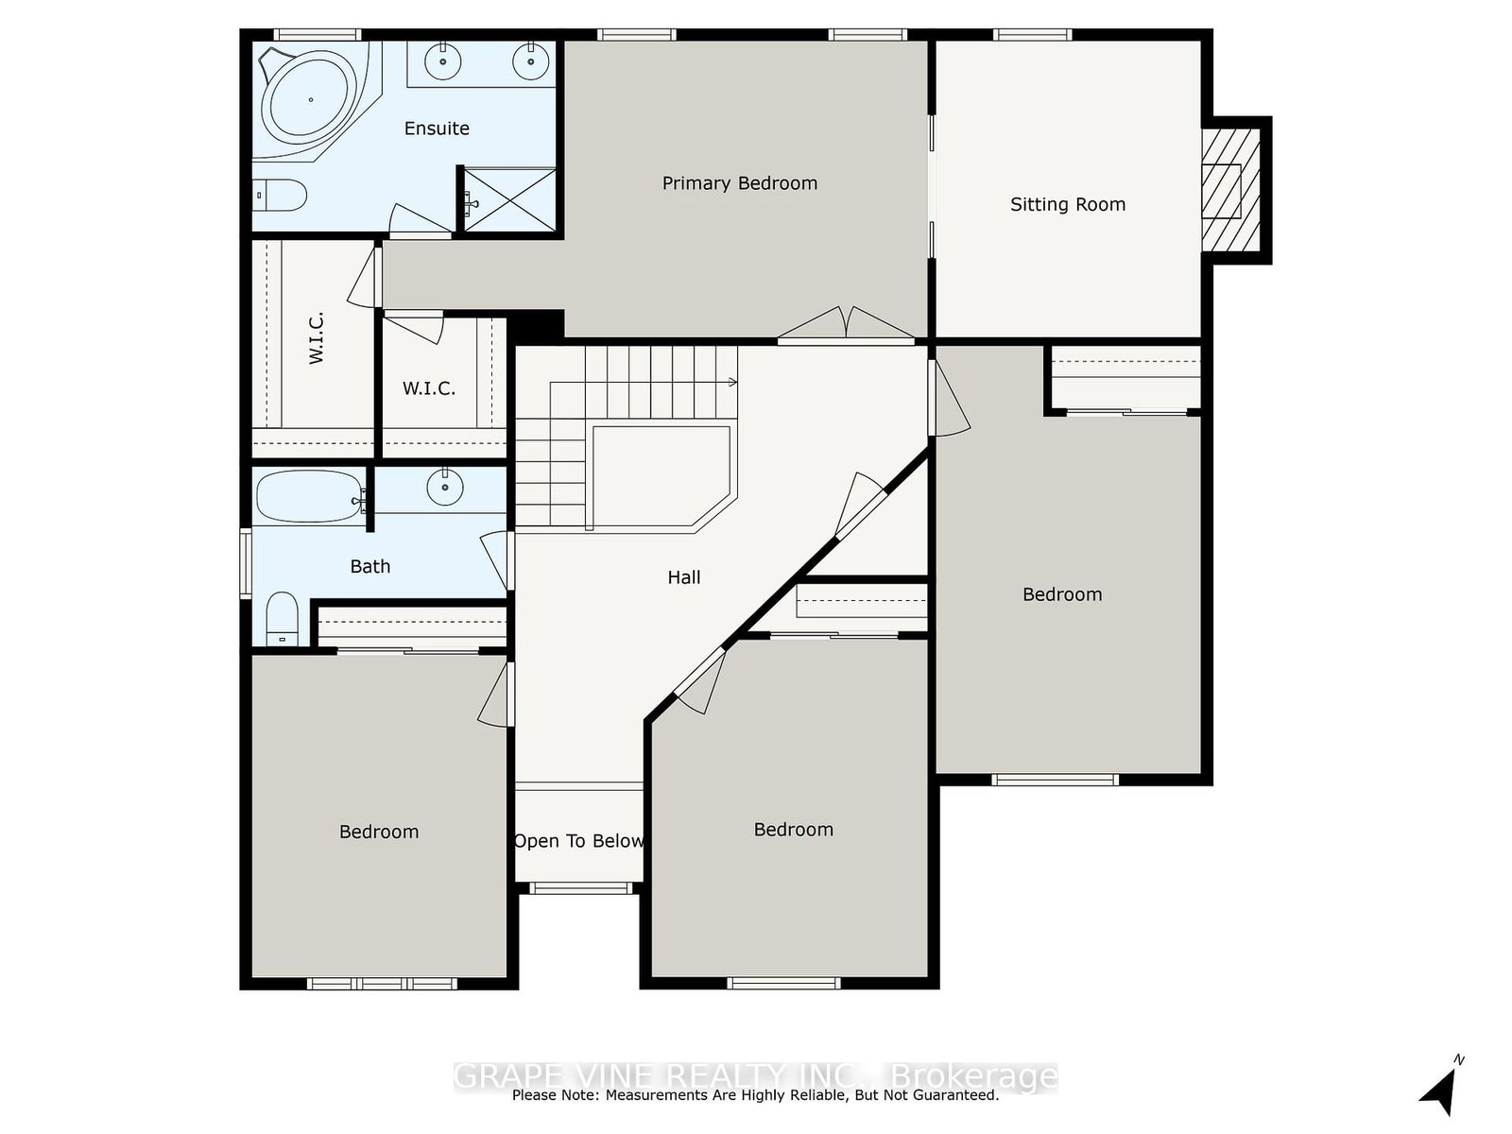
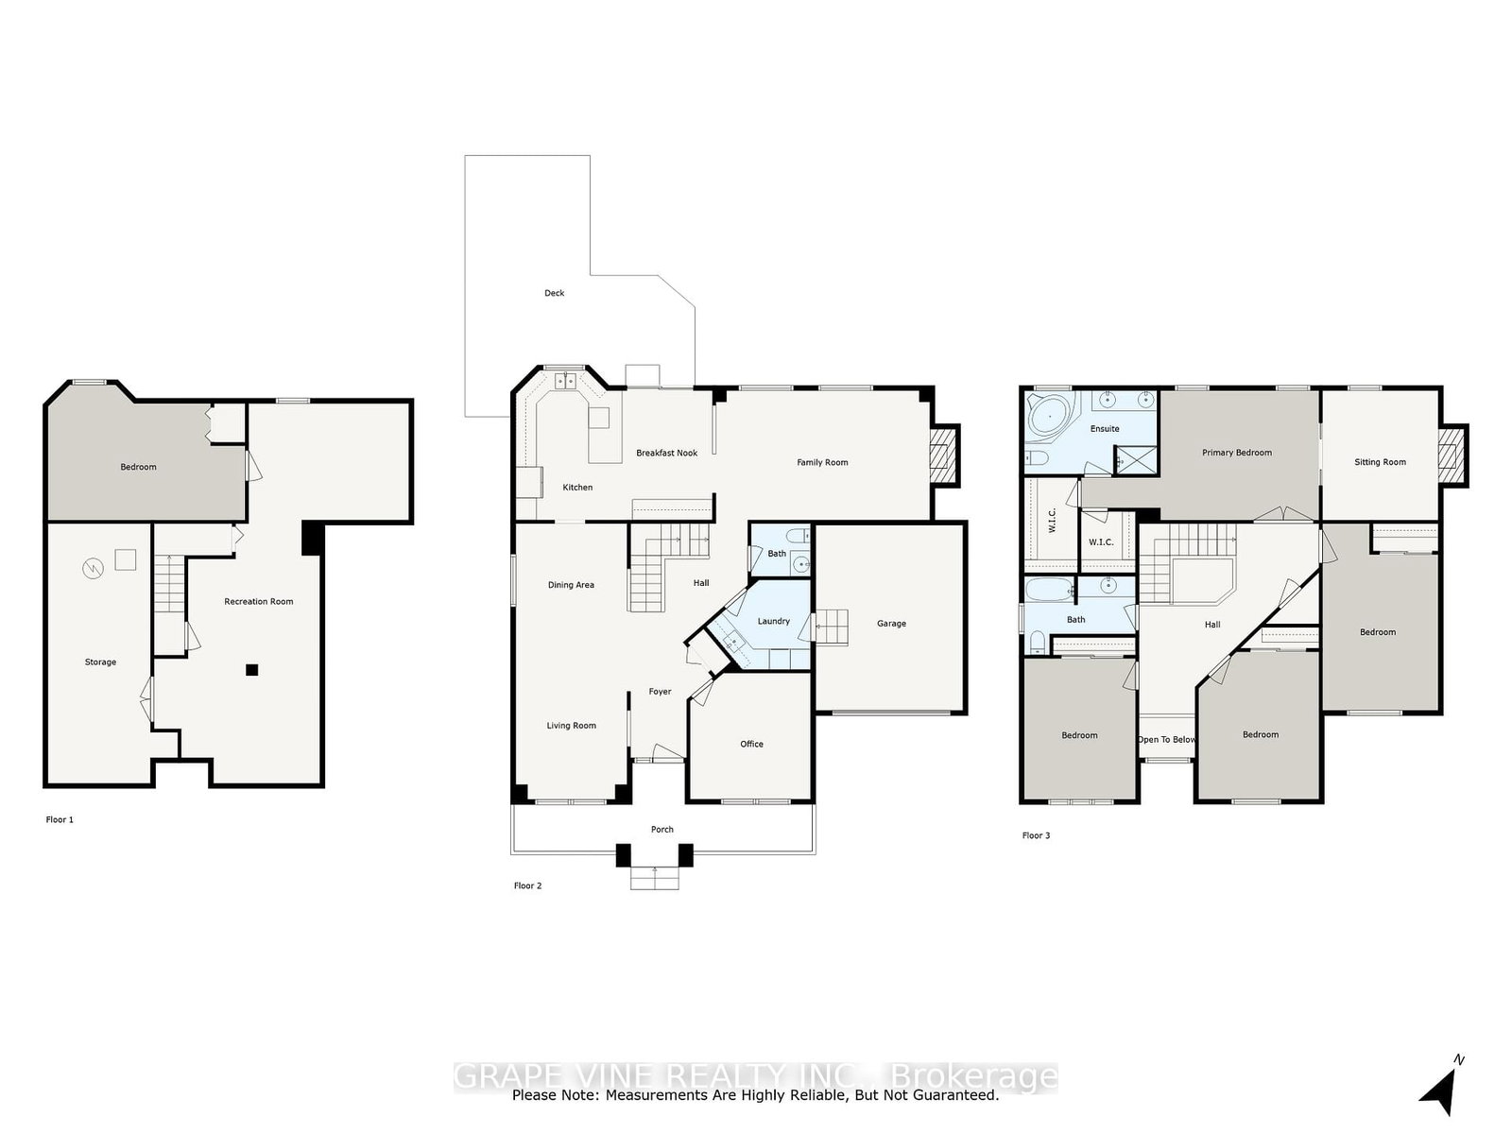
Impeccably maintained and tastefully updated, this home is situated on a premium 54 x 98 lot in a family-friendly neighbourhood. Designed for comfort and functionality, it offers over 2800 square feet of living space plus 1,000 square feet of space in the finished basement. The main floor features 9 foot ceilings, an office, a large and sunny family room with gas fireplace, living and dining rooms with hardwood floors, and an updated eat-in kitchen with quartz countertops, a breakfast bar, and a stylish new backsplash. Upstairs, the primary suite boasts a cozy den separated by French doors and warmed by a second gas fireplace, a luxury ensuite bathroom, and his and her walk-in closets. Three other large bedrooms and a four-piece bathroom complete this floor. Downstairs, the basement shines with new lighting installed in 2024, a bright fifth bedroom or second office, two large spaces that can be used as a games room, TV room, or home gym; along with loads of storage space. Step outside to a fully fenced backyard featuring a large deck, gorgeous perennial gardens, a vegetable garden, and enough room for a pool. Located just steps from Watters Woods Park, with an off-leash dog area, this home is perfect for pet lovers and nature enthusiasts. Families will appreciate the proximity to excellent elementary and high schools, adding to the unbeatable convenience of this location. A new roof (2019) ensures peace of mind, while lovely neighbours provide a wonderful community. All windows and patio doors serviced 2025. Whether you are entertaining, relaxing, or exploring the vibrant community around you, 67 Gleeson Way will exceed your expectations. Schedule your private showing today and discover the perfect place to call home!

Listed by GRAPE VINE REALTY INC.

  • MLS #

    X12093187

  • Sq. Ft

    2500-3000

  • Sq. Ft. Source

    MLS

  • Lot Irregularities

    n/a

  • Year Built

    16-30

  • Pool

    None

  • Drive

    n/a

  • Garage

    Attached, 2 spaces

  • Total Parking

    6

  • Family Room

    Y

  • Den

    Y

  • Exterior

    Brick

  • Fireplace

    Y

  • Roof

    Asphalt Shingle

  • Foundation

    Poured Concrete

  • Elevator

    N

  • Water View

    n/a

  • Laundry Level

    Main

  • Heat

    Forced Air

  • A/C

    Central Air

  • Water

    Municipal

  • Water Supply

    n/a

  • Sewers

    Sewers

  • Central Vac

    N

  • Living

    4.27 x 3.35 ft Main level

  • Dining

    3.65 x 3.35 ft Main level

  • Kitchen

    7.92 x 3.05 ft Main level

  • Office

    3.66 x 3.35 ft Main level

  • Living

    5.85 x 3.96 ft Main level

  • Laundry

    3.08 x 2.16 ft Main level

  • Powder Rm

    1.55 x 1.49 ft Main level

  • Foyer

    2.5 x 3.08 ft Main level

  • Primary

    4.88 x 4.02 ft 2nd level

  • Den

    3.05 x 4.02 ft 2nd level

    5 Pc Ensuite

  • Bathroom

    3.87 x 2.53 ft 2nd level

    4 Pc Ensuite

  • Br

    3.2 x 4.27 ft 2nd level

  • 2nd Br

    3.35 x 4.27 ft 2nd level

  • 3rd Br

    3.35 x 3.96 ft 2nd level

  • Bathroom

    3.35 x 2.17 ft 2nd level

  • Br

    5.79 x 3.96 ft Bsmt level

  • Rec

    7.62 x 3.96 ft Bsmt level

  • Games

    5.06 x 3.53 ft Bsmt level

  • Utility

    4.57 x 3.05 ft Bsmt level

Thinking of Selling?

Find Out Your Home’s Value in Today’s Market!

No Email or Signup is required to view your home estimate.

estimate your home value

Contact Manoj Kukreja

Sales Representative,
Century 21 People’s Choice Realty Inc.,
Brokerage
(647) 576 - 2100

Manoj profile avatar

Estimated price

Date
Price
Change
2025-04-21
$961,974
---

Mortgage Calculator

This data is for informational purposes only.

Mortgage Payment per month

Principal Amount

Interest

Total Payable

Amortization

Amortization

Closing Cost Calculator

This data is for informational purposes only.

Closing Cost Total for this property

Total Cash flow for purchasing this property

Down Payment(%)*
Additional information

Provincial Land Transfer Tax

Ontario Land Transfer Tax Rebate

Toronto Land Transfer Tax

Toronto Land Transfer Tax Rebate

PST on CMHC Insurance Premium

Lawyer Fees

$2,825

Government Registration Fee's

$164

Title Insurance

Closing Cost Total

Total Cash flow for purchasing this property

Provincial Land Transfer Tax

Ontario Land Transfer Tax Rebate

Toronto Land Transfer Tax

Toronto Land Transfer Tax Rebate

PST on CMHC Insurance Premium

Lawyer Fees

$2,825

Government Registarion Fee's

$164

Title Insurance

Down Payment(%)*

* A down payment of less than 20% is permitted only for first-time home buyers purchasing their principal residence. The minimum down payment required is 5% for the portion of the purchase price up to $500,000, and 10% for the portion between $500,000 and $1,500,000. For properties priced over $1,500,000, a minimum down payment of 20% is required.

Thinking of Selling?

Find Out Your Home’s Value in Today’s Market!

No Email or Signup is required to view your home estimate.

estimate your home value

Contact Manoj Kukreja

Sales Representative, Century 21 People’s Choice Realty Inc., Brokerage
(647) 576 - 2100

Manoj profile avatar

Recent Sold Listings in Longfields, Barrhaven

Popular Cities