<-- style PDP --> 56 NORTH HARROW Drive, Barrhaven - Other for sale for $458,500
  • sold
  • leased

56 NORTH HARROW Drive

Barrhaven, Ontario, K2J 4V8 - Longfields

$458,500$000000

  • Neighbourhood

    Longfields

  • Major Intersection

    From Strandherd Drive turn North onto Longfields Drive, then left onto North Harrow Drive. OR From Greenbank Road, turn East onto Berrigan Drive, turn left on Colindale Avenue and then left again on North Harrow Drive.

  • Listed Since: 3217 day(s)

  • Last update: 3018 day(s) ago

Overview

  • Property Type

    Other, 2-Storey

  • Bedrooms

    3

  • Bathrooms

    3

  • Basement

    Full + Finished

  • Kitchen

    1

  • Total Parking

    4 (2 Attached Garage)

  • Lot Size

    Available Upon Request

  • Taxes

    $4,142.00 (2017)

  • Type

    Freehold

Property Description

Property description for 56 NORTH HARROW Drive, Barrhaven

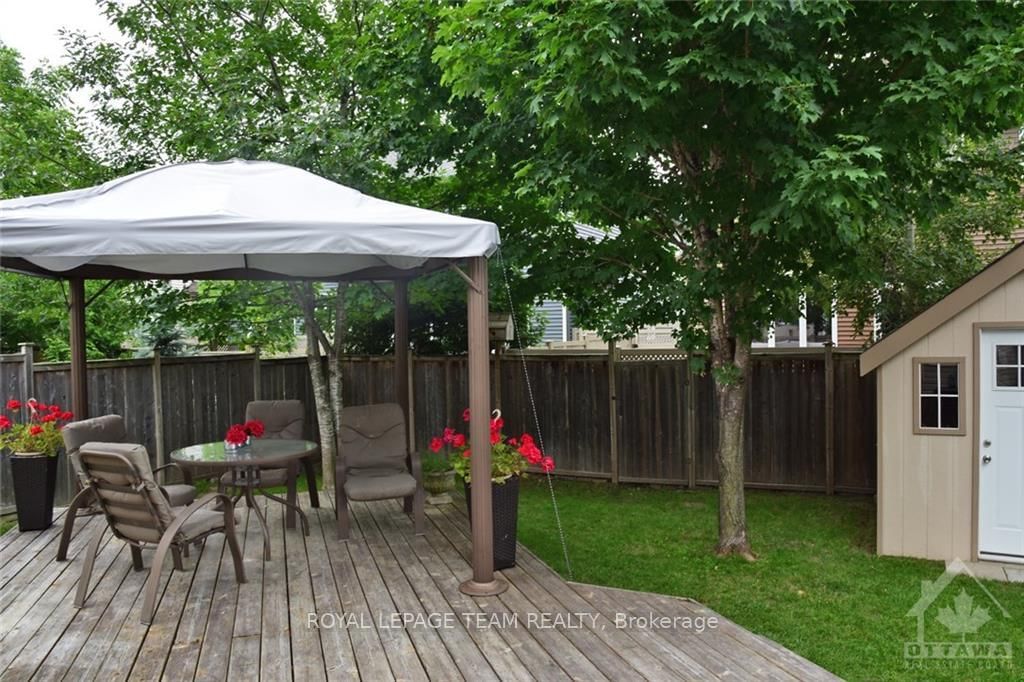
Flooring: Tile, Location Location Location! Ideal Highbury Park single home with double garage on full size lot...which is getting harder to find! Living and Dining feature a Cathedral Ceiling accentuating the flow and open concept Main Level. Kitchen features a v shaped island overlooking a cozy Family Room with Fireplace, and Eating Area. Spacious Master Bedroom with expansive windows, walk in closet and full Ensuite. Generous Bedrooms with large closets and windows on 2nd Level and newer Main Bath. Finished Recreation Room has plenty of space to spread out including a large workshop. Fenced yard with deck, mature trees and Storage Shed 2016. Windows vinyl. Roof is 50 Year Shingle with transferable warranty installed in 2014. A/C 2016. Gorgeous Interlock Entry & Driveway Cap 2016. Main Bath Reno 2017. Short walk to all schools & parks. 5 minute walk to transit station, 10 mins to restaurants, groceries & other shops, 15 mins to the movie theatre! Listing Condition: 24 Hour Irrevocable on all offers., Flooring: Hardwood, Flooring: Carpet Wall To Wall

Listed by ROYAL LEPAGE TEAM REALTY

  • MLS #

    X10183977

  • Sq. Ft

    Available Upon Request

  • Sq. Ft. Source

    MLS

  • Lot Irregularities

    n/a

  • Year Built

    Available Upon Request

  • Pool

    n/a

  • Drive

    n/a

  • Garage

    Attached, 2 spaces

  • Total Parking

    4

  • Family Room

    Y

  • Den

    Y

  • Exterior

    Brick

  • Fireplace

    Y

  • Roof

    Asphalt Shingle

  • Foundation

    Concrete

  • Elevator

    n/a

  • Water View

    n/a

  • Laundry Level

    n/a

  • Heat

    Forced Air

  • A/C

    Central Air

  • Water

    Municipal

  • Water Supply

    n/a

  • Sewers

    Sewers

  • Central Vac

    n/a

  • Living

    3.98 x 3.35 ft Main level

  • Dining

    3.37 x 3.04 ft Main level

  • Kitchen

    3.04 x 2.43 ft Main level

  • Dining

    2.94 x 2.46 ft Main level

  • Family

    4.29 x 3.96 ft Main level

  • Primary

    4.57 x 3.81 ft 2nd level

  • Bathroom

    false 2nd level

  • Br

    4.29 x 3.04 ft 2nd level

  • Br

    3.2 x 3.04 ft 2nd level

  • Bathroom

    false 2nd level

  • Rec

    false Lower level

Thinking of Selling?

Find Out Your Home’s Value in Today’s Market!

No Email or Signup is required to view your home estimate.

estimate your home value

Contact Manoj Kukreja

Sales Representative,
Century 21 People’s Choice Realty Inc.,
Brokerage
(647) 576 - 2100

Manoj profile avatar

Mortgage Calculator

This data is for informational purposes only.

Mortgage Payment per month

Principal Amount

Interest

Total Payable

Amortization

Amortization

Closing Cost Calculator

This data is for informational purposes only.

Closing Cost Total for this property

Total Cash flow for purchasing this property

Down Payment(%)*
Additional information

Provincial Land Transfer Tax

Ontario Land Transfer Tax Rebate

Toronto Land Transfer Tax

Toronto Land Transfer Tax Rebate

PST on CMHC Insurance Premium

Lawyer Fees

$2,825

Government Registration Fee's

$164

Title Insurance

Closing Cost Total

Total Cash flow for purchasing this property

Provincial Land Transfer Tax

Ontario Land Transfer Tax Rebate

Toronto Land Transfer Tax

Toronto Land Transfer Tax Rebate

PST on CMHC Insurance Premium

Lawyer Fees

$2,825

Government Registarion Fee's

$164

Title Insurance

Down Payment(%)*

* A down payment of less than 20% is permitted only for first-time home buyers purchasing their principal residence. The minimum down payment required is 5% for the portion of the purchase price up to $500,000, and 10% for the portion between $500,000 and $1,500,000. For properties priced over $1,500,000, a minimum down payment of 20% is required.

Thinking of Selling?

Find Out Your Home’s Value in Today’s Market!

No Email or Signup is required to view your home estimate.

estimate your home value

Contact Manoj Kukreja

Sales Representative, Century 21 People’s Choice Realty Inc., Brokerage
(647) 576 - 2100

Manoj profile avatar

Recent Sold Listings in Longfields, Barrhaven

Popular Cities