<-- style PDP --> 269 Cox Mill Drive, Barrie - Single Family Residence for sale for $1,349,000
  • sold
  • leased

269 Cox Mill Drive

Barrie, ON, L4N 5M4 - Innishore

$1,349,000$000000

  • Neighbourhood

    Innishore

  • Major Intersection

  • Listed Since: 1020 day(s)

  • Last update: 898 day(s) ago

Overview

  • Property Type

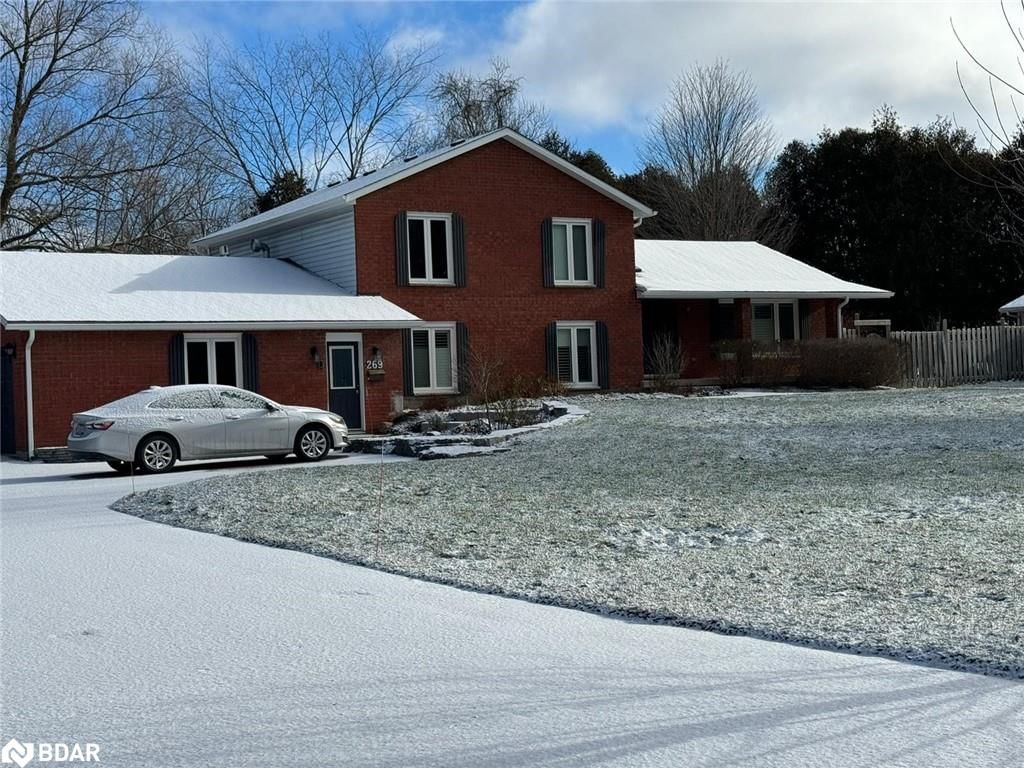
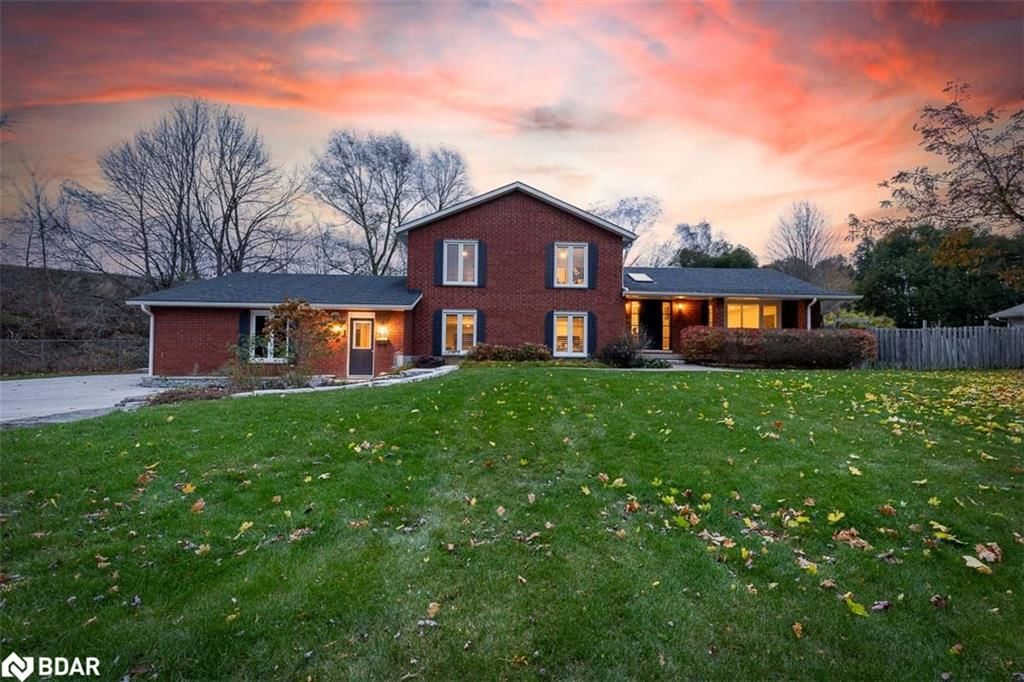
    Single Family Residence, Sidesplit

  • Bedrooms

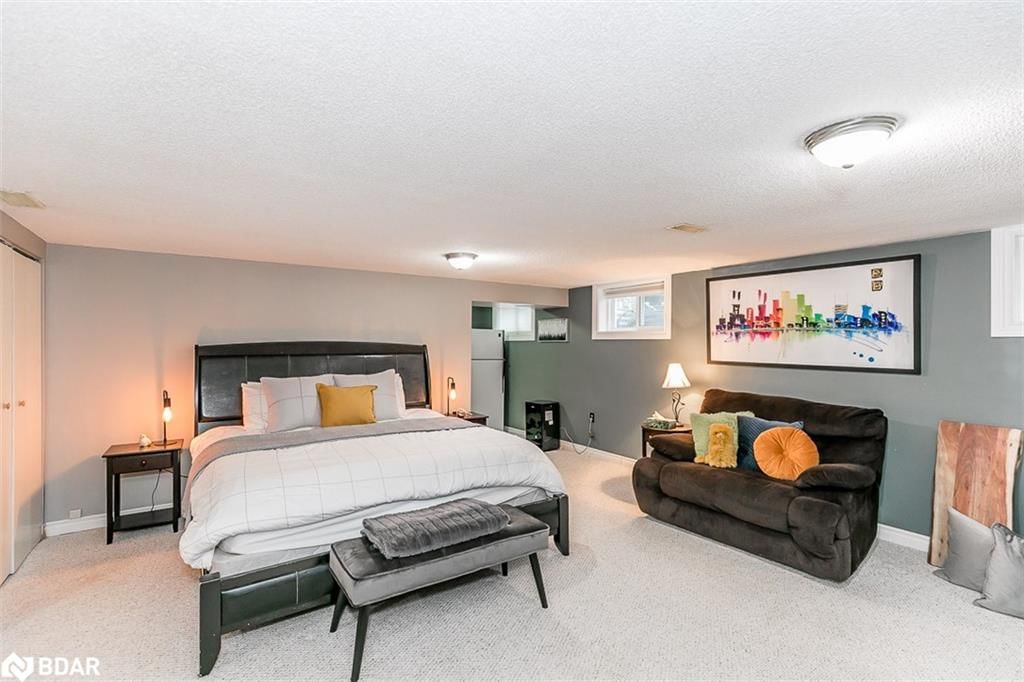
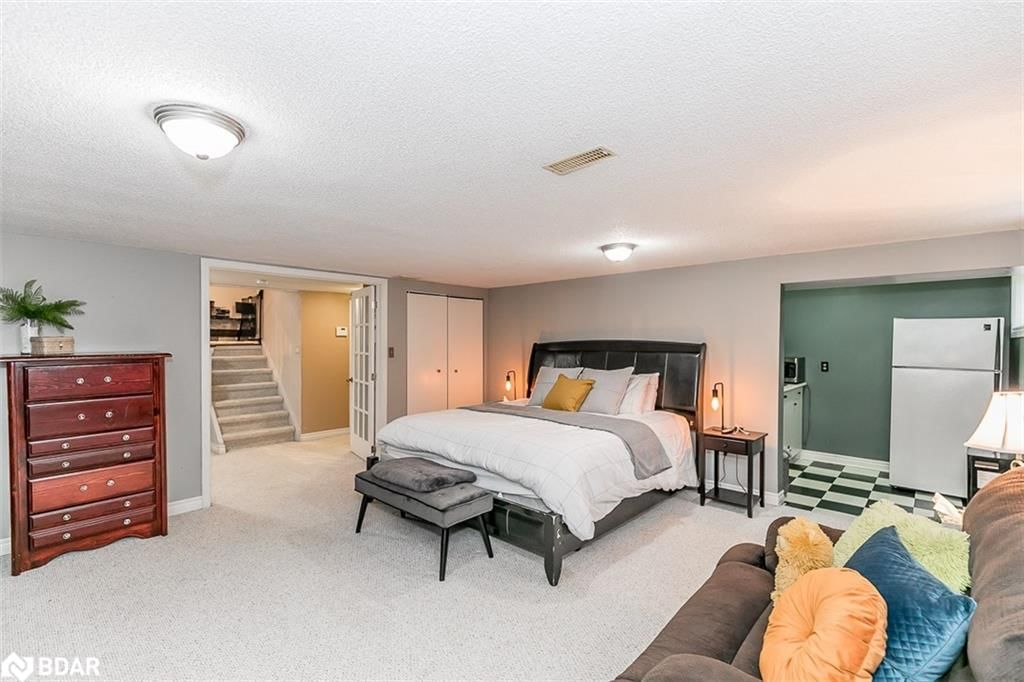
    3 + 1

  • Bathrooms

    3

  • Basement

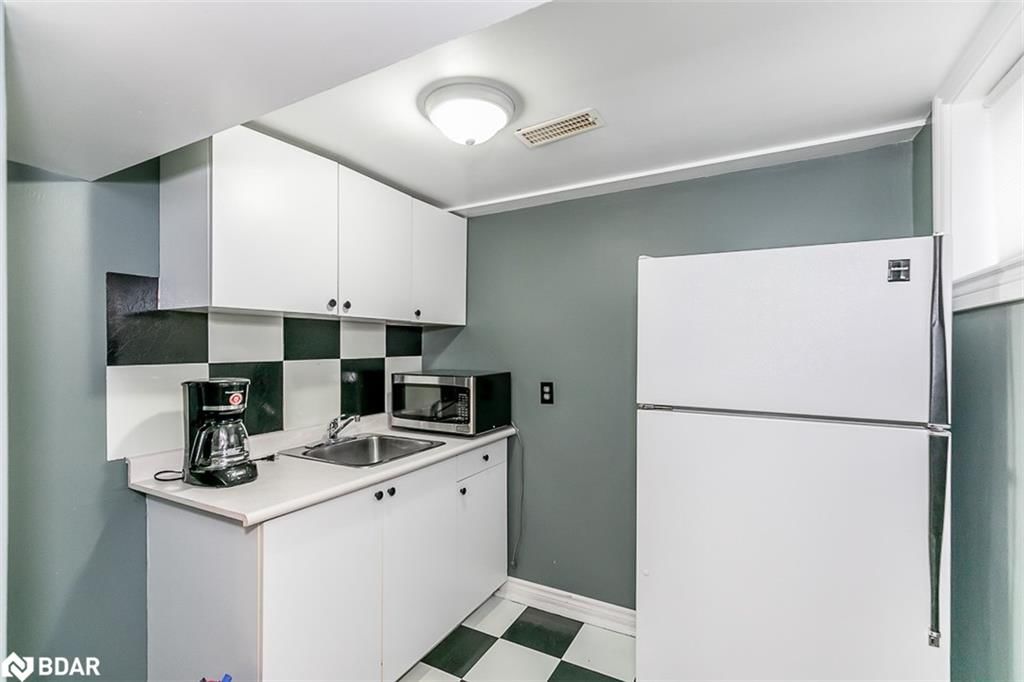
    Partial, Finished, Sump Pump

  • Kitchen

    n/a

  • Total Parking

    10 (3 null Garage)

  • Lot Size

    246.30x0 (Acres)

  • Taxes

    $7,940.00 (2023)

  • Type

    Freehold

Property Description

Property description for 269 Cox Mill Drive, Barrie

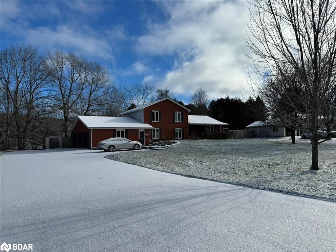
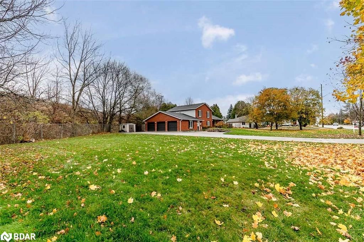
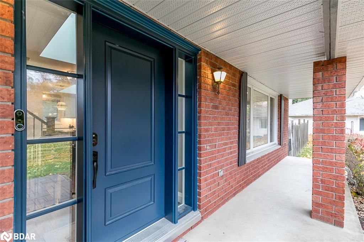
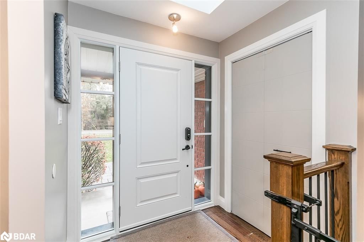
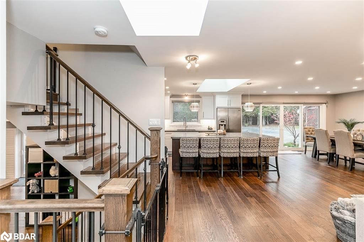
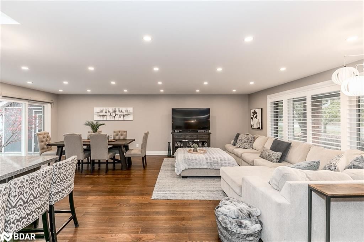
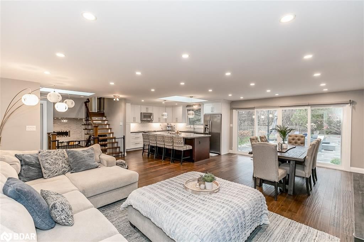
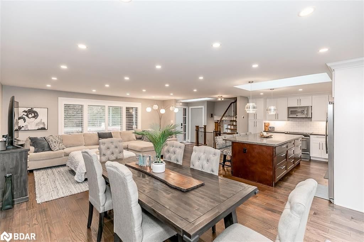
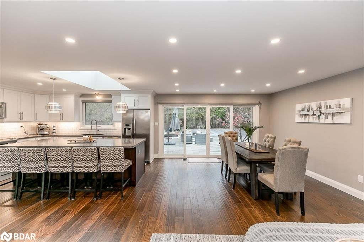
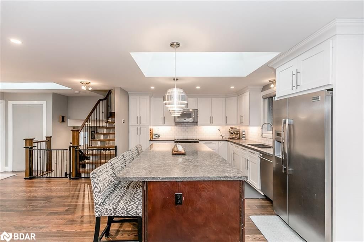
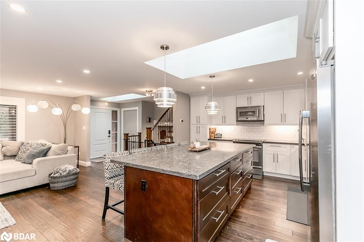
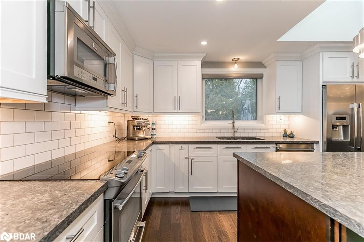
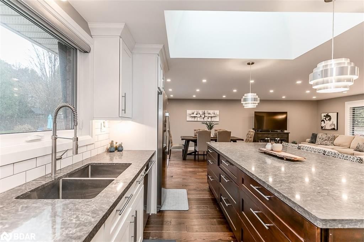
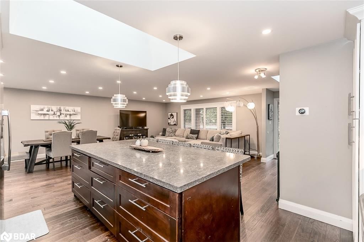
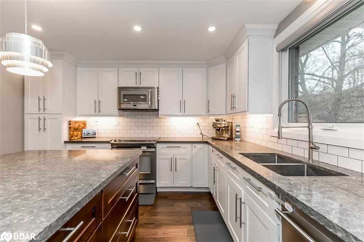
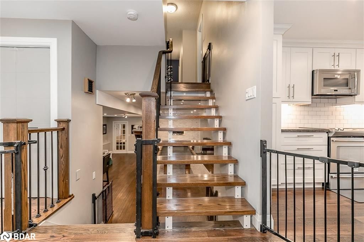
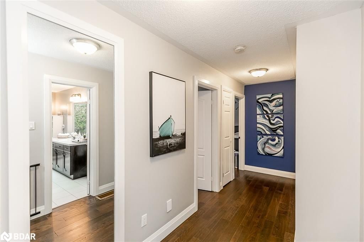
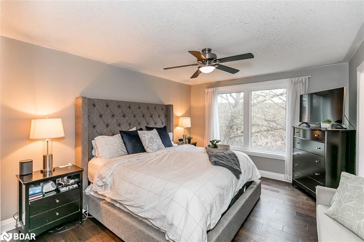
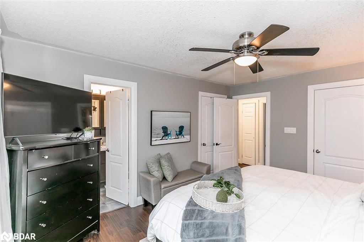
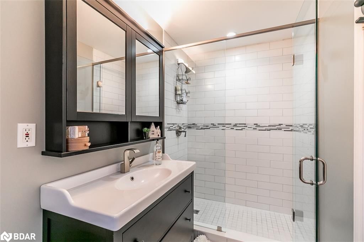
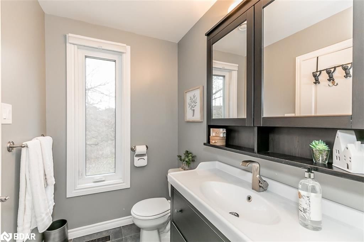
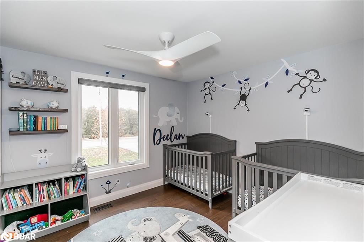
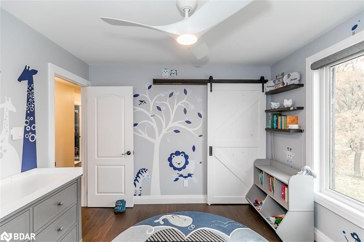
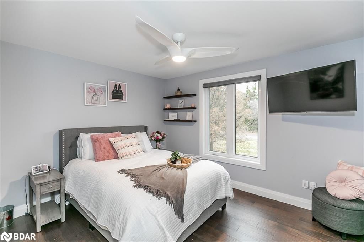
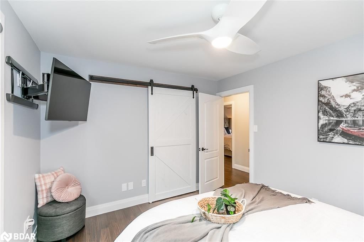
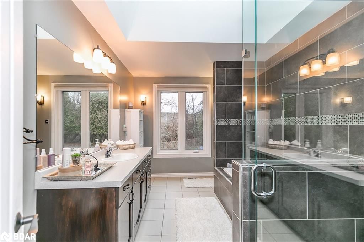
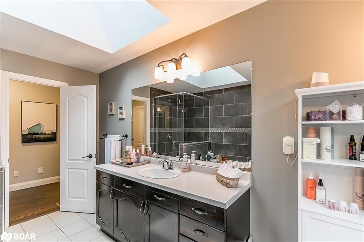
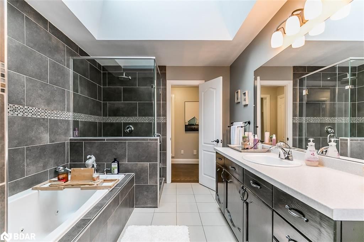
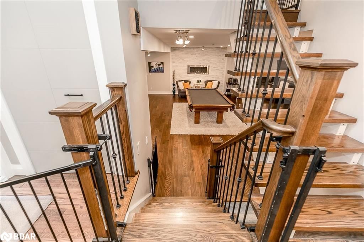
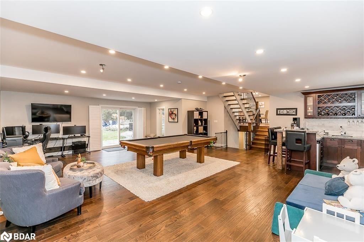
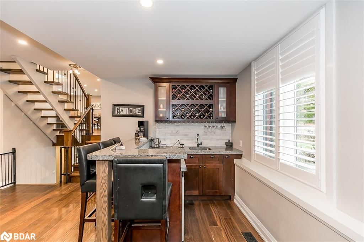
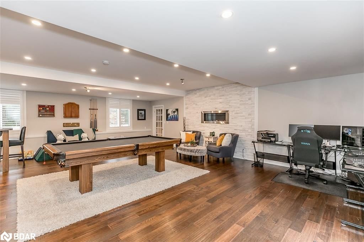
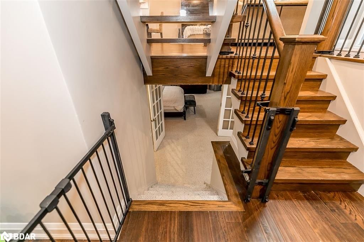
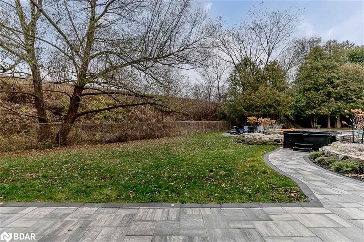
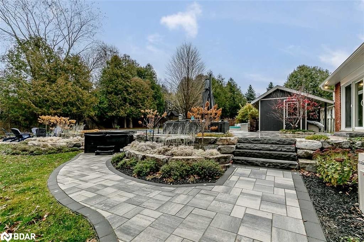
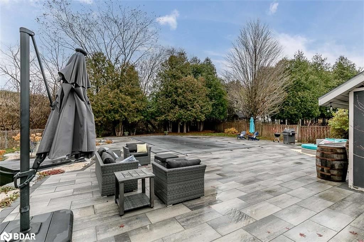
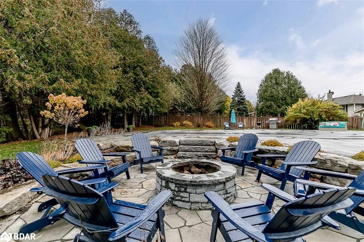
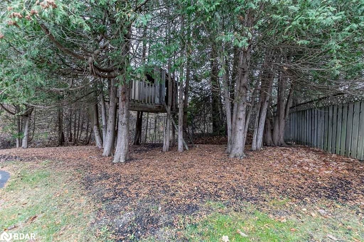
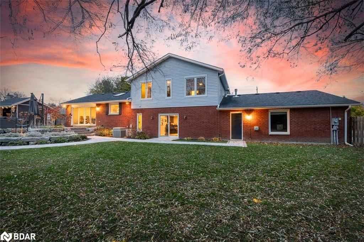
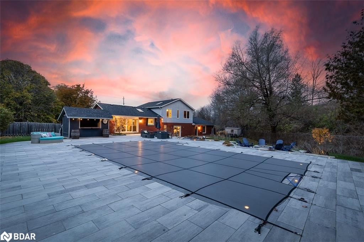
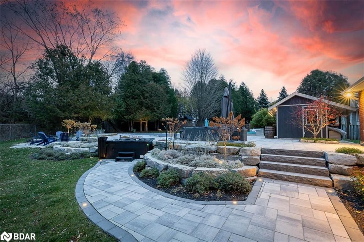
Wonderful opportunity to own a beautiful in-town home on .68 of an acre! Desirable location close to everything including a short walk to the beach and walking trails. Extensively renovated throughout including gorgeous chef kitchen with island, quartz counters, pot lights and engineered hardwood floors. Open concept layout with huge patio doors that open up to the stunning, oasis backyard where over $120k of improvements were made outside in the last 2 years. Space includes extensive stone work, huge in-ground salt water pool, hot tub, fire pit, pool house with electrical and infloor lighting. All surrounded by mature trees giving privacy for you to enjoy your yard all year round. Quality finishings throughout including huge rec room with fireplace, pot lights and amazing wet bar. Fantastic space for entertaining and every day life! Large bedrooms (all with engineered hardwood floors) on the upper level along with 2 full bathrooms that have been extensively renovated with classy tile work and glass showers. Excellent school zoning and conveniently close to GO Stations. Newer roof and windows. Front door 2022, Furnace 2023. 200A electrical service. Truly and exceptionally rare and value loaded opportunity in a great location.

Listed by RE/MAX Hallmark Chay Realty Brokerage

  • MLS #

    40527013

  • Sq. Ft

    2986

  • Sq. Ft. Source

    MLS

  • Lot Irregularities

    n/a

  • Year Built

    1987

  • Pool

    In Ground

  • Drive

    n/a

  • Garage

    n/a

  • Total Parking

    10

  • Family Room

    n/a

  • Den

    n/a

  • Exterior

    Vinyl Siding

  • Fireplace

    1

  • Roof

    Shingle

  • Foundation

    Concrete Block

  • Elevator

    n/a

  • Water View

    n/a

  • Laundry Level

    n/a

  • Heat

    Forced Air, Natural Gas

  • A/C

    Central Air

  • Water

    Municipal-Metered

  • Water Supply

    n/a

  • Sewers

    n/a

  • Central Vac

    Y

  • Eat-in Kitchen

    4.14 x 3.71 ft Second level

    hardwood floor, skylight, open concept

  • Dining Room

    4.42 x 3.71 ft Second level

    hardwood floor, walkout to balcony/deck

  • Recreation Room

    8.86 x 7.72 ft Main level

    california shutters, hardwood floor, fireplace

  • Bathroom

    false Main level

    3-Piece

  • Family Room

    3.71 x 5.69 ft Second level

    california shutters, hardwood floor

  • Bathroom

    false Third level

    3-piece, tile floors, ensuite

  • Bedroom

    3.28 x 3.15 ft Third level

    Hardwood Floor

  • Bedroom Primary

    5.59 x 3.45 ft Third level

    ensuite privilege, walk-in closet, hardwood floor

  • Bedroom

    3.84 x 3.15 ft Third level

    Hardwood Floor

  • Bathroom

    false Third level

    4-piece, skylight, jetted bathtub

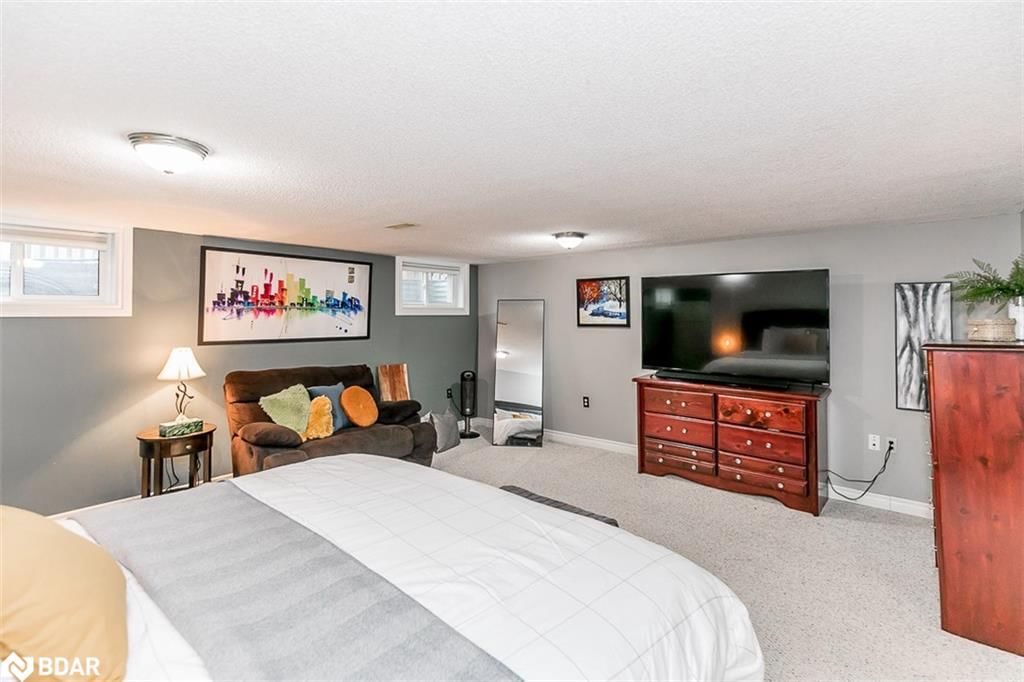
  • Bedroom

    5.05 x 5.18 ft Lower level

  • Laundry

    false Basement level

Thinking of Selling?

Find Out Your Home’s Value in Today’s Market!

No Email or Signup is required to view your home estimate.

estimate your home value

Contact Manoj Kukreja

Sales Representative,
Century 21 People’s Choice Realty Inc.,
Brokerage
(647) 576 - 2100

Manoj profile avatar

Property History

Property history for 269 Cox Mill Drive, Barrie

This property has been sold 1 time before. Create your free account to explore sold prices, detailed property history, and more insider data.

Sign In / Register

Mortgage Calculator

This data is for informational purposes only.

Mortgage Payment per month

Principal Amount

Interest

Total Payable

Amortization

Amortization

Closing Cost Calculator

This data is for informational purposes only.

Closing Cost Total for this property

Total Cash flow for purchasing this property

Down Payment(%)*
Additional information

Provincial Land Transfer Tax

Ontario Land Transfer Tax Rebate

Toronto Land Transfer Tax

Toronto Land Transfer Tax Rebate

PST on CMHC Insurance Premium

Lawyer Fees

$2,825

Government Registration Fee's

$164

Title Insurance

Closing Cost Total

Total Cash flow for purchasing this property

Provincial Land Transfer Tax

Ontario Land Transfer Tax Rebate

Toronto Land Transfer Tax

Toronto Land Transfer Tax Rebate

PST on CMHC Insurance Premium

Lawyer Fees

$2,825

Government Registarion Fee's

$164

Title Insurance

Down Payment(%)*

* A down payment of less than 20% is permitted only for first-time home buyers purchasing their principal residence. The minimum down payment required is 5% for the portion of the purchase price up to $500,000, and 10% for the portion between $500,000 and $1,500,000. For properties priced over $1,500,000, a minimum down payment of 20% is required.

Thinking of Selling?

Find Out Your Home’s Value in Today’s Market!

No Email or Signup is required to view your home estimate.

estimate your home value

Contact Manoj Kukreja

Sales Representative, Century 21 People’s Choice Realty Inc., Brokerage
(647) 576 - 2100

Manoj profile avatar

Recent Sold Listings in Innishore, Barrie

Popular Cities