<-- style PDP --> 410-8 Culinary Lane Lane, Barrie - Condo/Apt Unit for sale for $389,900
  • sold

410-8 Culinary Lane Lane

Barrie, ON, L9J 0T2 - Innishore

$389,900$000000

  • Neighbourhood

    Innishore

  • Major Intersection

  • Listed Since: 466 day(s)

  • Last update: 375 day(s) ago

Overview

  • Property Type

    Condo/Apt Unit, 1 Storey/Apt

  • Bedrooms

    0 + 0

  • Bathrooms

    1

  • Square Feet

    571

  • Exposure

    East

  • Total Parking

    1

  • Maintenance

    $279

  • Taxes

    $2,477.00 (2024)

  • Balcony

    n/a

Property Description

Property description for 410-8 Culinary Lane Lane, Barrie

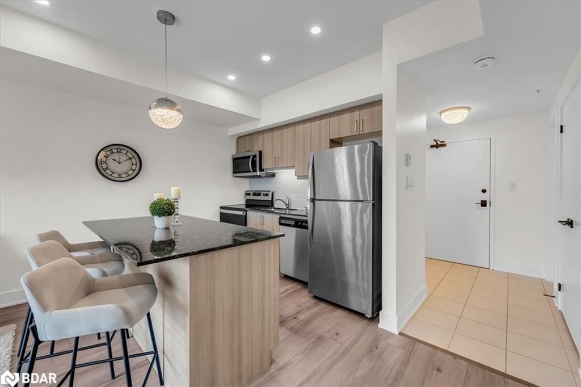
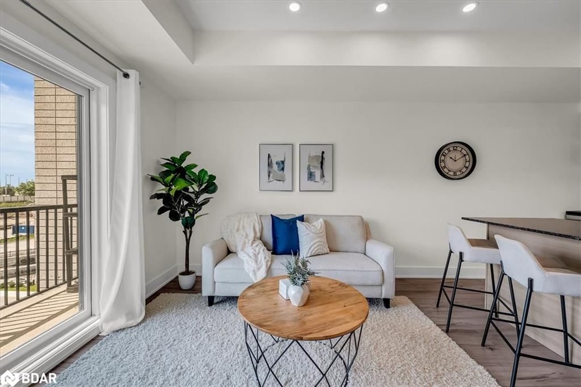
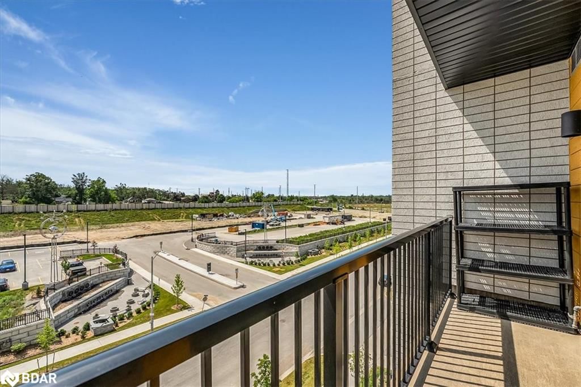
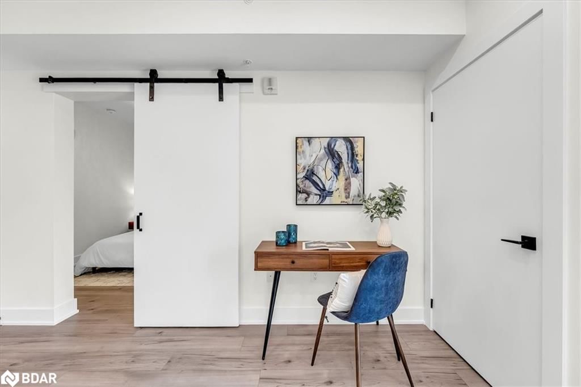
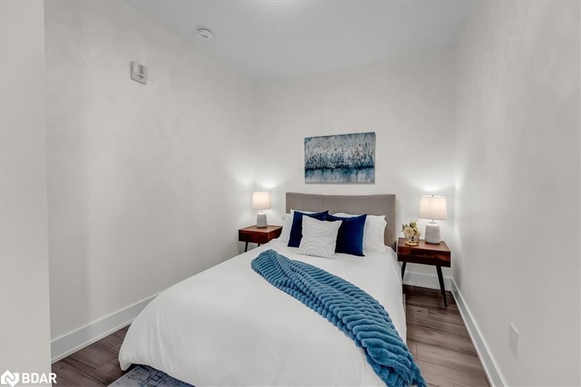
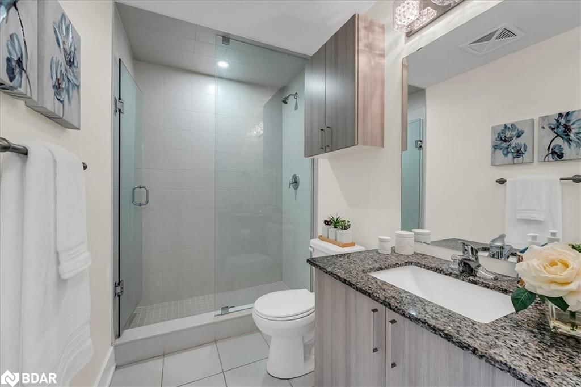
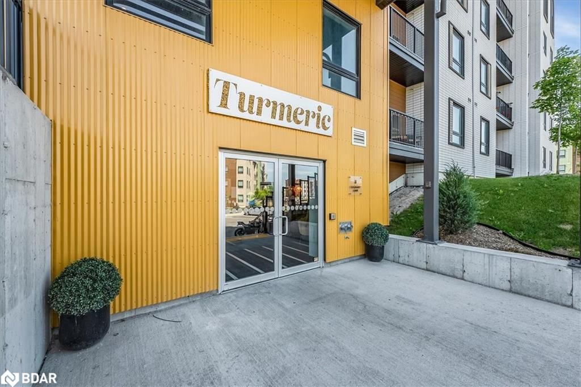
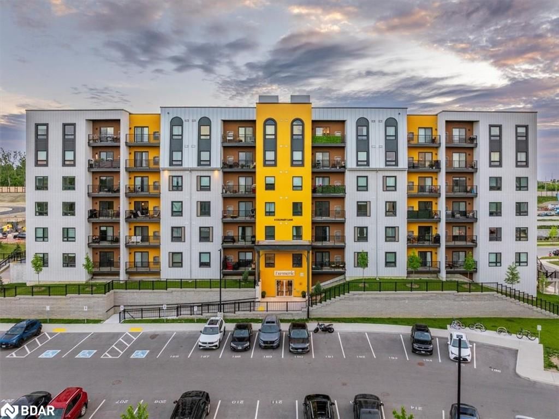
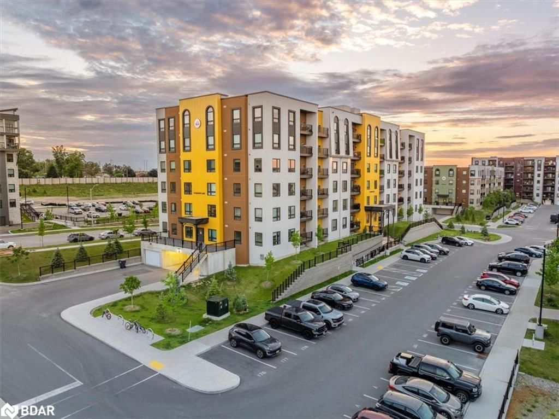
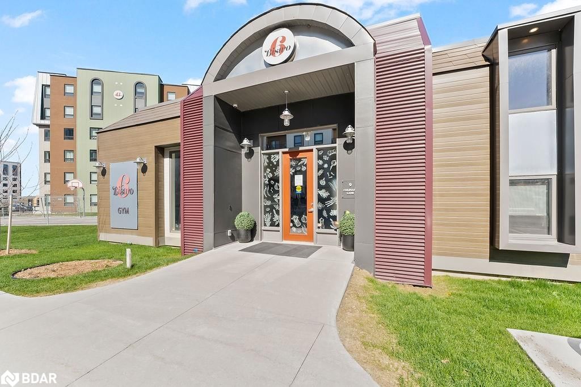
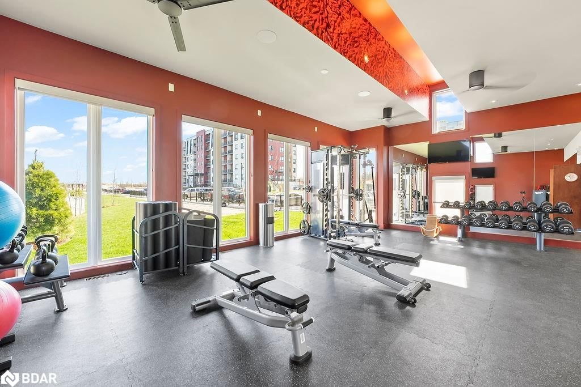
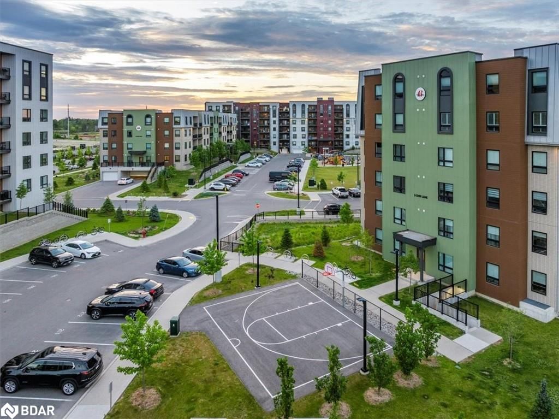
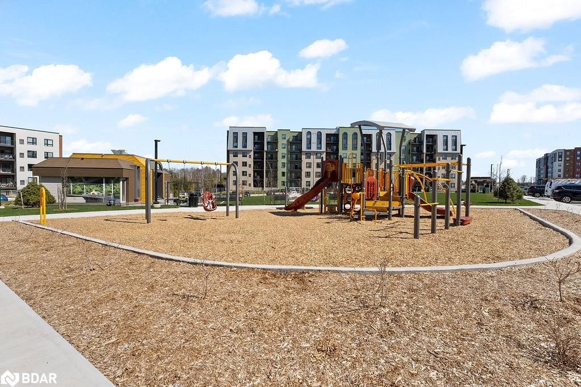
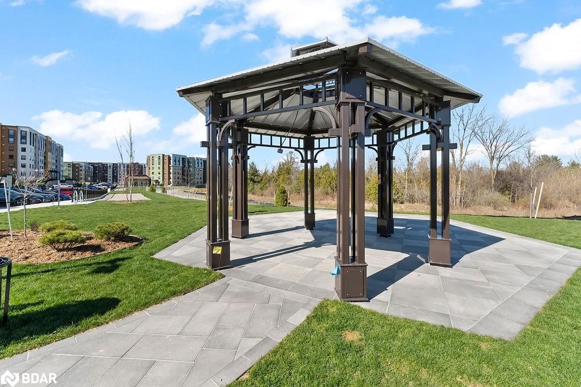
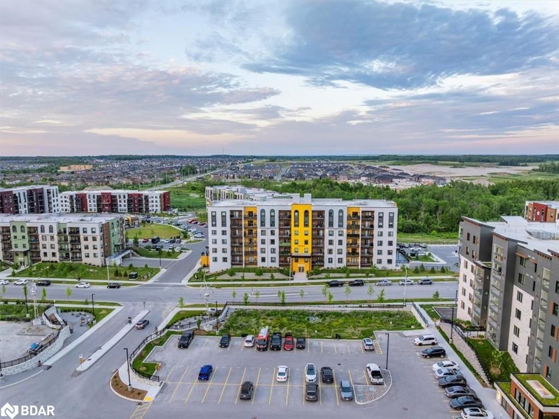
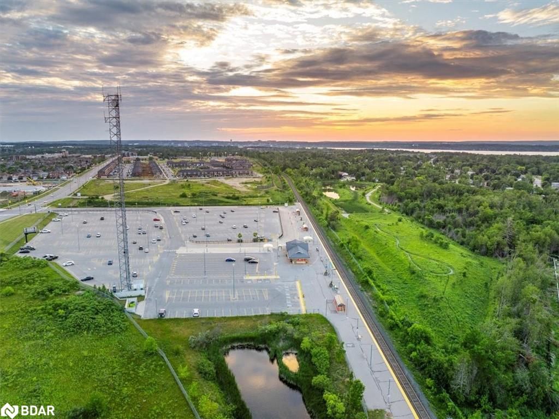
Welcome to this beautifully upgraded condo located in the sought-after Bistro 6 community of southeast Barrie! Offering nearly 600 sq. ft. of bright, open living space that has been freshly painted, this suite is enhanced by a spacious den that serves perfectly as a dedicated bedroom providing privacy and comfort without compromising your living area. Thoughtfully designed, this suite features 9-ft smooth ceilings, premium flooring throughout, and pot lights in both the kitchen and living areas, creating a sleek and modern ambiance. Elegant light fixtures, Decora outlets and switches, upgraded trim, and stylish doors - including closets - add a refined touch throughout the space. The contemporary kitchen is a standout, featuring a large island, chic backsplash, undercabinet lighting, and stainless-steel appliances including an over-the-range microwave. The 3-piece bath offers a clean, modern design with a glass shower and added storage for convenience. Enjoy the luxury of granite countertops, undermount sinks, and soft-close cabinet hinges within the kitchen and bathroom, blending both function and sophistication. Additional features include in-suite laundry and a private balcony with a gas BBQ hook-up, perfect for relaxing or entertaining outdoors. Residents of Bistro 6 enjoy access to premium amenities including a communal spice kitchen and BBQ area, a fully equipped gym, yoga retreat, and a basketball court. Conveniently located just a short walk to the GO Station and minutes-drive from shopping, dining, and Hwy 400, this location offers exceptional connectivity. This stunning condo with versatile den is available for immediate closing perfect for first-time buyers, downsizers, or investors seeking style and practicality in one perfect package. Book your showing today and discover elevated condo living!

Listed by EXP Realty Brokerage

  • MLS #

    40742793

  • Sq. Ft

    571

  • Sq. Ft. Source

    MLS

  • Year Built

    2023

  • Basement

    n/a

  • View

    n/a

  • Garage

    n/a

  • Parking Type

    n/a

  • Locker

    n/a

  • Pets Permitted

    Restricted

  • Exterior

    Stucco

  • Fireplace

    n/a

  • Security

    n/a

  • Elevator

    n/a

  • Laundry Level

    n/a

  • Building Amenities

    BBQs Permitted, Barbecue, Elevator(s), Fitness Center, Party Room, Playground

  • Maintenance Fee Includes

    n/a

  • Property Management

    Bayshore Property Mgmt

  • Heat

    Forced Air, Natural Gas

  • A/C

    Central Air

  • Water

    Municipal

  • Water Supply

    n/a

  • Central Vac

    n/a

  • Cert Level

    n/a

  • Energy Cert

    n/a

  • Kitchen

    3.17 x 2.36 ft Main level

  • Den

    3.33 x 2.67 ft Main level

  • Other

    4.47 x 1.22 ft Main level

  • Bathroom

    false Main level

    3-Piece

  • Living Room

    4.29 x 3.05 ft Main level

  • MLS #

    40742793

  • Sq. Ft

    571

  • Sq. Ft. Source

    MLS

  • Year Built

    2023

  • Basement

    n/a

  • View

    n/a

  • Garage

    n/a

  • Parking Type

    n/a

  • Locker

    n/a

  • Pets Permitted

    Restricted

  • Exterior

    Stucco

  • Fireplace

    n/a

  • Security

    n/a

  • Elevator

    n/a

  • Laundry Level

    n/a

  • Building Amenities

    BBQs Permitted, Barbecue, Elevator(s), Fitness Center, Party Room, Playground

  • Maintenance Fee Includes

    n/a

  • Property Management

    Bayshore Property Mgmt

  • Heat

    Forced Air, Natural Gas

  • A/C

    Central Air

  • Water

    Municipal

  • Water Supply

    n/a

  • Central Vac

    n/a

  • Cert Level

    n/a

  • Energy Cert

    n/a

  • Kitchen

    3.17 x 2.36 ft Main level

  • Den

    3.33 x 2.67 ft Main level

  • Other

    4.47 x 1.22 ft Main level

  • Bathroom

    false Main level

    3-Piece

  • Living Room

    4.29 x 3.05 ft Main level

Thinking of Selling?

Find Out Your Home’s Value in Today’s Market!

No Email or Signup is required to view your home estimate.

estimate your home value

Contact Manoj Kukreja

Sales Representative,
Century 21 People’s Choice Realty Inc.,
Brokerage
(647) 576 - 2100

Manoj profile avatar

Mortgage Calculator

This data is for informational purposes only.

Mortgage Payment per month

Principal Amount

Interest

Total Payable

Amortization

Amortization

Closing Cost Calculator

This data is for informational purposes only.

Closing Cost Total for this property

Total Cash flow for purchasing this property

Down Payment(%)*
Additional information

Provincial Land Transfer Tax

Ontario Land Transfer Tax Rebate

Toronto Land Transfer Tax

Toronto Land Transfer Tax Rebate

PST on CMHC Insurance Premium

Lawyer Fees

$2,825

Government Registration Fee's

$164

Title Insurance

Closing Cost Total

Total Cash flow for purchasing this property

Provincial Land Transfer Tax

Ontario Land Transfer Tax Rebate

Toronto Land Transfer Tax

Toronto Land Transfer Tax Rebate

PST on CMHC Insurance Premium

Lawyer Fees

$2,825

Government Registarion Fee's

$164

Title Insurance

Down Payment(%)*

* A down payment of less than 20% is permitted only for first-time home buyers purchasing their principal residence. The minimum down payment required is 5% for the portion of the purchase price up to $500,000, and 10% for the portion between $500,000 and $1,500,000. For properties priced over $1,500,000, a minimum down payment of 20% is required.

Thinking of Selling?

Find Out Your Home’s Value in Today’s Market!

No Email or Signup is required to view your home estimate.

estimate your home value

Contact Manoj Kukreja

Sales Representative, Century 21 People’s Choice Realty Inc., Brokerage
(647) 576 - 2100

Manoj profile avatar

Recent Sold Listings in Innishore, Barrie

Popular Cities