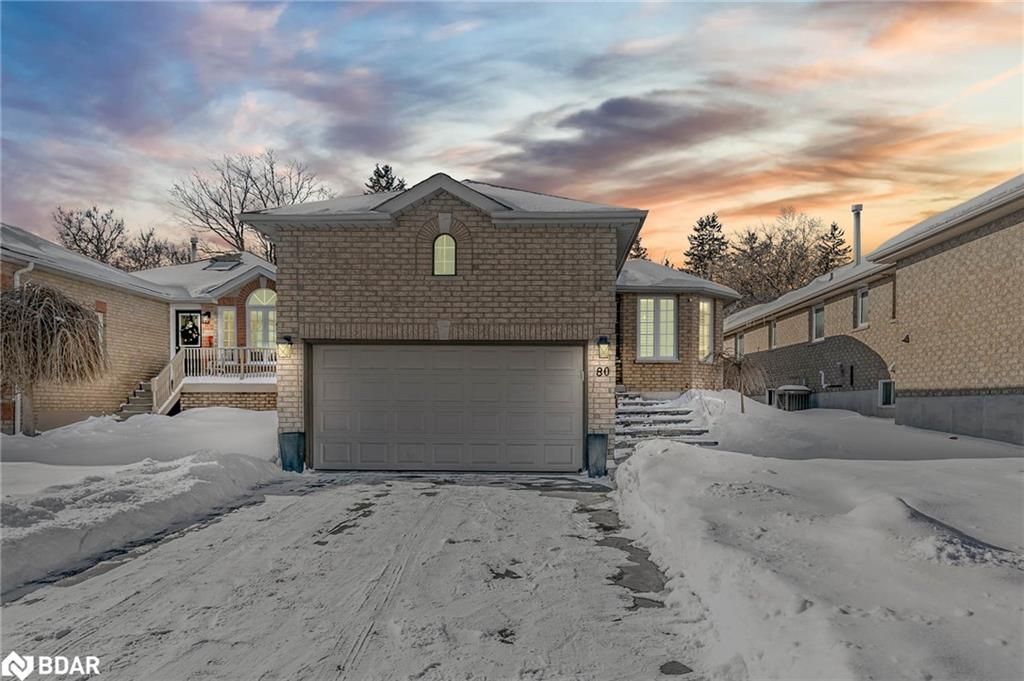
<-- style PDP --> 80 Ward Drive, Barrie - Single Family Residence for sale for $799,900
  • sold
  • leased

80 Ward Drive

Barrie, ON, L4N 8A2 - Painswick

$799,900$000000

  • Neighbourhood

    Painswick

  • Major Intersection

  • Listed Since: 1735 day(s)

  • Last update: 1596 day(s) ago

Overview

  • Property Type

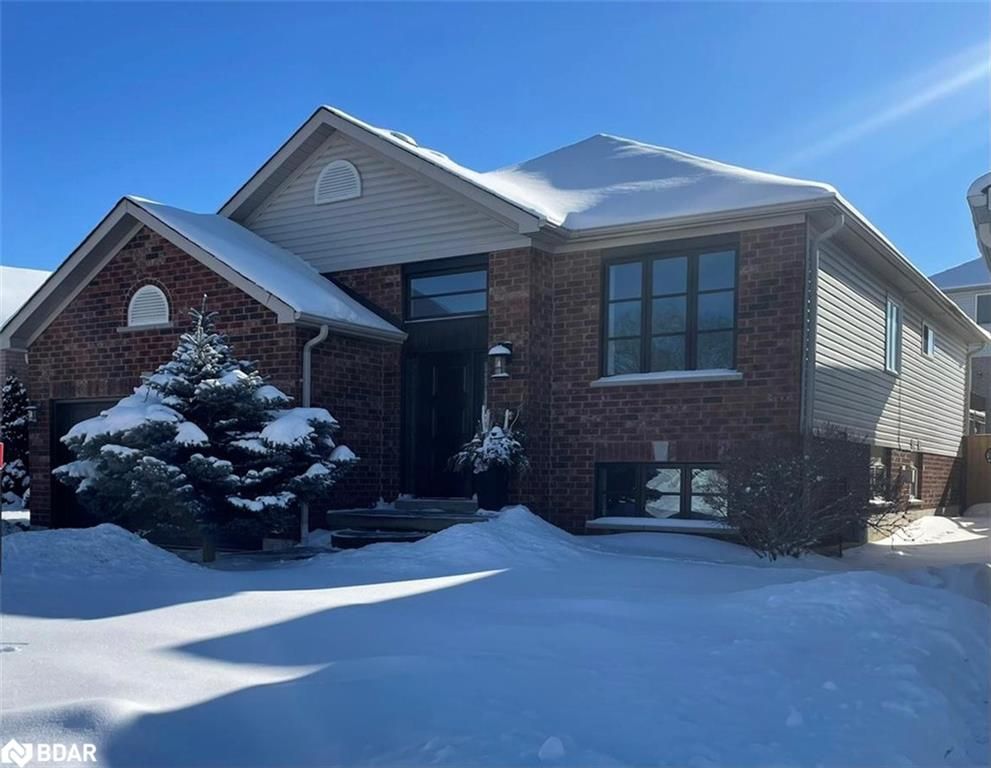
    Single Family Residence, Bungalow Raised

  • Bedrooms

    2 + 2

  • Bathrooms

    4

  • Basement

    Full, Finished

  • Kitchen

    n/a

  • Total Parking

    6 (2 null Garage)

  • Lot Size

    Available Upon Request

  • Taxes

    $5,144.01 (2021)

  • Type

    Freehold

Property Description

Property description for 80 Ward Drive, Barrie

Live life luxuriously at this updated and modern home located in the heart of South Barrie! Gorgeous top-quality eco-friendly cork flooring flows from room to room throughout the main level, highlighted by the numerous custom-designed and hand-selected features in each room. Your inner home chef will delight in taking advantage of the beautiful kitchen which includes stainless steel appliances, gorgeous quartz countertops providing bountiful space for prep work, and a custom tile backsplash. The well-designed floor plan of the house gently flows from the dining/formal room to the kitchen to the living area, where guests can relax around the roar of the gas fireplace and share in creating new memories in your home. The primary bedroom boasts an air of tranquility, creating the perfect spot to begin and end your day with a tasteful colour palette and many thoughtful finishes from his and her closets to the opulent and lavish ensuite that was designed with relaxation in mind with a deep soaking tub, tile shower, and custom made double bowl vanity rivaling any spa. Notable property highlights include an attached garage, custom dog wash station, exercise room barn door closets, and pot lights throughout the fully finished basement. This show-stopping home is within a few minutes of Lovers Creek Ravine, Huronia North Park, Lennox Park, Willow Landing Elementary School, entertainment, shopping, central offices, and more, making commuting and enjoying your free time more accessible and more convenient than ever! All that's left for you to do is pack your bags and move right in as you start your next adventure in the Barrie community! Plumbing roughed in for basement kitchenette.**SOLD FIRM AWAITING DEPOSIT**

Listed by Sutton Group Incentive Realty Inc. Brokerage

  • MLS #

    40202609

  • Sq. Ft

    3140

  • Sq. Ft. Source

    MLS

  • Lot Irregularities

    n/a

  • Year Built

    1995

  • Pool

    None

  • Drive

    n/a

  • Garage

    n/a

  • Total Parking

    6

  • Family Room

    n/a

  • Den

    n/a

  • Exterior

    Brick

  • Fireplace

    1

  • Roof

    Asphalt Shing

  • Foundation

    Poured Concrete

  • Elevator

    n/a

  • Water View

    n/a

  • Laundry Level

    n/a

  • Heat

    Forced Air, Natural Gas

  • A/C

    Central Air

  • Water

    Municipal

  • Water Supply

    n/a

  • Sewers

    n/a

  • Central Vac

    Y

  • Laundry

    3.84 x 3.10 ft Basement level

  • Bedroom

    4.22 x 3.73 ft Basement level

  • Bathroom

    false Main level

    2-Piece

  • Kitchen

    3.94 x 3.84 ft Main level

  • Eat-in Kitchen

    4.01 x 3.02 ft Main level

  • Family Room

    5.77 x 3.89 ft Main level

  • Bedroom

    3.58 x 2.57 ft Main level

  • Bathroom

    false Main level

    4-Piece

  • Bedroom Primary

    4.39 x 3.10 ft Main level

  • Recreation Room

    7.57 x 5.51 ft Basement level

  • Bedroom

    4.75 x 2.77 ft Basement level

Thinking of Selling?

Find Out Your Home’s Value in Today’s Market!

No Email or Signup is required to view your home estimate.

estimate your home value

Contact Manoj Kukreja

Sales Representative,
Century 21 People’s Choice Realty Inc.,
Brokerage
(647) 576 - 2100

Manoj profile avatar

Property History

Property history for 80 Ward Drive, Barrie

This property has been sold 2 times before. Create your free account to explore sold prices, detailed property history, and more insider data.

Sign In / Register

Mortgage Calculator

This data is for informational purposes only.

Mortgage Payment per month

Principal Amount

Interest

Total Payable

Amortization

Amortization

Closing Cost Calculator

This data is for informational purposes only.

Closing Cost Total for this property

Total Cash flow for purchasing this property

Down Payment(%)*
Additional information

Provincial Land Transfer Tax

Ontario Land Transfer Tax Rebate

Toronto Land Transfer Tax

Toronto Land Transfer Tax Rebate

PST on CMHC Insurance Premium

Lawyer Fees

$2,825

Government Registration Fee's

$164

Title Insurance

Closing Cost Total

Total Cash flow for purchasing this property

Provincial Land Transfer Tax

Ontario Land Transfer Tax Rebate

Toronto Land Transfer Tax

Toronto Land Transfer Tax Rebate

PST on CMHC Insurance Premium

Lawyer Fees

$2,825

Government Registarion Fee's

$164

Title Insurance

Down Payment(%)*

* A down payment of less than 20% is permitted only for first-time home buyers purchasing their principal residence. The minimum down payment required is 5% for the portion of the purchase price up to $500,000, and 10% for the portion between $500,000 and $1,500,000. For properties priced over $1,500,000, a minimum down payment of 20% is required.

Thinking of Selling?

Find Out Your Home’s Value in Today’s Market!

No Email or Signup is required to view your home estimate.

estimate your home value

Contact Manoj Kukreja

Sales Representative, Century 21 People’s Choice Realty Inc., Brokerage
(647) 576 - 2100

Manoj profile avatar

Recent Sold Listings in Painswick, Barrie

Popular Cities