<-- style PDP --> 1011 Old Cottage Road, Bracebridge - Detached for sale for $1,495,000
  • sold

1011 Old Cottage Road

Bracebridge, Ontario, P1L 1X3 - Draper

$1,495,000$000000

  • Neighbourhood

    Draper

  • Major Intersection

    Fraserburg Road/Purbrook Road

  • Listed Since: 104 day(s)

  • Last update: 55 day(s) ago

Overview

  • Property Type

    Detached, Bungalow

  • Bedrooms

    3

  • Bathrooms

    2

  • Basement

    Full + Part Fin

  • Kitchen

    1

  • Total Parking

    8 (2 Detached Garage)

  • Lot Size

    257x280 (Feet)

  • Taxes

    $6,456.66 (2026)

  • Type

    Freehold

Property Description

Property description for 1011 Old Cottage Road, Bracebridge

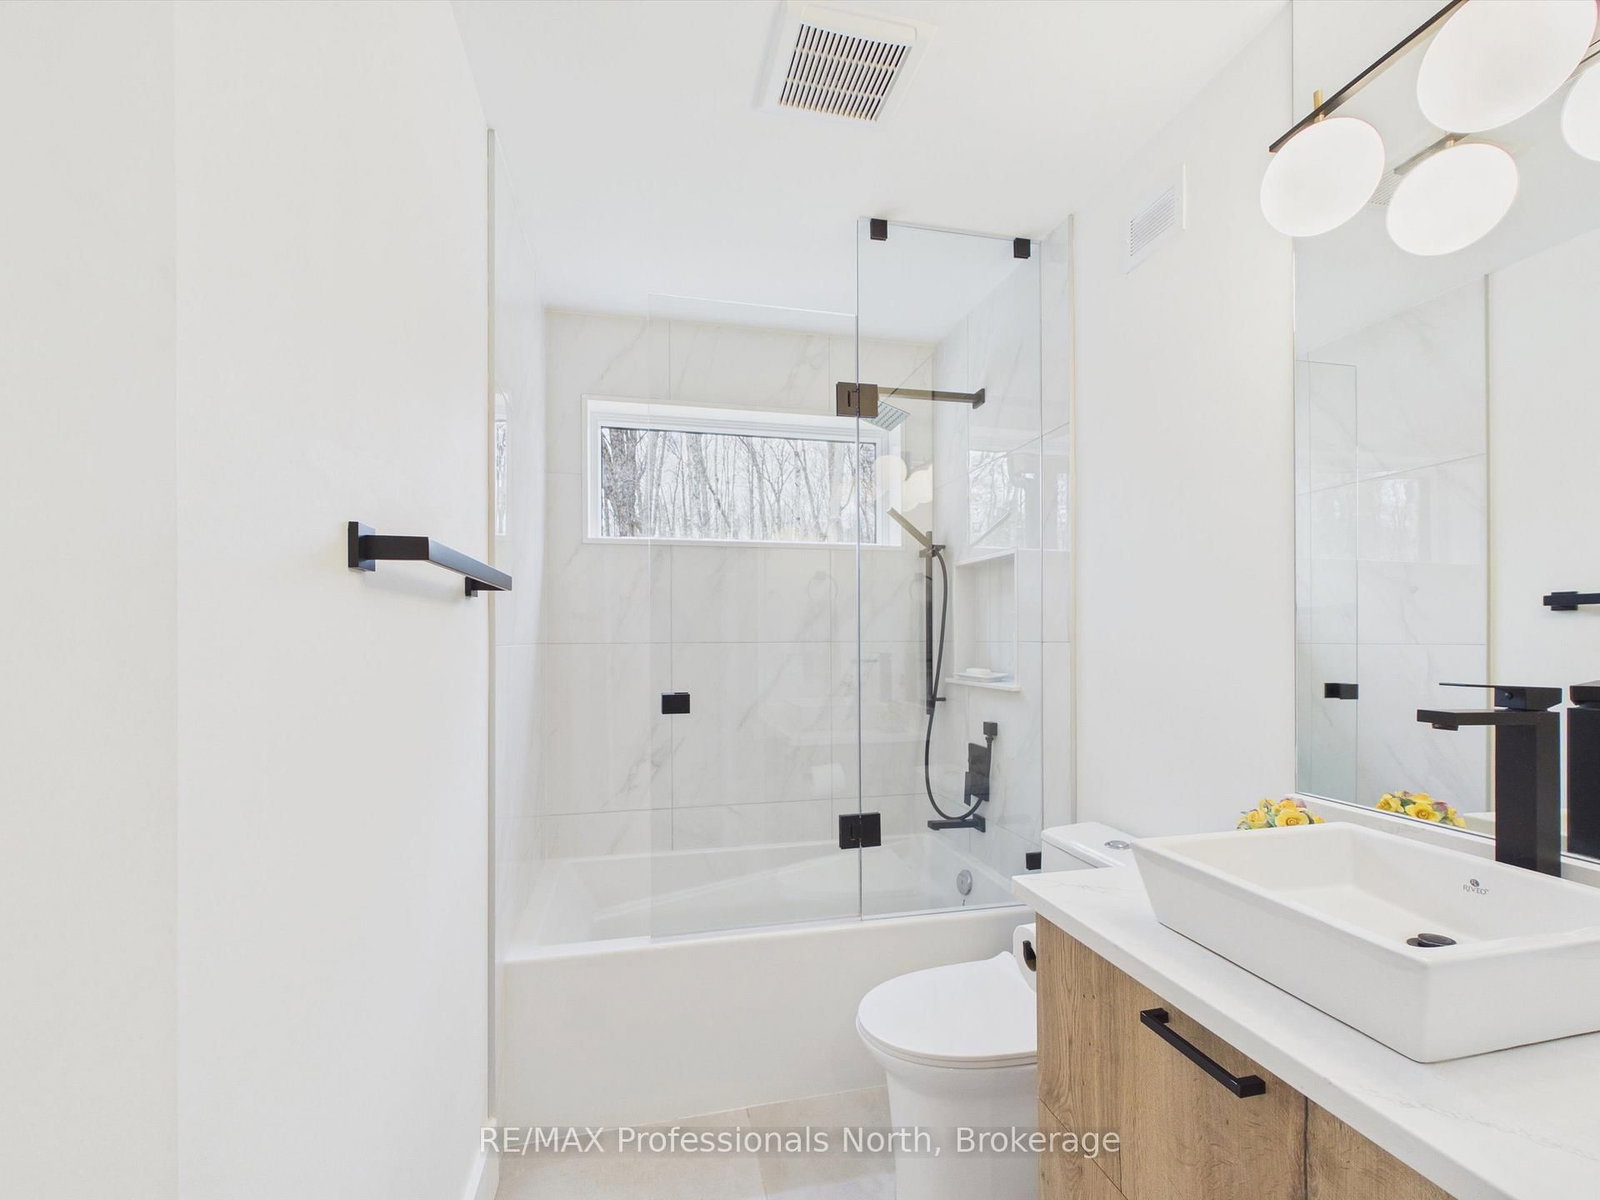
Stunning custom built (2023) 4 season, 2,736 sq ft lakefront Home/Cottage on the peaceful spring fed waters of McKay Lake just minutes to Bracebridge. Nestled on a private, beautifully treed 2.1 acre lot with 257 ft of southeast facing shoreline, this property offers exceptional privacy, serene surroundings, and year-round access.The thoughtfully designed contemporary open concept layout blends modern style with comfortable living, ideal for both entertaining and everyday use. A dramatic wall of windows captures breathtaking lake views and fills the home with natural light. Walk out to a spacious covered front deck with glass panels and aluminum railings-perfect for relaxing or hosting.The main level features quality finishes throughout, including a striking granite faced propane fireplace, custom cabinetry, stunning 4'x8' island with seating for 4 , integrated dishwasher, sink, and space for wine fridge. Quartz countertops and backsplash, maple hardwood and spanish tile flooring and warm pine tongue-and-groove ceilings complete the kitchen and living space. A walk-in pantry and dining area with lake views add function and charm.The primary suite offers a peaceful lakeview space with a custom 5 piece ensuite with soaker tub, walk-in shower, and spacious walk in closet. Also on the main floor, a 2nd bedroom, versatile 3rd bedroom or office/den, full 4 piece bath and convenient laundry with sink and cabinetry.The walkout ICF lower level features 9+ ft ceilings and large windows, and is partially finished with a spacious family/rec room (fireplace rough-in), 4th bdrm, roughed-in bthrm and ample storage. Walk outs to covered and open decking with hot tub for year-round enjoyment. Additional features include a 24'x26' detached garage, drilled well, HRV system, on demand hot water, high-efficiency Heat Pump/Propane furnace heat and central air system, 22 kW Generac backup generator and deck/dock system at the shore.

Listed by RE/MAX Professionals North

  • MLS #

    X13548908

  • Sq. Ft

    1500-2000

  • Sq. Ft. Source

    MLS

  • Lot Irregularities

    Y

  • Year Built

    0-5

  • Pool

    None

  • Drive

    Private

  • Garage

    Detached, 2 spaces

  • Total Parking

    8

  • Family Room

    N

  • Den

    N

  • Exterior

    Other

  • Fireplace

    Y

  • Roof

    Membrane

  • Foundation

    Insulated Concrete Form

  • Elevator

    n/a

  • Water View

    Y

  • Laundry Level

    Main

  • Heat

    Forced Air

  • A/C

    Central Air

  • Water

    Well

  • Water Supply

    n/a

  • Sewers

    Septic

  • Central Vac

    N

  • Great Rm

    4.27 x 9.16 ft Main level

  • 2nd Br

    4.29 x 3.17 ft Main level

  • Bathroom

    2.99 x 1.47 ft Main level

    4 Pc Bath

  • Kitchen

    4.26 x 3.85 ft Main level

  • Primary

    3.95 x 3.82 ft Main level

  • Bathroom

    3.19 x 2.41 ft Main level

    5 Pc Ensuite

  • 3rd Br

    4.19 x 3.11 ft Lower level

  • Family

    8.61 x 12.71 ft Lower level

  • Laundry

    3.02 x 2.34 ft Main level

  • Bathroom

    2.73 x 2.71 ft Lower level

  • Den

    3.03 x 3.09 ft Main level

  • Foyer

    4.28 x 1.81 ft Main level

  • Utility

    4.2 x 6.63 ft Lower level

Thinking of Selling?

Find Out Your Home’s Value in Today’s Market!

No Email or Signup is required to view your home estimate.

estimate your home value

Contact Manoj Kukreja

Sales Representative,
Century 21 People’s Choice Realty Inc.,
Brokerage
(647) 576 - 2100

Manoj profile avatar

Property History

Property history for 1011 Old Cottage Road, Bracebridge

This property has been sold 1 time before. Create your free account to explore sold prices, detailed property history, and more insider data.

Sign In / Register

Estimated price

Date
Price
Change
2026-07-10
$1,430,201
1.42%

Mortgage Calculator

This data is for informational purposes only.

Mortgage Payment per month

Principal Amount

Interest

Total Payable

Amortization

Amortization

Closing Cost Calculator

This data is for informational purposes only.

Closing Cost Total for this property

Total Cash flow for purchasing this property

Down Payment(%)*
Additional information

Provincial Land Transfer Tax

Ontario Land Transfer Tax Rebate

Toronto Land Transfer Tax

Toronto Land Transfer Tax Rebate

PST on CMHC Insurance Premium

Lawyer Fees

$2,825

Government Registration Fee's

$164

Title Insurance

Closing Cost Total

Total Cash flow for purchasing this property

Provincial Land Transfer Tax

Ontario Land Transfer Tax Rebate

Toronto Land Transfer Tax

Toronto Land Transfer Tax Rebate

PST on CMHC Insurance Premium

Lawyer Fees

$2,825

Government Registarion Fee's

$164

Title Insurance

Down Payment(%)*

* A down payment of less than 20% is permitted only for first-time home buyers purchasing their principal residence. The minimum down payment required is 5% for the portion of the purchase price up to $500,000, and 10% for the portion between $500,000 and $1,500,000. For properties priced over $1,500,000, a minimum down payment of 20% is required.

Thinking of Selling?

Find Out Your Home’s Value in Today’s Market!

No Email or Signup is required to view your home estimate.

estimate your home value

Contact Manoj Kukreja

Sales Representative, Century 21 People’s Choice Realty Inc., Brokerage
(647) 576 - 2100

Manoj profile avatar

Recent Sold Listings in Draper, Bracebridge

Popular Cities