<-- style PDP --> 1030 Purbrook Road, Bracebridge - Detached for sale for $784,999
  • sold
  • leased

1030 Purbrook Road

Bracebridge, Ontario, P1L 1X3 - Draper

$784,999$000000

  • Neighbourhood

    Draper

  • Major Intersection

    Fraserburg to Purbrook

  • Listed Since: 523 day(s)

  • Last update: 202 day(s) ago

Overview

  • Property Type

    Detached, 2-Storey

  • Bedrooms

    4

  • Bathrooms

    3

  • Basement

    Half + Unfinished

  • Kitchen

    1

  • Total Parking

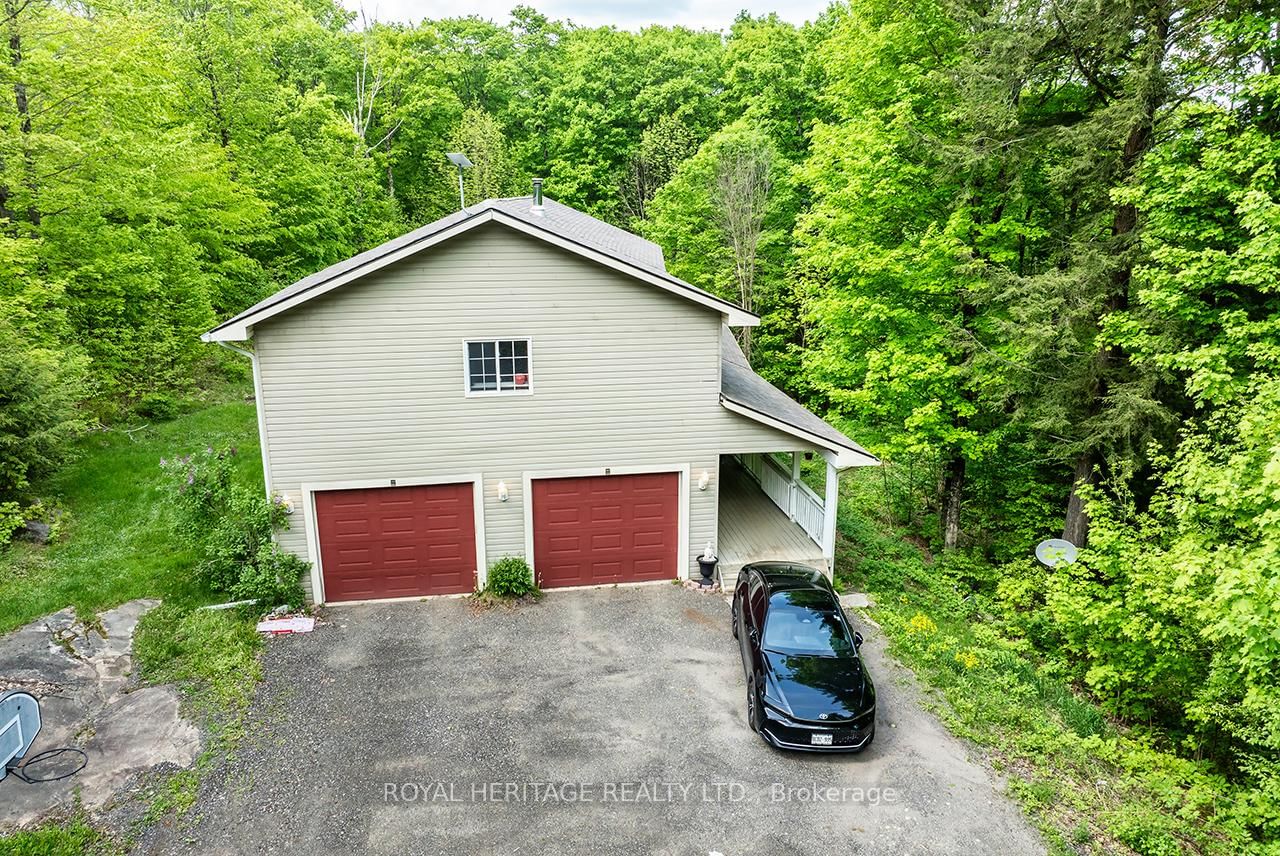
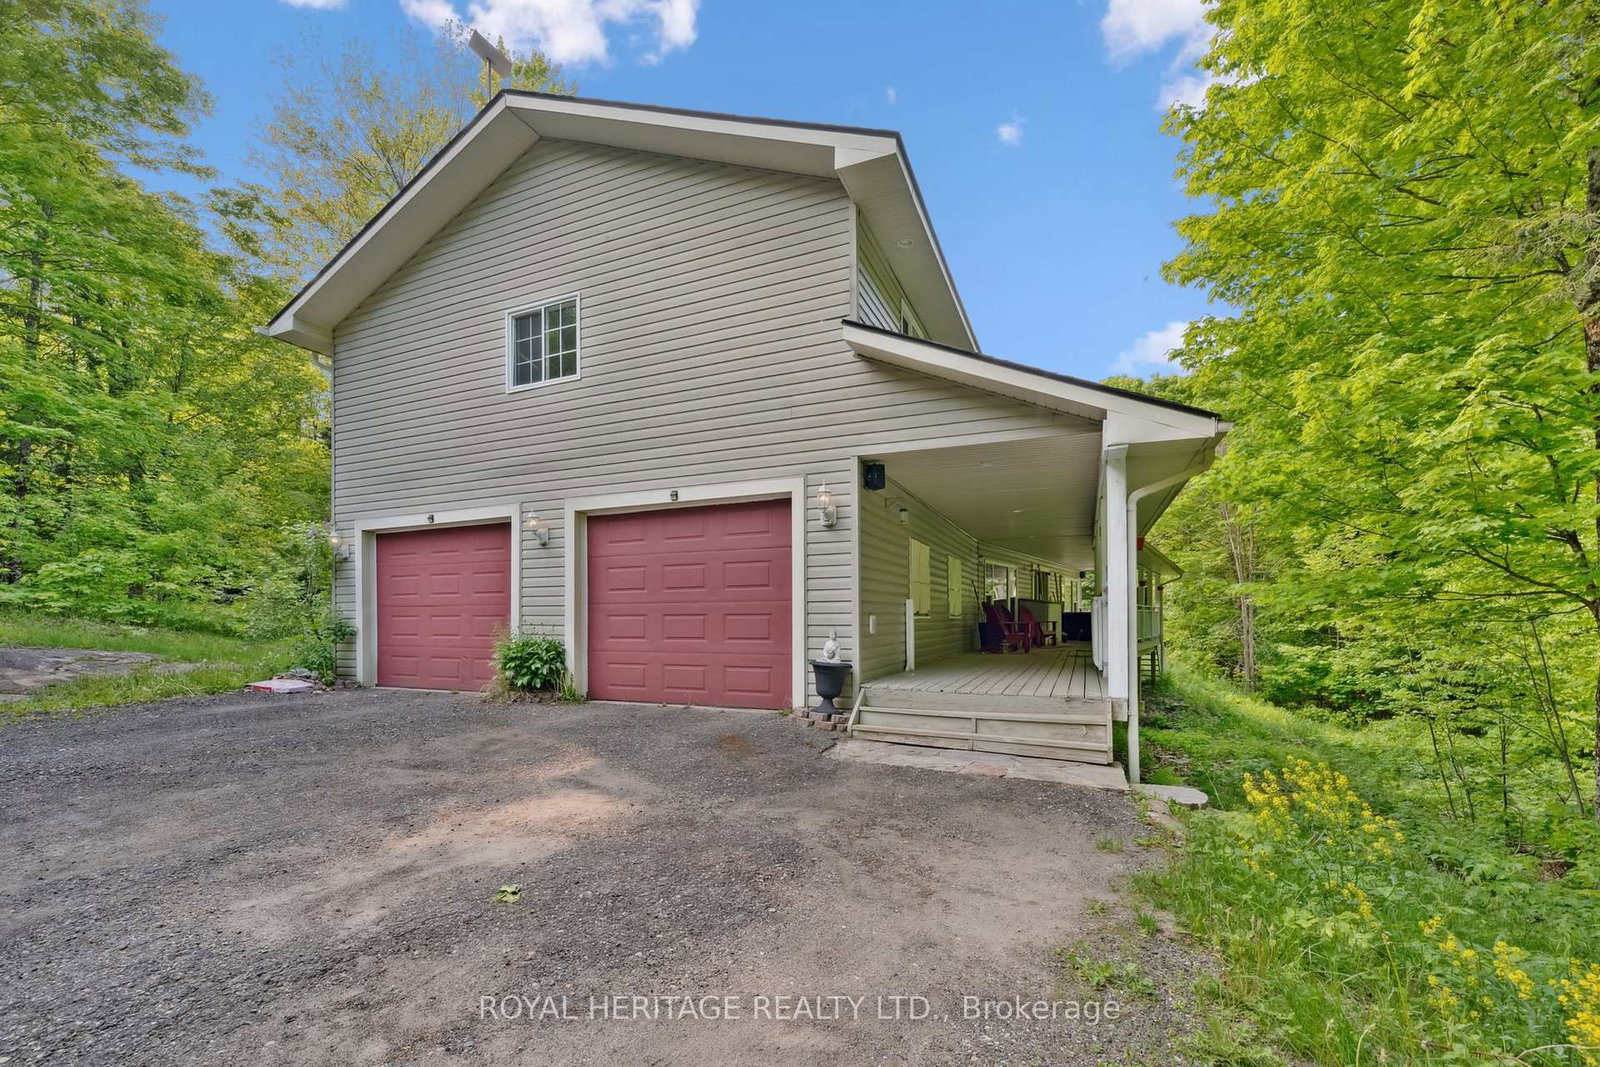
    7 (3 Attached Garage)

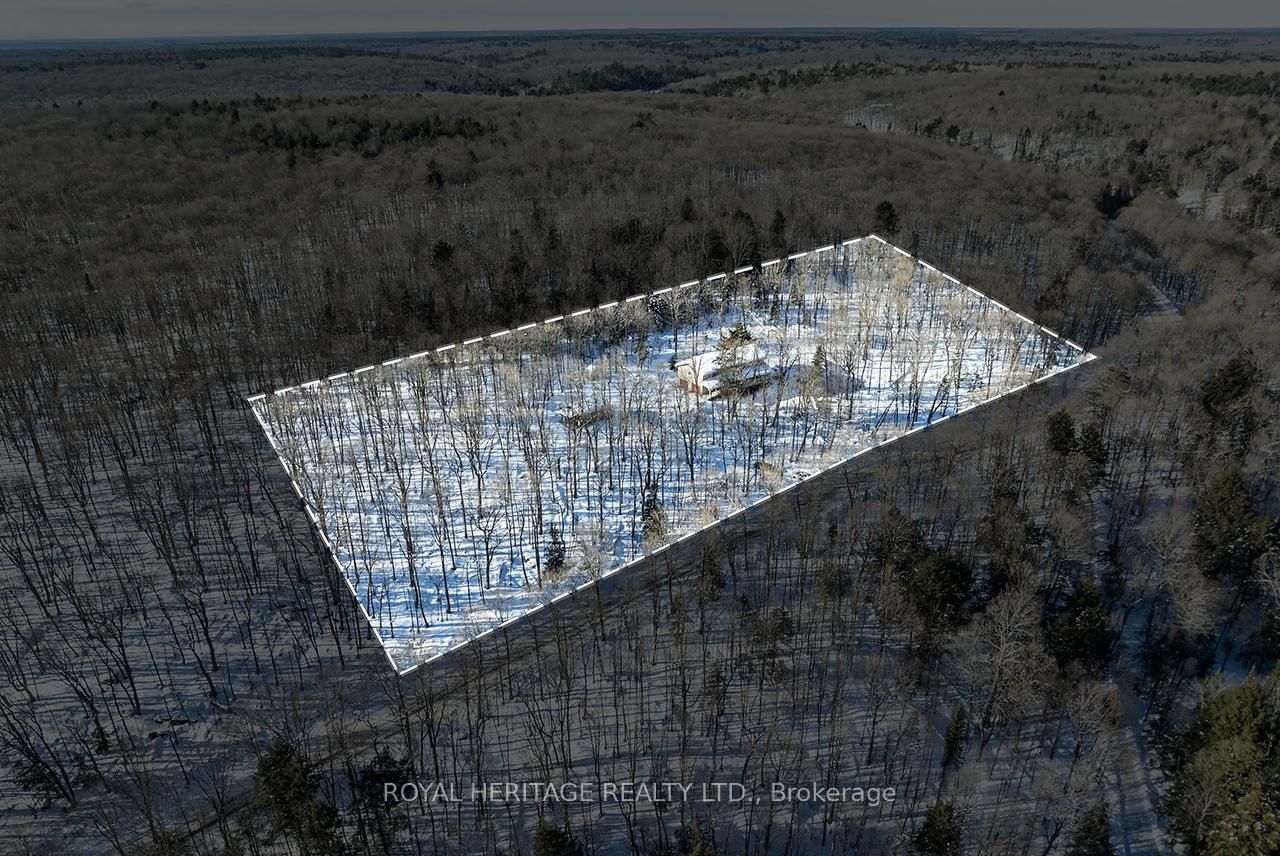
  • Lot Size

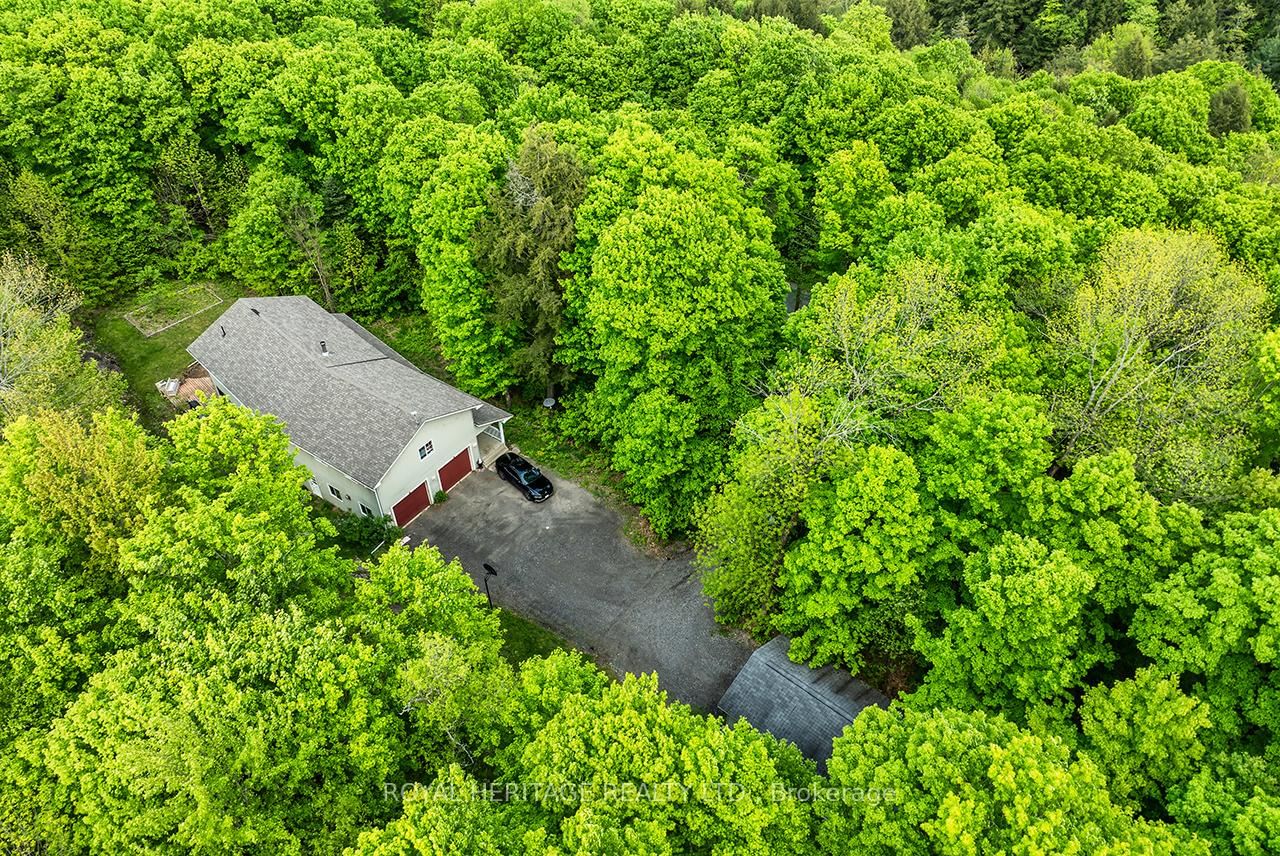
    531.31x243.99 (Feet)

  • Taxes

    $4,335.00 (2025)

  • Type

    Freehold

Property Description

Property description for 1030 Purbrook Road, Bracebridge

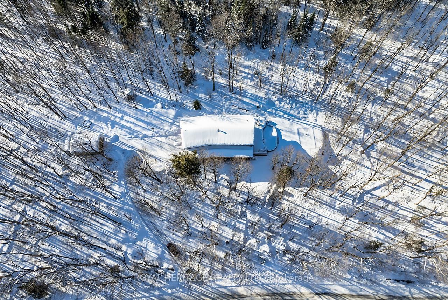
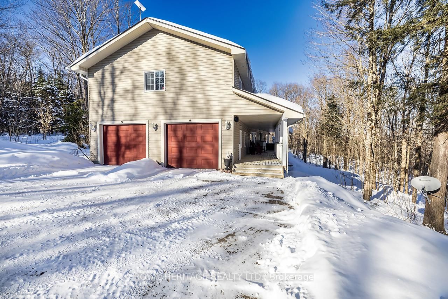
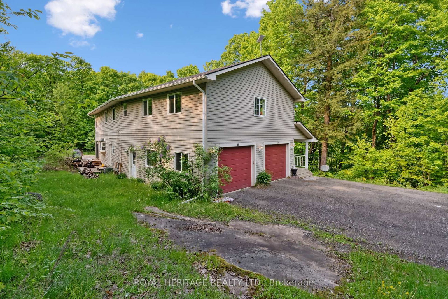
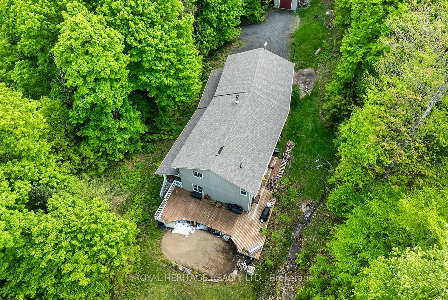
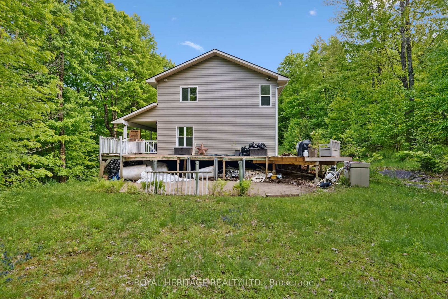
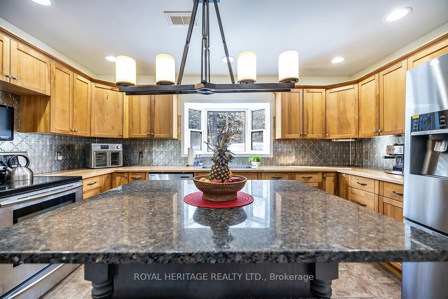
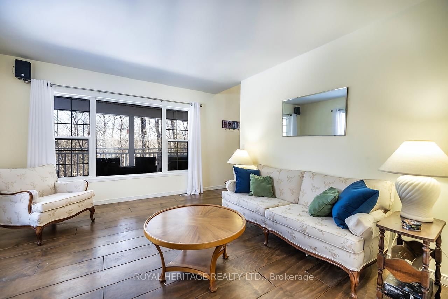
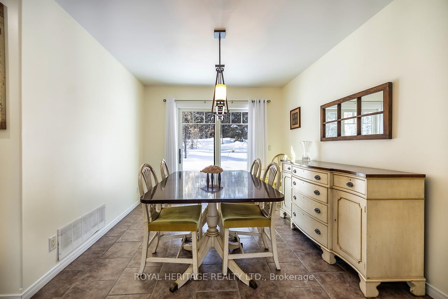
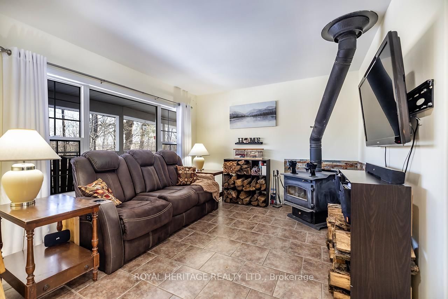
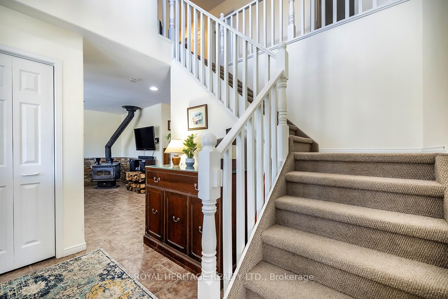
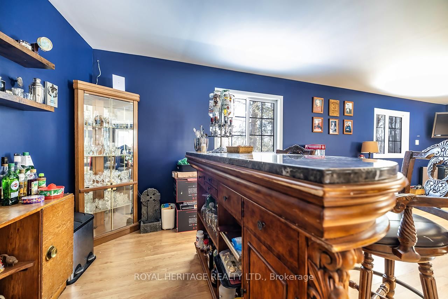
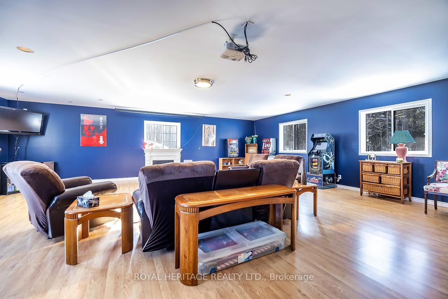
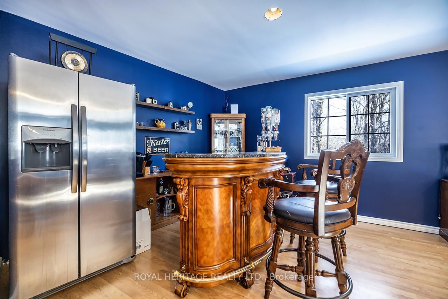
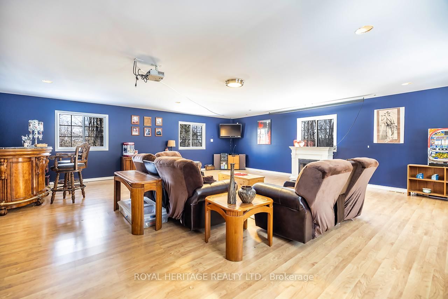
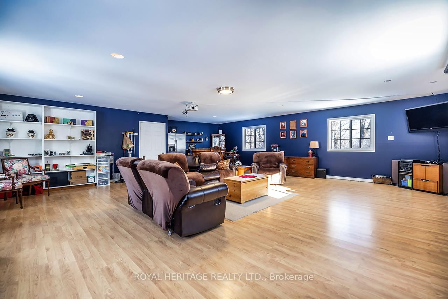
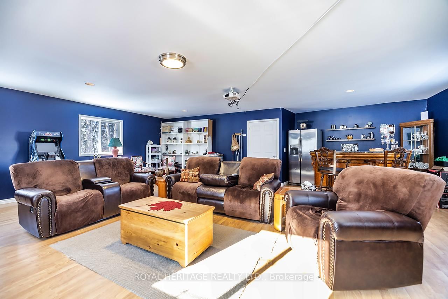
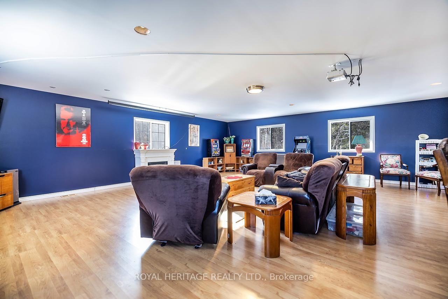
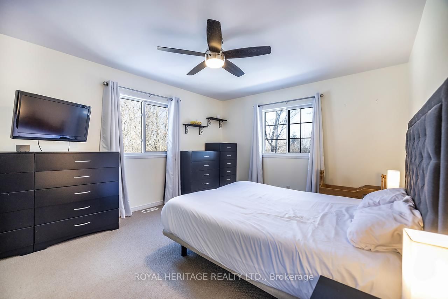
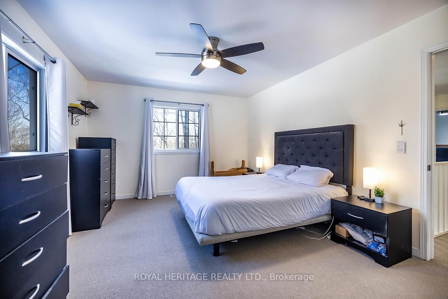
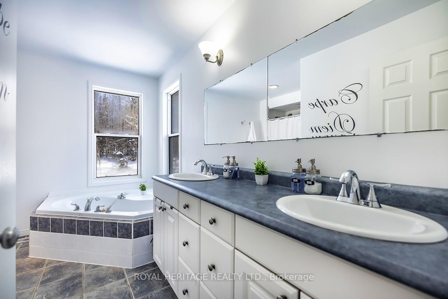
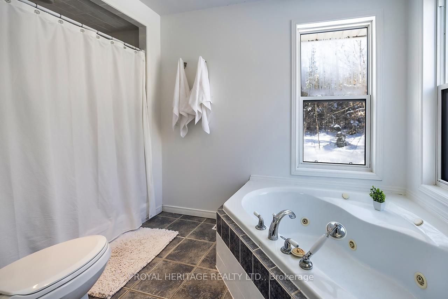
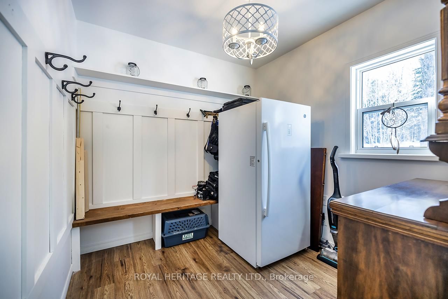
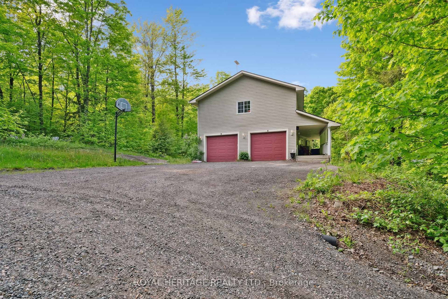
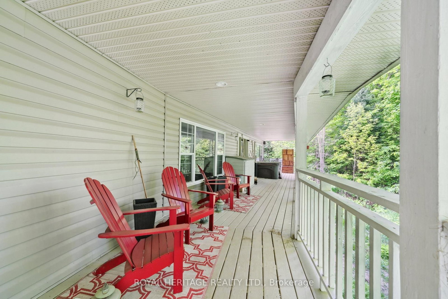
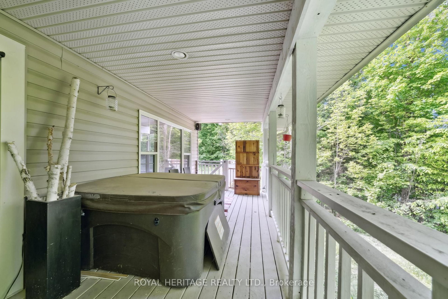
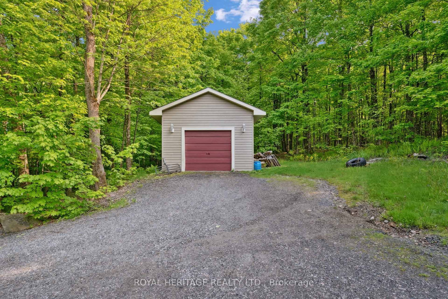
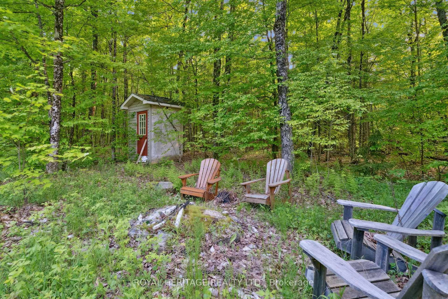
Your New Muskoka Homestead awaits you, welcome to 1030 Purbrook Road. This 4-bed, 3-bath country retreat sits on 2.5 acres of beautiful Muskoka nestled amongst a mix of hardwood and traditional granite rock. The kitchen features stainless steel appliances, a granite island, pantry, and pot lights and spills out into a formal eating/dining room with gorgeous double doors and magnificent forest views. Ground floor also offers convenient and spacious Living room , with cozy woodstove and Family room . Stunning staircase takes you to upper floor where you will find the Primary bedroom with walk-in closet and ensuite with a double vanity, jetted tub, and walk-in shower. Indulge in the massive theatre/rec room with a projector and screen. This room is grand enough to be turned into IN-LAW suite or rental space. If there is a Car enthusiasts in the family, wait until you see the heated 29' x 25' 220v powered garage and additional single car, detached powered workshop. Experience the joys of outdoor living with a covered porch, pool and hot tub or entertain in your Very private outdoor Oasis, surrounding by century old trees. There is a Zip line out back for more Family Fun! This location offers rural living and yet only a short drive to the Town of Bracebridge where you will find Live Theatre, Restaurants, Community Centre and more. Don't go far to find snowmobile trails, Big Wind Provincial Park and Lake Muskoka! Working from home? Stay connected with highspeed Star-link Internet. This is not just a home, it is a lifestyle, one that allows you to embrace both Nature and modern amenities for you and your family for decades to come. Don't miss it! APRIL OPEN HOUSE HAS BEEN CANCELLED.

Listed by ROYAL HERITAGE REALTY LTD.

  • MLS #

    X12198817

  • Sq. Ft

    3000-3500

  • Sq. Ft. Source

    MLS

  • Lot Irregularities

    Y

  • Year Built

    16-30

  • Pool

    None

  • Drive

    n/a

  • Garage

    Attached, 3 spaces

  • Total Parking

    7

  • Family Room

    Y

  • Den

    Y

  • Exterior

    Vinyl Siding

  • Fireplace

    Y

  • Roof

    Asphalt Shingle

  • Foundation

    Prefabricated

  • Elevator

    N

  • Water View

    n/a

  • Laundry Level

    Upper

  • Heat

    Forced Air

  • A/C

    Central Air

  • Water

    Well

  • Water Supply

    n/a

  • Sewers

    Septic

  • Central Vac

    N

  • Kitchen

    4.0 x 4.5 ft Main level

    Granite Counter, Centre Island, B/I Dishwasher

  • Dining

    4.0 x 3.6 ft Main level

    Picture Window, hardwood floor

  • Family

    3.3 x 4.6 ft Main level

    Hardwood Floor

  • Bathroom

    1.2 x 2.4 ft Main level

    2 Pc Bath

  • Primary

    4.5 x 3.6 ft Upper level

    5 Pc Ensuite, W/I Closet

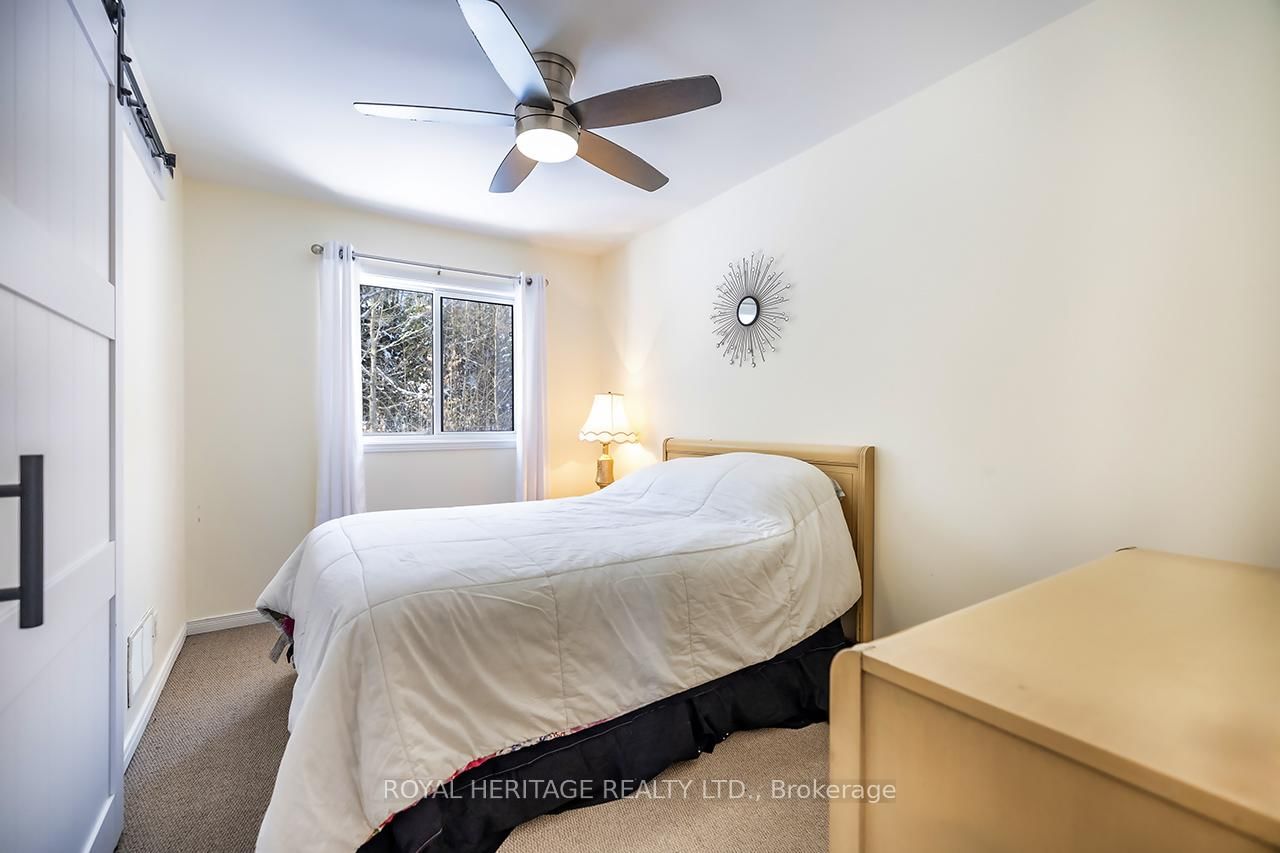
  • 2nd Br

    3.6 x 2.5 ft Upper level

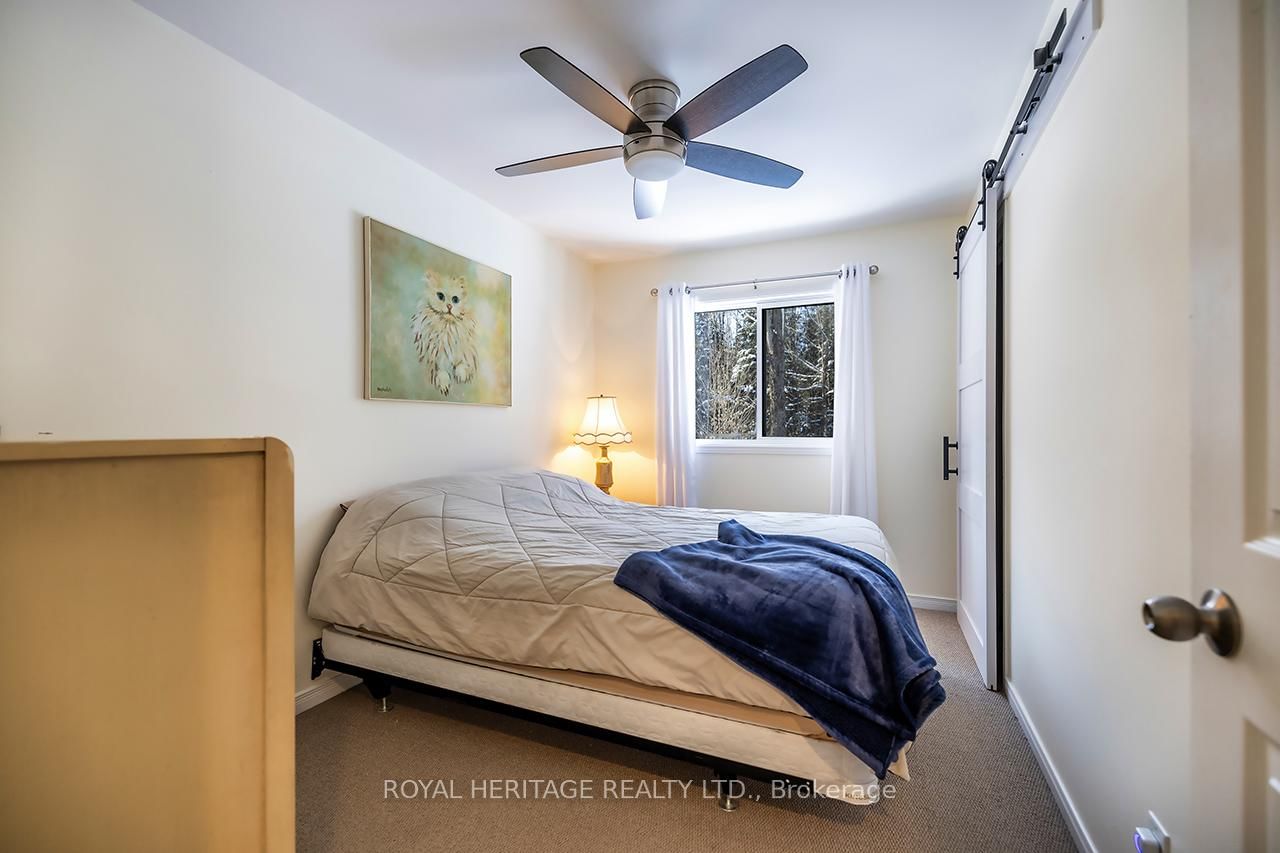
  • 3rd Br

    3.6 x 2.4 ft Upper level

  • 4th Br

    2.6 x 1.3 ft Upper level

  • Rec

    8.2 x 7.8 ft Upper level

    Picture Window

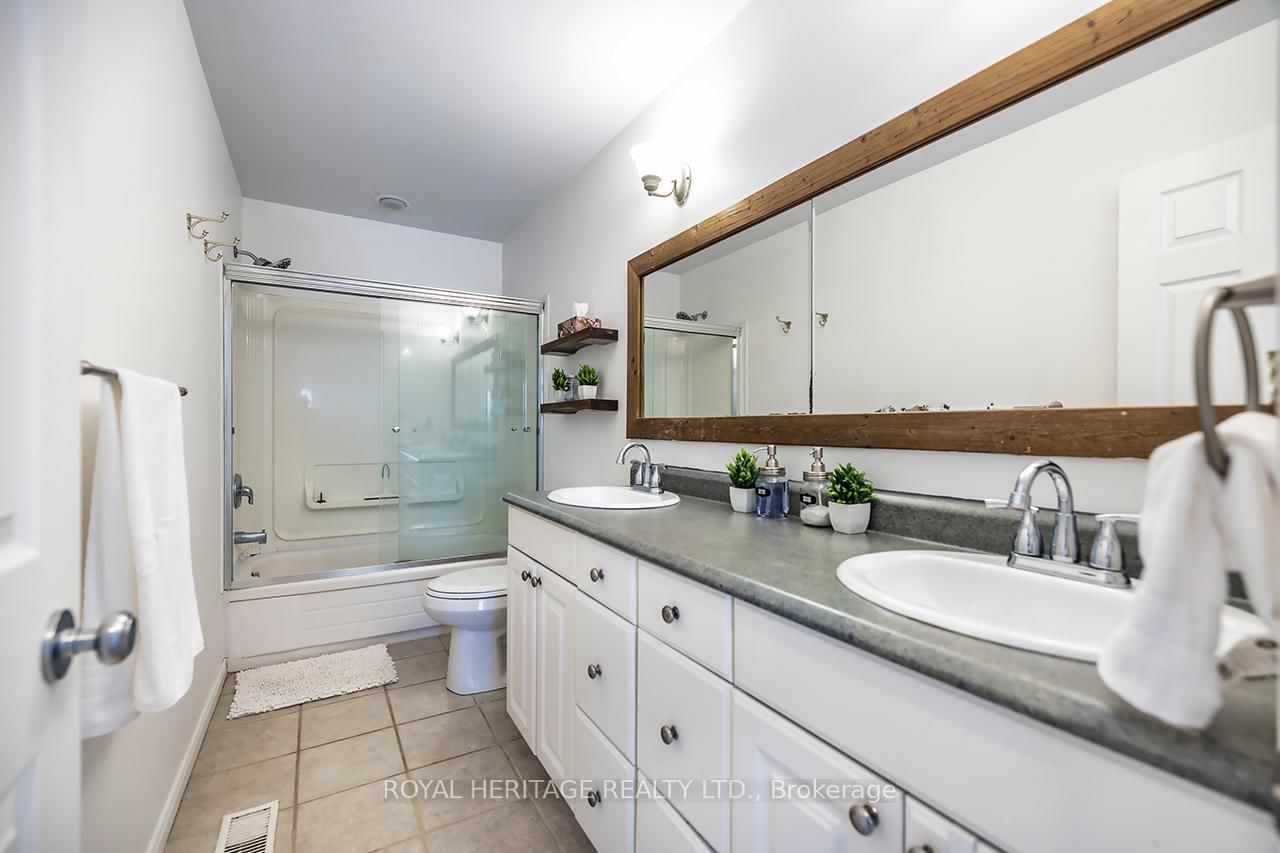
  • Bathroom

    3.5 x 3.7 ft Upper level

    5 Pc Bath

  • Bathroom

    3.6 x 1.5 ft Upper level

    5 Pc Bath

Thinking of Selling?

Find Out Your Home’s Value in Today’s Market!

No Email or Signup is required to view your home estimate.

estimate your home value

Contact Manoj Kukreja

Sales Representative,
Century 21 People’s Choice Realty Inc.,
Brokerage
(647) 576 - 2100

Manoj profile avatar

Property History

Property history for 1030 Purbrook Road, Bracebridge

This property has been sold 3 times before. Create your free account to explore sold prices, detailed property history, and more insider data.

Sign In / Register

Estimated price

Date
Price
Change
2025-06-05
$841,744
---

Mortgage Calculator

This data is for informational purposes only.

Mortgage Payment per month

Principal Amount

Interest

Total Payable

Amortization

Amortization

Closing Cost Calculator

This data is for informational purposes only.

Closing Cost Total for this property

Total Cash flow for purchasing this property

Down Payment(%)*
Additional information

Provincial Land Transfer Tax

Ontario Land Transfer Tax Rebate

Toronto Land Transfer Tax

Toronto Land Transfer Tax Rebate

PST on CMHC Insurance Premium

Lawyer Fees

$2,825

Government Registration Fee's

$164

Title Insurance

Closing Cost Total

Total Cash flow for purchasing this property

Provincial Land Transfer Tax

Ontario Land Transfer Tax Rebate

Toronto Land Transfer Tax

Toronto Land Transfer Tax Rebate

PST on CMHC Insurance Premium

Lawyer Fees

$2,825

Government Registarion Fee's

$164

Title Insurance

Down Payment(%)*

* A down payment of less than 20% is permitted only for first-time home buyers purchasing their principal residence. The minimum down payment required is 5% for the portion of the purchase price up to $500,000, and 10% for the portion between $500,000 and $1,500,000. For properties priced over $1,500,000, a minimum down payment of 20% is required.

Thinking of Selling?

Find Out Your Home’s Value in Today’s Market!

No Email or Signup is required to view your home estimate.

estimate your home value

Contact Manoj Kukreja

Sales Representative, Century 21 People’s Choice Realty Inc., Brokerage
(647) 576 - 2100

Manoj profile avatar

Recent Sold Listings in Draper, Bracebridge

Popular Cities