<-- style PDP --> 52 Golf Course Road, Bracebridge - Detached for sale for $745,000
  • sold
  • leased

52 Golf Course Road

Bracebridge, Ontario, P1L 1M7 - Macaulay

$745,000$000000

  • Neighbourhood

    Macaulay

  • Major Intersection

    Liddard & Golf Course

  • Listed Since: 48 day(s)

  • Last update: 33 day(s) ago

Overview

  • Property Type

    Detached, Bungalow

  • Bedrooms

    2 + 1

  • Bathrooms

    3

  • Basement

    Fin W/O

  • Kitchen

    1

  • Total Parking

    8 (2 Attached Garage)

  • Lot Size

    165x230.24 (Feet)

  • Taxes

    $5,355.40 (2026)

  • Type

    Freehold

Property Description

Property description for 52 Golf Course Road, Bracebridge

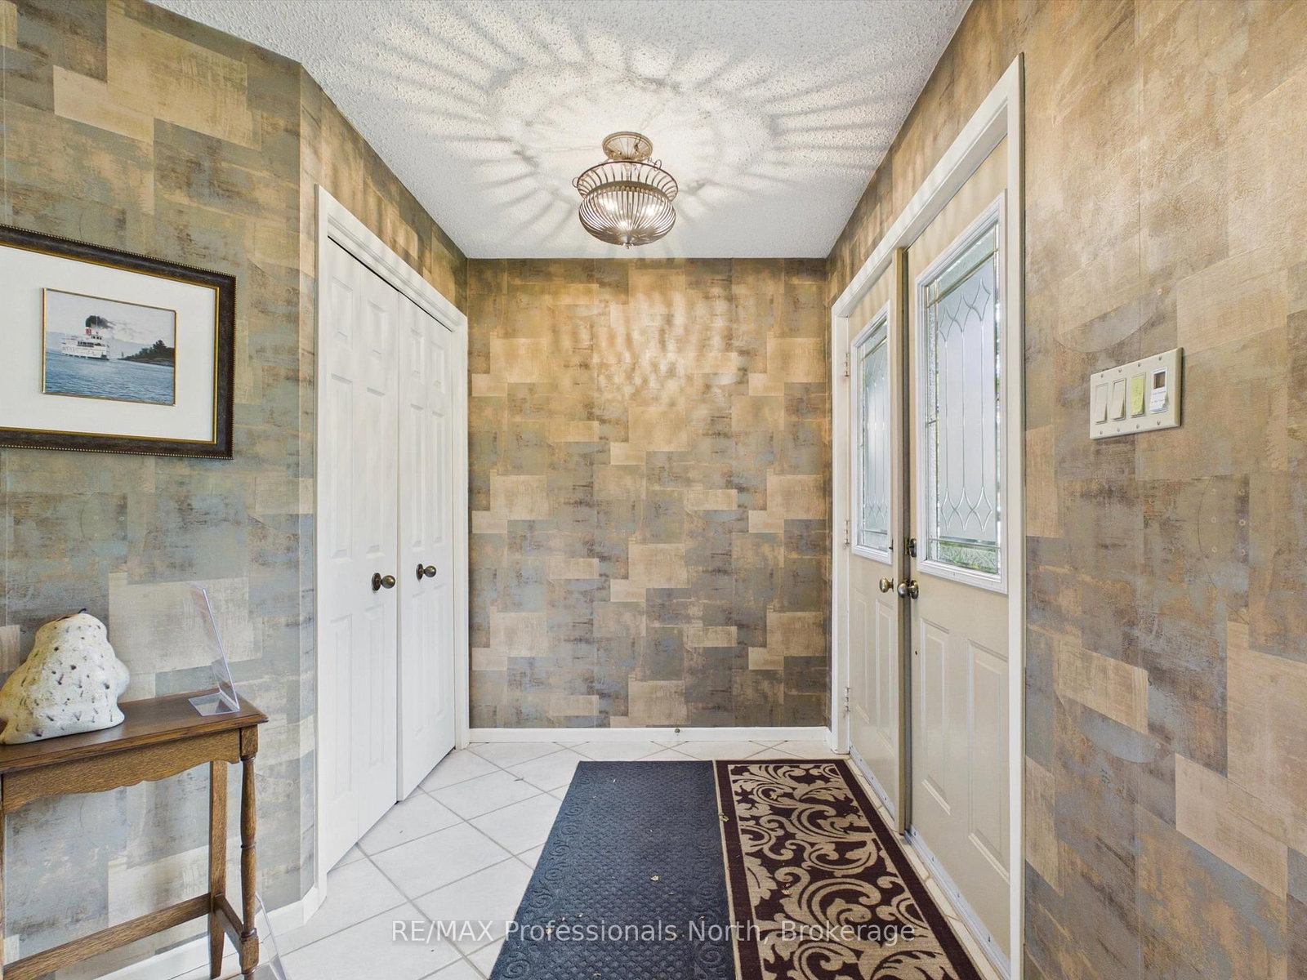
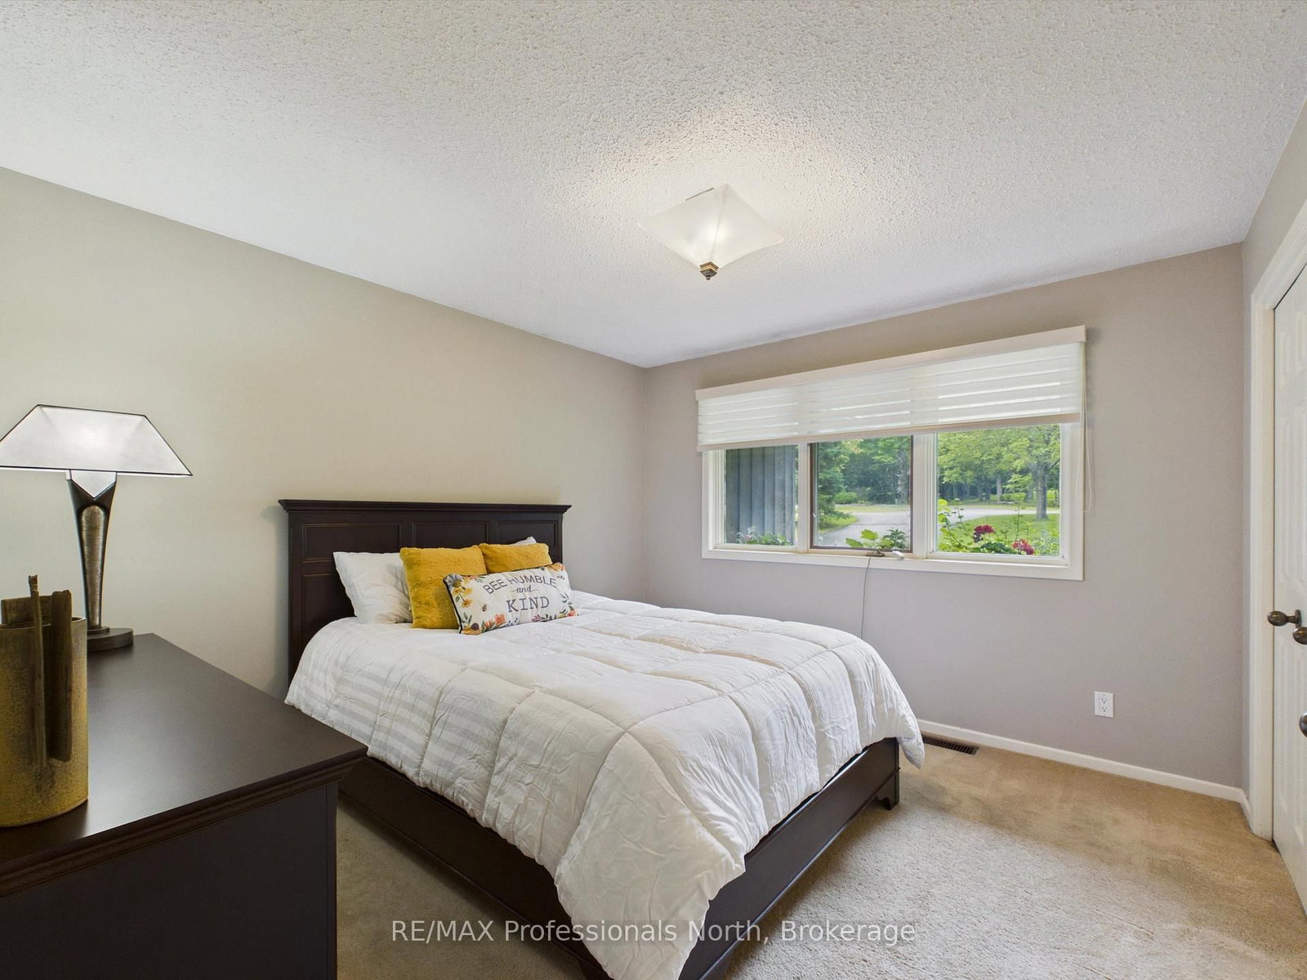
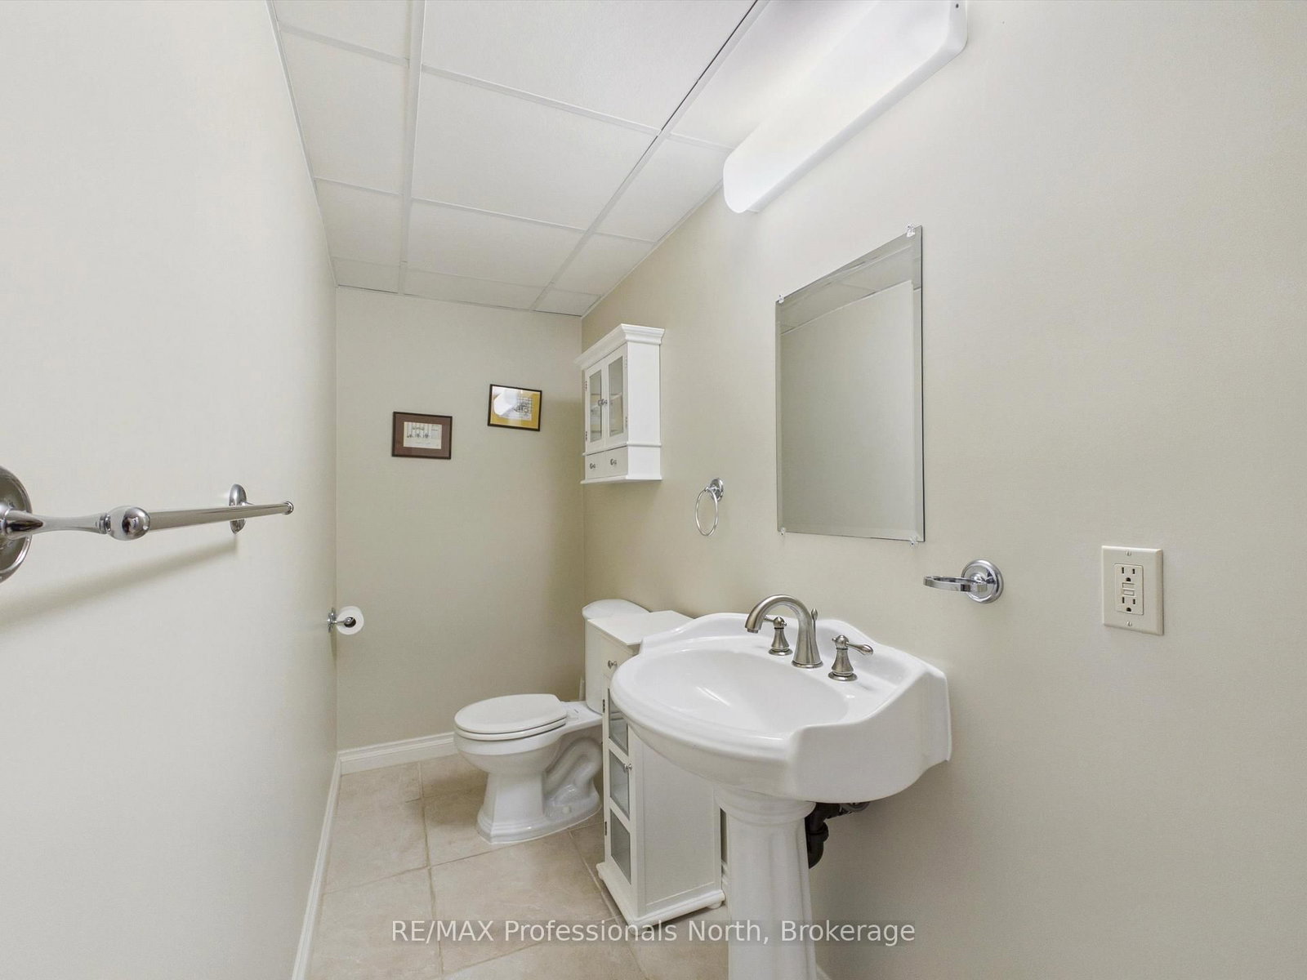
OPEN HOUSE - SATURDAY SEPTEMBER 19TH, 10:00 a.m.- 12:00 p.m. Welcome to 52 Golf Course Road, Bracebridge! Nestled in a private cul-de-sac adjacent to the South Muskoka Golf & Curling Club, this inviting well built executive bungalow offers the perfect combination of comfort, space, and four-season Muskoka living. Offering approximately 1,900 sq. ft. of main-floor living space, this beautifully laid-out home features 2+1 bedrooms and 3 bathrooms, making it an excellent choice for empty nesters, families, or those looking for comfortable one-level living with plenty of additional space. The heart of the home is the cozy family room and kitchen area, complete with a gas fireplace and walkout to the rear deck. A generous oversized living/dining room provides an ideal space for entertaining family and friends. The private, level, tree-lined lot backs onto a ravine setting, offering a peaceful and natural backdrop. Additional features include town water, natural gas furnace, central air conditioning, HRV system, and a double attached garage with workshop area, providing excellent storage and functionality.The finished walk-out basement expands the living space and offers exceptional flexibility. It includes a large recreation/family room with walkout, a spacious third bedroom, laundry room, 3-piece bathroom, plus a work/storage room and utility room.With its desirable location, generous living spaces, private natural setting, and close proximity to the South Muskoka Golf & Curling Club, 52 Golf Course Road is an excellent opportunity to enjoy all that Bracebridge and Muskoka have to offer - in every season.

Listed by RE/MAX Professionals North

  • MLS #

    X13802628

  • Sq. Ft

    1500-2000

  • Sq. Ft. Source

    MLS

  • Lot Irregularities

    Y

  • Year Built

    31-50

  • Pool

    None

  • Drive

    Front Yard, Pvt Double

  • Garage

    Attached, 2 spaces

  • Total Parking

    8

  • Family Room

    N

  • Den

    N

  • Exterior

    Wood

  • Fireplace

    Y

  • Roof

    Asphalt Shingle

  • Foundation

    Concrete Block

  • Elevator

    n/a

  • Water View

    n/a

  • Laundry Level

    Lower

  • Heat

    Forced Air

  • A/C

    Central Air

  • Water

    Municipal

  • Water Supply

    n/a

  • Sewers

    Septic

  • Central Vac

    Y

  • Living

    6.4 x 4.7 ft Main level

  • Dining

    4.8 x 4.1 ft Main level

  • Kitchen

    3.9 x 3.8 ft Main level

  • Primary

    4.4 x 3.8 ft Main level

  • Bathroom

    2.6 x 2.6 ft Main level

    4 Pc Bath

  • 2nd Br

    3.4 x 4.3 ft Main level

  • Bathroom

    2.7 x 1.7 ft Main level

    3 Pc Bath

  • Foyer

    2.0 x 2.5 ft Main level

  • Rec

    7.8 x 5.8 ft Lower level

  • 3rd Br

    5.6 x 3.8 ft Lower level

  • Laundry

    2.6 x 5.5 ft Lower level

  • Bathroom

    3.9 x 2.1 ft Lower level

  • Utility

    3.4 x 2.9 ft Lower level

  • Other

    6.0 x 4.4 ft Lower level

  • MLS #

    X13802628

  • Sq. Ft

    1500-2000

  • Sq. Ft. Source

    MLS

  • Lot Irregularities

    Y

  • Year Built

    31-50

  • Pool

    None

  • Drive

    Front Yard, Pvt Double

  • Garage

    Attached, 2 spaces

  • Total Parking

    8

  • Family Room

    N

  • Den

    N

  • Exterior

    Wood

  • Fireplace

    Y

  • Roof

    Asphalt Shingle

  • Foundation

    Concrete Block

  • Elevator

    n/a

  • Water View

    n/a

  • Laundry Level

    Lower

  • Heat

    Forced Air

  • A/C

    Central Air

  • Water

    Municipal

  • Water Supply

    n/a

  • Sewers

    Septic

  • Central Vac

    Y

  • Living

    6.4 x 4.7 ft Main level

  • Dining

    4.8 x 4.1 ft Main level

  • Kitchen

    3.9 x 3.8 ft Main level

  • Primary

    4.4 x 3.8 ft Main level

  • Bathroom

    2.6 x 2.6 ft Main level

    4 Pc Bath

  • 2nd Br

    3.4 x 4.3 ft Main level

  • Bathroom

    2.7 x 1.7 ft Main level

    3 Pc Bath

  • Foyer

    2.0 x 2.5 ft Main level

  • Rec

    7.8 x 5.8 ft Lower level

  • 3rd Br

    5.6 x 3.8 ft Lower level

  • Laundry

    2.6 x 5.5 ft Lower level

  • Bathroom

    3.9 x 2.1 ft Lower level

  • Utility

    3.4 x 2.9 ft Lower level

  • Other

    6.0 x 4.4 ft Lower level

Thinking of Selling?

Find Out Your Home’s Value in Today’s Market!

No Email or Signup is required to view your home estimate.

estimate your home value

Contact Manoj Kukreja

Sales Representative,
Century 21 People’s Choice Realty Inc.,
Brokerage
(647) 576 - 2100

Manoj profile avatar

Estimated price

Date
Price
Change
2026-09-18
$742,663
-2.70%

Inventory Graph

10 9 8 7 6 5 4 3 2 1 0 5 Months of inventory SELLER'S Market BALANCED Market BUYER'S Market

Mortgage Calculator

This data is for informational purposes only.

Mortgage Payment per month

Principal Amount

Interest

Total Payable

Amortization

Amortization

Closing Cost Calculator

This data is for informational purposes only.

Closing Cost Total for this property

Total Cash flow for purchasing this property

Down Payment(%)*
Additional information

Provincial Land Transfer Tax

Ontario Land Transfer Tax Rebate

Toronto Land Transfer Tax

Toronto Land Transfer Tax Rebate

PST on CMHC Insurance Premium

Lawyer Fees

$2,825

Government Registration Fee's

$164

Title Insurance

Closing Cost Total

Total Cash flow for purchasing this property

Provincial Land Transfer Tax

Ontario Land Transfer Tax Rebate

Toronto Land Transfer Tax

Toronto Land Transfer Tax Rebate

PST on CMHC Insurance Premium

Lawyer Fees

$2,825

Government Registarion Fee's

$164

Title Insurance

Down Payment(%)*

* A down payment of less than 20% is permitted only for first-time home buyers purchasing their principal residence. The minimum down payment required is 5% for the portion of the purchase price up to $500,000, and 10% for the portion between $500,000 and $1,500,000. For properties priced over $1,500,000, a minimum down payment of 20% is required.

Thinking of Selling?

Find Out Your Home’s Value in Today’s Market!

No Email or Signup is required to view your home estimate.

estimate your home value

Contact Manoj Kukreja

Sales Representative, Century 21 People’s Choice Realty Inc., Brokerage
(647) 576 - 2100

Manoj profile avatar

Recent Sold Listings in Macaulay, Bracebridge

Popular Cities