<-- style PDP --> 14 Kimberly Road, Brant - Detached for sale for $974,900
  • for sale

14 Kimberly Road

Brant, Ontario, N0E 1A0 - Burford

$974,900

  • Neighbourhood

    Burford

  • Major Intersection

    Melissa Ave

  • Listed Since: 54 day(s)

  • Last update: 20 day(s) ago

Overview

  • Property Type

    Detached, Bungalow

  • Bedrooms

    3

  • Bathrooms

    3

  • Basement

    Full + Finished

  • Kitchen

    1

  • Total Parking

    13 (3 Detached Garage)

  • Lot Size

    176.45x121.52 (Feet)

  • Taxes

    $5,534.66 (2025)

  • Type

    Freehold

Property Description

Property description for 14 Kimberly Road, Brant

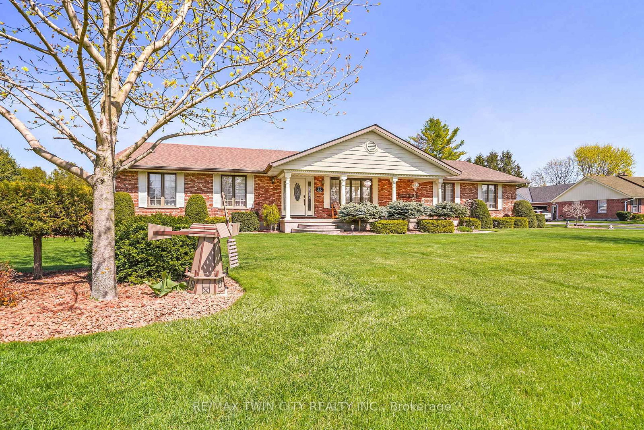
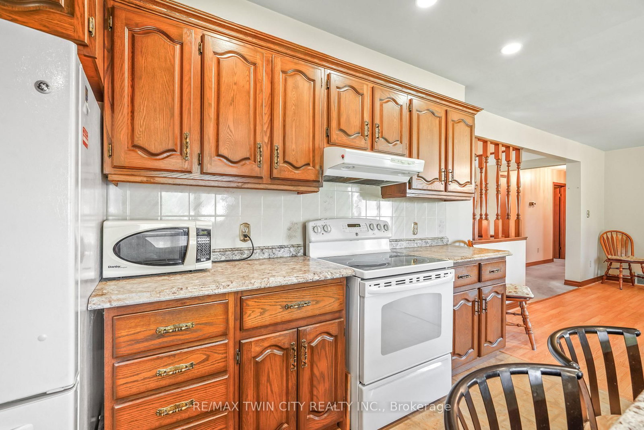
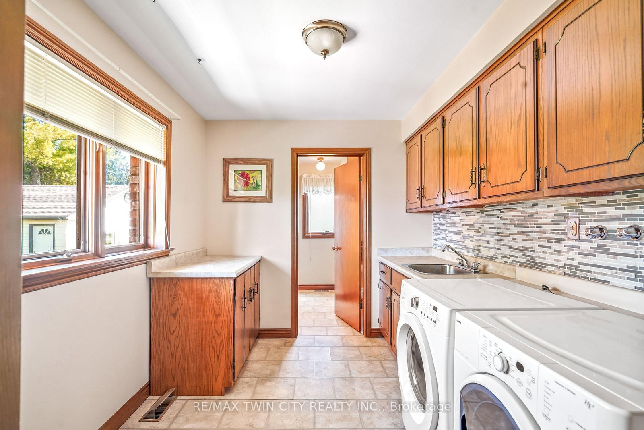
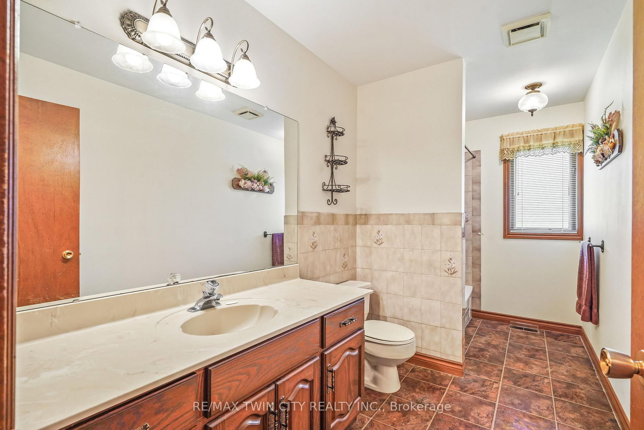
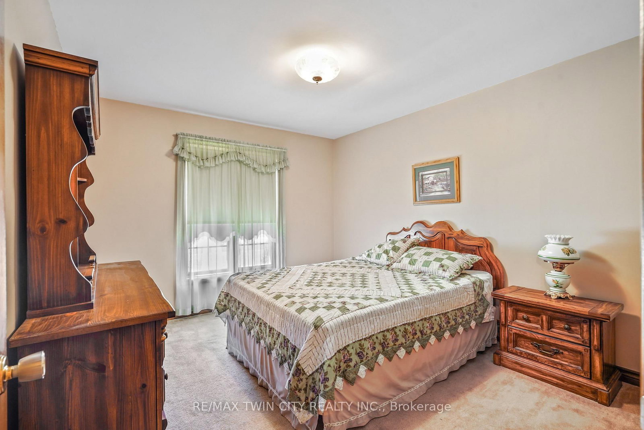
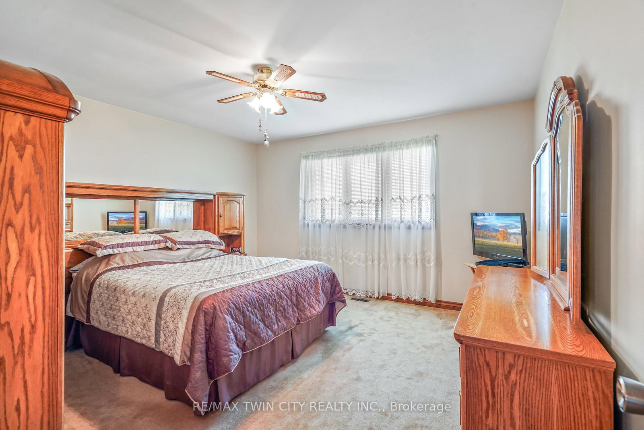
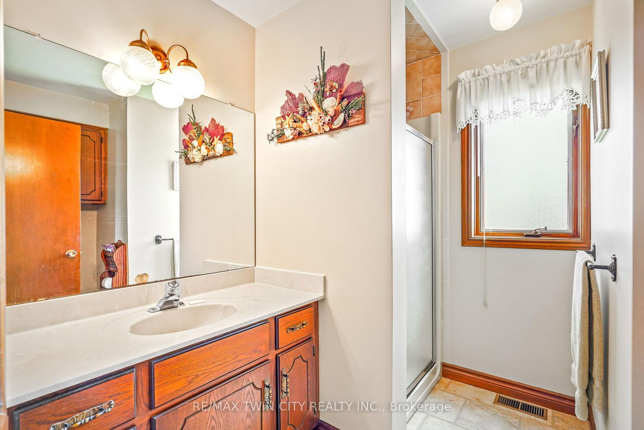
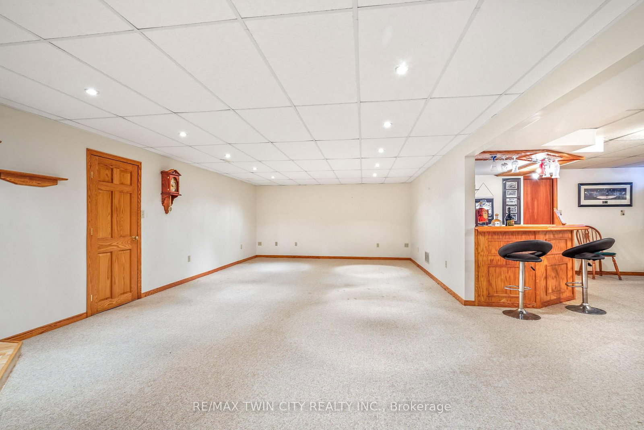
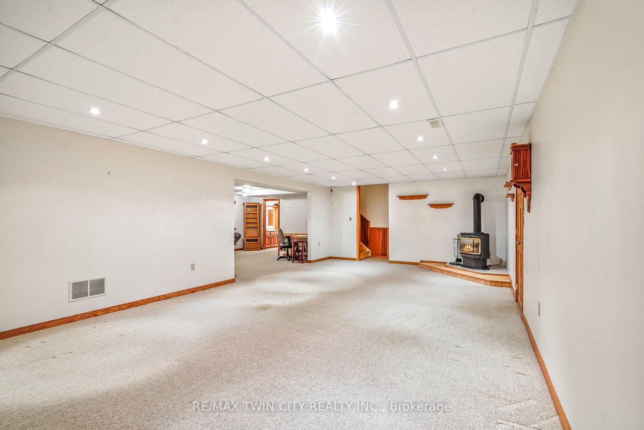
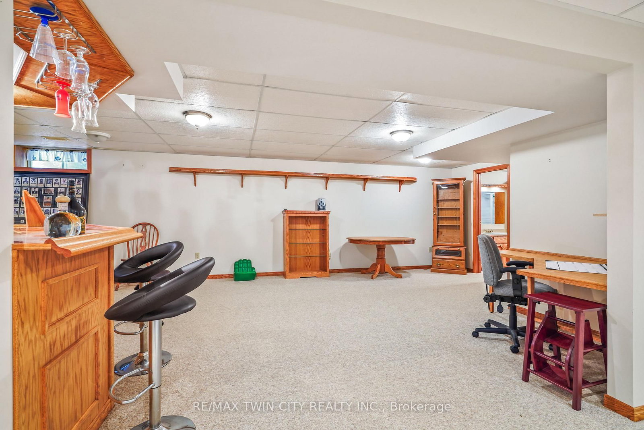
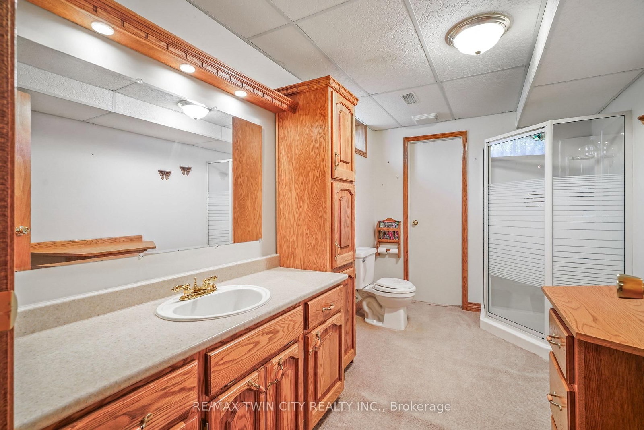
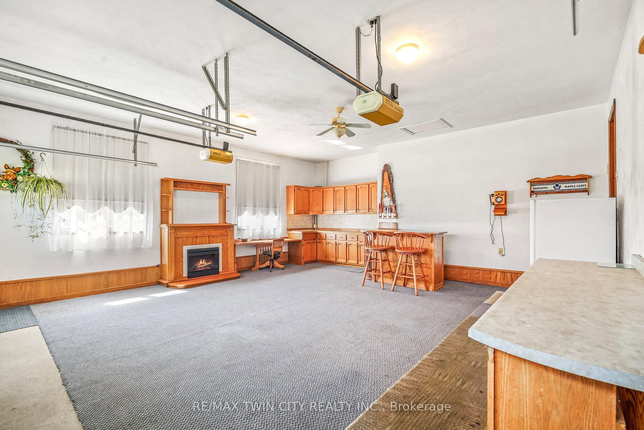
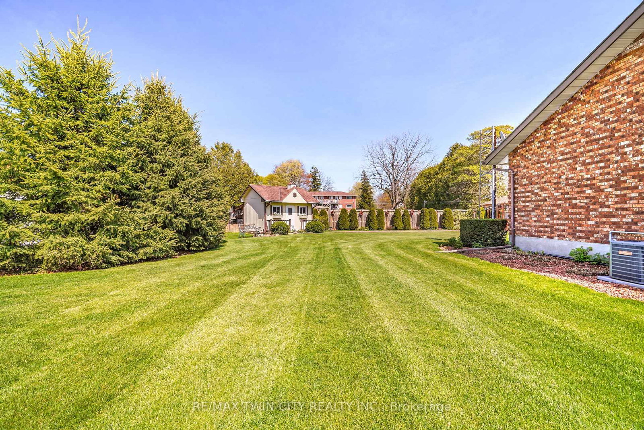
A Sprawling Brick Ranch with a Heated Workshop! Pride of ownership shines throughout this sprawling all-brick ranch, offering nearly 2,000 sq. ft. above grade plus a beautifully finished basement, all set on a meticulously maintained 0.56-acre lot in a highly desirable, quiet neighbourhood. From the moment you arrive, the manicured grounds, mature trees, and impressive curb appeal set the tone for what awaits inside. Enjoy peaceful mornings or relaxing evenings on the welcoming covered front porch before stepping into a bright, inviting interior. The spacious living room features a cozy gas fireplace, while the immaculate kitchen offers an island, modern countertops, pot lighting, and an open flow to the dining area-perfect for everyday living and entertaining.The main level includes generous bedrooms, a spotless 4-piece bath, a convenient 3-piece bath at the opposite end of the home, and a well-appointed laundry room. Downstairs, the finished basement expands your living space with a massive recreation room featuring a freestanding gas fireplace, a games area with bar, an additional 3-piece bath, a potential fourth bedroom or hobby room, a workshop, and abundant storage space. Step outside to your private backyard retreat complete with lush landscaping and a charming enclosed gazebo with a hot tub-ideal for year-round enjoyment. Car enthusiasts, hobbyists, or entrepreneurs will appreciate the detached 28' x 24' heated workshop with a hoist, built-in workbenches and shelving, and a central vacuum system, plus an insulated shed with hydro, in addition to the attached double garage and ample driveway parking. Recent updates include a new furnace and central air in 2021, new roof in 2018, and more. A rare opportunity to own a spacious, move-in ready home with exceptional indoor and outdoor features-perfect for those seeking room to live, work, and entertain. Book your private viewing today for this wonderful property!

Listed by RE/MAX TWIN CITY REALTY INC.

  • MLS #

    X13069222

  • Sq. Ft

    1500-2000

  • Sq. Ft. Source

    MLS

  • Lot Irregularities

    Y

  • Year Built

    31-50

  • Pool

    None

  • Drive

    Pvt Double

  • Garage

    Detached, 3 spaces

  • Total Parking

    13

  • Family Room

    Y

  • Den

    Y

  • Exterior

    Brick

  • Fireplace

    Y

  • Roof

    Asphalt Shingle

  • Foundation

    Poured Concrete

  • Elevator

    n/a

  • Water View

    n/a

  • Laundry Level

    Main

  • Heat

    Forced Air

  • A/C

    Central Air

  • Water

    Well

  • Water Supply

    n/a

  • Sewers

    Septic

  • Central Vac

    N

  • Foyer

    5.33 x 1.91 ft Main level

  • Living

    5.18 x 5.18 ft Main level

  • Dining

    4.09 x 3.35 ft Main level

  • Kitchen

    4.09 x 3.73 ft Main level

  • Br

    3.76 x 3.33 ft Main level

  • 2nd Br

    4.06 x 3.81 ft Main level

  • 3rd Br

    3.76 x 3.02 ft Main level

  • Bathroom

    4.09 x 1.8 ft Main level

    4 Pc Bath

  • Laundry

    3.02 x 2.57 ft Main level

  • Bathroom

    2.26 x 2.13 ft Main level

    3 Pc Bath

  • Rec

    8.59 x 4.65 ft Bsmt level

  • Games

    8.15 x 4.39 ft Bsmt level

  • Bathroom

    3.66 x 2.21 ft Bsmt level

    3 Pc Bath

  • Workshop

    7.82 x 4.7 ft Bsmt level

  • Utility

    2.95 x 1.57 ft Bsmt level

  • Den

    5.79 x 4.57 ft Bsmt level

  • Cold/Cant

    7.92 x 2.24 ft Bsmt level

  • MLS #

    X13069222

  • Sq. Ft

    1500-2000

  • Sq. Ft. Source

    MLS

  • Lot Irregularities

    Y

  • Year Built

    31-50

  • Pool

    None

  • Drive

    Pvt Double

  • Garage

    Detached, 3 spaces

  • Total Parking

    13

  • Family Room

    Y

  • Den

    Y

  • Exterior

    Brick

  • Fireplace

    Y

  • Roof

    Asphalt Shingle

  • Foundation

    Poured Concrete

  • Elevator

    n/a

  • Water View

    n/a

  • Laundry Level

    Main

  • Heat

    Forced Air

  • A/C

    Central Air

  • Water

    Well

  • Water Supply

    n/a

  • Sewers

    Septic

  • Central Vac

    N

  • Foyer

    5.33 x 1.91 ft Main level

  • Living

    5.18 x 5.18 ft Main level

  • Dining

    4.09 x 3.35 ft Main level

  • Kitchen

    4.09 x 3.73 ft Main level

  • Br

    3.76 x 3.33 ft Main level

  • 2nd Br

    4.06 x 3.81 ft Main level

  • 3rd Br

    3.76 x 3.02 ft Main level

  • Bathroom

    4.09 x 1.8 ft Main level

    4 Pc Bath

  • Laundry

    3.02 x 2.57 ft Main level

  • Bathroom

    2.26 x 2.13 ft Main level

    3 Pc Bath

  • Rec

    8.59 x 4.65 ft Bsmt level

  • Games

    8.15 x 4.39 ft Bsmt level

  • Bathroom

    3.66 x 2.21 ft Bsmt level

    3 Pc Bath

  • Workshop

    7.82 x 4.7 ft Bsmt level

  • Utility

    2.95 x 1.57 ft Bsmt level

  • Den

    5.79 x 4.57 ft Bsmt level

  • Cold/Cant

    7.92 x 2.24 ft Bsmt level

Thinking of Selling?

Find Out Your Home’s Value in Today’s Market!

No Email or Signup is required to view your home estimate.

estimate your home value

Contact Manoj Kukreja

Sales Representative,
Century 21 People’s Choice Realty Inc.,
Brokerage
(647) 576 - 2100

Manoj profile avatar

Property History

Property history for 14 Kimberly Road, Brant

This property has been sold 1 time before. Create your free account to explore sold prices, detailed property history, and more insider data.

Sign In / Register

Mortgage Calculator

This data is for informational purposes only.

Mortgage Payment per month

Principal Amount

Interest

Total Payable

Amortization

Amortization

Closing Cost Calculator

This data is for informational purposes only.

Closing Cost Total for this property

Total Cash flow for purchasing this property

Down Payment(%)*
Additional information

Provincial Land Transfer Tax

Ontario Land Transfer Tax Rebate

Toronto Land Transfer Tax

Toronto Land Transfer Tax Rebate

PST on CMHC Insurance Premium

Lawyer Fees

$2,825

Government Registration Fee's

$164

Title Insurance

Closing Cost Total

Total Cash flow for purchasing this property

Provincial Land Transfer Tax

Ontario Land Transfer Tax Rebate

Toronto Land Transfer Tax

Toronto Land Transfer Tax Rebate

PST on CMHC Insurance Premium

Lawyer Fees

$2,825

Government Registarion Fee's

$164

Title Insurance

Down Payment(%)*

* A down payment of less than 20% is permitted only for first-time home buyers purchasing their principal residence. The minimum down payment required is 5% for the portion of the purchase price up to $500,000, and 10% for the portion between $500,000 and $1,500,000. For properties priced over $1,500,000, a minimum down payment of 20% is required.

Thinking of Selling?

Find Out Your Home’s Value in Today’s Market!

No Email or Signup is required to view your home estimate.

estimate your home value

Contact Manoj Kukreja

Sales Representative, Century 21 People’s Choice Realty Inc., Brokerage
(647) 576 - 2100

Manoj profile avatar

Recent Sold Listings in Burford, Brant

Popular Cities