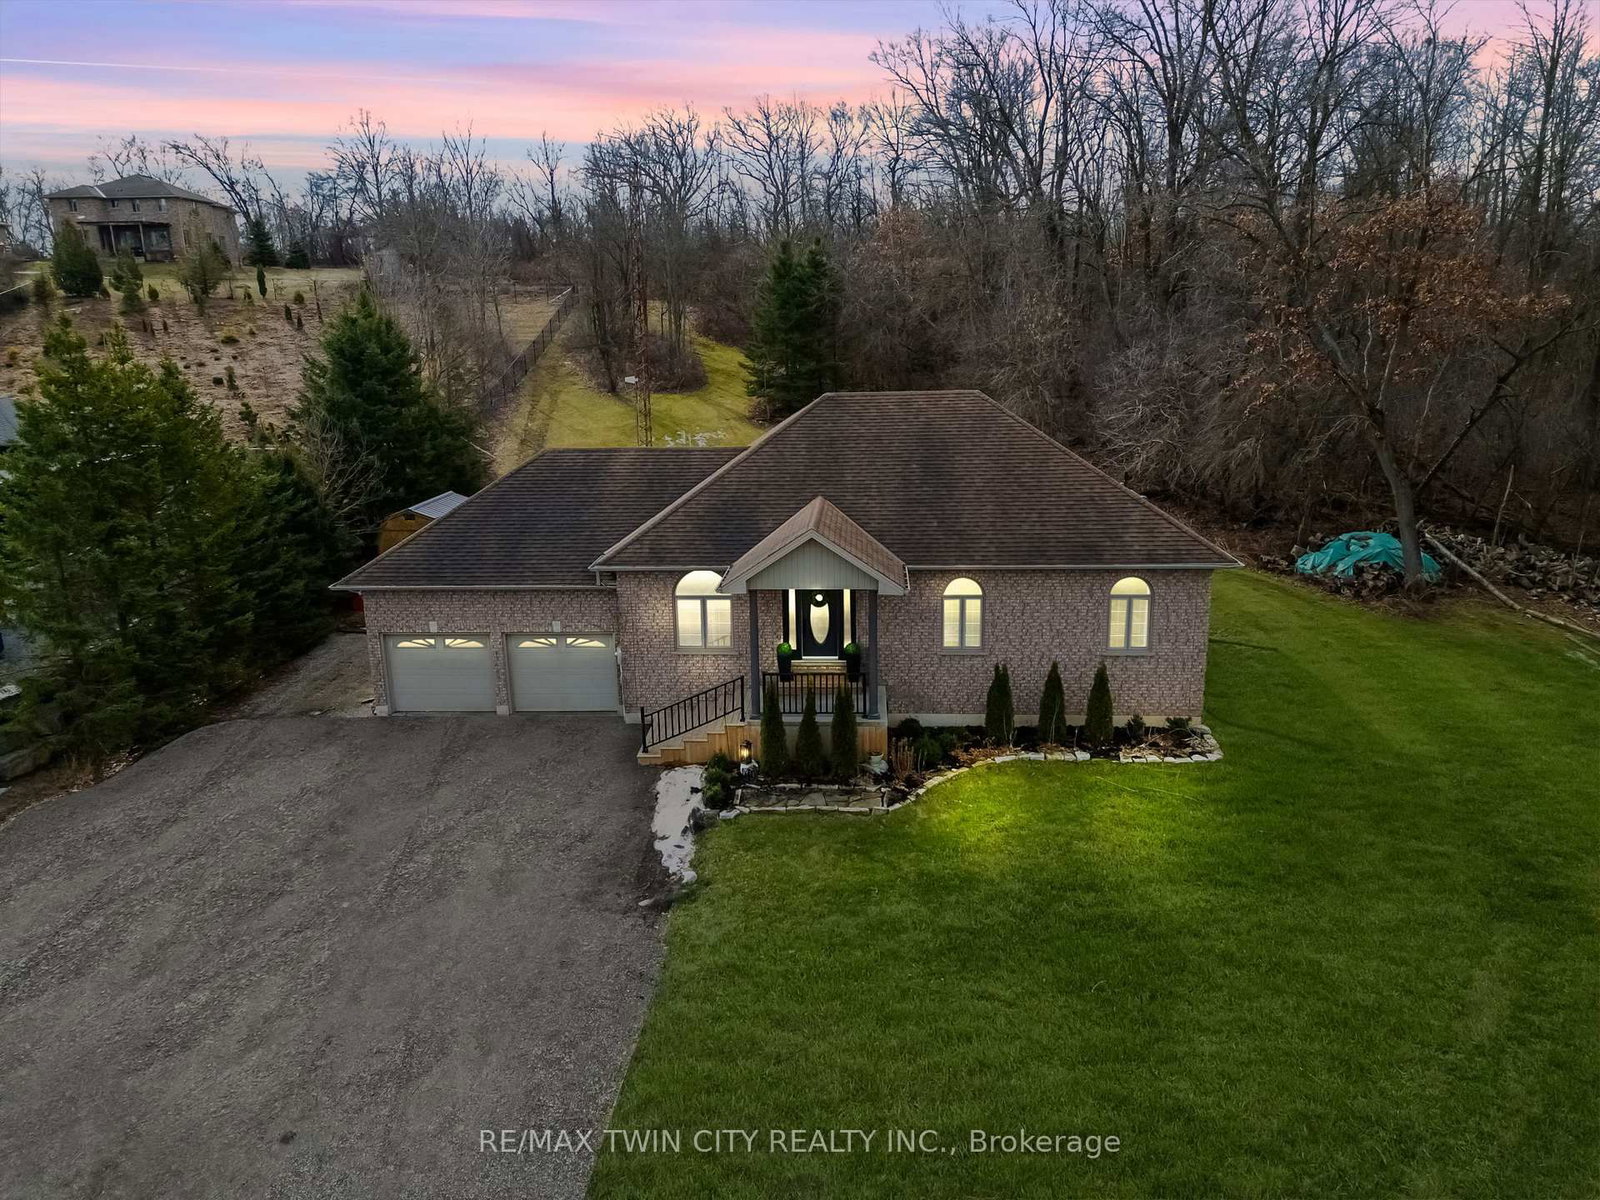
<-- style PDP --> 30 Douglas Street, Brant - Detached for sale for $1,125,000
  • sold
  • leased

30 Douglas Street

Brant, Ontario, N3T 0M6 - Burford

$1,125,000$000000

  • Neighbourhood

    Burford

  • Major Intersection

    Mill St

  • Listed Since: 216 day(s)

  • Last update: 175 day(s) ago

Overview

  • Property Type

    Detached, Bungalow-Raised

  • Bedrooms

    3 + 1

  • Bathrooms

    3

  • Basement

    Full + Finished

  • Kitchen

    1

  • Total Parking

    32 (2 Attached Garage)

  • Lot Size

    125x559.39 (Feet)

  • Taxes

    $5,562.43 (2025)

  • Type

    Freehold

Property Description

Property description for 30 Douglas Street, Brant

Finally-space to live the way you've been wanting. Set on a quiet dead-end road, this fully updated all-brick bungalow sits on 1.61 acres of privacy, space, and breathing room-something that's getting harder to find. Step inside and the main floor immediately feels like home. Bright, airy, and designed for everyday living, it's perfect for effortless entertaining and family life. The kitchen is a standout in all the right ways: floor-to-ceiling soft-close cabinetry, quartz countertops, a pot filler, and a large island that becomes the hub of the home. Busy school mornings, weekend gatherings, or late-night conversations-everything naturally comes together here. The living space is warm and inviting with its fireplace and custom shiplap detail, while patio doors lead straight out to the back deck-perfect for summer nights or morning coffee overlooking your property. Three spacious bedrooms complete the main level, including a primary suite that truly feels like an escape, with walk-in closet, spa-style bath, and your own private walkout to the deck. Downstairs, there's even more room to spread out. The fully finished lower level features a fourth bedroom, full bathroom, and a versatile space that adapts to your life-home office, gym, or the ultimate hangout spot. A cozy gas fireplace and built-in dry bar make this a space everyone naturally gravitates to. Outside, the story continues. Picture nights under the stars around a bonfire, kids exploring the wooded retreat, or simply enjoying the quiet of country living. There's room to play, relax, and make memories-exactly what a home like this was made for. Peace of mind comes standard. Major updates include a new septic tank and A/C (2025), water filtration system, and all interior upgrades-so you can move in and simply enjoy. All this, just minutes to Burford, a short drive to Brantford, and quick access to Highway 403-privacy without sacrificing convenience. This isn't just a move-it's a change in how you live.

Listed by RE/MAX TWIN CITY REALTY INC.

  • MLS #

    X12970426

  • Sq. Ft

    1100-1500

  • Sq. Ft. Source

    MLS

  • Lot Irregularities

    n/a

  • Year Built

    16-30

  • Pool

    None

  • Drive

    Private Triple

  • Garage

    Attached, 2 spaces

  • Total Parking

    32

  • Family Room

    N

  • Den

    N

  • Exterior

    Brick

  • Fireplace

    Y

  • Roof

    Asphalt Shingle

  • Foundation

    Poured Concrete

  • Elevator

    n/a

  • Water View

    n/a

  • Laundry Level

    n/a

  • Heat

    Forced Air

  • A/C

    Central Air

  • Water

    Well

  • Water Supply

    n/a

  • Sewers

    Septic

  • Central Vac

    N

  • Kitchen

    12.0 x 19.9 ft Main level

  • Living

    13.2 x 19.9 ft Main level

  • Dining

    14.0 x 10.5 ft Main level

  • Primary

    11.5 x 15.4 ft Main level

  • Bathroom

    6.9 x 5.2 ft Main level

    3 Pc Ensuite

  • Br

    10.1 x 10.1 ft Main level

  • 2nd Br

    9.4 x 10.1 ft Main level

  • Bathroom

    6.9 x 7.0 ft Main level

    4 Pc Bath

  • Br

    11.4 x 14.2 ft Lower level

  • Other

    11.0 x 11.9 ft Lower level

  • Bathroom

    6.0 x 9.8 ft Lower level

    4 Pc Bath

  • Rec

    44.1 x 20.2 ft Lower level

Thinking of Selling?

Find Out Your Home’s Value in Today’s Market!

No Email or Signup is required to view your home estimate.

estimate your home value

Contact Manoj Kukreja

Sales Representative,
Century 21 People’s Choice Realty Inc.,
Brokerage
(647) 576 - 2100

Manoj profile avatar

Property History

Property history for 30 Douglas Street, Brant

This property has been sold 3 times before. Create your free account to explore sold prices, detailed property history, and more insider data.

Sign In / Register

Estimated price

Date
Price
Change
2026-04-08
$1,195,624
---

Mortgage Calculator

This data is for informational purposes only.

Mortgage Payment per month

Principal Amount

Interest

Total Payable

Amortization

Amortization

Closing Cost Calculator

This data is for informational purposes only.

Closing Cost Total for this property

Total Cash flow for purchasing this property

Down Payment(%)*
Additional information

Provincial Land Transfer Tax

Ontario Land Transfer Tax Rebate

Toronto Land Transfer Tax

Toronto Land Transfer Tax Rebate

PST on CMHC Insurance Premium

Lawyer Fees

$2,825

Government Registration Fee's

$164

Title Insurance

Closing Cost Total

Total Cash flow for purchasing this property

Provincial Land Transfer Tax

Ontario Land Transfer Tax Rebate

Toronto Land Transfer Tax

Toronto Land Transfer Tax Rebate

PST on CMHC Insurance Premium

Lawyer Fees

$2,825

Government Registarion Fee's

$164

Title Insurance

Down Payment(%)*

* A down payment of less than 20% is permitted only for first-time home buyers purchasing their principal residence. The minimum down payment required is 5% for the portion of the purchase price up to $500,000, and 10% for the portion between $500,000 and $1,500,000. For properties priced over $1,500,000, a minimum down payment of 20% is required.

Thinking of Selling?

Find Out Your Home’s Value in Today’s Market!

No Email or Signup is required to view your home estimate.

estimate your home value

Contact Manoj Kukreja

Sales Representative, Century 21 People’s Choice Realty Inc., Brokerage
(647) 576 - 2100

Manoj profile avatar

Recent Sold Listings in Burford, Brant

Popular Cities