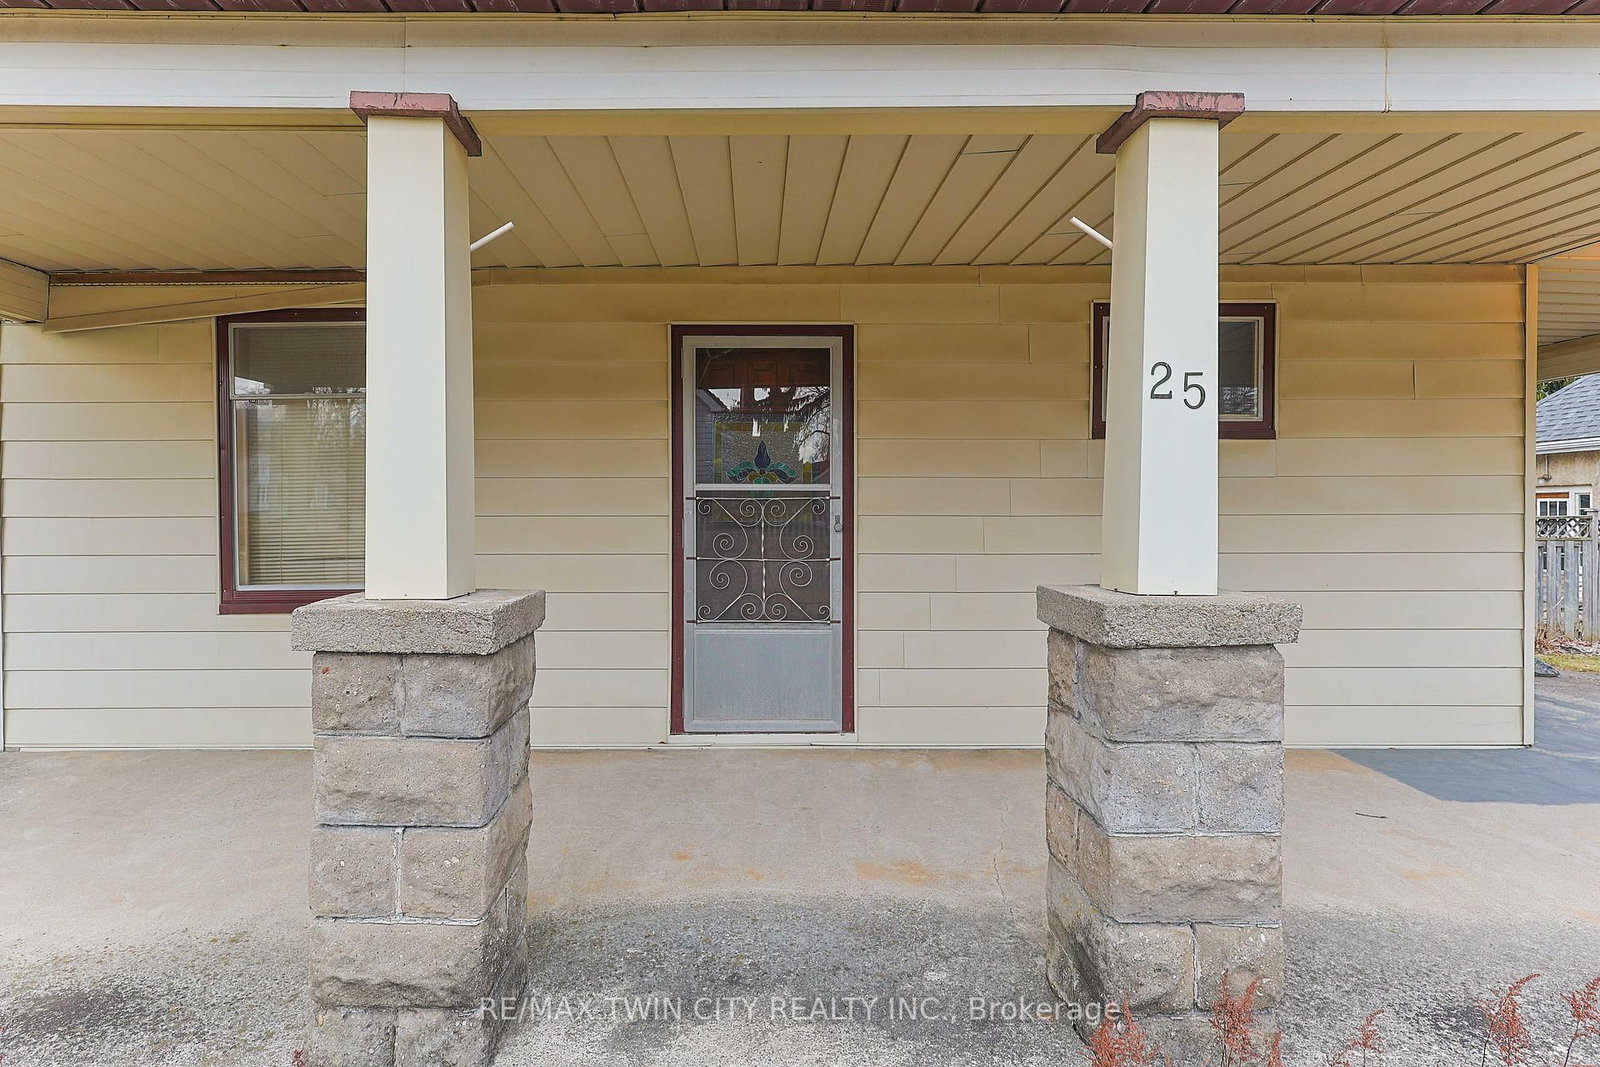
<-- style PDP --> 25 Dufferin Street, Brant - Detached for sale for $484,900
  • sold
  • leased

25 Dufferin Street

Brant, Ontario, N0E 1A0 - Burford

$484,900$000000

  • Neighbourhood

    Burford

  • Major Intersection

    Maple

  • Listed Since: 399 day(s)

  • Last update: 367 day(s) ago

Overview

  • Property Type

    Detached, 1 1/2 Storey

  • Bedrooms

    4

  • Bathrooms

    1

  • Basement

    Part Bsmt + Unfinished

  • Kitchen

    1

  • Total Parking

    5 (2 Detached Garage)

  • Lot Size

    99x135 (Feet)

  • Taxes

    $2,937.00 (2025)

  • Type

    Freehold

Property Description

Property description for 25 Dufferin Street, Brant

Welcome to a charming family home nestled in the heart of Burford, ON, a quiet and friendly town central to both Woodstock and Brantford. This lovely property, having been in the same family for over 50 years, offers a perfect opportunity for those looking to make a house their own while building equity. Situated on a large, private .33-acre lot, this home boasts over 1,500 square feet of living space, providing ample room for a growing family. The main floor features 3+1 bedrooms, 3 piece bath and convenient main-floor laundryideal for busy families. The extra bedroom is a fantastic bonus, offering flexibility as a guest room, office, or playroom. The homes character shines through with its classic features, and its just waiting for someone to bring it into the modern age with some personal touches and sweat equity. The large windows allow natural light to fill the rooms, and the spacious layout offers endless potential for customization and renovation. Outside, the property offers a detached 2-car garage, providing both parking and additional storage space. The mature trees on the property offer privacy and shade, enhancing the tranquil setting. This is the perfect home for those who love the charm of a rural community but want to remain centrally located. Burford is a peaceful town, ideal for families or individuals seeking a slower pace of life. With just some short steps away, you'll have easy access to amenities, schools, shopping, and parks. Whether youre a first-time buyer, growing family, or someone looking to invest in a property with incredible potential,25 Dufferin Ave is a must-see! Dont miss your chance to make this house your forever home.

Listed by RE/MAX TWIN CITY REALTY INC.

  • MLS #

    X12452520

  • Sq. Ft

    1100-1500

  • Sq. Ft. Source

    MLS

  • Lot Irregularities

    n/a

  • Year Built

    Available Upon Request

  • Pool

    None

  • Drive

    n/a

  • Garage

    Detached, 2 spaces

  • Total Parking

    5

  • Family Room

    N

  • Den

    N

  • Exterior

    Alum Siding

  • Fireplace

    Y

  • Roof

    Asphalt Shingle

  • Foundation

    Brick, Concrete

  • Elevator

    n/a

  • Water View

    n/a

  • Laundry Level

    n/a

  • Heat

    Forced Air

  • A/C

    None

  • Water

    Well

  • Water Supply

    n/a

  • Sewers

    Septic

  • Central Vac

    N

  • Kitchen

    5.36 x 3.3 ft Main level

  • Mudroom

    2.97 x 3.51 ft Main level

  • Dining

    4.5 x 3.3 ft Main level

  • Living

    3.2 x 5.26 ft Main level

  • 2nd Br

    2.97 x 3.15 ft Main level

  • Bathroom

    1.0 x 1.5 ft Main level

    4 Pc Bath

  • 3rd Br

    3.4 x 2.18 ft 2nd level

  • 4th Br

    3.4 x 2.9 ft 2nd level

  • Primary

    3.07 x 3.1 ft 2nd level

  • MLS #

    X12452520

  • Sq. Ft

    1100-1500

  • Sq. Ft. Source

    MLS

  • Lot Irregularities

    n/a

  • Year Built

    Available Upon Request

  • Pool

    None

  • Drive

    n/a

  • Garage

    Detached, 2 spaces

  • Total Parking

    5

  • Family Room

    N

  • Den

    N

  • Exterior

    Alum Siding

  • Fireplace

    Y

  • Roof

    Asphalt Shingle

  • Foundation

    Brick, Concrete

  • Elevator

    n/a

  • Water View

    n/a

  • Laundry Level

    n/a

  • Heat

    Forced Air

  • A/C

    None

  • Water

    Well

  • Water Supply

    n/a

  • Sewers

    Septic

  • Central Vac

    N

  • Kitchen

    5.36 x 3.3 ft Main level

  • Mudroom

    2.97 x 3.51 ft Main level

  • Dining

    4.5 x 3.3 ft Main level

  • Living

    3.2 x 5.26 ft Main level

  • 2nd Br

    2.97 x 3.15 ft Main level

  • Bathroom

    1.0 x 1.5 ft Main level

    4 Pc Bath

  • 3rd Br

    3.4 x 2.18 ft 2nd level

  • 4th Br

    3.4 x 2.9 ft 2nd level

  • Primary

    3.07 x 3.1 ft 2nd level

Thinking of Selling?

Find Out Your Home’s Value in Today’s Market!

No Email or Signup is required to view your home estimate.

estimate your home value

Contact Manoj Kukreja

Sales Representative,
Century 21 People’s Choice Realty Inc.,
Brokerage
(647) 576 - 2100

Manoj profile avatar

Estimated price

Date
Price
Change
2025-10-08
$485,730
---

Mortgage Calculator

This data is for informational purposes only.

Mortgage Payment per month

Principal Amount

Interest

Total Payable

Amortization

Amortization

Closing Cost Calculator

This data is for informational purposes only.

Closing Cost Total for this property

Total Cash flow for purchasing this property

Down Payment(%)*
Additional information

Provincial Land Transfer Tax

Ontario Land Transfer Tax Rebate

Toronto Land Transfer Tax

Toronto Land Transfer Tax Rebate

PST on CMHC Insurance Premium

Lawyer Fees

$2,825

Government Registration Fee's

$164

Title Insurance

Closing Cost Total

Total Cash flow for purchasing this property

Provincial Land Transfer Tax

Ontario Land Transfer Tax Rebate

Toronto Land Transfer Tax

Toronto Land Transfer Tax Rebate

PST on CMHC Insurance Premium

Lawyer Fees

$2,825

Government Registarion Fee's

$164

Title Insurance

Down Payment(%)*

* A down payment of less than 20% is permitted only for first-time home buyers purchasing their principal residence. The minimum down payment required is 5% for the portion of the purchase price up to $500,000, and 10% for the portion between $500,000 and $1,500,000. For properties priced over $1,500,000, a minimum down payment of 20% is required.

Thinking of Selling?

Find Out Your Home’s Value in Today’s Market!

No Email or Signup is required to view your home estimate.

estimate your home value

Contact Manoj Kukreja

Sales Representative, Century 21 People’s Choice Realty Inc., Brokerage
(647) 576 - 2100

Manoj profile avatar

Recent Sold Listings in Burford, Brant

Popular Cities