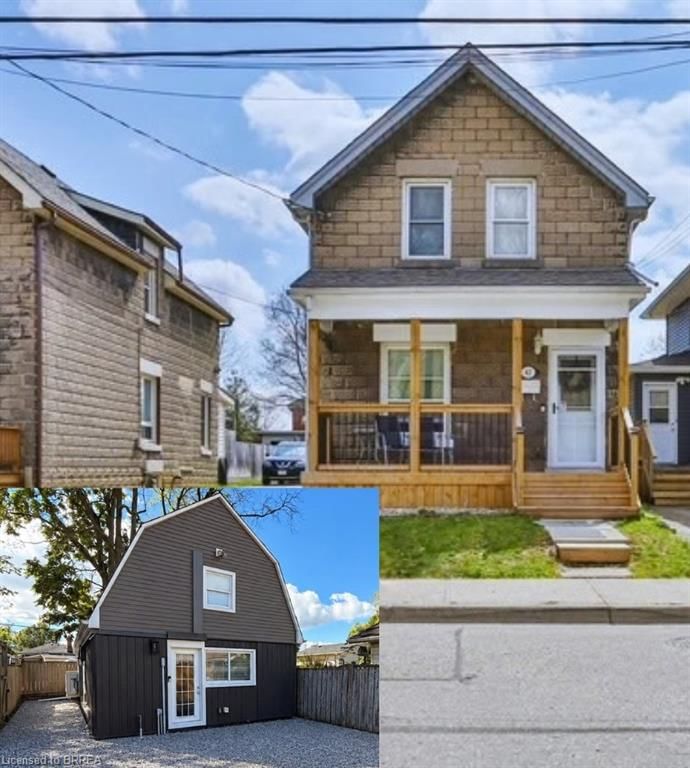
<-- style PDP --> 52 Chestnut Avenue, Brantford - Single Family Residence for sale for $814,900
  • sold
  • leased

52 Chestnut Avenue

Brantford, ON, N3T 4C2 - Holmedale

$814,900$000000

  • Neighbourhood

    Holmedale

  • Major Intersection

  • Listed Since: 218 day(s)

  • Last update: 127 day(s) ago

Overview

  • Property Type

    Single Family Residence, Residential

  • Bedrooms

    4 + 0

  • Bathrooms

    2

  • Basement

    Full, Unfinished

  • Kitchen

    n/a

  • Total Parking

    4 (1 null Garage)

  • Lot Size

    Available Upon Request

  • Taxes

    $6,622.10 (2025)

  • Type

    Freehold

Property Description

Property description for 52 Chestnut Avenue, Brantford

First time offered in 47 Years!!! Prestigious Dufferin area beauty showcasing its original craftsmanship in full glory. Meticulously maintained this 2.5 Storey features original gleaming hardwood floors, traditional millwork, crown moulding, unique stained glass windows, all highlighting this 2658 square foot part of Brantford's history built in 1915. After the front porch greets you with its stately pillars, the charming entrance foyer leads you to a living and dining room you'd be proud to entertain in encompassing the entire length of the home. In keeping with the home's character the kitchen features white cabinetry and a detailed textured ceiling. The second floor boasts 4 generous bedrooms all filled with natural light and complimented with gleaming hardwood floors in pristine condition. The third level loft is a guest room dream with plenty of room for a sitting area and games room featuring a vaulted ceiling and original pine plank floors. The backyard is a piece of paradise with a custom made gazebo, numerous plants and shrubbery all maintained by an inground sprinkler system. Seldom does a home come available of this preservation level in a location second to none with river walking trails minutes from your doorstep.

Listed by Coldwell Banker Homefront Realty

  • MLS #

    40813571

  • Sq. Ft

    2658

  • Sq. Ft. Source

    MLS

  • Lot Irregularities

    n/a

  • Year Built

    1915

  • Pool

    n/a

  • Drive

    n/a

  • Garage

    n/a

  • Total Parking

    4

  • Family Room

    n/a

  • Den

    n/a

  • Exterior

    Brick

  • Fireplace

    n/a

  • Roof

    Asphalt Shing

  • Foundation

    Concrete Perimeter, Stone

  • Elevator

    n/a

  • Water View

    n/a

  • Laundry Level

    n/a

  • Heat

    Fireplace-Gas, Forced Air, Natural Gas, Gas Hot Water

  • A/C

    Central Air

  • Water

    Municipal

  • Water Supply

    n/a

  • Sewers

    n/a

  • Central Vac

    Y

  • Living Room/Dining Room

    9.04 x 3.71 ft Main level

  • Bathroom

    false Second level

    4-Piece

  • Den

    3.91 x 3.20 ft Main level

  • Bedroom

    4.09 x 3.61 ft Second level

  • Bedroom

    4.09 x 3.53 ft Second level

    Hardwood Floor

  • Kitchen

    3.53 x 3.38 ft Main level

  • Bedroom

    3.48 x 2.79 ft Second level

    Hardwood Floor

  • Bathroom

    false Main level

    2-Piece

  • Bedroom

    3.89 x 4.24 ft Second level

  • Loft

    5.79 x 7.90 ft Third level

    Vaulted Ceiling(s)

Thinking of Selling?

Find Out Your Home’s Value in Today’s Market!

No Email or Signup is required to view your home estimate.

estimate your home value

Contact Manoj Kukreja

Sales Representative,
Century 21 People’s Choice Realty Inc.,
Brokerage
(647) 576 - 2100

Manoj profile avatar

Mortgage Calculator

This data is for informational purposes only.

Mortgage Payment per month

Principal Amount

Interest

Total Payable

Amortization

Amortization

Closing Cost Calculator

This data is for informational purposes only.

Closing Cost Total for this property

Total Cash flow for purchasing this property

Down Payment(%)*
Additional information

Provincial Land Transfer Tax

Ontario Land Transfer Tax Rebate

Toronto Land Transfer Tax

Toronto Land Transfer Tax Rebate

PST on CMHC Insurance Premium

Lawyer Fees

$2,825

Government Registration Fee's

$164

Title Insurance

Closing Cost Total

Total Cash flow for purchasing this property

Provincial Land Transfer Tax

Ontario Land Transfer Tax Rebate

Toronto Land Transfer Tax

Toronto Land Transfer Tax Rebate

PST on CMHC Insurance Premium

Lawyer Fees

$2,825

Government Registarion Fee's

$164

Title Insurance

Down Payment(%)*

* A down payment of less than 20% is permitted only for first-time home buyers purchasing their principal residence. The minimum down payment required is 5% for the portion of the purchase price up to $500,000, and 10% for the portion between $500,000 and $1,500,000. For properties priced over $1,500,000, a minimum down payment of 20% is required.

Thinking of Selling?

Find Out Your Home’s Value in Today’s Market!

No Email or Signup is required to view your home estimate.

estimate your home value

Contact Manoj Kukreja

Sales Representative, Century 21 People’s Choice Realty Inc., Brokerage
(647) 576 - 2100

Manoj profile avatar

Recent Sold Listings in Holmedale, Brantford

Popular Cities