<-- style PDP --> 203A-85 Morrell Street, Brantford - Condo/Apt Unit for sale for $374,900
  • sold

203A-85 Morrell Street

Brantford, ON, N3T 4J6 - Holmedale

$374,900$000000

  • Neighbourhood

    Holmedale

  • Major Intersection

  • Listed Since: 109 day(s)

  • Last update: 37 day(s) ago

Overview

  • Property Type

    Condo/Apt Unit, Apartment

  • Bedrooms

    2 + 0

  • Bathrooms

    2

  • Square Feet

    1073

  • Exposure

    West

  • Total Parking

    1

  • Maintenance

    $493

  • Taxes

    $3,381.63 (2026)

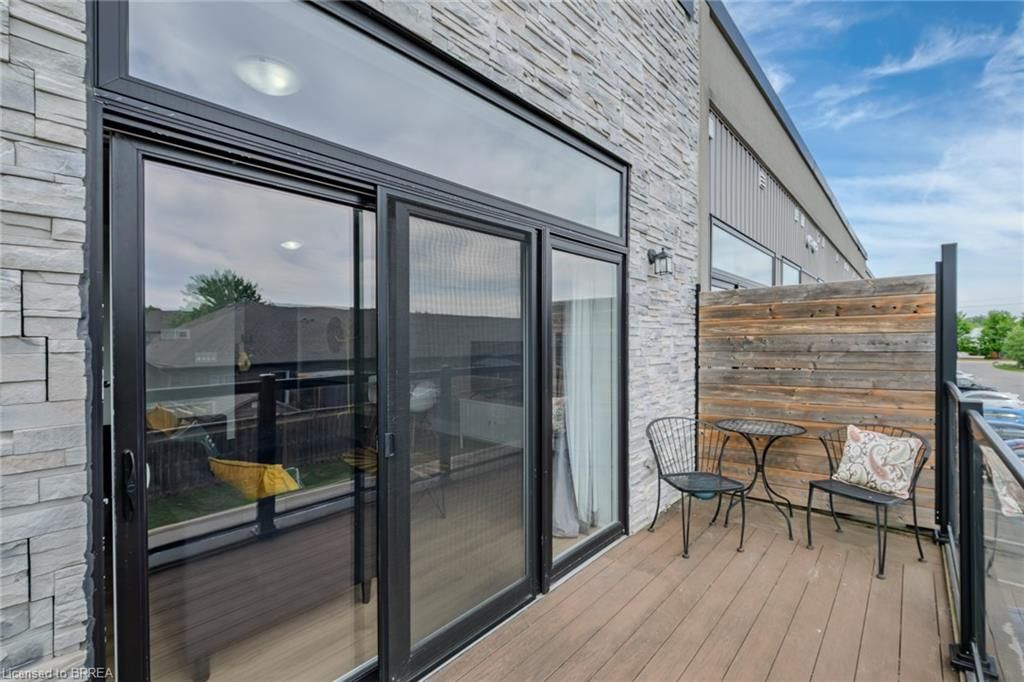
  • Balcony

    n/a

Property Description

Property description for 203A-85 Morrell Street, Brantford

An inviting corner condo with two bedrooms and one-and-a-half bathrooms brings smart value to one of Brantford’s appealing residential pockets. Tucked within a well-situated community, this new listing offers an excellent option for buyers seeking low-maintenance living without giving up comfort, privacy, or everyday convenience.Because it is a corner unit, the home enjoys an added sense of openness and separation, with natural light helping the living spaces feel bright and comfortable. The layout is practical and easy to enjoy, with room to unwind, work from home, host dinner, or simply keep life organized behind closed doors. Two bedrooms provide flexibility, while the half bathroom adds welcome function for guests and busy routines.The neighbourhood is a standout. A nearby bus stop at Morrell and Webster makes getting around the city straightforward, while Holmedale Park is close enough for morning walks, fresh air, or a quiet reset after the day. Great location for Wilfrid Laurier students, first-time buyers, down-sizers, or investors looking for a manageable property in a connected area, this condo delivers a compelling blend of location, livability, and approachable ownership potential. With its corner-unit advantage, it is a home that feels both sensible and easy to settle into. Schedule your private showing and see how well this Brantford condo fits.

Listed by Re/Max Twin City Realty Inc.

  • MLS #

    40842205

  • Sq. Ft

    1073

  • Sq. Ft. Source

    MLS

  • Year Built

    2019

  • Basement

    n/a

  • View

    n/a

  • Garage

    n/a

  • Parking Type

    n/a

  • Locker

    n/a

  • Pets Permitted

    Restricted

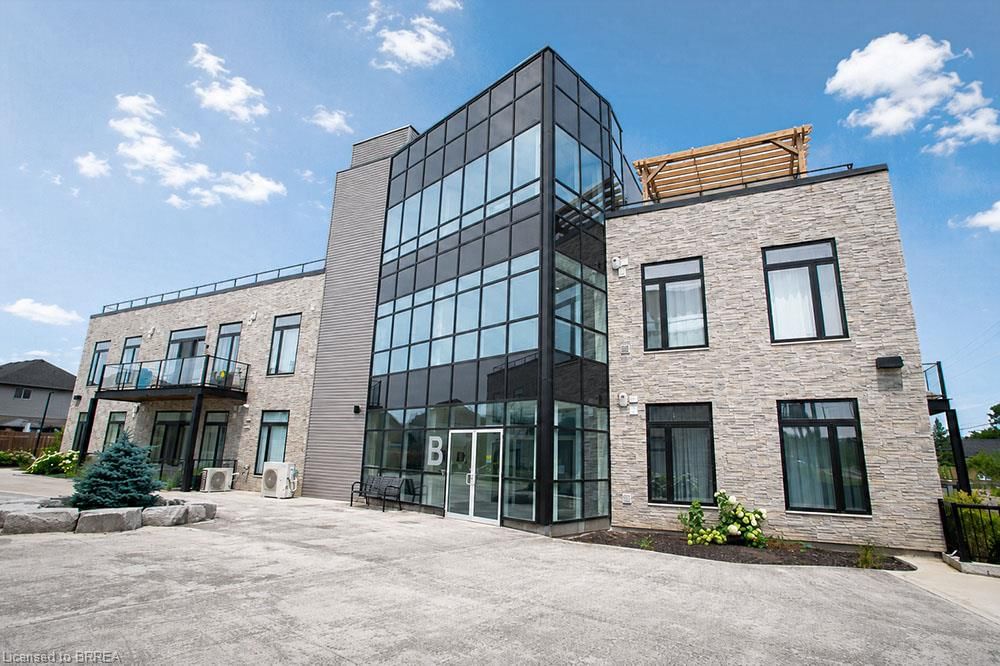
  • Exterior

    Brick

  • Fireplace

    n/a

  • Security

    n/a

  • Elevator

    Y

  • Laundry Level

    n/a

  • Building Amenities

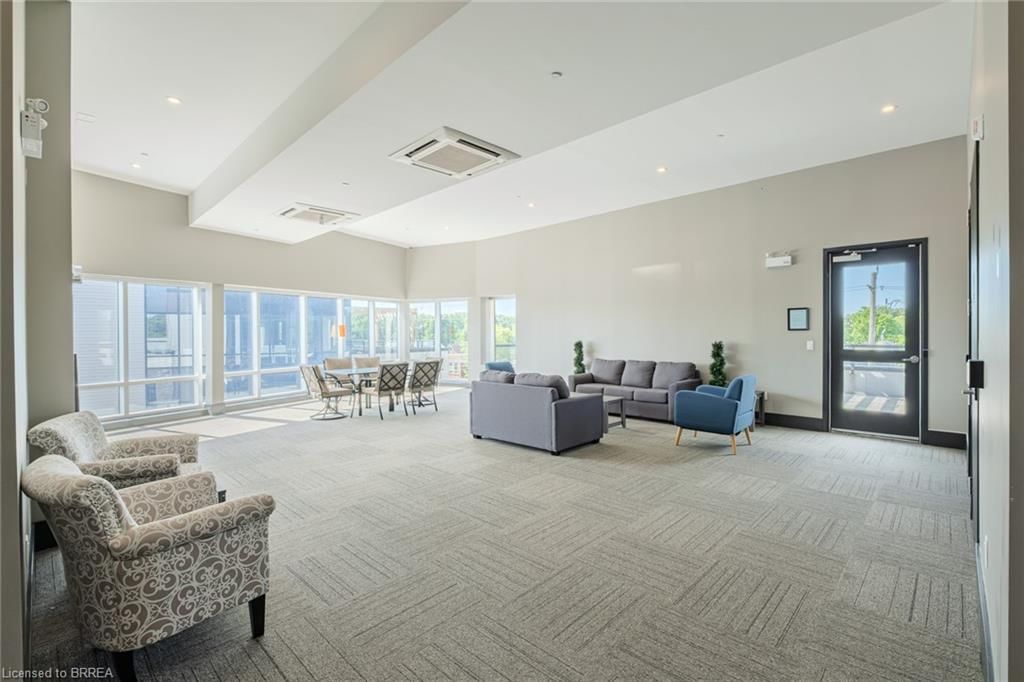
    Barbecue, Elevator(s), Party Room, Roof Deck

  • Maintenance Fee Includes

    Heat, Parking

  • Property Management

    TRIDENT PROPERY MGMT

  • Heat

    Forced Air

  • A/C

    Central Air

  • Water

    Municipal

  • Water Supply

    n/a

  • Central Vac

    n/a

  • Cert Level

    n/a

  • Energy Cert

    n/a

  • Kitchen

    3.17 x 3.96 ft Main level

  • Foyer

    3.05 x 2.44 ft Main level

  • Living Room

    2.74 x 3.96 ft Main level

  • Bedroom Primary

    2.64 x 3.48 ft Main level

  • Bathroom

    0.00 x 0.00 ft Main level

    2-Piece

  • Bathroom

    0.00 x 0.00 ft Main level

    4-Piece

  • Laundry

    false Main level

  • Bedroom

    2.90 x 2.95 ft Main level

  • Dining Room

    1.83 x 3.96 ft Main level

  • MLS #

    40842205

  • Sq. Ft

    1073

  • Sq. Ft. Source

    MLS

  • Year Built

    2019

  • Basement

    n/a

  • View

    n/a

  • Garage

    n/a

  • Parking Type

    n/a

  • Locker

    n/a

  • Pets Permitted

    Restricted

  • Exterior

    Brick

  • Fireplace

    n/a

  • Security

    n/a

  • Elevator

    Y

  • Laundry Level

    n/a

  • Building Amenities

    Barbecue, Elevator(s), Party Room, Roof Deck

  • Maintenance Fee Includes

    Heat, Parking

  • Property Management

    TRIDENT PROPERY MGMT

  • Heat

    Forced Air

  • A/C

    Central Air

  • Water

    Municipal

  • Water Supply

    n/a

  • Central Vac

    n/a

  • Cert Level

    n/a

  • Energy Cert

    n/a

  • Kitchen

    3.17 x 3.96 ft Main level

  • Foyer

    3.05 x 2.44 ft Main level

  • Living Room

    2.74 x 3.96 ft Main level

  • Bedroom Primary

    2.64 x 3.48 ft Main level

  • Bathroom

    0.00 x 0.00 ft Main level

    2-Piece

  • Bathroom

    0.00 x 0.00 ft Main level

    4-Piece

  • Laundry

    false Main level

  • Bedroom

    2.90 x 2.95 ft Main level

  • Dining Room

    1.83 x 3.96 ft Main level

Thinking of Selling?

Find Out Your Home’s Value in Today’s Market!

No Email or Signup is required to view your home estimate.

estimate your home value

Contact Manoj Kukreja

Sales Representative,
Century 21 People’s Choice Realty Inc.,
Brokerage
(647) 576 - 2100

Manoj profile avatar

Mortgage Calculator

This data is for informational purposes only.

Mortgage Payment per month

Principal Amount

Interest

Total Payable

Amortization

Amortization

Closing Cost Calculator

This data is for informational purposes only.

Closing Cost Total for this property

Total Cash flow for purchasing this property

Down Payment(%)*
Additional information

Provincial Land Transfer Tax

Ontario Land Transfer Tax Rebate

Toronto Land Transfer Tax

Toronto Land Transfer Tax Rebate

PST on CMHC Insurance Premium

Lawyer Fees

$2,825

Government Registration Fee's

$164

Title Insurance

Closing Cost Total

Total Cash flow for purchasing this property

Provincial Land Transfer Tax

Ontario Land Transfer Tax Rebate

Toronto Land Transfer Tax

Toronto Land Transfer Tax Rebate

PST on CMHC Insurance Premium

Lawyer Fees

$2,825

Government Registarion Fee's

$164

Title Insurance

Down Payment(%)*

* A down payment of less than 20% is permitted only for first-time home buyers purchasing their principal residence. The minimum down payment required is 5% for the portion of the purchase price up to $500,000, and 10% for the portion between $500,000 and $1,500,000. For properties priced over $1,500,000, a minimum down payment of 20% is required.

Thinking of Selling?

Find Out Your Home’s Value in Today’s Market!

No Email or Signup is required to view your home estimate.

estimate your home value

Contact Manoj Kukreja

Sales Representative, Century 21 People’s Choice Realty Inc., Brokerage
(647) 576 - 2100

Manoj profile avatar

Recent Sold Listings in Holmedale, Brantford

Popular Cities