
<-- style PDP --> 868 Danforth Place, Burlington - Detached for sale for $3,499,900
  • sold

868 Danforth Place

Burlington, Ontario, L7T1S2 - Bayview

$3,499,900$000000

  • Neighbourhood

    Bayview

  • Major Intersection

    Plains/Danforth Ave/Hendrie/Da

  • Listed Since: 1548 day(s)

  • Last update: 1484 day(s) ago

Overview

  • Property Type

    Detached, 3-Storey

  • Bedrooms

    1 + 3

  • Bathrooms

    4

  • Basement

    Fin W/O + Full

  • Kitchen

    1 + 1

  • Total Parking

    5.0

  • Lot Size

    27.00x227.00 (Feet)

  • Taxes

    $8,779.22 (2022)

  • Type

    Freehold

Property Description

Property description for 868 Danforth Place, Burlington

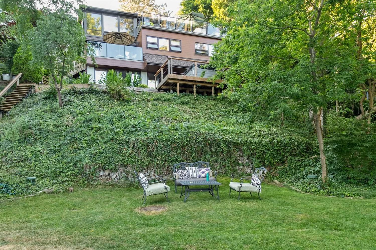
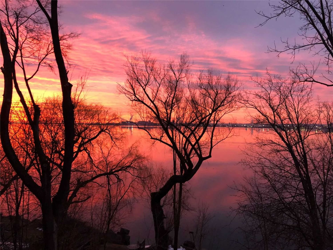
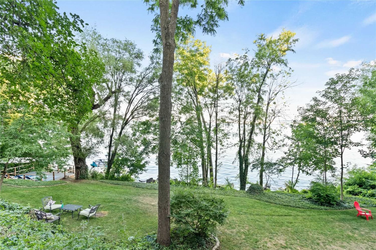
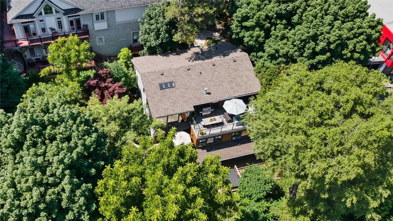
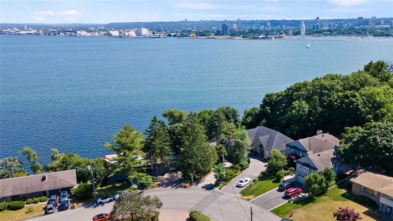
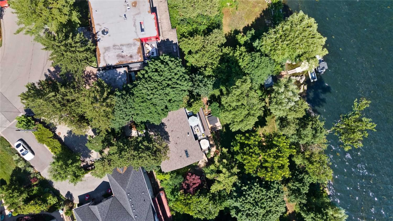
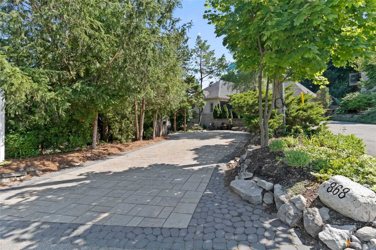
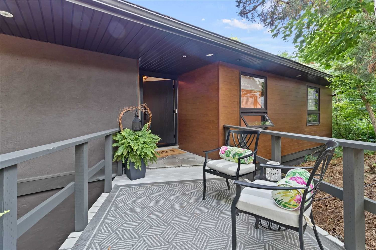
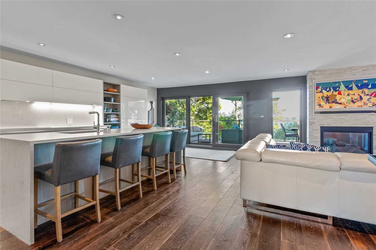
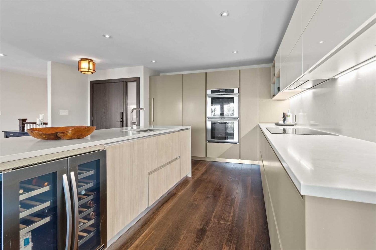
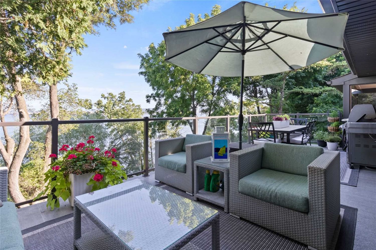
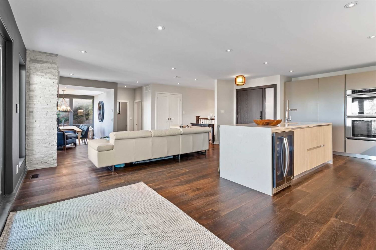
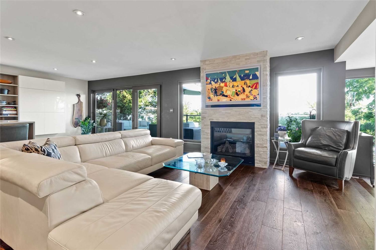
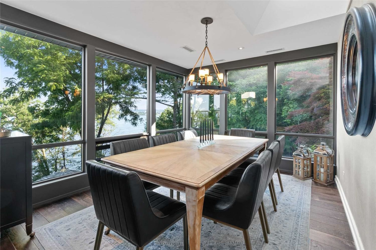
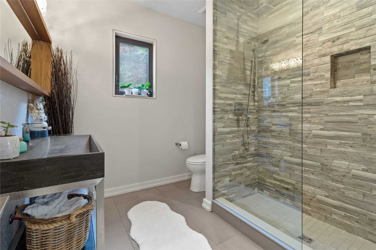
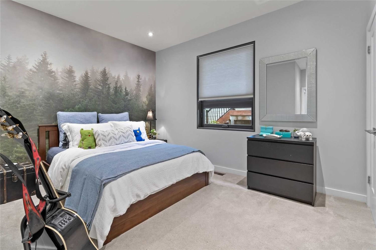
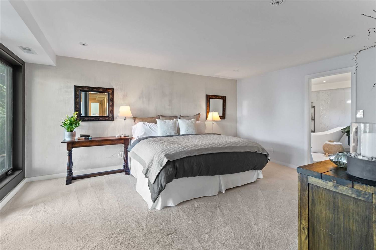
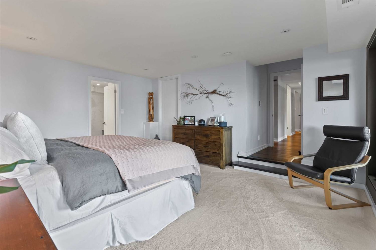
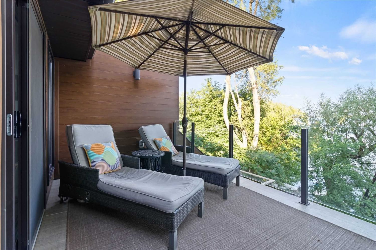
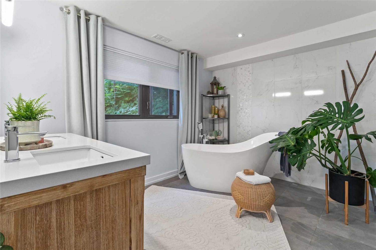
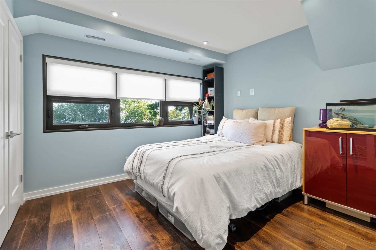
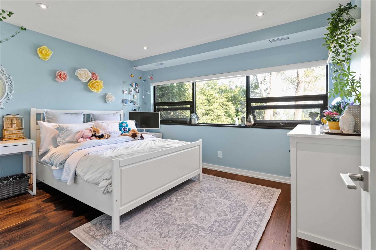
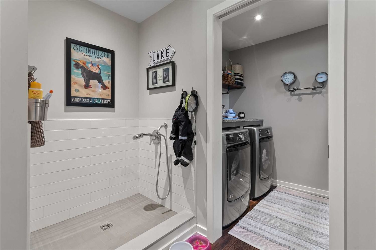
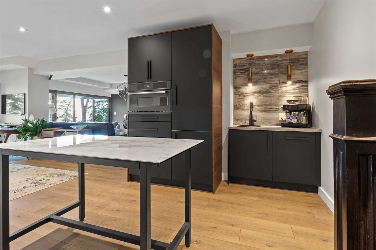
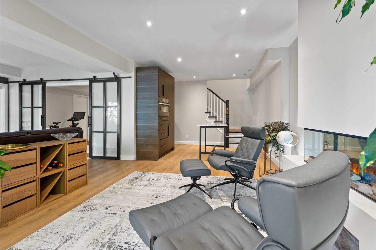
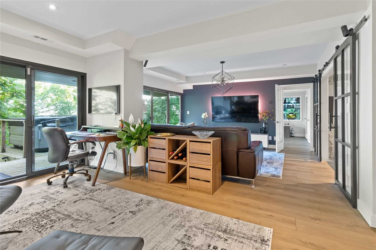
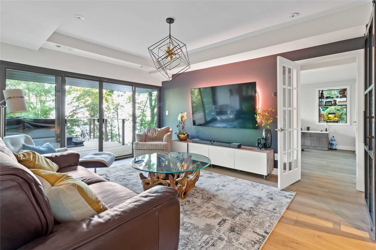
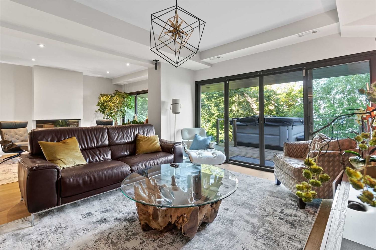
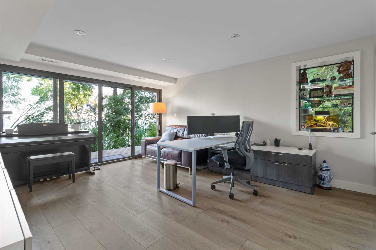
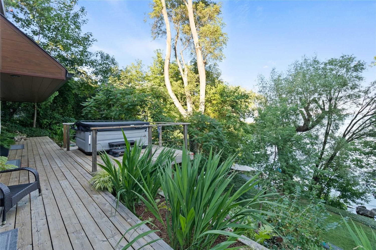
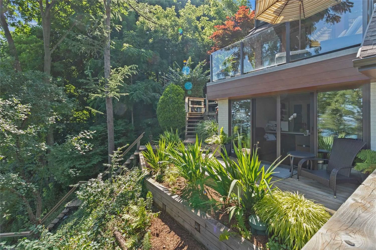
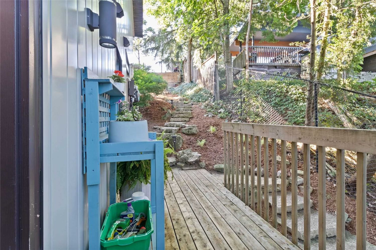
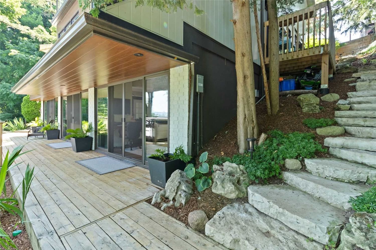
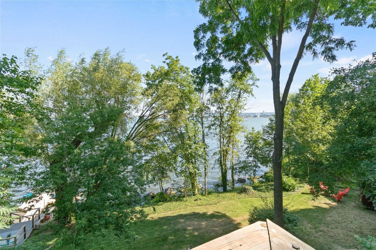
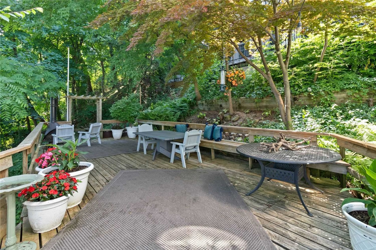
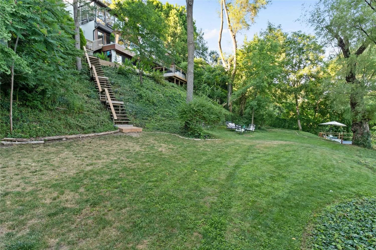
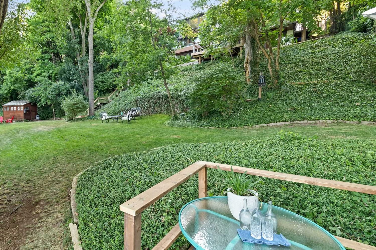
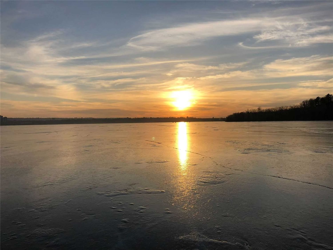
Stunning California Style Hillside Home Situated On Almost ? Acre Waterfront Lot. Fully Renovated Over The Last 5 Years, This Impressive Home Is Ready For You To Move In And Enjoy The Peaceful Surroundings And Lake Views Within The City, Whether You Are Seated Inside Or Out On One Of The Three Decks. As You Step Into The Home, The Open Plan Design Allows Natural Light To Flood In. Entertaining Is Easy In The Oversized Kitchen, Complete With Island, Or Expand Your Entertaining Space Further As You Open The Room To The Outside And The First Of The Three Decks. The Family Room Shares This Level And A Formal Dining Room, With 2 Walls Of Windows, Allows You And Your Guests To Enjoy The View When The Weather Turns Cooler. A Full Bathroom And Bedroom Complete This Level. Step Down To The Second Level And Pamper Yourself In Your Oversized Ensuite Or Enjoy Morning Coffee On The Deck Off Of The Primary Bedroom. Two Additional Bedrooms Are Also Found On This Level As Well As A Laundry Room,

Listed by ROYAL LEPAGE REAL ESTATE SERVICES LTD., BROKERAGE

  • MLS #

    W5693553

  • Sq. Ft

    3500-5000

  • Sq. Ft. Source

    MLS

  • Lot Irregularities

    n/a

  • Year Built

    31-50

  • Pool

    None

  • Drive

    Pvt Double

  • Garage

    None, 0.0 spaces

  • Total Parking

    5.0

  • Family Room

    Y

  • Den

    Y

  • Exterior

    Metal/Side

  • Fireplace

    Y

  • Roof

    n/a

  • Foundation

    n/a

  • Elevator

    n/a

  • Water View

    n/a

  • Laundry Level

    Lower

  • Heat

    Forced Air

  • A/C

    Central Air

  • Water

    Municipal

  • Water Supply

    n/a

  • Sewers

    Sewers

  • Central Vac

    Y

  • Kitchen

    7.24 x 3.35 ft Main level

  • Family

    5.00 x 5.13 ft Main level

  • Dining

    3.99 x 3.23 ft Main level

  • Bathroom

    false Main level

    3 Pc Bath

  • Br

    3.86 x 4.14 ft Main level

  • Prim Bdrm

    5.21 x 4.09 ft Lower level

    5 Pc Ensuite

  • Bathroom

    false Lower level

    5 Pc Bath

  • Br

    3.38 x 3.12 ft Lower level

  • Br

    3.99 x 3.10 ft Lower level

  • Laundry

    false Lower level

  • Family

    4.09 x 4.44 ft Bsmt level

  • Office

    3.96 x 4.44 ft Bsmt level

    2 Pc Ensuite

  • MLS #

    W5693553

  • Sq. Ft

    3500-5000

  • Sq. Ft. Source

    MLS

  • Lot Irregularities

    n/a

  • Year Built

    31-50

  • Pool

    None

  • Drive

    Pvt Double

  • Garage

    None, 0.0 spaces

  • Total Parking

    5.0

  • Family Room

    Y

  • Den

    Y

  • Exterior

    Metal/Side

  • Fireplace

    Y

  • Roof

    n/a

  • Foundation

    n/a

  • Elevator

    n/a

  • Water View

    n/a

  • Laundry Level

    Lower

  • Heat

    Forced Air

  • A/C

    Central Air

  • Water

    Municipal

  • Water Supply

    n/a

  • Sewers

    Sewers

  • Central Vac

    Y

  • Kitchen

    7.24 x 3.35 ft Main level

  • Family

    5.00 x 5.13 ft Main level

  • Dining

    3.99 x 3.23 ft Main level

  • Bathroom

    false Main level

    3 Pc Bath

  • Br

    3.86 x 4.14 ft Main level

  • Prim Bdrm

    5.21 x 4.09 ft Lower level

    5 Pc Ensuite

  • Bathroom

    false Lower level

    5 Pc Bath

  • Br

    3.38 x 3.12 ft Lower level

  • Br

    3.99 x 3.10 ft Lower level

  • Laundry

    false Lower level

  • Family

    4.09 x 4.44 ft Bsmt level

  • Office

    3.96 x 4.44 ft Bsmt level

    2 Pc Ensuite

Thinking of Selling?

Find Out Your Home’s Value in Today’s Market!

No Email or Signup is required to view your home estimate.

estimate your home value

Contact Manoj Kukreja

Sales Representative,
Century 21 People’s Choice Realty Inc.,
Brokerage
(647) 576 - 2100

Manoj profile avatar

Property History

Property history for 868 Danforth Place, Burlington

This property has been sold 17 times before. Create your free account to explore sold prices, detailed property history, and more insider data.

Sign In / Register

Mortgage Calculator

This data is for informational purposes only.

Mortgage Payment per month

Principal Amount

Interest

Total Payable

Amortization

Amortization

Closing Cost Calculator

This data is for informational purposes only.

Closing Cost Total for this property

Total Cash flow for purchasing this property

Down Payment(%)*
Additional information

Provincial Land Transfer Tax

Ontario Land Transfer Tax Rebate

Toronto Land Transfer Tax

Toronto Land Transfer Tax Rebate

PST on CMHC Insurance Premium

Lawyer Fees

$2,825

Government Registration Fee's

$164

Title Insurance

Closing Cost Total

Total Cash flow for purchasing this property

Provincial Land Transfer Tax

Ontario Land Transfer Tax Rebate

Toronto Land Transfer Tax

Toronto Land Transfer Tax Rebate

PST on CMHC Insurance Premium

Lawyer Fees

$2,825

Government Registarion Fee's

$164

Title Insurance

Down Payment(%)*

* A down payment of less than 20% is permitted only for first-time home buyers purchasing their principal residence. The minimum down payment required is 5% for the portion of the purchase price up to $500,000, and 10% for the portion between $500,000 and $1,500,000. For properties priced over $1,500,000, a minimum down payment of 20% is required.

Thinking of Selling?

Find Out Your Home’s Value in Today’s Market!

No Email or Signup is required to view your home estimate.

estimate your home value

Contact Manoj Kukreja

Sales Representative, Century 21 People’s Choice Realty Inc., Brokerage
(647) 576 - 2100

Manoj profile avatar

Recent Sold Listings in Bayview, Burlington

Popular Cities