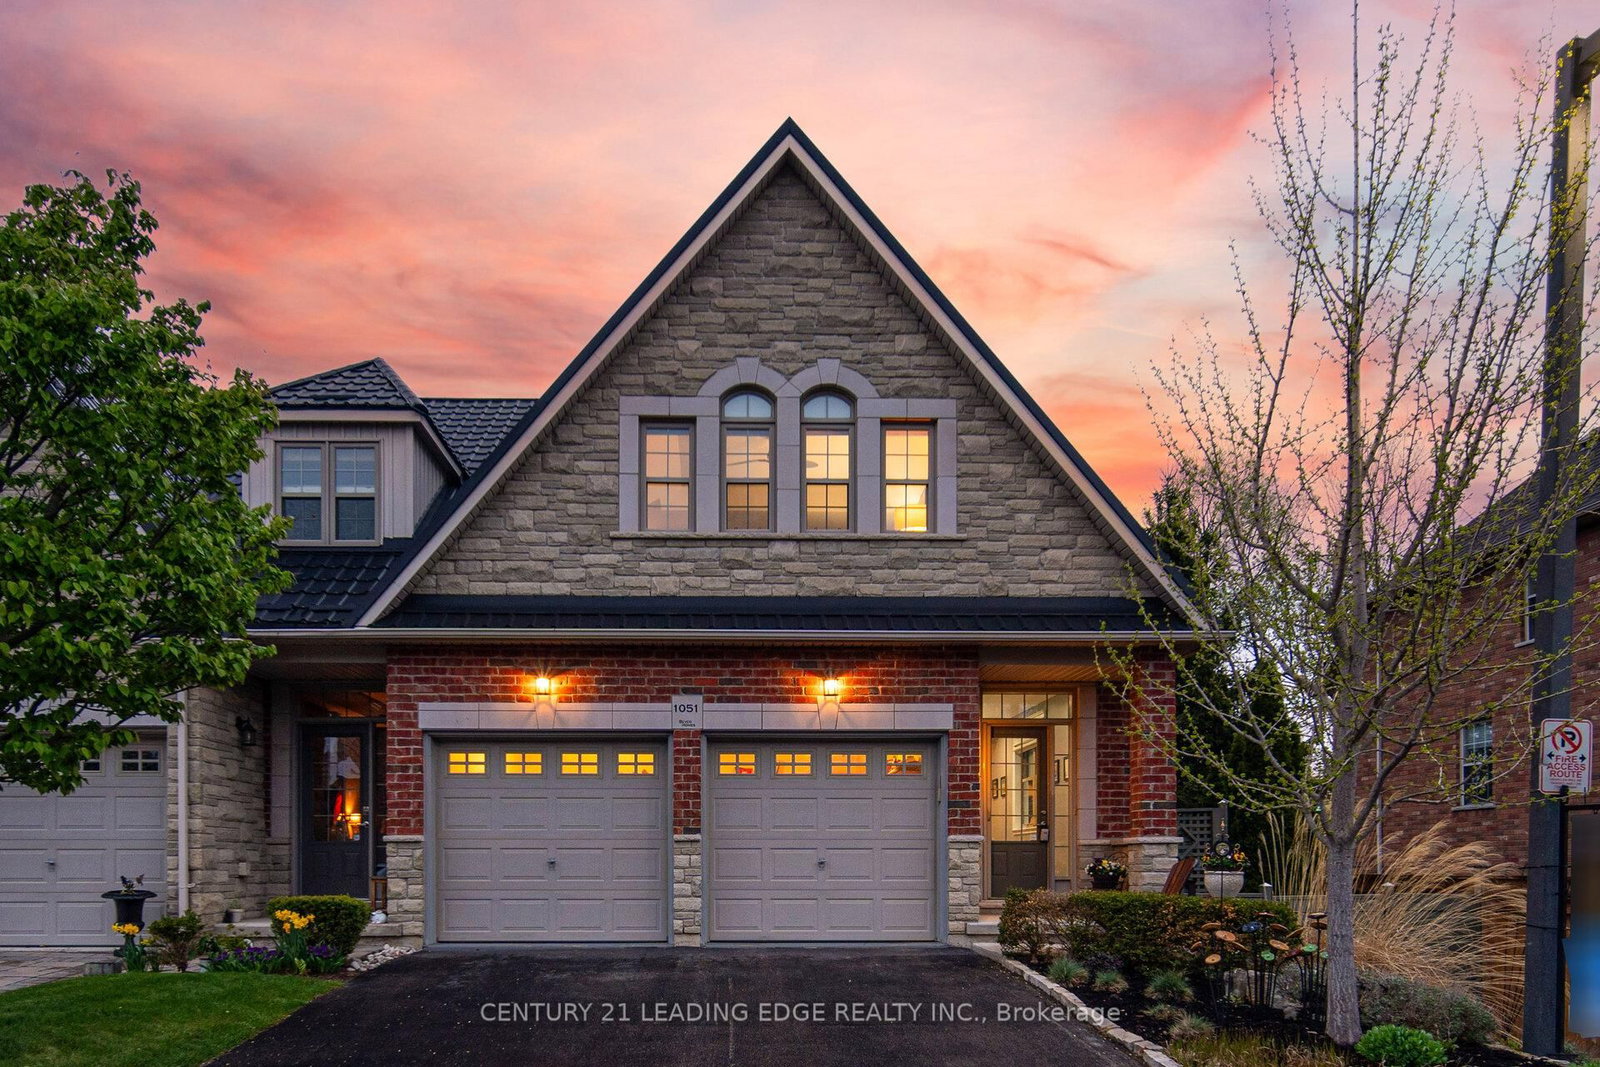
<-- style PDP --> 1051 Fernridge Common, Burlington - Semi-Detached for sale for $1,069,000
  • sold
  • leased

1051 Fernridge Common

Burlington, Ontario, L7T 1G1 - Bayview

$1,069,000$000000

  • Neighbourhood

    Bayview

  • Major Intersection

    Plains Rd W and Fernridge Common

  • Listed Since: 182 day(s)

  • Last update: 167 day(s) ago

Overview

  • Property Type

    Semi-Detached, 2-Storey

  • Bedrooms

    3

  • Bathrooms

    4

  • Basement

    Finished

  • Kitchen

    1

  • Total Parking

    4 (2 Attached Garage)

  • Lot Size

    37x94.64 (Feet)

  • Taxes

    $5,519.00 (2025)

  • Type

    Freehold

Property Description

Property description for 1051 Fernridge Common, Burlington

Welcome to 1051 Fernridge Common, a beautifully renovated freehold semi-detached home in the highly sought-after Aldershot community of Burlington. This move-in-ready home offers the perfect blend of luxury finishes, functionality, and lifestyle-ideal for families, professionals, commuters, and downsizers alike.Step inside to discover a completely transformed interior featuring soaring 10-ft ceilings, elegant crown moulding, hardwood flooring throughout, and a bright open-concept layout designed for modern living and entertaining. The custom designer kitchen is the true centrepiece of the home, showcasing stainless steel appliances, stone countertops, premium cabinetry, and seamless flow into the dining and living areas. The stunning oak staircase with retractable chandelier creates a striking architectural focal point and adds a sophisticated custom touch rarely found in homes of this style.Upstairs, both spacious bedrooms feature impressive cathedral ceilings, creating an airy and luxurious feel throughout the upper level. The primary retreat offers his-and-hers walk-in closets and a beautifully updated 5-piece ensuite. The second bedroom is equally impressive with abundant natural light and access to a stylish 4-piece bathroom-perfect for guests, family, or a sophisticated home office setup. Convenient second-floor laundry adds everyday practicality.This home also features major value-added upgrades including a durable metal roof, updated windows, EV charger, and a security system, providing long-term peace of mind and modern convenience for today's buyers.Located just minutes from Aldershot GO Station, Downtown Burlington, Hidden Valley Park, and the Royal Botanical Gardens, this exceptional property offers the perfect balance of nature, lifestyle, and commuter convenience.

Listed by CENTURY 21 LEADING EDGE REALTY INC.

  • MLS #

    W13091978

  • Sq. Ft

    1500-2000

  • Sq. Ft. Source

    MLS

  • Lot Irregularities

    n/a

  • Year Built

    16-30

  • Pool

    None

  • Drive

    n/a

  • Garage

    Attached, 2 spaces

  • Total Parking

    4

  • Family Room

    Y

  • Den

    Y

  • Exterior

    Brick

  • Fireplace

    N

  • Roof

    Metal

  • Foundation

    Unknown

  • Elevator

    N

  • Water View

    n/a

  • Laundry Level

    Upper

  • Heat

    Forced Air

  • A/C

    Central Air

  • Water

    Municipal

  • Water Supply

    n/a

  • Sewers

    Sewers

  • Central Vac

    Y

  • Foyer

    1.75 x 2.29 ft Main level

    hardwood floor, Large Window

  • Kitchen

    3.96 x 4.62 ft Main level

    hardwood floor, Centre Island, Stainless Steel Appl

  • Living

    3.56 x 3.4 ft Main level

    hardwood floor, W/O To Deck, O/Looks Dining

  • Dining

    3.56 x 1.73 ft Main level

    hardwood floor, O/Looks Living, Large Window

  • Bathroom

    2.01 x 1.63 ft Main level

    Tile Floor

  • Primary

    4.57 x 5.89 ft Upper level

    hardwood floor, 5 Pc Ensuite, W/I Closet

  • Br

    4.57 x 3.53 ft Upper level

    hardwood floor, 4 Pc Ensuite, Cathedral Ceiling

  • Bathroom

    4.34 x 1.45 ft Upper level

    Tile Floor, 4 Pc Bath

  • Laundry

    1.35 x 0.99 ft Upper level

  • Family

    3.68 x 6.32 ft Lower level

    hardwood floor, Walk-Out, Window

  • Br

    3.73 x 3.02 ft Lower level

    hardwood floor, W/I Closet, 4 Pc Ensuite

  • Bathroom

    1.75 x 1.02 ft Lower level

    Tile Ceiling, 4 Pc Bath

  • MLS #

    W13091978

  • Sq. Ft

    1500-2000

  • Sq. Ft. Source

    MLS

  • Lot Irregularities

    n/a

  • Year Built

    16-30

  • Pool

    None

  • Drive

    n/a

  • Garage

    Attached, 2 spaces

  • Total Parking

    4

  • Family Room

    Y

  • Den

    Y

  • Exterior

    Brick

  • Fireplace

    N

  • Roof

    Metal

  • Foundation

    Unknown

  • Elevator

    N

  • Water View

    n/a

  • Laundry Level

    Upper

  • Heat

    Forced Air

  • A/C

    Central Air

  • Water

    Municipal

  • Water Supply

    n/a

  • Sewers

    Sewers

  • Central Vac

    Y

  • Foyer

    1.75 x 2.29 ft Main level

    hardwood floor, Large Window

  • Kitchen

    3.96 x 4.62 ft Main level

    hardwood floor, Centre Island, Stainless Steel Appl

  • Living

    3.56 x 3.4 ft Main level

    hardwood floor, W/O To Deck, O/Looks Dining

  • Dining

    3.56 x 1.73 ft Main level

    hardwood floor, O/Looks Living, Large Window

  • Bathroom

    2.01 x 1.63 ft Main level

    Tile Floor

  • Primary

    4.57 x 5.89 ft Upper level

    hardwood floor, 5 Pc Ensuite, W/I Closet

  • Br

    4.57 x 3.53 ft Upper level

    hardwood floor, 4 Pc Ensuite, Cathedral Ceiling

  • Bathroom

    4.34 x 1.45 ft Upper level

    Tile Floor, 4 Pc Bath

  • Laundry

    1.35 x 0.99 ft Upper level

  • Family

    3.68 x 6.32 ft Lower level

    hardwood floor, Walk-Out, Window

  • Br

    3.73 x 3.02 ft Lower level

    hardwood floor, W/I Closet, 4 Pc Ensuite

  • Bathroom

    1.75 x 1.02 ft Lower level

    Tile Ceiling, 4 Pc Bath

Thinking of Selling?

Find Out Your Home’s Value in Today’s Market!

No Email or Signup is required to view your home estimate.

estimate your home value

Contact Manoj Kukreja

Sales Representative,
Century 21 People’s Choice Realty Inc.,
Brokerage
(647) 576 - 2100

Manoj profile avatar

Estimated price

Date
Price
Change
2026-05-06
$1,071,937
0.00%

Mortgage Calculator

This data is for informational purposes only.

Mortgage Payment per month

Principal Amount

Interest

Total Payable

Amortization

Amortization

Closing Cost Calculator

This data is for informational purposes only.

Closing Cost Total for this property

Total Cash flow for purchasing this property

Down Payment(%)*
Additional information

Provincial Land Transfer Tax

Ontario Land Transfer Tax Rebate

Toronto Land Transfer Tax

Toronto Land Transfer Tax Rebate

PST on CMHC Insurance Premium

Lawyer Fees

$2,825

Government Registration Fee's

$164

Title Insurance

Closing Cost Total

Total Cash flow for purchasing this property

Provincial Land Transfer Tax

Ontario Land Transfer Tax Rebate

Toronto Land Transfer Tax

Toronto Land Transfer Tax Rebate

PST on CMHC Insurance Premium

Lawyer Fees

$2,825

Government Registarion Fee's

$164

Title Insurance

Down Payment(%)*

* A down payment of less than 20% is permitted only for first-time home buyers purchasing their principal residence. The minimum down payment required is 5% for the portion of the purchase price up to $500,000, and 10% for the portion between $500,000 and $1,500,000. For properties priced over $1,500,000, a minimum down payment of 20% is required.

Thinking of Selling?

Find Out Your Home’s Value in Today’s Market!

No Email or Signup is required to view your home estimate.

estimate your home value

Contact Manoj Kukreja

Sales Representative, Century 21 People’s Choice Realty Inc., Brokerage
(647) 576 - 2100

Manoj profile avatar

Recent Sold Listings in Bayview, Burlington

Popular Cities