
<-- style PDP --> 934 Danforth Avenue, Burlington - Detached for sale for $1,325,000
  • sold

934 Danforth Avenue

Burlington, Ontario, L7T 1S8 - Bayview

$1,325,000$000000

  • Neighbourhood

    Bayview

  • Major Intersection

    Plains Rd W & Unsworth Ave

  • Listed Since: 44 day(s)

  • Last update: 40 day(s) ago

Overview

  • Property Type

    Detached, Bungalow

  • Bedrooms

    4

  • Bathrooms

    2

  • Basement

    Full + Finished

  • Kitchen

    1

  • Total Parking

    5 (1 Detached Garage)

  • Lot Size

    86.19x103.65 (Feet)

  • Taxes

    $6,030.77 (2026)

  • Type

    Freehold

Property Description

Property description for 934 Danforth Avenue, Burlington

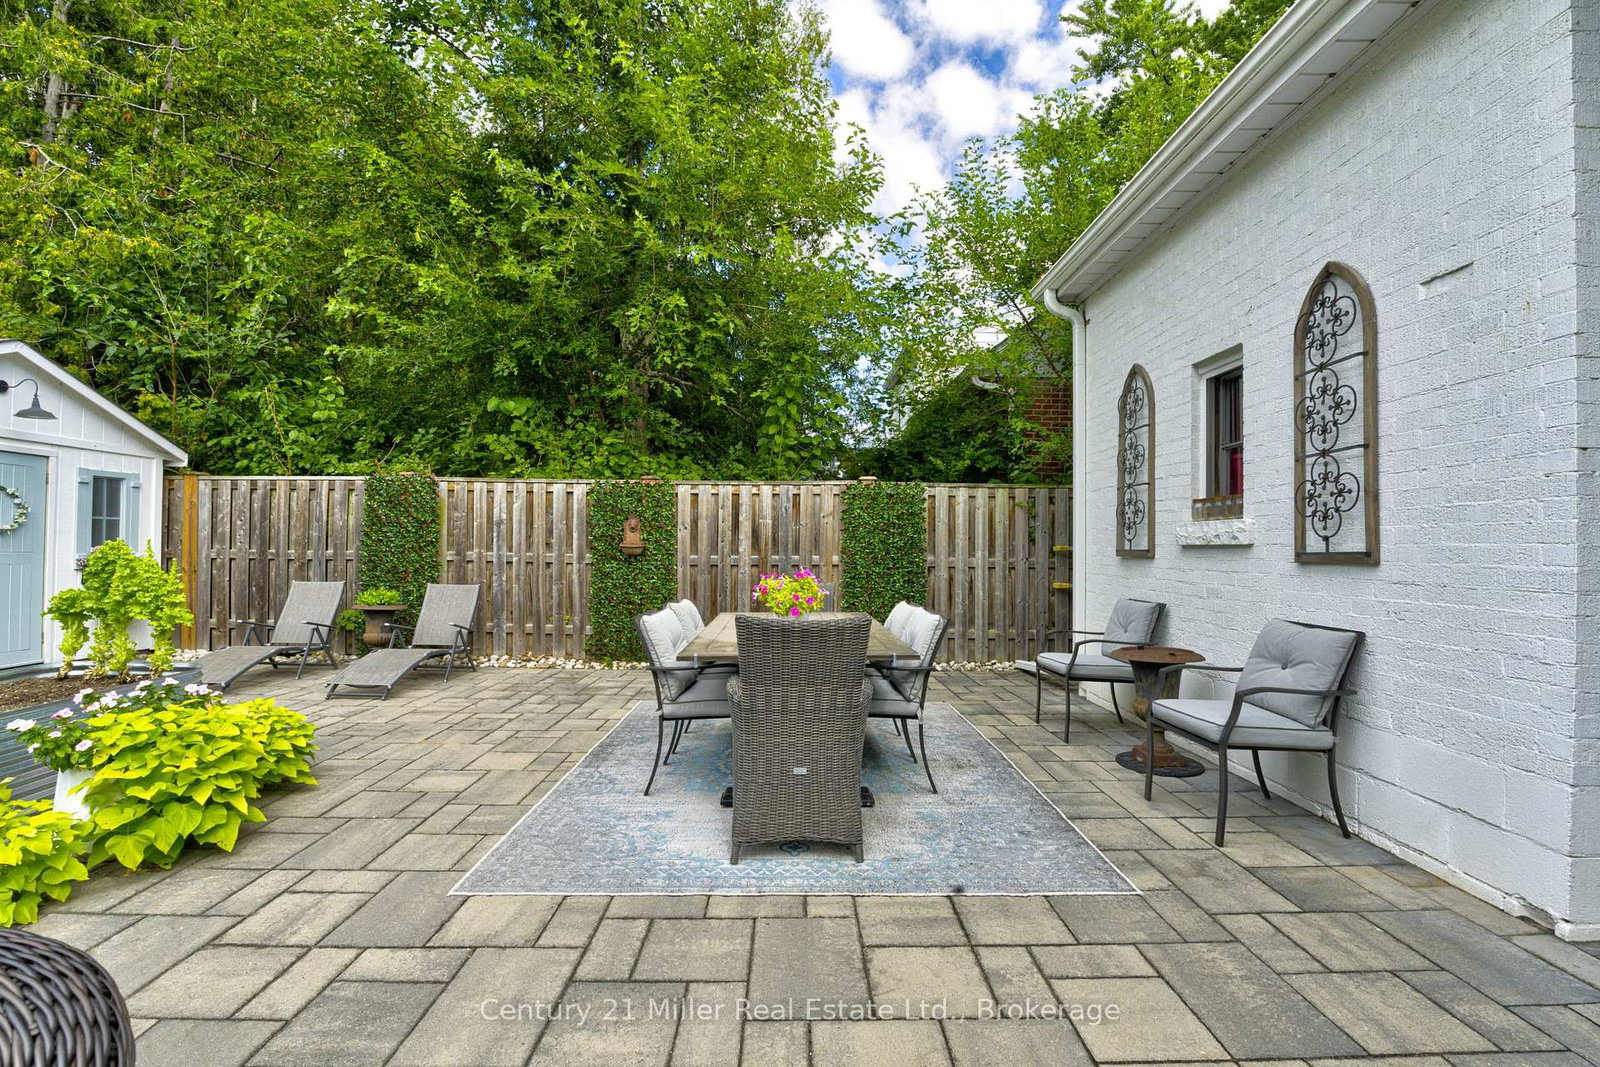
Welcome to an elevated standard of bungalow living in one of Southwest Aldershot's most prestigious enclaves - just steps to the lake and surrounded by distinguished multi-million-dollar residences. This refined home blends timeless curb appeal with thoughtfully curated, designer-inspired interiors in an unparalleled waterfront-adjacent setting. A true architectural highlight is the rare, custom three-season sunroom - a statement space featuring vaulted ceilings, vinyl flooring, blown-in insulation, plus its own dedicated heating and cooling system. Comfortable in every season and enjoyed by the sellers year-round, this light-filled retreat offers the serenity of cottage living without ever leaving home. The interior continues to impress with a recently updated chef's kitchen, appointed with quartz countertops, premium appliances, an oversized pantry, and a separate entrance to the breezeway for added functionality. Every detail has been considered to balance elegance with everyday ease. Set on an expansive and professionally landscaped 85 x 103 ft lot, the exterior showcases a composite front porch, perennial gardens, underground sprinkler system, and a charming storage shed - delivering both elegance and practicality. Enjoy morning walks and the tranquility that only a lakeside lifestyle can offer. The main level presents a luxurious primary suite with access to the sunroom, a well-appointed second bedroom, and an updated four-piece bath. The fully finished lower level expands the living space with two additional bedrooms, a full bathroom, and a beautifully designed recreation room - ideal for guests, extended family, or a sophisticated lounge retreat. This is a rare opportunity to own a turnkey residence that embodies luxury and privacy, all just steps from the lake in coveted Southwest Aldershot.

Listed by Century 21 Miller Real Estate Ltd.

  • MLS #

    W13695368

  • Sq. Ft

    700-1100

  • Sq. Ft. Source

    MLS

  • Lot Irregularities

    n/a

  • Year Built

    Available Upon Request

  • Pool

    None

  • Drive

    Pvt Double

  • Garage

    Detached, 1 spaces

  • Total Parking

    5

  • Family Room

    Y

  • Den

    Y

  • Exterior

    Brick

  • Fireplace

    N

  • Roof

    Asphalt Shingle

  • Foundation

    Unknown

  • Elevator

    n/a

  • Water View

    n/a

  • Laundry Level

    n/a

  • Heat

    Forced Air

  • A/C

    Central Air, Other

  • Water

    Municipal

  • Water Supply

    n/a

  • Sewers

    Sewers

  • Central Vac

    N

  • Living

    4.32 x 3.29 ft Main level

  • Dining

    2.34 x 3.29 ft Main level

  • Kitchen

    4.54 x 3.49 ft Main level

  • Other

    4.54 x 3.22 ft Main level

  • Primary

    4.55 x 3.39 ft Main level

  • 2nd Br

    2.43 x 3.39 ft Main level

  • Bathroom

    2.21 x 2.26 ft Main level

  • Rec

    10.02 x 4.62 ft Bsmt level

  • 3rd Br

    5.96 x 3.33 ft Bsmt level

  • 4th Br

    3.1 x 3.15 ft Bsmt level

  • Laundry

    2.3 x 2.03 ft Bsmt level

  • Utility

    1.48 x 2.27 ft Bsmt level

  • Bathroom

    3.15 x 1.87 ft Bsmt level

  • MLS #

    W13695368

  • Sq. Ft

    700-1100

  • Sq. Ft. Source

    MLS

  • Lot Irregularities

    n/a

  • Year Built

    Available Upon Request

  • Pool

    None

  • Drive

    Pvt Double

  • Garage

    Detached, 1 spaces

  • Total Parking

    5

  • Family Room

    Y

  • Den

    Y

  • Exterior

    Brick

  • Fireplace

    N

  • Roof

    Asphalt Shingle

  • Foundation

    Unknown

  • Elevator

    n/a

  • Water View

    n/a

  • Laundry Level

    n/a

  • Heat

    Forced Air

  • A/C

    Central Air, Other

  • Water

    Municipal

  • Water Supply

    n/a

  • Sewers

    Sewers

  • Central Vac

    N

  • Living

    4.32 x 3.29 ft Main level

  • Dining

    2.34 x 3.29 ft Main level

  • Kitchen

    4.54 x 3.49 ft Main level

  • Other

    4.54 x 3.22 ft Main level

  • Primary

    4.55 x 3.39 ft Main level

  • 2nd Br

    2.43 x 3.39 ft Main level

  • Bathroom

    2.21 x 2.26 ft Main level

  • Rec

    10.02 x 4.62 ft Bsmt level

  • 3rd Br

    5.96 x 3.33 ft Bsmt level

  • 4th Br

    3.1 x 3.15 ft Bsmt level

  • Laundry

    2.3 x 2.03 ft Bsmt level

  • Utility

    1.48 x 2.27 ft Bsmt level

  • Bathroom

    3.15 x 1.87 ft Bsmt level

Thinking of Selling?

Find Out Your Home’s Value in Today’s Market!

No Email or Signup is required to view your home estimate.

estimate your home value

Contact Manoj Kukreja

Sales Representative,
Century 21 People’s Choice Realty Inc.,
Brokerage
(647) 576 - 2100

Manoj profile avatar

Property History

Property history for 934 Danforth Avenue, Burlington

This property has been sold 6 times before. Create your free account to explore sold prices, detailed property history, and more insider data.

Sign In / Register

Estimated price

Date
Price
Change
2026-08-20
$1,264,207
-1.38%

Mortgage Calculator

This data is for informational purposes only.

Mortgage Payment per month

Principal Amount

Interest

Total Payable

Amortization

Amortization

Closing Cost Calculator

This data is for informational purposes only.

Closing Cost Total for this property

Total Cash flow for purchasing this property

Down Payment(%)*
Additional information

Provincial Land Transfer Tax

Ontario Land Transfer Tax Rebate

Toronto Land Transfer Tax

Toronto Land Transfer Tax Rebate

PST on CMHC Insurance Premium

Lawyer Fees

$2,825

Government Registration Fee's

$164

Title Insurance

Closing Cost Total

Total Cash flow for purchasing this property

Provincial Land Transfer Tax

Ontario Land Transfer Tax Rebate

Toronto Land Transfer Tax

Toronto Land Transfer Tax Rebate

PST on CMHC Insurance Premium

Lawyer Fees

$2,825

Government Registarion Fee's

$164

Title Insurance

Down Payment(%)*

* A down payment of less than 20% is permitted only for first-time home buyers purchasing their principal residence. The minimum down payment required is 5% for the portion of the purchase price up to $500,000, and 10% for the portion between $500,000 and $1,500,000. For properties priced over $1,500,000, a minimum down payment of 20% is required.

Thinking of Selling?

Find Out Your Home’s Value in Today’s Market!

No Email or Signup is required to view your home estimate.

estimate your home value

Contact Manoj Kukreja

Sales Representative, Century 21 People’s Choice Realty Inc., Brokerage
(647) 576 - 2100

Manoj profile avatar

Recent Sold Listings in Bayview, Burlington

Popular Cities