<-- style PDP --> 509 Larkspur Lane, Burlington - Detached for sale for $1,679,900
  • sold
  • leased

509 Larkspur Lane

Burlington, Ontario, L7T 4L8 - Bayview

$1,679,900$000000

  • Neighbourhood

    Bayview

  • Major Intersection

    Larkspur Lane/Sandcherry

  • Listed Since: 65 day(s)

  • Last update: 25 day(s) ago

Overview

  • Property Type

    Detached, 2-Storey

  • Bedrooms

    4

  • Bathrooms

    3

  • Basement

    Full + Part Fin

  • Kitchen

    1

  • Total Parking

    6 (2 Attached Garage)

  • Lot Size

    52x103.02 (Feet)

  • Taxes

    $8,071.48 (2026)

  • Type

    Freehold

Property Description

Property description for 509 Larkspur Lane, Burlington

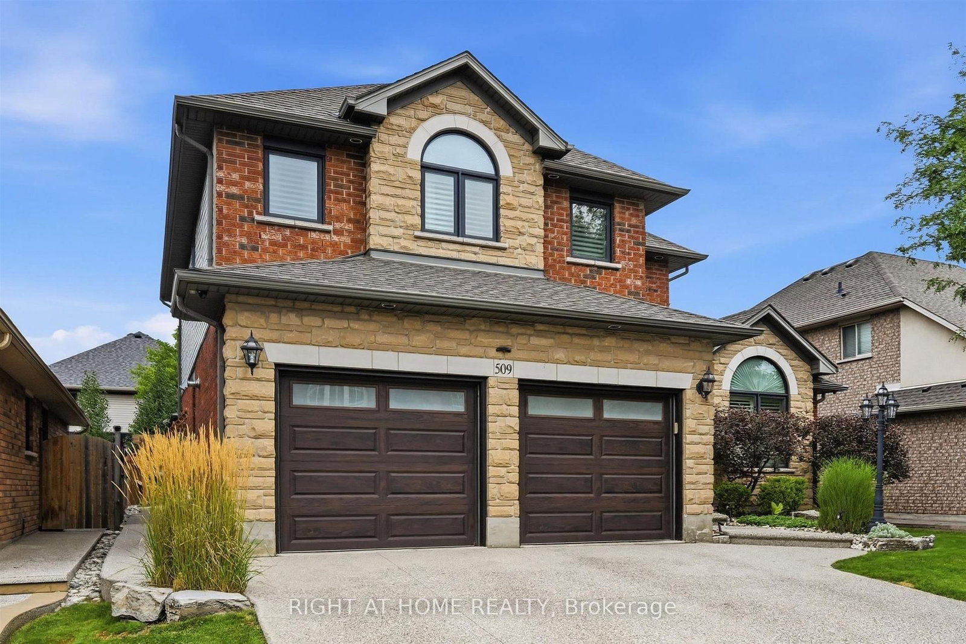
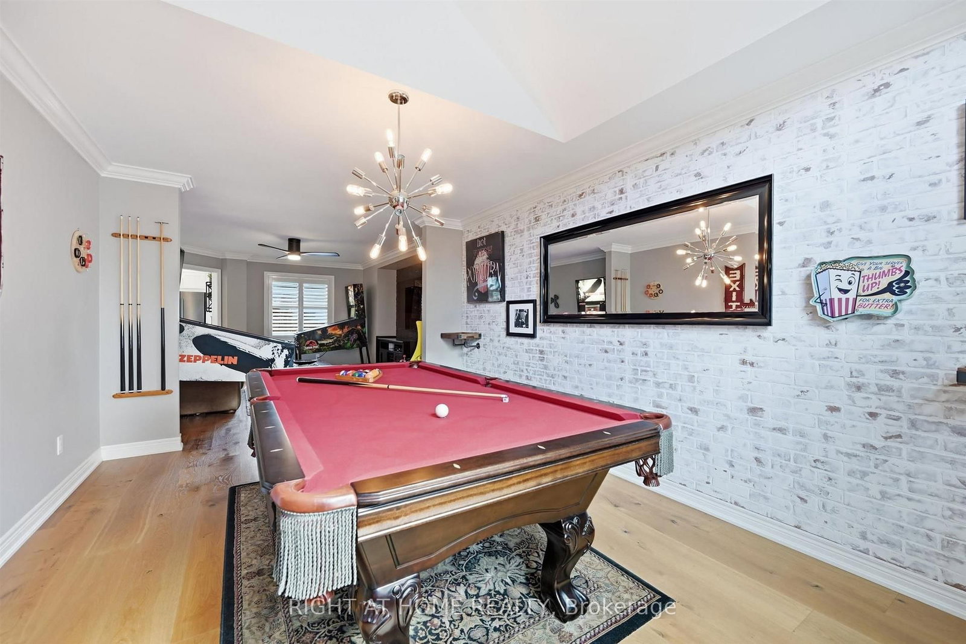
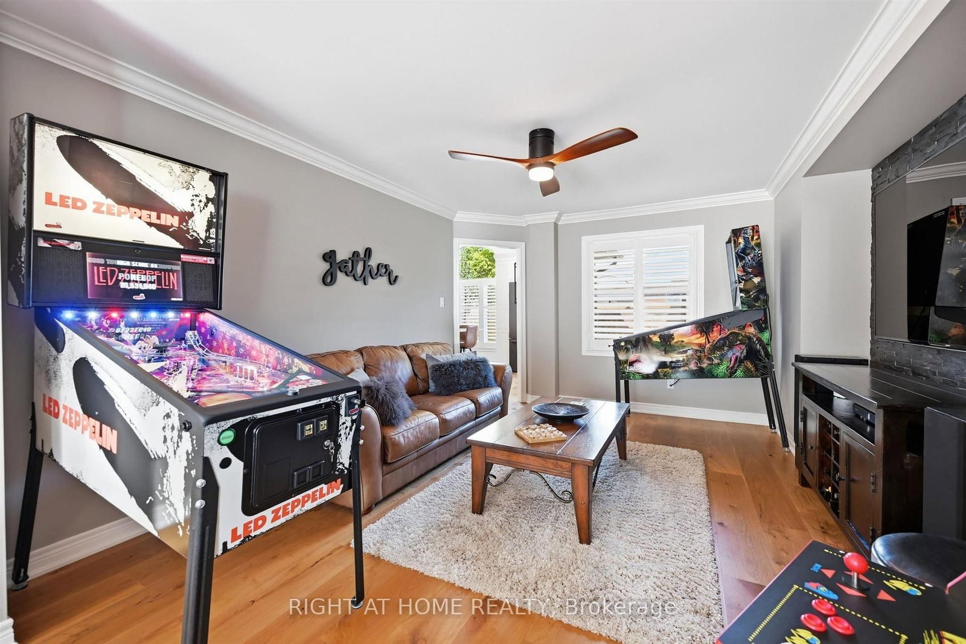
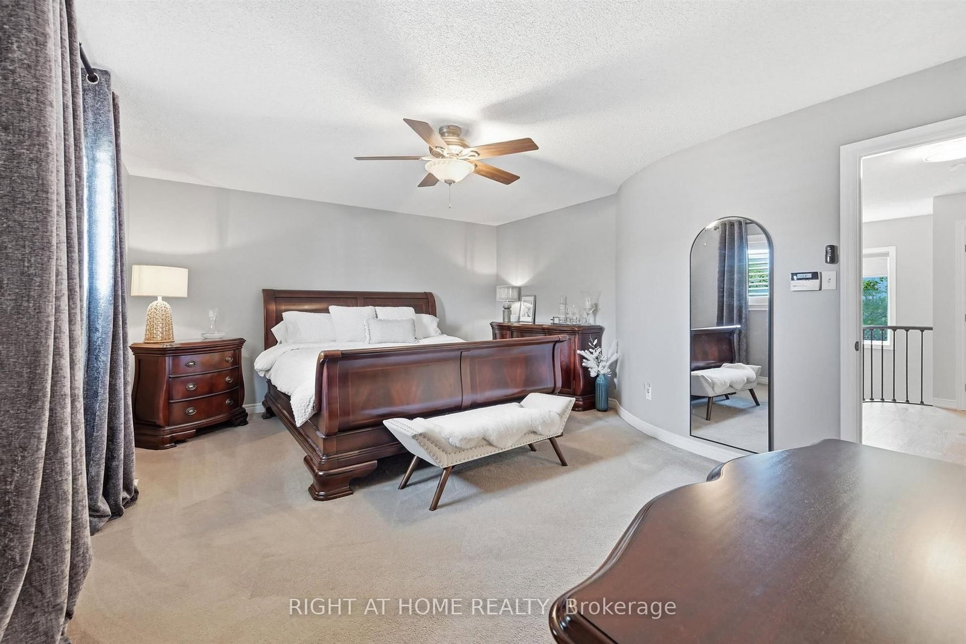
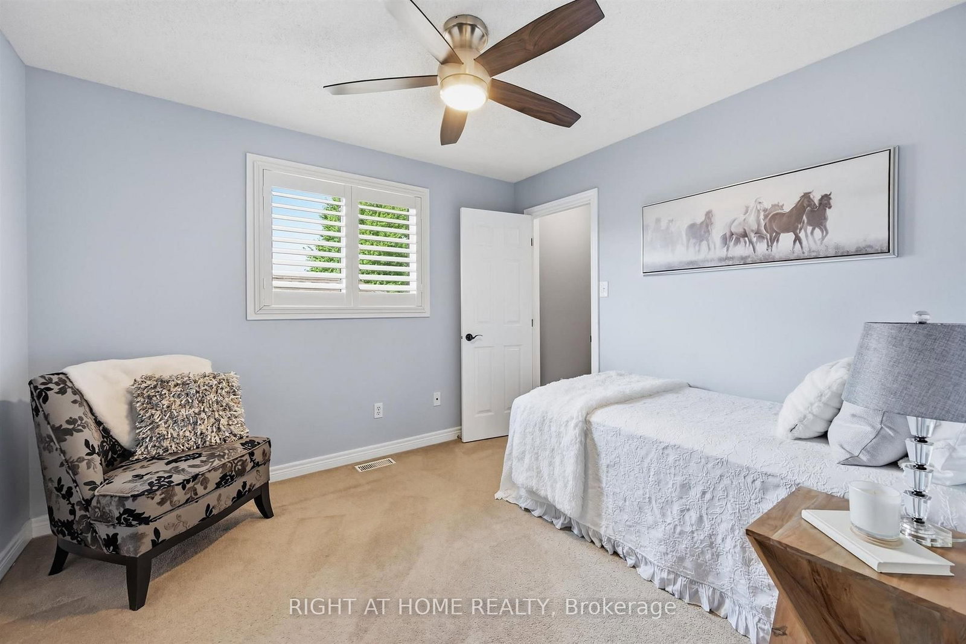
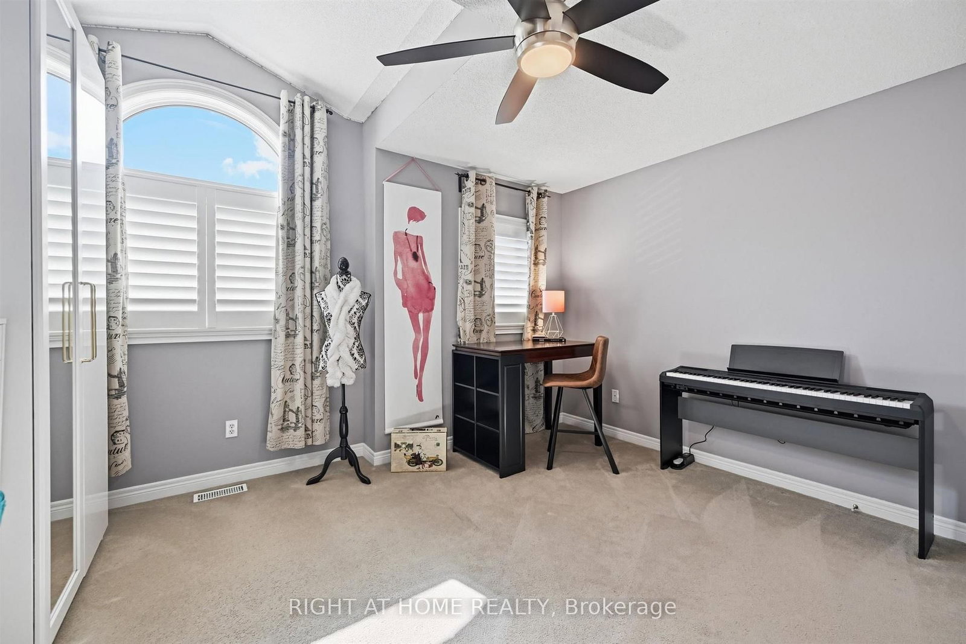
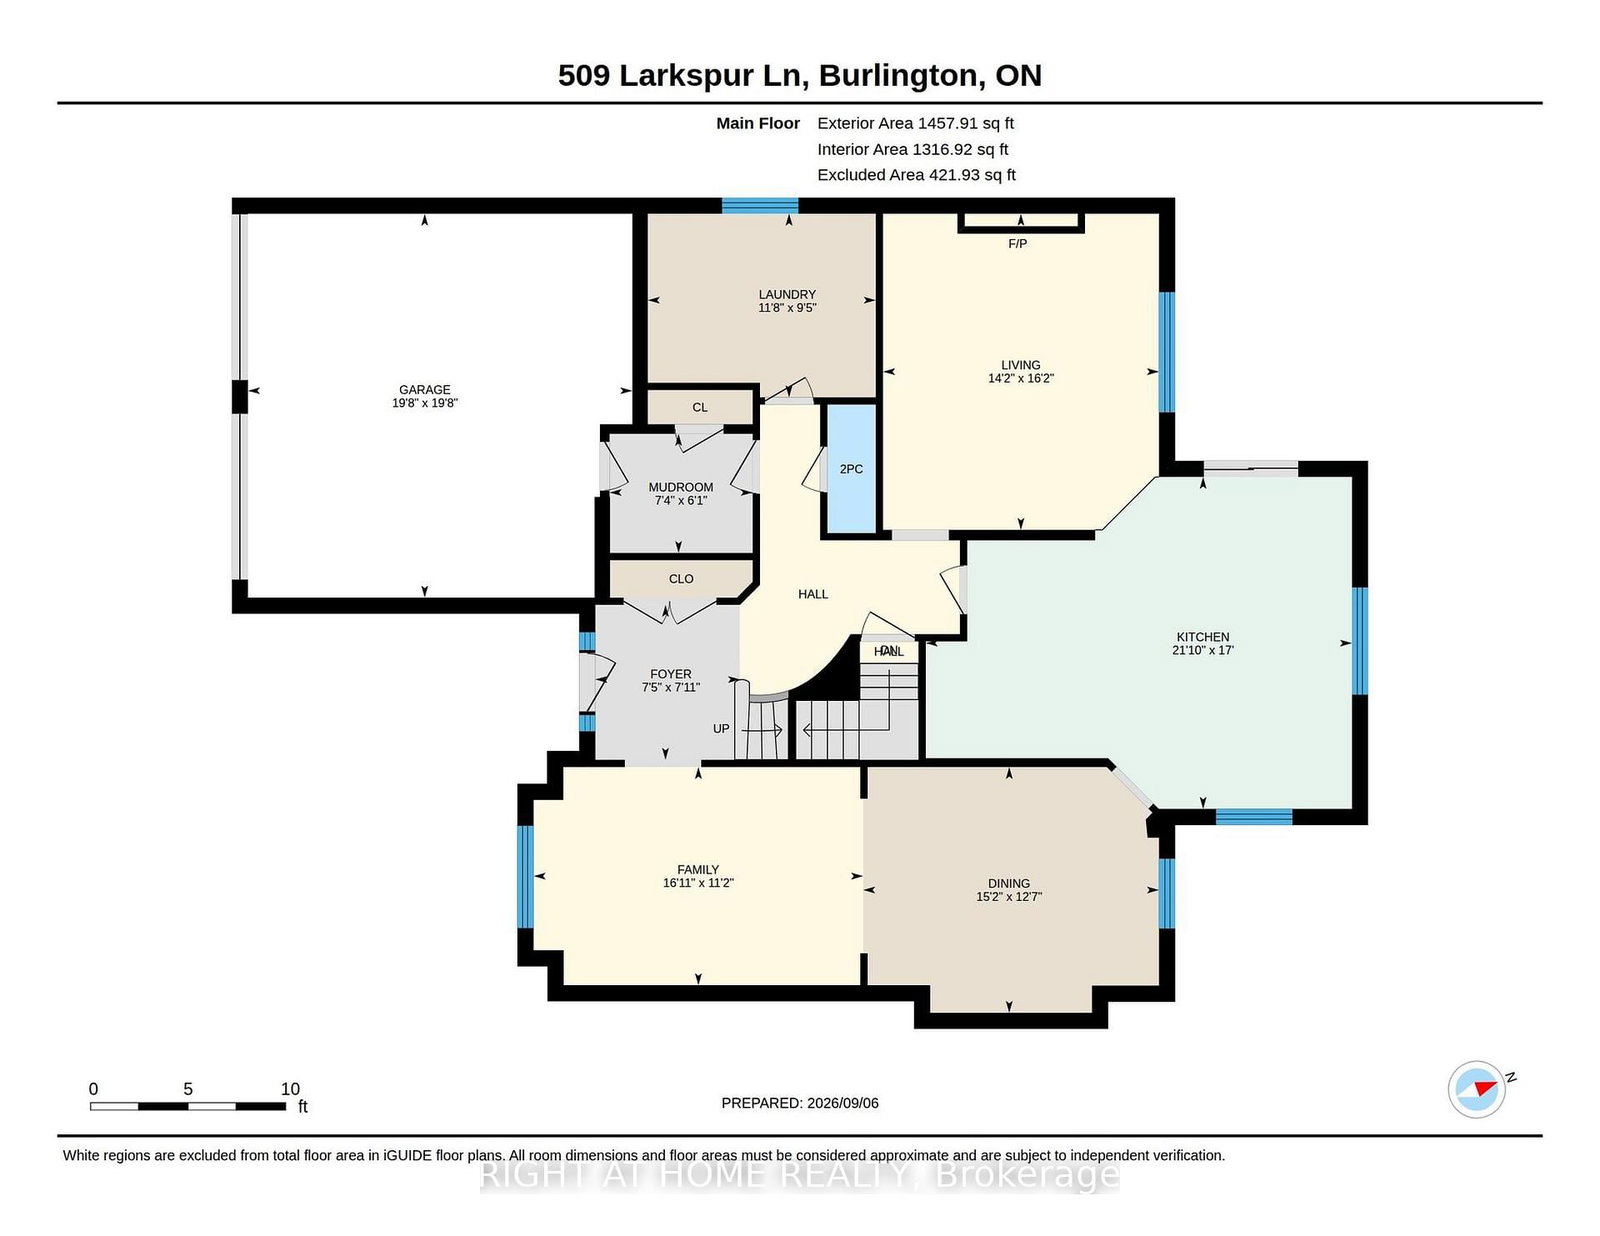
Welcome to 509 Larkspur Lane,a beautifully updated 4-bed,3-bath detached home tucked away on a quiet,family-friendly street in one of Burlington's most desirable settings.Surrounded by the natural beauty of the Royal Botanical Gardens,conservation lands & scenic trails,this exceptional home offers the perfect combination of nature,neighbourhood & convenience,with excellent schools,shopping,amenities & major highways just minutes away.The bright main level features engineered hardwood & a wonderful layout for family living & entertaining.The stunning kitchen was completely renovated in 2021 with designer soft-close cabinetry,Calacatta Arno quartz counters & backsplash,premium Bosch 800 Series appliances,built-in ovens & induction cooktop.The main floor also offers a spacious living room,dining room(currently a games room),family room,2-pc bath & beautifully finished laundry/mudroom with inside access to the double garage.Upstairs are 4 generous bedrooms,including a spacious primary retreat with large walk-in closet & luxurious 3-pc ensuite with oversized shower.Three additional bedrooms & a renovated 4-pc bath complete the upper level.The finished lower level offers a spacious rec room,ideal for a home theatre,gym or games area,and easily adaptable for a teenager or extended family,plus plenty of storage.Step outside to your private backyard oasis featuring a spectacular in-ground saltwater pool with walk-on safety cover,extensive patio stone & multiple areas for relaxing & entertaining.A covered gazebo is perfect for summer evenings,while the garden shed with hydro adds convenience & storage.Additional highlights include new windows(2020),California shutters & electronic blinds, In-ground sprinkler system.Beautifully maintained,thoughtfully updated & surrounded by nature,509 Larkspur Lane offers the complete family-home package-inside & out.Book your private showing today!

Listed by RIGHT AT HOME REALTY

  • MLS #

    W13753076

  • Sq. Ft

    2500-3000

  • Sq. Ft. Source

    MLS

  • Lot Irregularities

    n/a

  • Year Built

    16-30

  • Pool

    Inground, Salt

  • Drive

    Pvt Double

  • Garage

    Attached, 2 spaces

  • Total Parking

    6

  • Family Room

    Y

  • Den

    Y

  • Exterior

    Brick

  • Fireplace

    Y

  • Roof

    Asphalt Shingle

  • Foundation

    Poured Concrete

  • Elevator

    n/a

  • Water View

    n/a

  • Laundry Level

    Main

  • Heat

    Forced Air

  • A/C

    Central Air

  • Water

    Municipal

  • Water Supply

    n/a

  • Sewers

    Sewers

  • Central Vac

    N

  • Living

    4.31 x 4.94 ft Main level

  • Dining

    4.62 x 3.84 ft Main level

  • Family

    5.15 x 3.41 ft Main level

  • Kitchen

    6.66 x 5.19 ft Main level

  • Primary

    4.4 x 5.3 ft 2nd level

    3 Pc Ensuite

  • 2nd Br

    4.21 x 4.17 ft 2nd level

  • 3rd Br

    3.3 x 3.63 ft 2nd level

  • 4th Br

    3.07 x 4.12 ft 2nd level

  • Bathroom

    1.22 x 0.76 ft Main level

    2 Pc Bath

  • Bathroom

    1.8 x 3.87 ft 2nd level

    3 Pc Ensuite

  • Bathroom

    4.22 x 1.83 ft 2nd level

    4 Pc Bath

  • Laundry

    3.56 x 2.87 ft Main level

  • Rec

    5.3 x 8.53 ft Lower level

  • Mudroom

    2.24 x 1.86 ft Main level

  • Utility

    9.13 x 11.53 ft Lower level

  • Utility

    3.38 x 2.04 ft Lower level

  • MLS #

    W13753076

  • Sq. Ft

    2500-3000

  • Sq. Ft. Source

    MLS

  • Lot Irregularities

    n/a

  • Year Built

    16-30

  • Pool

    Inground, Salt

  • Drive

    Pvt Double

  • Garage

    Attached, 2 spaces

  • Total Parking

    6

  • Family Room

    Y

  • Den

    Y

  • Exterior

    Brick

  • Fireplace

    Y

  • Roof

    Asphalt Shingle

  • Foundation

    Poured Concrete

  • Elevator

    n/a

  • Water View

    n/a

  • Laundry Level

    Main

  • Heat

    Forced Air

  • A/C

    Central Air

  • Water

    Municipal

  • Water Supply

    n/a

  • Sewers

    Sewers

  • Central Vac

    N

  • Living

    4.31 x 4.94 ft Main level

  • Dining

    4.62 x 3.84 ft Main level

  • Family

    5.15 x 3.41 ft Main level

  • Kitchen

    6.66 x 5.19 ft Main level

  • Primary

    4.4 x 5.3 ft 2nd level

    3 Pc Ensuite

  • 2nd Br

    4.21 x 4.17 ft 2nd level

  • 3rd Br

    3.3 x 3.63 ft 2nd level

  • 4th Br

    3.07 x 4.12 ft 2nd level

  • Bathroom

    1.22 x 0.76 ft Main level

    2 Pc Bath

  • Bathroom

    1.8 x 3.87 ft 2nd level

    3 Pc Ensuite

  • Bathroom

    4.22 x 1.83 ft 2nd level

    4 Pc Bath

  • Laundry

    3.56 x 2.87 ft Main level

  • Rec

    5.3 x 8.53 ft Lower level

  • Mudroom

    2.24 x 1.86 ft Main level

  • Utility

    9.13 x 11.53 ft Lower level

  • Utility

    3.38 x 2.04 ft Lower level

Thinking of Selling?

Find Out Your Home’s Value in Today’s Market!

No Email or Signup is required to view your home estimate.

estimate your home value

Contact Manoj Kukreja

Sales Representative,
Century 21 People’s Choice Realty Inc.,
Brokerage
(647) 576 - 2100

Manoj profile avatar

Estimated price

Date
Price
Change
2026-09-08
$1,640,175
-8.90%

Mortgage Calculator

This data is for informational purposes only.

Mortgage Payment per month

Principal Amount

Interest

Total Payable

Amortization

Amortization

Closing Cost Calculator

This data is for informational purposes only.

Closing Cost Total for this property

Total Cash flow for purchasing this property

Down Payment(%)*
Additional information

Provincial Land Transfer Tax

Ontario Land Transfer Tax Rebate

Toronto Land Transfer Tax

Toronto Land Transfer Tax Rebate

PST on CMHC Insurance Premium

Lawyer Fees

$2,825

Government Registration Fee's

$164

Title Insurance

Closing Cost Total

Total Cash flow for purchasing this property

Provincial Land Transfer Tax

Ontario Land Transfer Tax Rebate

Toronto Land Transfer Tax

Toronto Land Transfer Tax Rebate

PST on CMHC Insurance Premium

Lawyer Fees

$2,825

Government Registarion Fee's

$164

Title Insurance

Down Payment(%)*

* A down payment of less than 20% is permitted only for first-time home buyers purchasing their principal residence. The minimum down payment required is 5% for the portion of the purchase price up to $500,000, and 10% for the portion between $500,000 and $1,500,000. For properties priced over $1,500,000, a minimum down payment of 20% is required.

Thinking of Selling?

Find Out Your Home’s Value in Today’s Market!

No Email or Signup is required to view your home estimate.

estimate your home value

Contact Manoj Kukreja

Sales Representative, Century 21 People’s Choice Realty Inc., Brokerage
(647) 576 - 2100

Manoj profile avatar

Recent Sold Listings in Bayview, Burlington

Popular Cities