<-- style PDP --> 630 George Street, Burlington - Detached for sale for $2,279,000
  • for sale

630 George Street

Burlington, Ontario, L7R 2V7 - Brant

$2,279,000

  • Neighbourhood

    Brant

  • Major Intersection

    Drury Lane to Courtland Drive to George Street

  • Listed Since: 6 day(s)

  • Last update: today

Overview

  • Property Type

    Detached, 2-Storey

  • Bedrooms

    3 + 1

  • Bathrooms

    4

  • Basement

    Full + Finished

  • Kitchen

    1

  • Total Parking

    5 (1 Attached Garage)

  • Lot Size

    53.93x132.96 (Feet)

  • Taxes

    $12,081.00 (2026)

  • Type

    Freehold

Property Description

Property description for 630 George Street, Burlington

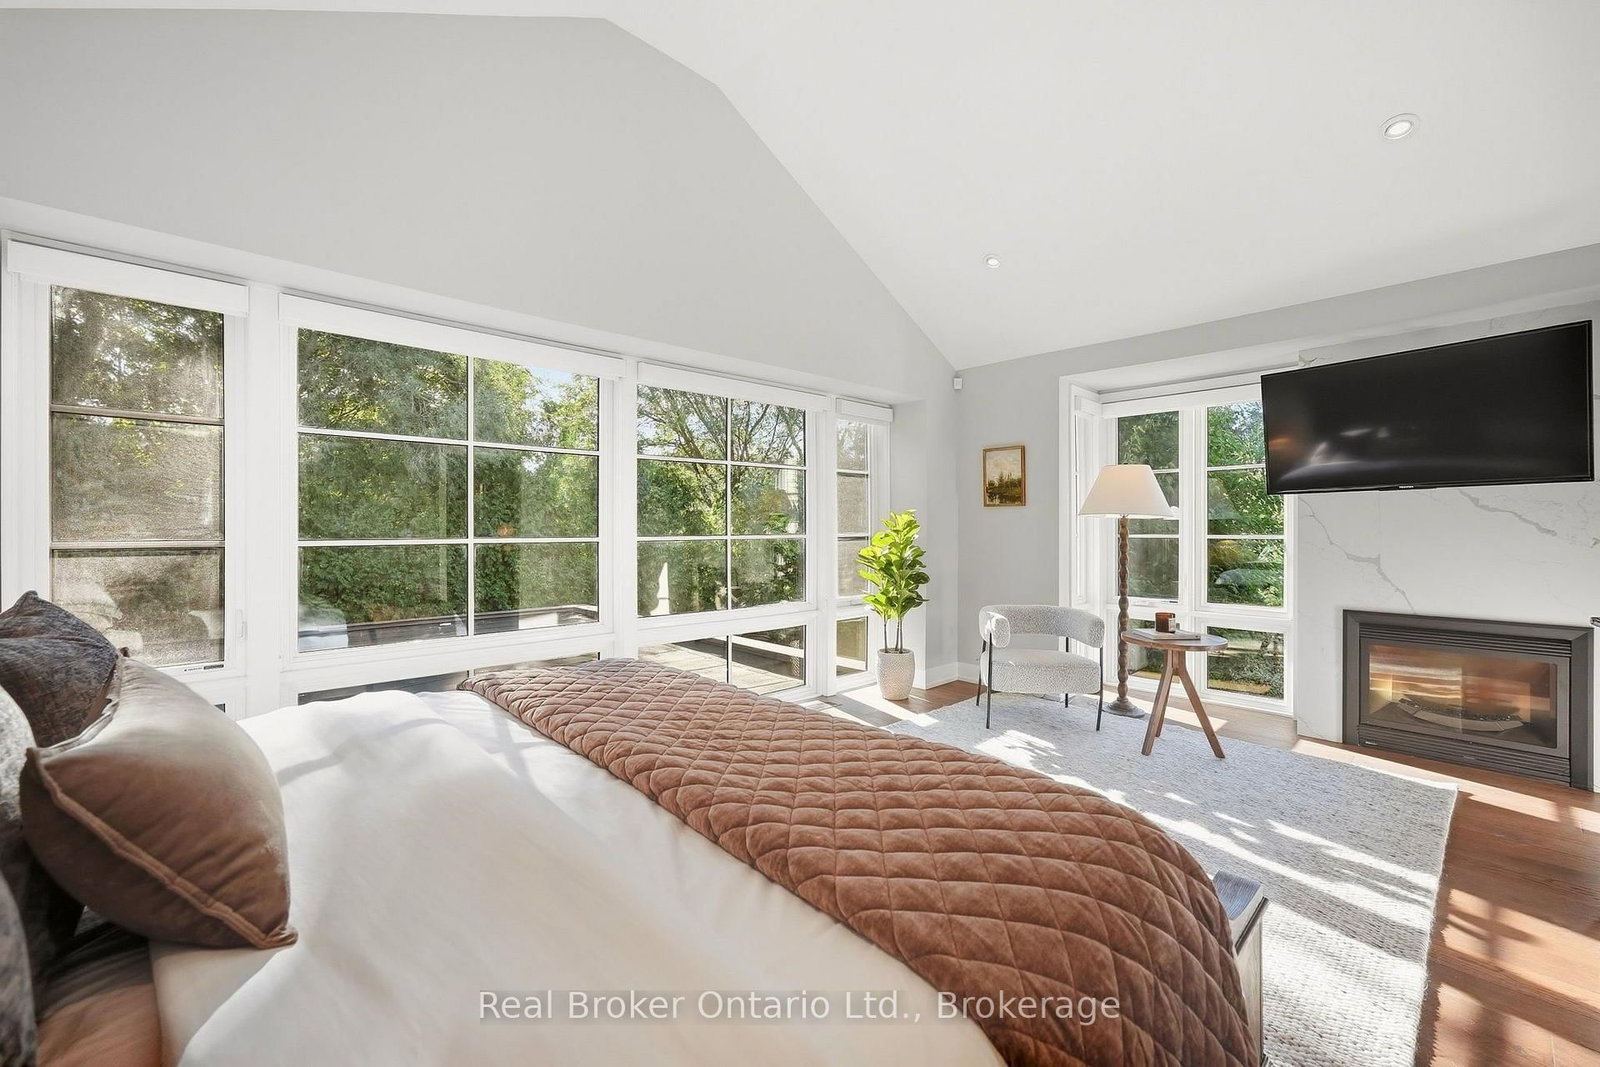
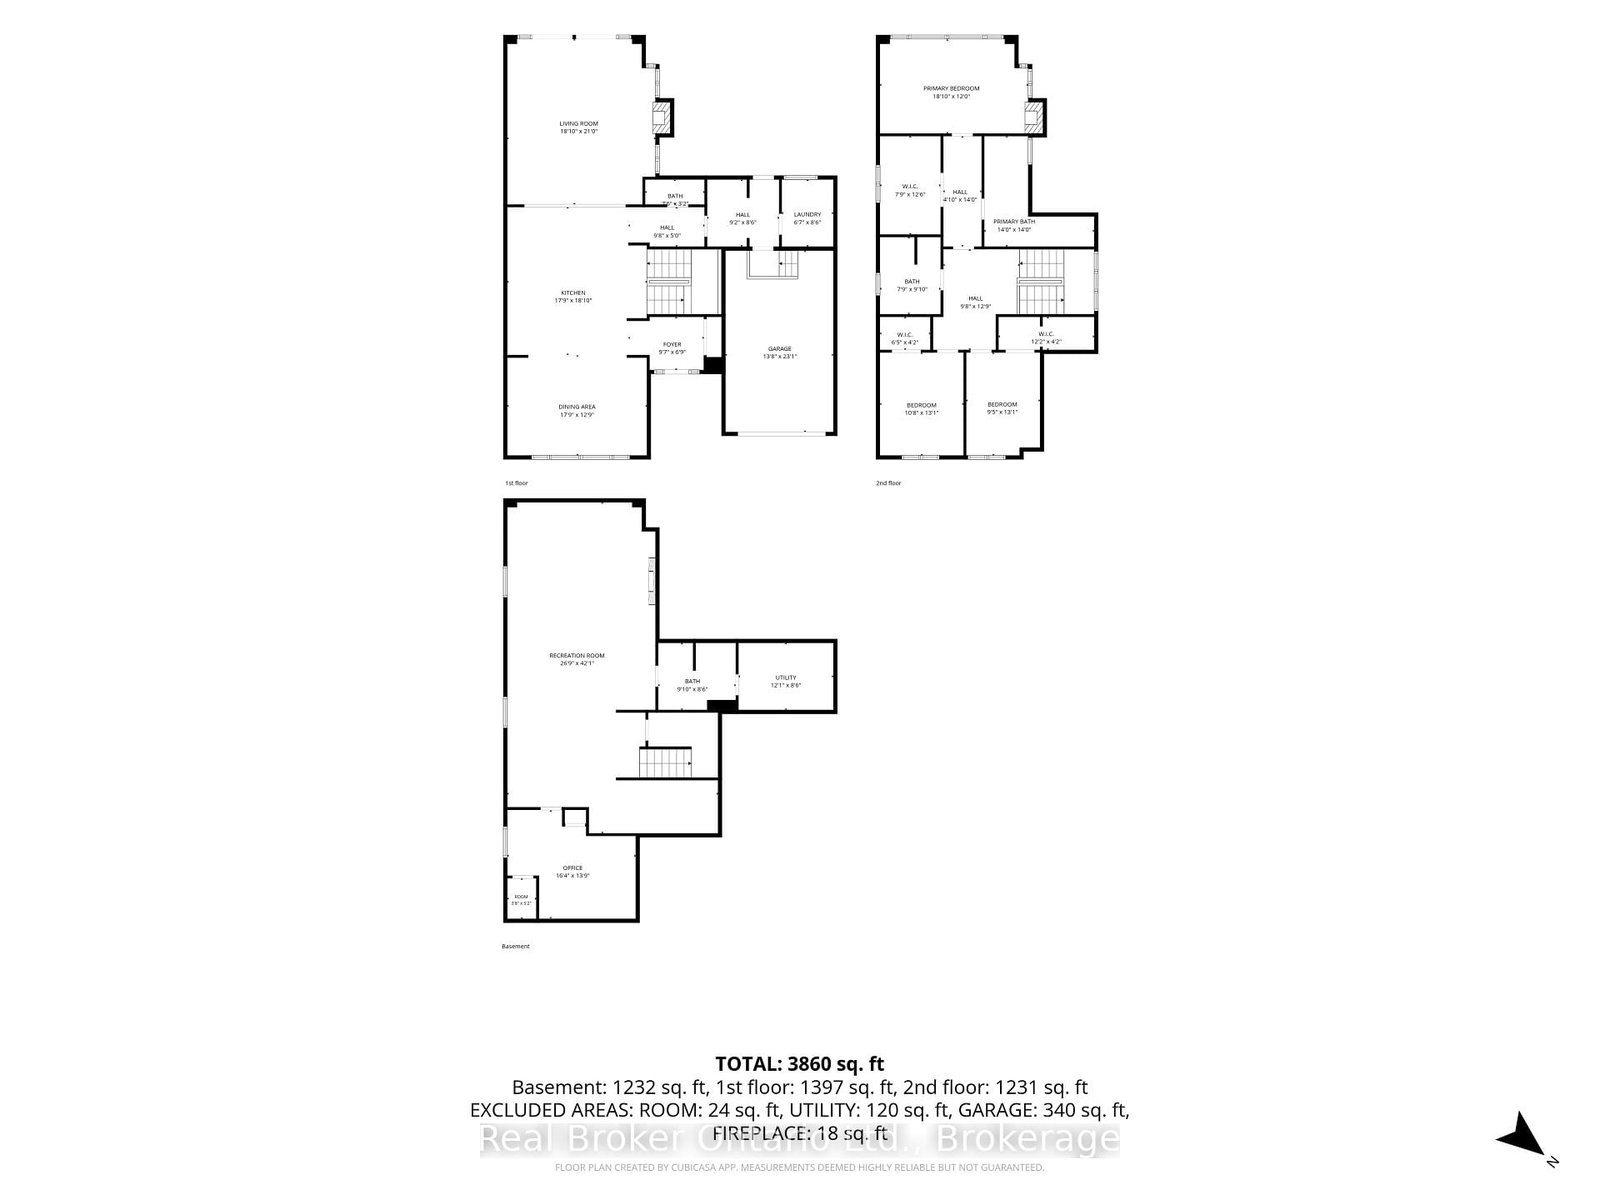
A custom home on a deep 54 x 133 ft lot in the heart of downtown Burlington. A short walk to the lake, the shops, restaurants and yourfavourite morning coffee, with the GO station minutes away. The main floor is built around the way a family actually lives. The kitchen is whereeveryone ends up, with an oversized waterfall quartz island, a gas range with pot filler, a double sink and a wine fridge. A wall of windows fillsthe living room with light, centred on a gas fireplace and French doors out to the backyard. Everyday life comes in through the mudroom off thegarage, with custom built-in cubbies and main floor laundry beside it. Upstairs, the primary bedroom has a vaulted ceiling, its own gas fireplaceand a custom walk-in dressing room. The ensuite offers a freestanding soaker tub, a glass shower and a double vanity. Two more bedrooms,each with a walk-in closet, share a full bathroom. The finished lower level adds a large rec room with a media wall and wet bar, a fourthbedroom, a play nook or home office and a full bathroom. Room for family, guests or working from home. Out back, a covered outdoor roomwith ceiling fans for long summer evenings, and a big fenced yard with a playground for the kids. A perfect home with room to grow. Withoutleaving downtown.

Listed by Real Broker Ontario Ltd.

  • MLS #

    W13828412

  • Sq. Ft

    2500-3000

  • Sq. Ft. Source

    MLS

  • Lot Irregularities

    Y

  • Year Built

    6-15

  • Pool

    None

  • Drive

    Pvt Double, Inside Entry

  • Garage

    Attached, 1 spaces

  • Total Parking

    5

  • Family Room

    Y

  • Den

    Y

  • Exterior

    Alum Siding

  • Fireplace

    Y

  • Roof

    Asphalt Shingle

  • Foundation

    Poured Concrete

  • Elevator

    N

  • Water View

    n/a

  • Laundry Level

    n/a

  • Heat

    Forced Air

  • A/C

    Central Air

  • Water

    Municipal

  • Water Supply

    n/a

  • Sewers

    Sewers

  • Central Vac

    Y

  • Foyer

    2.92 x 2.06 ft Main level

  • Dining

    5.41 x 3.89 ft Main level

  • Kitchen

    5.41 x 5.74 ft Main level

  • Living

    5.74 x 6.4 ft Main level

  • Laundry

    2.01 x 2.59 ft Main level

  • Primary

    5.74 x 3.66 ft 2nd level

    Fireplace, 5 Pc Ensuite, W/I Closet

  • 2nd Br

    3.25 x 3.99 ft 2nd level

    W/I Closet

  • 3rd Br

    2.87 x 3.99 ft 2nd level

    W/I Closet

  • Rec

    8.15 x 12.83 ft Bsmt level

    Fireplace

  • 4th Br

    4.98 x 4.19 ft Bsmt level

  • Utility

    3.68 x 2.59 ft Bsmt level

  • MLS #

    W13828412

  • Sq. Ft

    2500-3000

  • Sq. Ft. Source

    MLS

  • Lot Irregularities

    Y

  • Year Built

    6-15

  • Pool

    None

  • Drive

    Pvt Double, Inside Entry

  • Garage

    Attached, 1 spaces

  • Total Parking

    5

  • Family Room

    Y

  • Den

    Y

  • Exterior

    Alum Siding

  • Fireplace

    Y

  • Roof

    Asphalt Shingle

  • Foundation

    Poured Concrete

  • Elevator

    N

  • Water View

    n/a

  • Laundry Level

    n/a

  • Heat

    Forced Air

  • A/C

    Central Air

  • Water

    Municipal

  • Water Supply

    n/a

  • Sewers

    Sewers

  • Central Vac

    Y

  • Foyer

    2.92 x 2.06 ft Main level

  • Dining

    5.41 x 3.89 ft Main level

  • Kitchen

    5.41 x 5.74 ft Main level

  • Living

    5.74 x 6.4 ft Main level

  • Laundry

    2.01 x 2.59 ft Main level

  • Primary

    5.74 x 3.66 ft 2nd level

    Fireplace, 5 Pc Ensuite, W/I Closet

  • 2nd Br

    3.25 x 3.99 ft 2nd level

    W/I Closet

  • 3rd Br

    2.87 x 3.99 ft 2nd level

    W/I Closet

  • Rec

    8.15 x 12.83 ft Bsmt level

    Fireplace

  • 4th Br

    4.98 x 4.19 ft Bsmt level

  • Utility

    3.68 x 2.59 ft Bsmt level

Thinking of Selling?

Find Out Your Home’s Value in Today’s Market!

No Email or Signup is required to view your home estimate.

estimate your home value

Contact Manoj Kukreja

Sales Representative,
Century 21 People’s Choice Realty Inc.,
Brokerage
(647) 576 - 2100

Manoj profile avatar

Property History

Property history for 630 George Street, Burlington

This property has been sold 5 times before. Create your free account to explore sold prices, detailed property history, and more insider data.

Sign In / Register

Mortgage Calculator

This data is for informational purposes only.

Mortgage Payment per month

Principal Amount

Interest

Total Payable

Amortization

Amortization

Closing Cost Calculator

This data is for informational purposes only.

Closing Cost Total for this property

Total Cash flow for purchasing this property

Down Payment(%)*
Additional information

Provincial Land Transfer Tax

Ontario Land Transfer Tax Rebate

Toronto Land Transfer Tax

Toronto Land Transfer Tax Rebate

PST on CMHC Insurance Premium

Lawyer Fees

$2,825

Government Registration Fee's

$164

Title Insurance

Closing Cost Total

Total Cash flow for purchasing this property

Provincial Land Transfer Tax

Ontario Land Transfer Tax Rebate

Toronto Land Transfer Tax

Toronto Land Transfer Tax Rebate

PST on CMHC Insurance Premium

Lawyer Fees

$2,825

Government Registarion Fee's

$164

Title Insurance

Down Payment(%)*

* A down payment of less than 20% is permitted only for first-time home buyers purchasing their principal residence. The minimum down payment required is 5% for the portion of the purchase price up to $500,000, and 10% for the portion between $500,000 and $1,500,000. For properties priced over $1,500,000, a minimum down payment of 20% is required.

Thinking of Selling?

Find Out Your Home’s Value in Today’s Market!

No Email or Signup is required to view your home estimate.

estimate your home value

Contact Manoj Kukreja

Sales Representative, Century 21 People’s Choice Realty Inc., Brokerage
(647) 576 - 2100

Manoj profile avatar

Recent Sold Listings in Brant, Burlington

Popular Cities