<-- style PDP --> 427 Smith Avenue, Burlington - Detached for sale for $1,929,000
  • sold
  • leased

427 Smith Avenue

Burlington, Ontario, L7R 2T9 - Brant

$1,929,000$000000

  • Neighbourhood

    Brant

  • Major Intersection

    New St

  • Listed Since: 92 day(s)

  • Last update: 87 day(s) ago

Overview

  • Property Type

    Detached, 2-Storey

  • Bedrooms

    3 + 1

  • Bathrooms

    4

  • Basement

    Part Bsmt + Part Fin

  • Kitchen

    1

  • Total Parking

    6 (2 Attached Garage)

  • Lot Size

    65.59x181.58 (Feet)

  • Taxes

    $9,696.00 (2025)

  • Type

    Freehold

Property Description

Property description for 427 Smith Avenue, Burlington

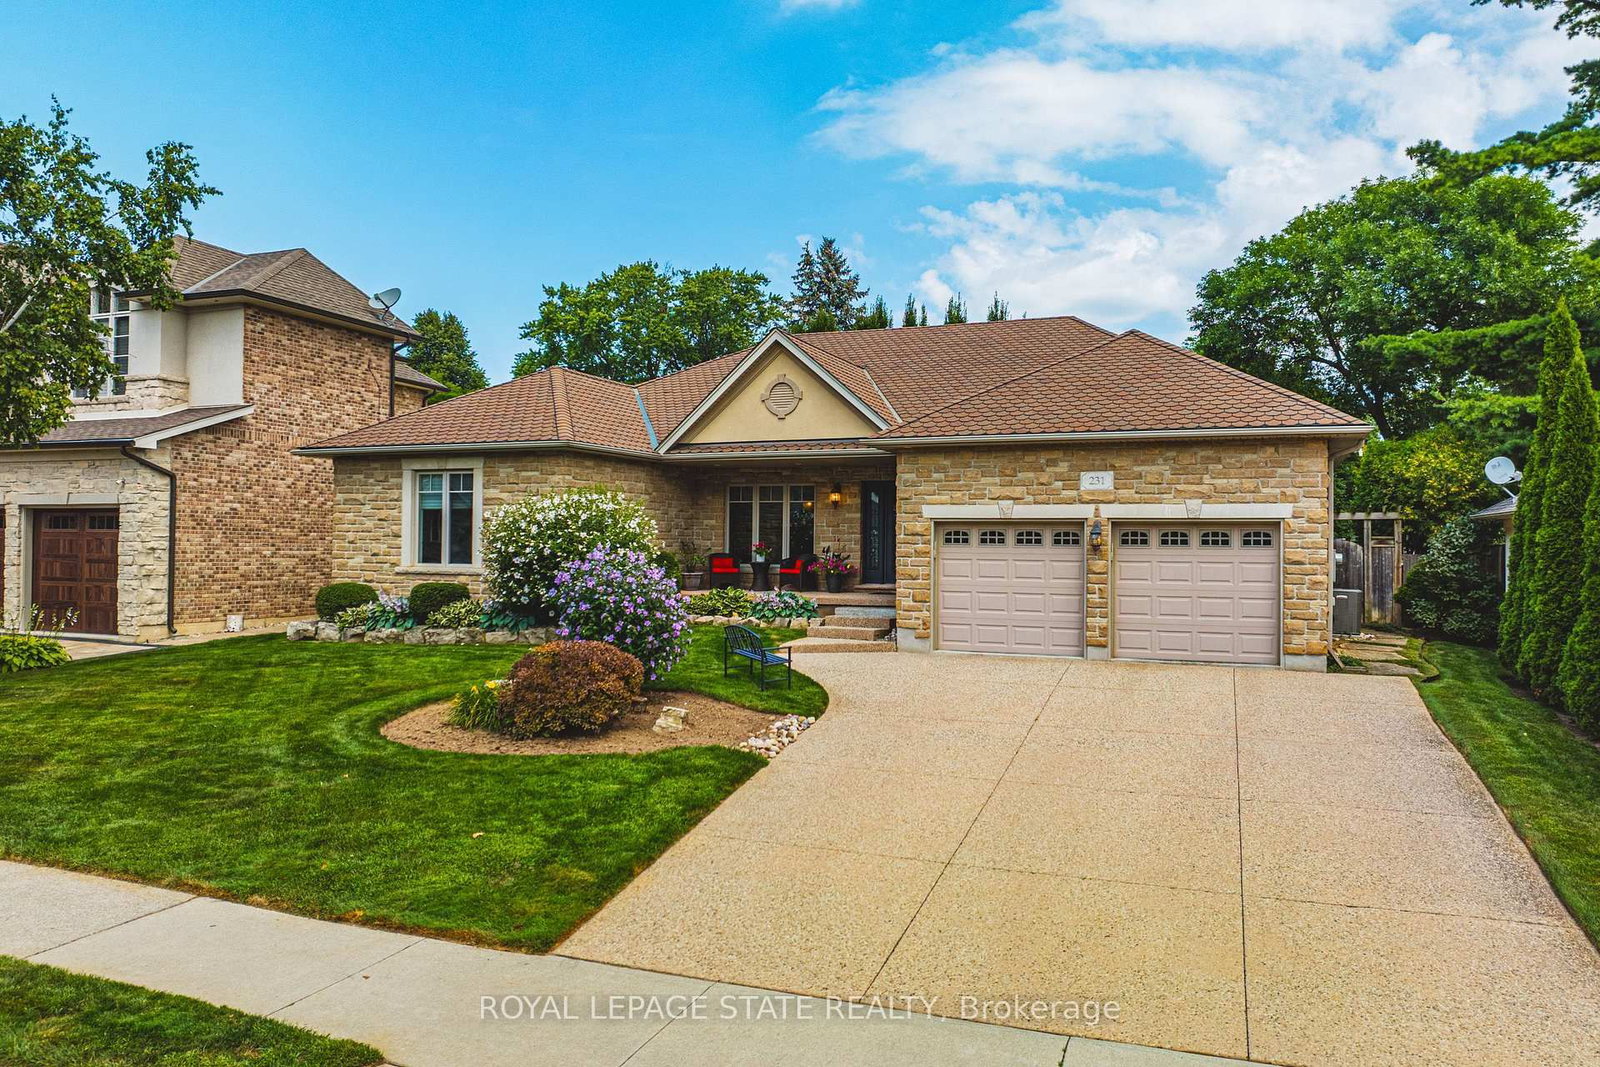
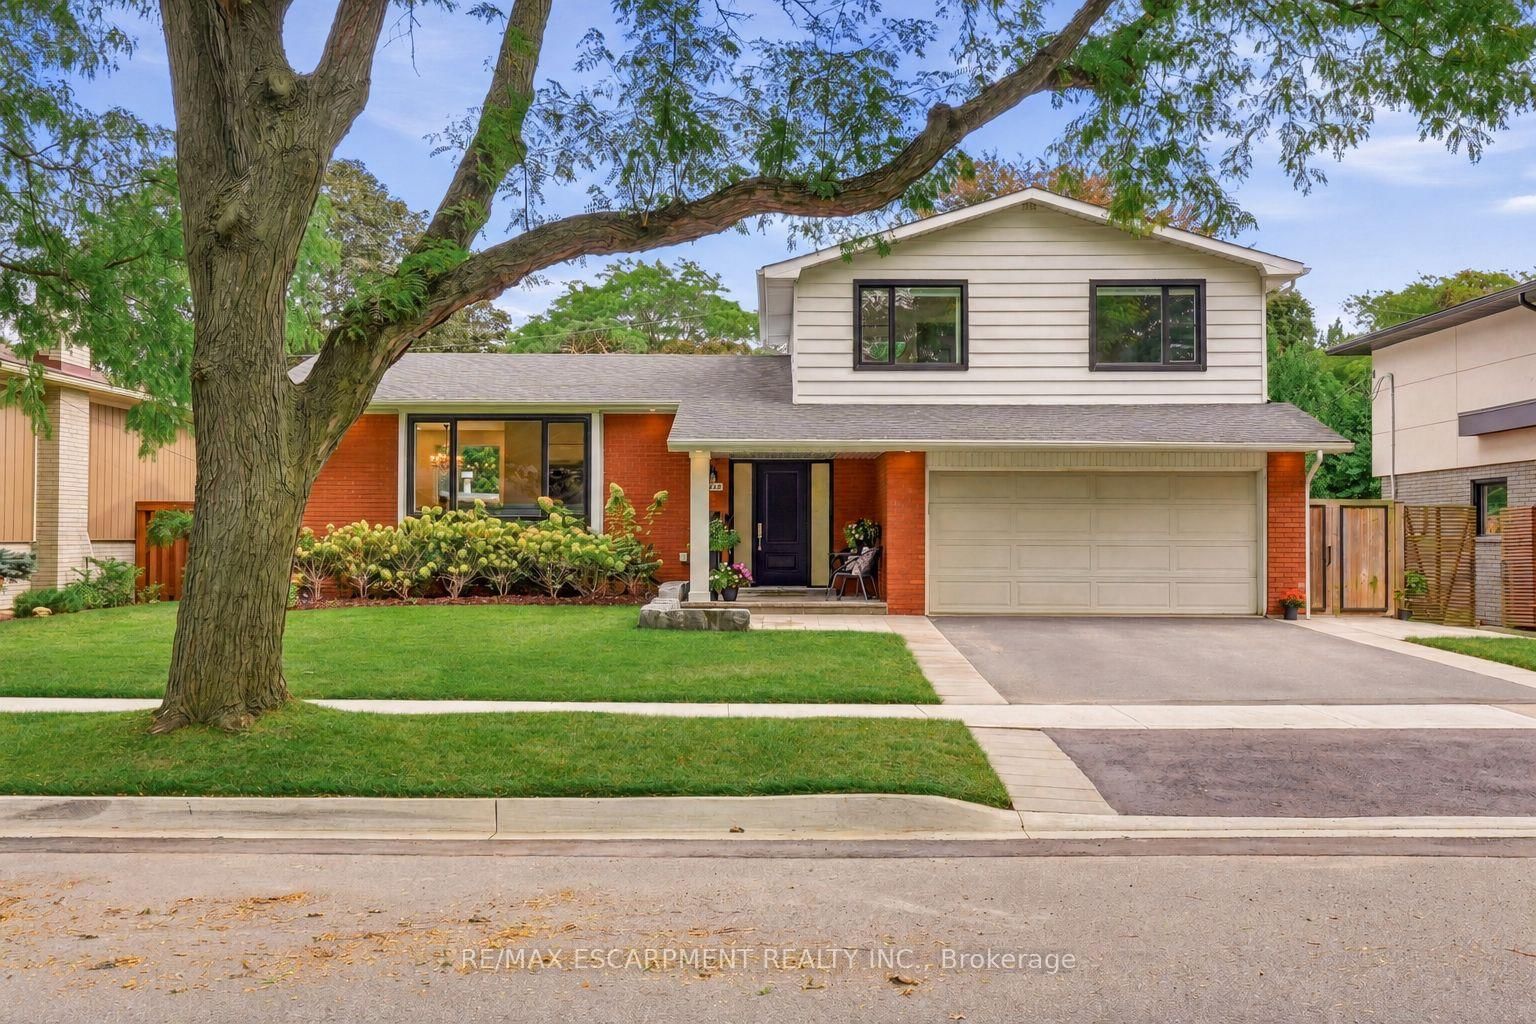
Welcome to one of the most sought-after streets in Burlington-prestigious Smith Ave! Just a short walk to the vibrant downtown core, Waterfront Trail, steps to the lake, this exceptional home offers an unbeatable lifestyle on an incredible 65' x 181' private lot. Designed for both everyday living and entertaining, the open-concept main floor features a stunning kitchen with a massive centre island, granite countertops, tile backsplash, stainless steel appliances, a breakfast bar and a walk-in pantry. The sunken living room showcases gleaming hardwood floors and a stone fireplace, while the dining area opens to an expansive covered porch overlooking your backyard oasis with stone patio, irrigation, perennial gardens and storage shed. Enjoy your morning cup of coffee or your evening glass of wine while relaxing on the huge 500+ sqft covered porch, taking in the sights of the park-like, meticulously maintained backyard setting with a canopy of mature trees providing an abundance of privacy. A bright main-floor office with elegant panelling completes the spacious main floor. Leading you upstairs, the elegant hardwood stairs are brightly lit by the overhead skylight flooding the home with natural light. The grand primary suite offers dual walk-in closets and a luxurious spa-inspired ensuite with a deep soaker tub, glass shower with rain head and a double sink vanity with marble. Two additional bedrooms each boasting hardwood floors share a nicely appointed 4-piece bath. A bonus storage area could easily become a unique play space for children; its architectural sloped ceiling adds charm. The finished basement includes a rec room, office or fourth bedroom, 3-piece bath/laundry, and plenty of storage. With 3+1 bedrooms, 3.5 bathrooms, a huge 65'X181' lot, and a double garage this turnkey gem is loaded top to bottom with designer finishes. Opportunities like this in the lakeside downtown core are rare-don't miss your chance to make this remarkable property yours!

Listed by ROYAL LEPAGE BURLOAK REAL ESTATE SERVICES

  • MLS #

    W13646130

  • Sq. Ft

    2000-2500

  • Sq. Ft. Source

    MLS

  • Lot Irregularities

    n/a

  • Year Built

    51-99

  • Pool

    None

  • Drive

    Inside Entry, Pvt Double

  • Garage

    Attached, 2 spaces

  • Total Parking

    6

  • Family Room

    N

  • Den

    N

  • Exterior

    Wood

  • Fireplace

    Y

  • Roof

    Asphalt Shingle, Metal

  • Foundation

    Concrete, Concrete Block

  • Elevator

    n/a

  • Water View

    n/a

  • Laundry Level

    Lower

  • Heat

    Forced Air

  • A/C

    Central Air

  • Water

    Municipal

  • Water Supply

    n/a

  • Sewers

    Sewers

  • Central Vac

    Y

  • Kitchen

    6.4 x 3.73 ft Ground level

    Centre Island, Stainless Steel Appl, Granite Counter

  • Dining

    3.28 x 3.76 ft Ground level

    Open Concept, W/O To Yard

  • Living

    5.77 x 4.19 ft Ground level

    Open Concept, hardwood floor, Gas Fireplace

  • Office

    3.12 x 3.66 ft Ground level

    Crown Moulding, Panelled

  • Primary

    5.71 x 4.7 ft 2nd level

    hardwood floor, His/Hers Closets, 5 Pc Ensuite

  • 2nd Br

    3.35 x 3.53 ft 2nd level

    Hardwood Floor

  • 3rd Br

    3.12 x 3.66 ft 2nd level

    Hardwood Floor

  • Other

    8.97 x 2.21 ft 2nd level

    Dropped Ceiling

  • Rec

    5.84 x 3.61 ft Bsmt level

    Large Window

  • Br

    3.12 x 3.76 ft Bsmt level

    Large Window, Closet

  • Bathroom

    3.3 x 3.76 ft Bsmt level

    Combined W/Laundry, 3 Pc Bath

  • Utility

    3.0 x 3.61 ft Bsmt level

    Unfinished

  • MLS #

    W13646130

  • Sq. Ft

    2000-2500

  • Sq. Ft. Source

    MLS

  • Lot Irregularities

    n/a

  • Year Built

    51-99

  • Pool

    None

  • Drive

    Inside Entry, Pvt Double

  • Garage

    Attached, 2 spaces

  • Total Parking

    6

  • Family Room

    N

  • Den

    N

  • Exterior

    Wood

  • Fireplace

    Y

  • Roof

    Asphalt Shingle, Metal

  • Foundation

    Concrete, Concrete Block

  • Elevator

    n/a

  • Water View

    n/a

  • Laundry Level

    Lower

  • Heat

    Forced Air

  • A/C

    Central Air

  • Water

    Municipal

  • Water Supply

    n/a

  • Sewers

    Sewers

  • Central Vac

    Y

  • Kitchen

    6.4 x 3.73 ft Ground level

    Centre Island, Stainless Steel Appl, Granite Counter

  • Dining

    3.28 x 3.76 ft Ground level

    Open Concept, W/O To Yard

  • Living

    5.77 x 4.19 ft Ground level

    Open Concept, hardwood floor, Gas Fireplace

  • Office

    3.12 x 3.66 ft Ground level

    Crown Moulding, Panelled

  • Primary

    5.71 x 4.7 ft 2nd level

    hardwood floor, His/Hers Closets, 5 Pc Ensuite

  • 2nd Br

    3.35 x 3.53 ft 2nd level

    Hardwood Floor

  • 3rd Br

    3.12 x 3.66 ft 2nd level

    Hardwood Floor

  • Other

    8.97 x 2.21 ft 2nd level

    Dropped Ceiling

  • Rec

    5.84 x 3.61 ft Bsmt level

    Large Window

  • Br

    3.12 x 3.76 ft Bsmt level

    Large Window, Closet

  • Bathroom

    3.3 x 3.76 ft Bsmt level

    Combined W/Laundry, 3 Pc Bath

  • Utility

    3.0 x 3.61 ft Bsmt level

    Unfinished

Thinking of Selling?

Find Out Your Home’s Value in Today’s Market!

No Email or Signup is required to view your home estimate.

estimate your home value

Contact Manoj Kukreja

Sales Representative,
Century 21 People’s Choice Realty Inc.,
Brokerage
(647) 576 - 2100

Manoj profile avatar

Property History

Property history for 427 Smith Avenue, Burlington

This property has been sold 7 times before. Create your free account to explore sold prices, detailed property history, and more insider data.

Sign In / Register

Estimated price

Date
Price
Change
2026-08-06
$1,944,207
-3.96%

Mortgage Calculator

This data is for informational purposes only.

Mortgage Payment per month

Principal Amount

Interest

Total Payable

Amortization

Amortization

Closing Cost Calculator

This data is for informational purposes only.

Closing Cost Total for this property

Total Cash flow for purchasing this property

Down Payment(%)*
Additional information

Provincial Land Transfer Tax

Ontario Land Transfer Tax Rebate

Toronto Land Transfer Tax

Toronto Land Transfer Tax Rebate

PST on CMHC Insurance Premium

Lawyer Fees

$2,825

Government Registration Fee's

$164

Title Insurance

Closing Cost Total

Total Cash flow for purchasing this property

Provincial Land Transfer Tax

Ontario Land Transfer Tax Rebate

Toronto Land Transfer Tax

Toronto Land Transfer Tax Rebate

PST on CMHC Insurance Premium

Lawyer Fees

$2,825

Government Registarion Fee's

$164

Title Insurance

Down Payment(%)*

* A down payment of less than 20% is permitted only for first-time home buyers purchasing their principal residence. The minimum down payment required is 5% for the portion of the purchase price up to $500,000, and 10% for the portion between $500,000 and $1,500,000. For properties priced over $1,500,000, a minimum down payment of 20% is required.

Thinking of Selling?

Find Out Your Home’s Value in Today’s Market!

No Email or Signup is required to view your home estimate.

estimate your home value

Contact Manoj Kukreja

Sales Representative, Century 21 People’s Choice Realty Inc., Brokerage
(647) 576 - 2100

Manoj profile avatar

Recent Sold Listings in Brant, Burlington

Popular Cities