
<-- style PDP --> 627 Maple Avenue, Burlington - Detached for sale for $1,399,000
  • sold
  • leased

627 Maple Avenue

Burlington, Ontario, L7S 1M7 - Brant

$1,399,000$000000

  • Neighbourhood

    Brant

  • Major Intersection

    Maple Crossing Rd

  • Listed Since: 38 day(s)

  • Last update: 29 day(s) ago

Overview

  • Property Type

    Detached, 2 1/2 Storey

  • Bedrooms

    4

  • Bathrooms

    3

  • Basement

    Full + Part Fin

  • Kitchen

    1

  • Total Parking

    12 (2 Detached Garage)

  • Lot Size

    76.51x273.21 (Feet)

  • Taxes

    $6,426.72 (2026)

  • Type

    Freehold

Property Description

Property description for 627 Maple Avenue, Burlington

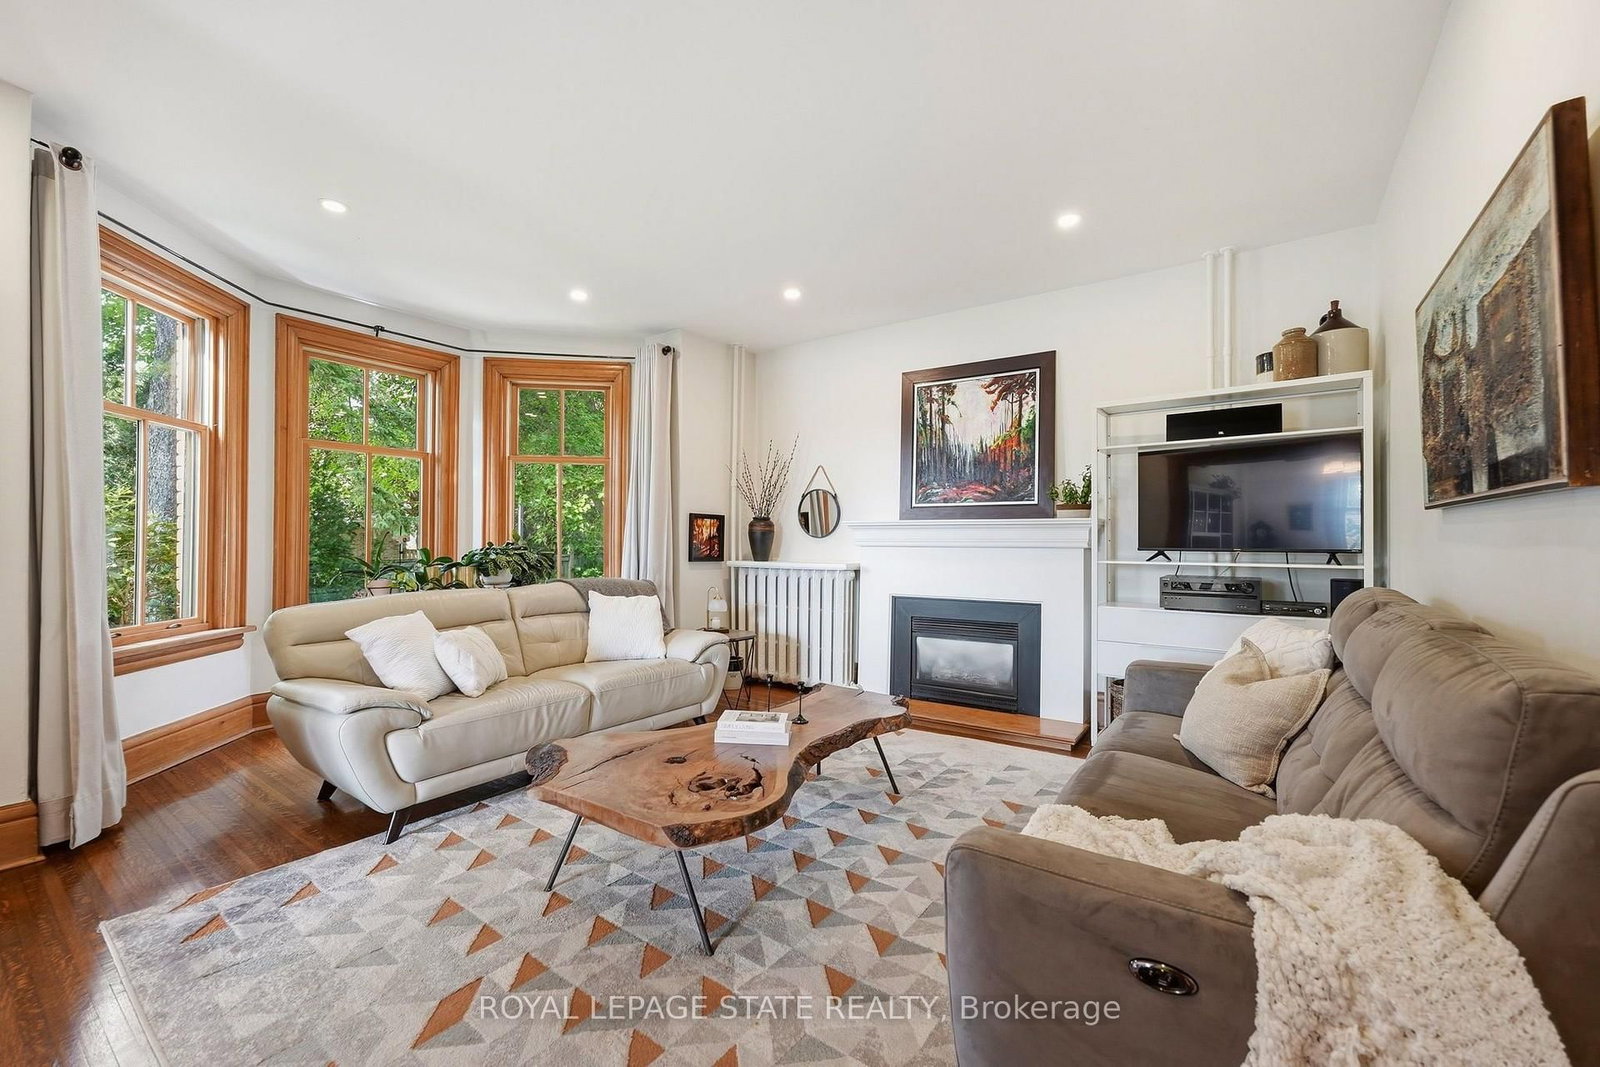
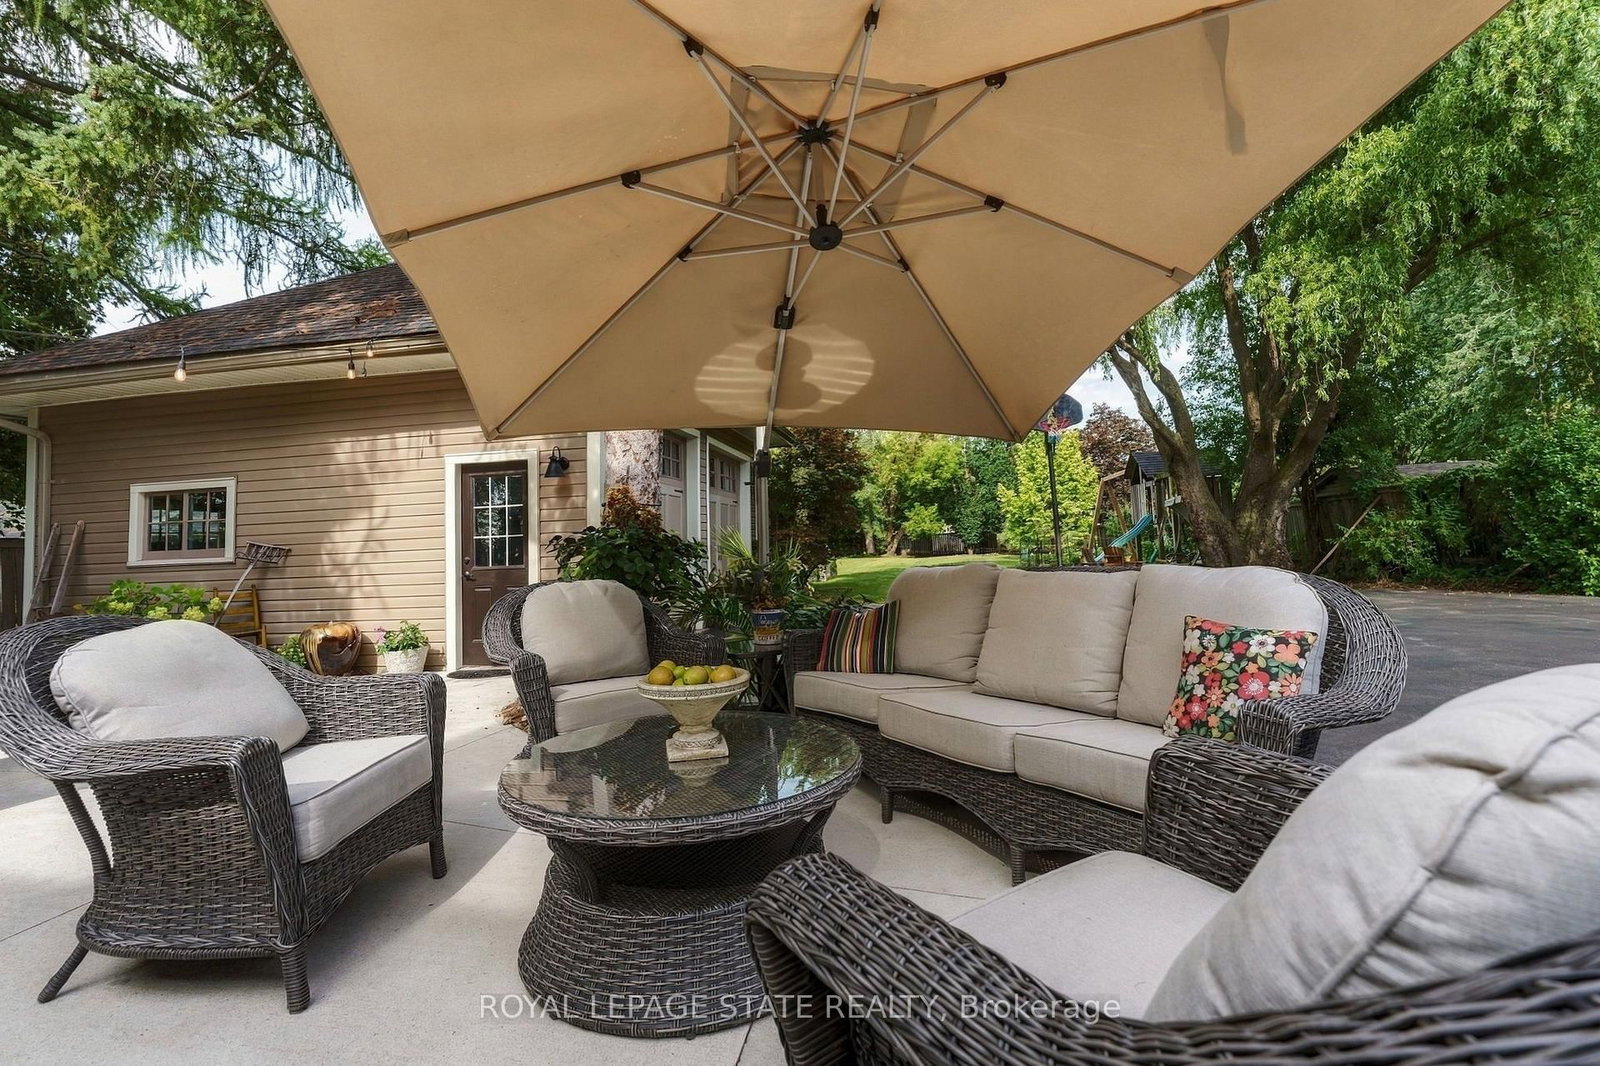
A rare opportunity in the heart of Burlington! Set on an impressive 76' x 273' lot, this beautifully updated century home offers the character you love with the space and functionality of modern living. Built in 1908, the home has been thoughtfully renovated while preserving its original charm, with 4 bedrooms, 3 bathrooms, a versatile loft and a bright front sunroom. At the rear, a spacious addition surrounded by windows creates a beautiful connection to the incredible backyard. And what a backyard it is. Mature trees, established gardens and extraordinary space offer endless possibilities for outdoor living, entertaining and play, with room to explore a future pool or other possibilities. A large detached 2-car coach garage adds even more flexibility, while the private driveway provides parking for up to 10 vehicles. Inside, there is space to grow, work and gather, plus a full unfinished basement offering plenty of storage. All of this in a location that truly sets this property apart: just minutes to Burlington's waterfront, beach trail, Spencer Smith Park and downtown shops and restaurants, while still offering convenient access to Burlington Centre, GO transit and major highways. A truly special property offering space, character and an incredible lifestyle in one of Burlington's most sought-after locations. Don't miss your opportunity to make this exceptional property your own!

Listed by ROYAL LEPAGE STATE REALTY

  • MLS #

    W13809354

  • Sq. Ft

    2000-2500

  • Sq. Ft. Source

    MLS

  • Lot Irregularities

    n/a

  • Year Built

    100+

  • Pool

    None

  • Drive

    n/a

  • Garage

    Detached, 2 spaces

  • Total Parking

    12

  • Family Room

    N

  • Den

    N

  • Exterior

    Brick

  • Fireplace

    Y

  • Roof

    Asphalt Shingle

  • Foundation

    Stone

  • Elevator

    n/a

  • Water View

    n/a

  • Laundry Level

    n/a

  • Heat

    Radiant

  • A/C

    Central Air, Wall Unit

  • Water

    Municipal

  • Water Supply

    n/a

  • Sewers

    Sewers

  • Central Vac

    N

  • Family

    4.32 x 8.0 ft Main level

  • Bathroom

    2.24 x 1.91 ft Main level

    3 Pc Bath

  • Kitchen

    3.48 x 3.05 ft Main level

  • Living

    4.88 x 5.26 ft Main level

  • Dining

    4.14 x 3.38 ft Main level

  • Other

    3.2 x 4.32 ft Main level

    Enclosed

  • Primary

    4.19 x 4.37 ft 2nd level

  • 2nd Br

    3.71 x 3.25 ft 2nd level

  • 3rd Br

    2.51 x 5.08 ft 2nd level

  • 4th Br

    4.11 x 2.92 ft 2nd level

  • Bathroom

    2.77 x 1.52 ft 2nd level

    3 Pc Bath

  • Other

    7.39 x 5.69 ft 3rd level

  • Bathroom

    2.34 x 1.22 ft Bsmt level

    2 Pc Bath

  • Laundry

    5.08 x 4.11 ft Bsmt level

  • Rec

    6.4 x 5.03 ft Bsmt level

  • Utility

    4.6 x 3.48 ft Bsmt level

Thinking of Selling?

Find Out Your Home’s Value in Today’s Market!

No Email or Signup is required to view your home estimate.

estimate your home value

Contact Manoj Kukreja

Sales Representative,
Century 21 People’s Choice Realty Inc.,
Brokerage
(647) 576 - 2100

Manoj profile avatar

Estimated price

Date
Price
Change
2026-09-21
$1,358,777
1.78%

Mortgage Calculator

This data is for informational purposes only.

Mortgage Payment per month

Principal Amount

Interest

Total Payable

Amortization

Amortization

Closing Cost Calculator

This data is for informational purposes only.

Closing Cost Total for this property

Total Cash flow for purchasing this property

Down Payment(%)*
Additional information

Provincial Land Transfer Tax

Ontario Land Transfer Tax Rebate

Toronto Land Transfer Tax

Toronto Land Transfer Tax Rebate

PST on CMHC Insurance Premium

Lawyer Fees

$2,825

Government Registration Fee's

$164

Title Insurance

Closing Cost Total

Total Cash flow for purchasing this property

Provincial Land Transfer Tax

Ontario Land Transfer Tax Rebate

Toronto Land Transfer Tax

Toronto Land Transfer Tax Rebate

PST on CMHC Insurance Premium

Lawyer Fees

$2,825

Government Registarion Fee's

$164

Title Insurance

Down Payment(%)*

* A down payment of less than 20% is permitted only for first-time home buyers purchasing their principal residence. The minimum down payment required is 5% for the portion of the purchase price up to $500,000, and 10% for the portion between $500,000 and $1,500,000. For properties priced over $1,500,000, a minimum down payment of 20% is required.

Thinking of Selling?

Find Out Your Home’s Value in Today’s Market!

No Email or Signup is required to view your home estimate.

estimate your home value

Contact Manoj Kukreja

Sales Representative, Century 21 People’s Choice Realty Inc., Brokerage
(647) 576 - 2100

Manoj profile avatar

Recent Sold Listings in Brant, Burlington

Popular Cities