<-- style PDP --> 508-2060 Lakeshore Road, Burlington - Condo Apt for sale for $3,498,000
  • sold
  • leased

508-2060 Lakeshore Road

Burlington, Ontario, L7R 0G2 - Brant

$3,498,000$000000

  • Neighbourhood

    Brant

  • Major Intersection

    Lakeshore Road and Pearl Street

  • Listed Since: 39 day(s)

  • Last update: 31 day(s) ago

Overview

  • Property Type

    Condo Apt, 1 Storey/Apt

  • Bedrooms

    3

  • Bathrooms

    3

  • Square Feet

    2000-2249

  • Exposure

    South

  • Total Parking

    2 Underground Garage

  • Maintenance

    $2,809

  • Taxes

    $18,752.24 (2026)

  • Balcony

    Open

Property Description

Property description for 508-2060 Lakeshore Road, Burlington

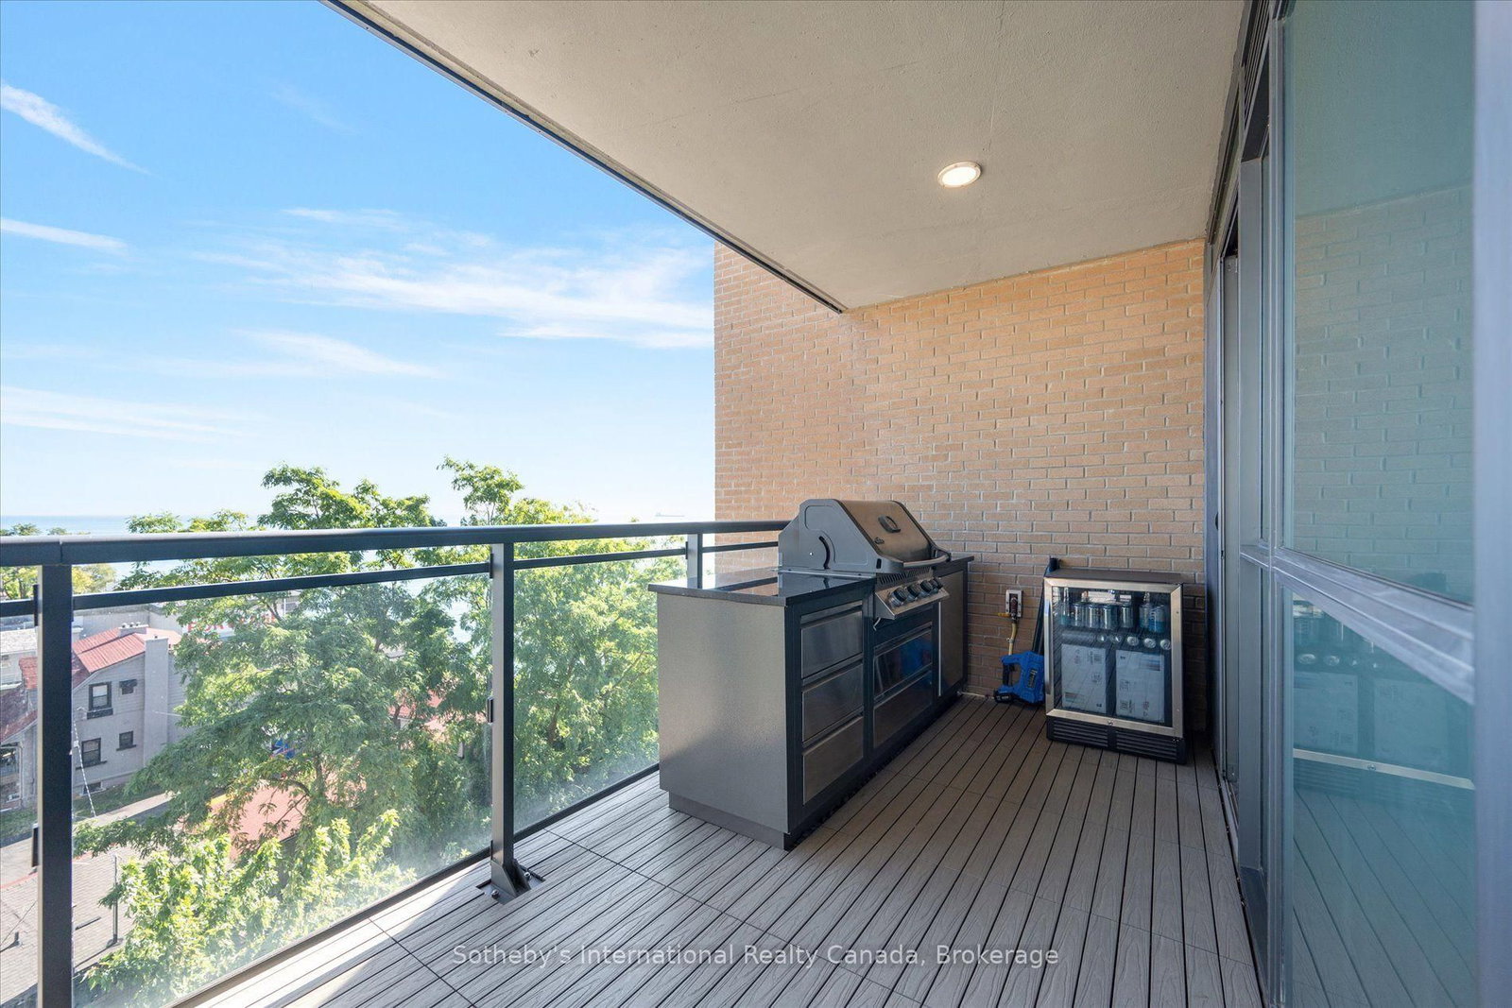
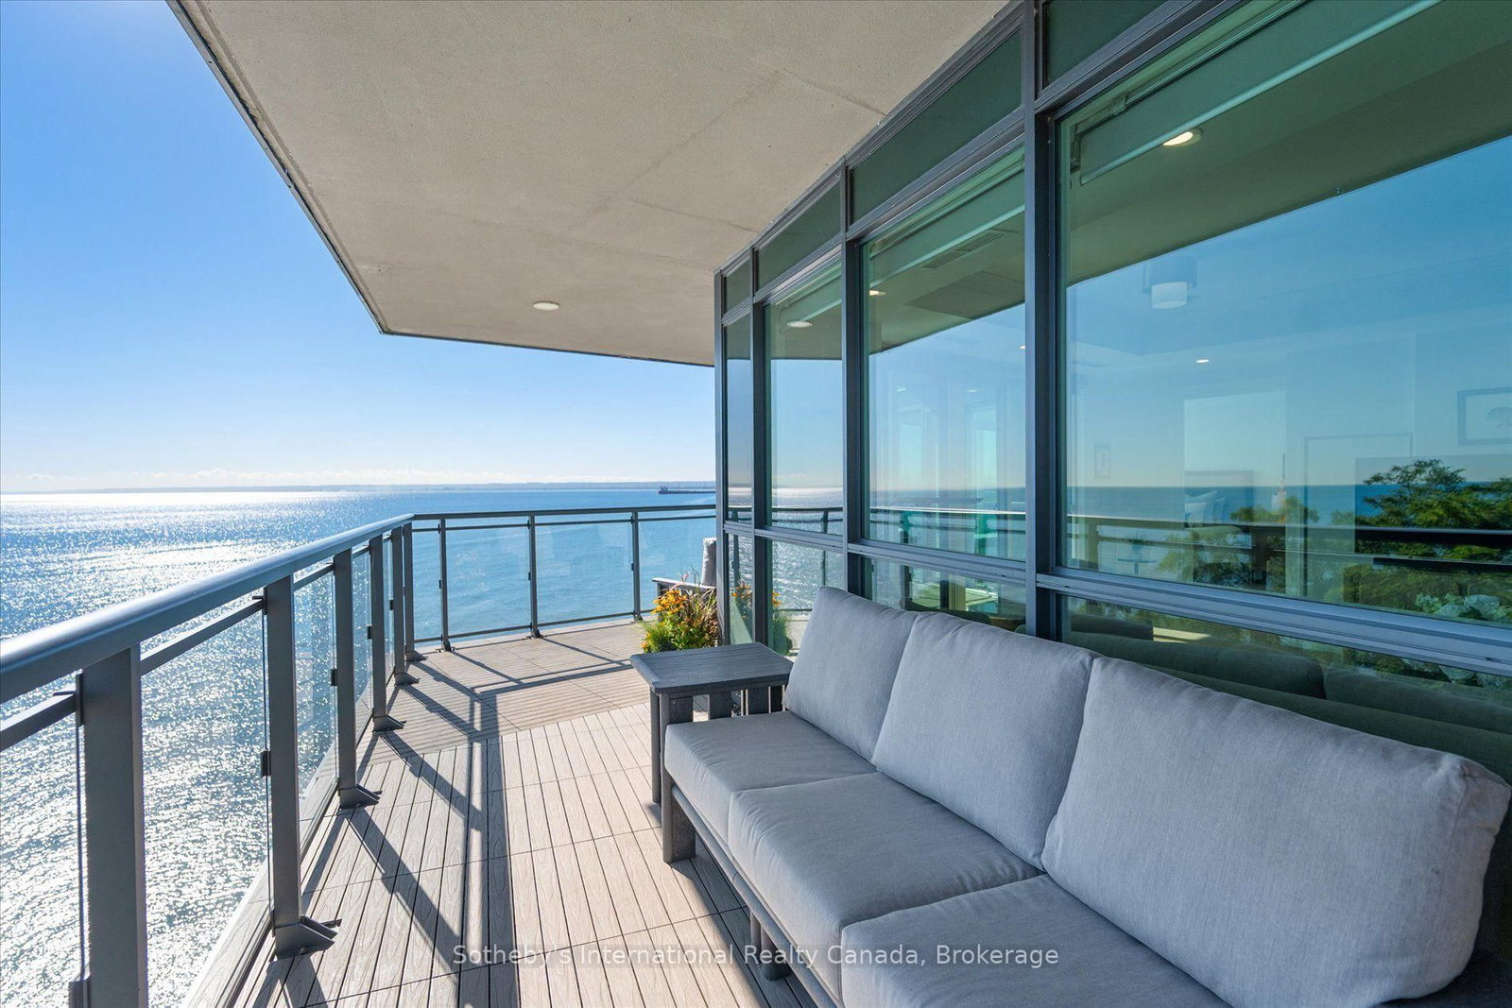
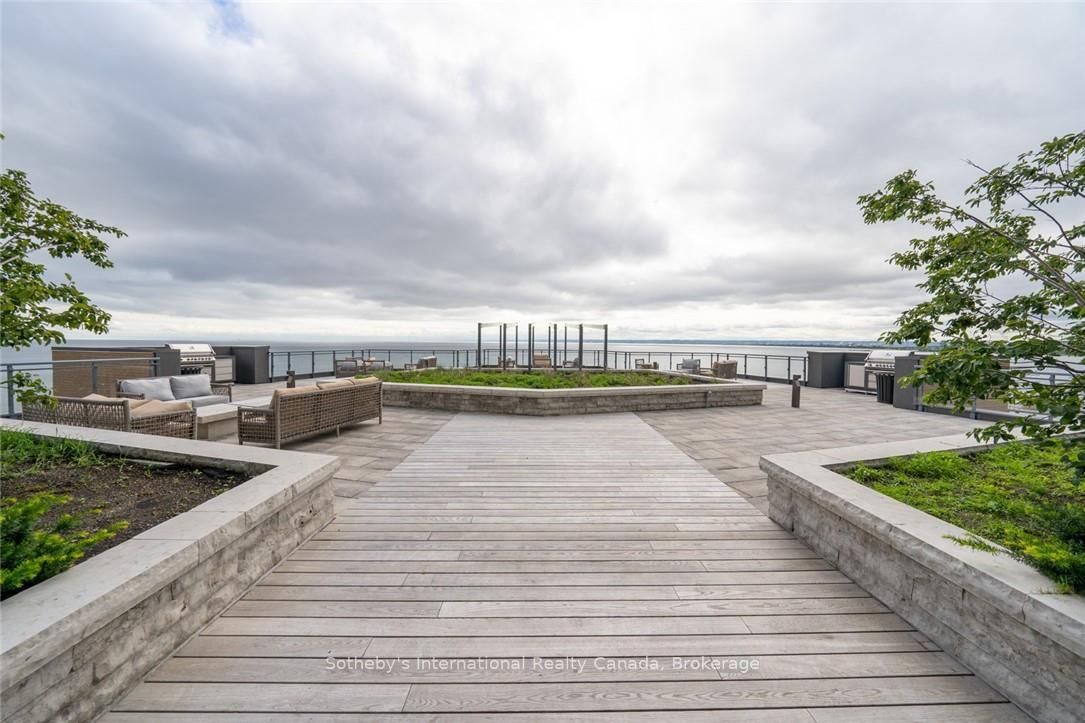
Welcome to Suite 508 at Bridgewater Residences offering a sophisticated lifestyle with stunning panoramic lake views. This Southeast corner suite boasts 2200 sqft of living space, featuring 3 bedrooms, 2.5 bathrooms, 2 balconies, 2 prime parking spaces and 3 storage lockers, all enhanced by over $400,000 in upgrades. The open foyer welcomes you in with dual closets. The chef's kitchen showcases Cambria quartz countertops, Barzotti custom cabinetry with premium Thermador appliances and an oversized island. A walkout leads to a covered balcony with grilling station and dining area. The spacious dining room flows into the inviting living room, featuring breathtaking lake vistas and a gas fireplace with a quartz surround and custom built-ins. A second balcony offers unparalleled proximity to the lake, with composite flooring and gas hookup for a fire table. The primary retreat continues the lake views with a balcony walkout, a built-in vanity, automatic blackout blinds and dual walk-in closets with custom cabinetry. The 5-piece spa-like ensuite includes a soaker tub, dual vanities, a curbless shower, water closet, and heated floors. A split floor plan ensures privacy for the two additional bedrooms. One features a built-in closet, a full-width desk, and a walkout to the East balcony. The third offers a walk-in closet and an ensuite with a glass-panelled shower and heated floors. The laundry room is equipped with wall-to-wall cabinetry, sink and laundry tower while an elegant powder room with heated floors is located off the foyer. Bridgewater Residences provides access to amenities such as a rooftop terrace, gym, party & billiards room and 24-hour concierge. Residents also enjoy exclusive privileges at The Pearle Hotel & Spa, including its indoor pool. Situated in downtown Burlington steps from Lake Ontario, Waterfront Trail, Spencer Smith Park & Village Square, with easy highway access. This is a rare opportunity for a turnkey life of calm and convenience.

Listed by Sotheby's International Realty Canada, Brokerage

  • MLS #

    W13830316

  • Sq. Ft

    2000-2249

  • Sq. Ft. Source

    MLS

  • Year Built

    0-5

  • Basement

    None

  • View

    Lake, Panoramic, City, Skyline, Water, Trees/Woods, Clear

  • Garage

    Underground, 2 spaces

  • Parking Type

    Owned

  • Locker

    Owned

  • Pets Permitted

    Yes-with Restrictions

  • Exterior

    Brick

  • Fireplace

    Y

  • Security

    n/a

  • Elevator

    n/a

  • Laundry Level

    Main

  • Building Amenities

    Concierge,Indoor Pool,Party/Meeting Room,Rooftop Deck/Garden,Visitor Parking,Gym

  • Maintenance Fee Includes

    Heat, Parking, Water

  • Property Management

    Wilson Blanchard

  • Heat

    Forced Air

  • A/C

    Central Air

  • Water

    n/a

  • Water Supply

    n/a

  • Central Vac

    N

  • Cert Level

    n/a

  • Energy Cert

    n/a

  • Foyer

    6.85 x 3.21 ft Main level

    hardwood floor, B/I Closet, W/W Closet

  • Kitchen

    4.22 x 5.85 ft Main level

    hardwood floor, B/I Appliances, W/O To Balcony

  • Living

    5.19 x 5.15 ft Main level

    hardwood floor, Fireplace, W/O To Balcony

  • Dining

    3.58 x 7.2 ft Main level

    hardwood floor, Open Concept, East View

  • Bathroom

    1.7 x 1.65 ft Main level

    2 Pc Bath, Tile Floor, Heated Floor

  • Primary

    7.59 x 3.63 ft Main level

    hardwood floor, His/Hers Closets, W/I Closet

  • Bathroom

    3.2 x 4.1 ft Main level

    5 Pc Ensuite, Heated Floor, Soaker

  • 2nd Br

    3.33 x 4.88 ft Main level

    B/I Desk, B/I Closet, W/O To Balcony

  • 3rd Br

    3.28 x 8.43 ft Main level

    hardwood floor, W/I Closet, 3 Pc Ensuite

  • Bathroom

    1.59 x 2.51 ft Main level

    3 Pc Ensuite, Tile Floor, Heated Floor

  • Laundry

    2.39 x 1.83 ft Main level

    Stainless Steel Sink, Heated Floor, B/I Closet

  • Other

    8.27 x 8.52 ft Main level

  • Other

    6.87 x 2.72 ft Main level

  • MLS #

    W13830316

  • Sq. Ft

    2000-2249

  • Sq. Ft. Source

    MLS

  • Year Built

    0-5

  • Basement

    None

  • View

    Lake, Panoramic, City, Skyline, Water, Trees/Woods, Clear

  • Garage

    Underground, 2 spaces

  • Parking Type

    Owned

  • Locker

    Owned

  • Pets Permitted

    Yes-with Restrictions

  • Exterior

    Brick

  • Fireplace

    Y

  • Security

    n/a

  • Elevator

    n/a

  • Laundry Level

    Main

  • Building Amenities

    Concierge,Indoor Pool,Party/Meeting Room,Rooftop Deck/Garden,Visitor Parking,Gym

  • Maintenance Fee Includes

    Heat, Parking, Water

  • Property Management

    Wilson Blanchard

  • Heat

    Forced Air

  • A/C

    Central Air

  • Water

    n/a

  • Water Supply

    n/a

  • Central Vac

    N

  • Cert Level

    n/a

  • Energy Cert

    n/a

  • Foyer

    6.85 x 3.21 ft Main level

    hardwood floor, B/I Closet, W/W Closet

  • Kitchen

    4.22 x 5.85 ft Main level

    hardwood floor, B/I Appliances, W/O To Balcony

  • Living

    5.19 x 5.15 ft Main level

    hardwood floor, Fireplace, W/O To Balcony

  • Dining

    3.58 x 7.2 ft Main level

    hardwood floor, Open Concept, East View

  • Bathroom

    1.7 x 1.65 ft Main level

    2 Pc Bath, Tile Floor, Heated Floor

  • Primary

    7.59 x 3.63 ft Main level

    hardwood floor, His/Hers Closets, W/I Closet

  • Bathroom

    3.2 x 4.1 ft Main level

    5 Pc Ensuite, Heated Floor, Soaker

  • 2nd Br

    3.33 x 4.88 ft Main level

    B/I Desk, B/I Closet, W/O To Balcony

  • 3rd Br

    3.28 x 8.43 ft Main level

    hardwood floor, W/I Closet, 3 Pc Ensuite

  • Bathroom

    1.59 x 2.51 ft Main level

    3 Pc Ensuite, Tile Floor, Heated Floor

  • Laundry

    2.39 x 1.83 ft Main level

    Stainless Steel Sink, Heated Floor, B/I Closet

  • Other

    8.27 x 8.52 ft Main level

  • Other

    6.87 x 2.72 ft Main level

Thinking of Selling?

Find Out Your Home’s Value in Today’s Market!

No Email or Signup is required to view your home estimate.

estimate your home value

Contact Manoj Kukreja

Sales Representative,
Century 21 People’s Choice Realty Inc.,
Brokerage
(647) 576 - 2100

Manoj profile avatar

Property History

Property history for 508-2060 Lakeshore Road, Burlington

This property has been sold 1 time before. Create your free account to explore sold prices, detailed property history, and more insider data.

Sign In / Register

Estimated price

Date
Price
Change
2026-09-25
$3,174,810
2.08%

Inventory Graph

10 9 8 7 6 5 4 3 2 1 0 5 Months of inventory SELLER'S Market BALANCED Market BUYER'S Market

Mortgage Calculator

This data is for informational purposes only.

Mortgage Payment per month

Principal Amount

Interest

Total Payable

Amortization

Amortization

Closing Cost Calculator

This data is for informational purposes only.

Closing Cost Total for this property

Total Cash flow for purchasing this property

Down Payment(%)*
Additional information

Provincial Land Transfer Tax

Ontario Land Transfer Tax Rebate

Toronto Land Transfer Tax

Toronto Land Transfer Tax Rebate

PST on CMHC Insurance Premium

Lawyer Fees

$2,825

Government Registration Fee's

$164

Title Insurance

Closing Cost Total

Total Cash flow for purchasing this property

Provincial Land Transfer Tax

Ontario Land Transfer Tax Rebate

Toronto Land Transfer Tax

Toronto Land Transfer Tax Rebate

PST on CMHC Insurance Premium

Lawyer Fees

$2,825

Government Registarion Fee's

$164

Title Insurance

Down Payment(%)*

* A down payment of less than 20% is permitted only for first-time home buyers purchasing their principal residence. The minimum down payment required is 5% for the portion of the purchase price up to $500,000, and 10% for the portion between $500,000 and $1,500,000. For properties priced over $1,500,000, a minimum down payment of 20% is required.

Thinking of Selling?

Find Out Your Home’s Value in Today’s Market!

No Email or Signup is required to view your home estimate.

estimate your home value

Contact Manoj Kukreja

Sales Representative, Century 21 People’s Choice Realty Inc., Brokerage
(647) 576 - 2100

Manoj profile avatar

Recent Sold Listings in Brant, Burlington

Popular Cities