<-- style PDP --> 109-700 Dynes Road, Burlington - Condo/Apt Unit for sale for $499,999
  • sold
  • leased

109-700 Dynes Road

Burlington, ON, L7N 3M2 - Dynes

$499,999$000000

  • Neighbourhood

    Dynes

  • Major Intersection

  • Listed Since: 690 day(s)

  • Last update: 448 day(s) ago

Overview

  • Property Type

    Condo/Apt Unit, 1 Storey/Apt

  • Bedrooms

    3 + 0

  • Bathrooms

    2

  • Square Feet

    1550

  • Exposure

    South

  • Total Parking

    1

  • Maintenance

    $774

  • Taxes

    $2,221.94 (2024)

  • Balcony

    n/a

Property Description

Property description for 109-700 Dynes Road, Burlington

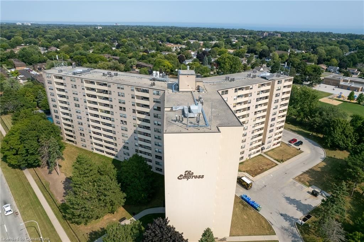
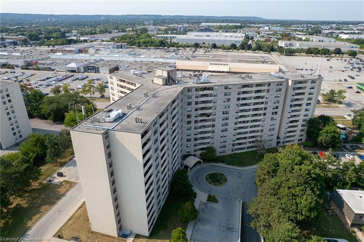
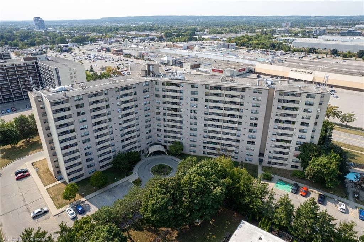
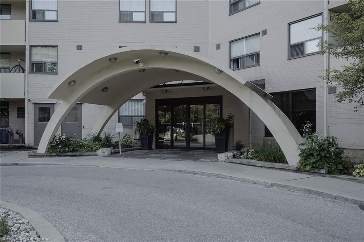
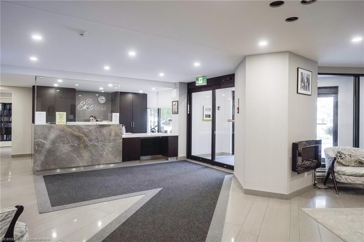
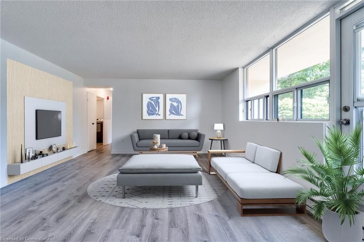
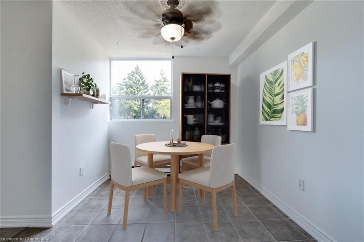
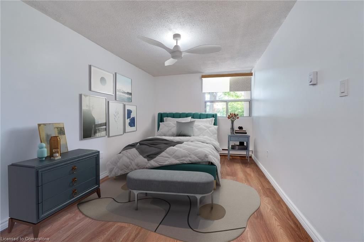
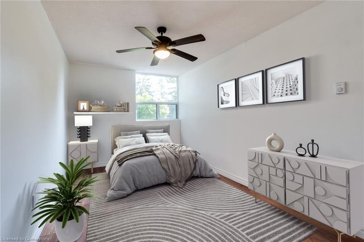
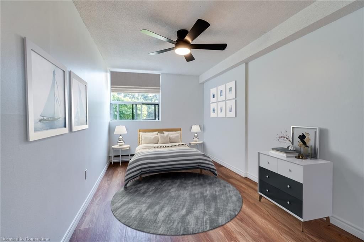
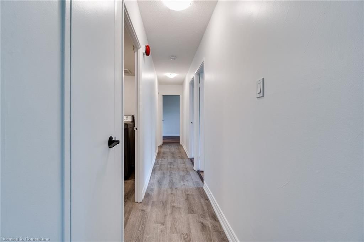
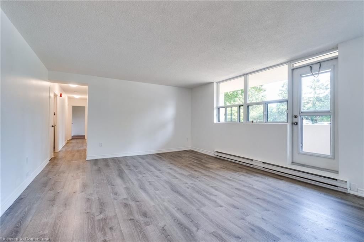
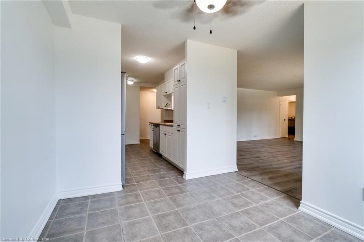
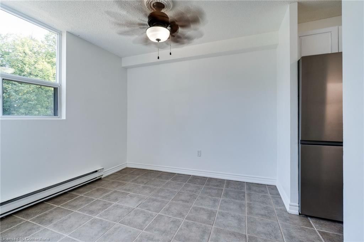
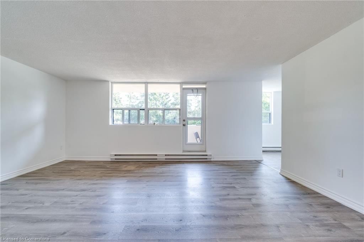
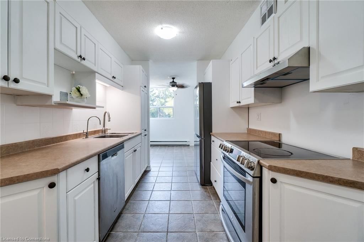
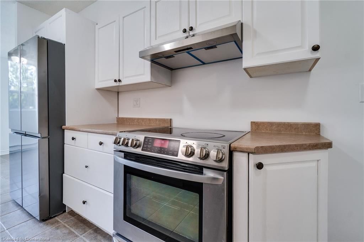
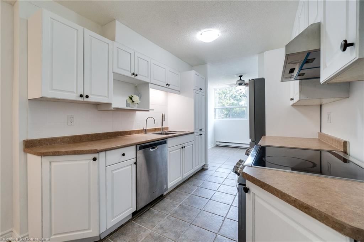
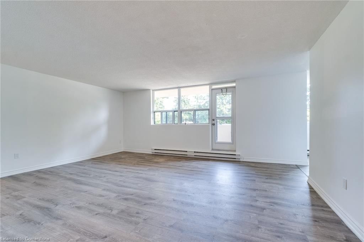
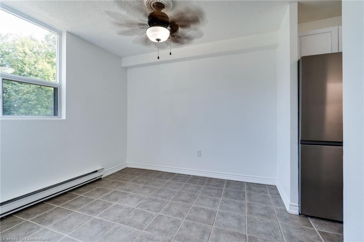
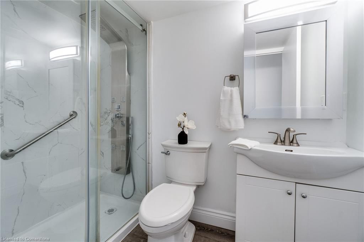
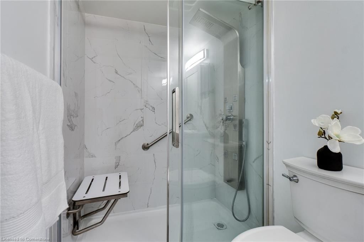
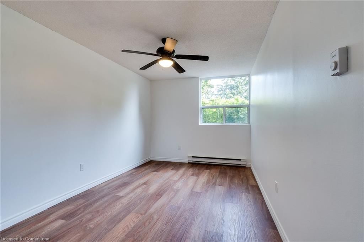
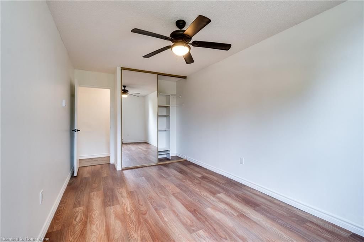
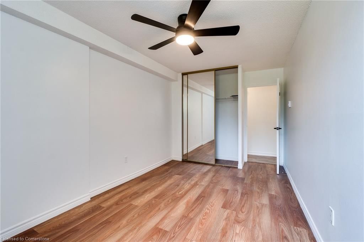
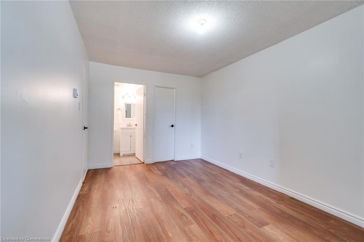
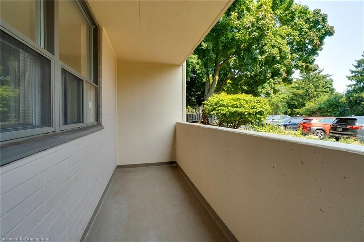
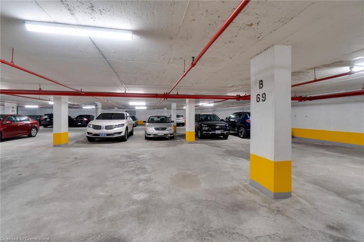
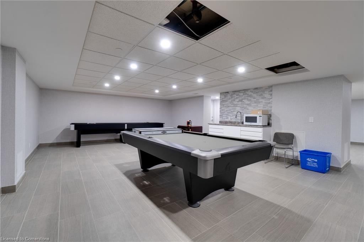
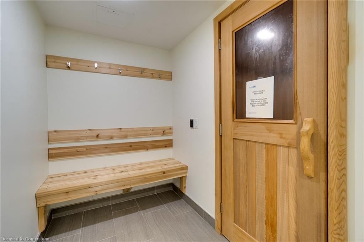
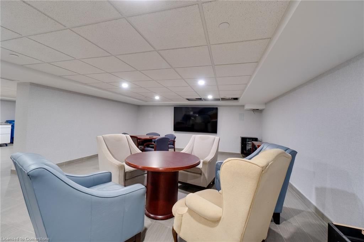
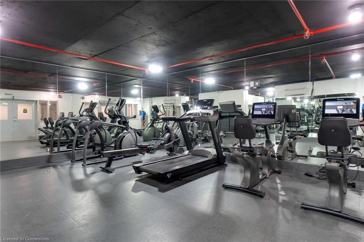
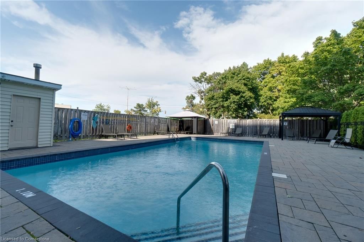
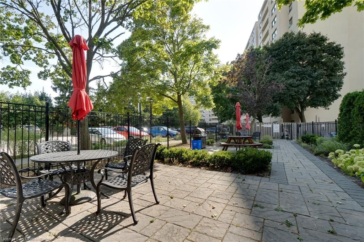
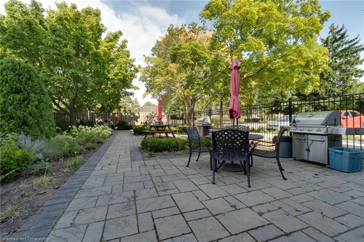
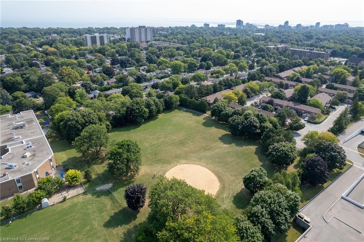
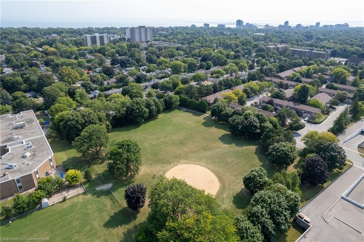
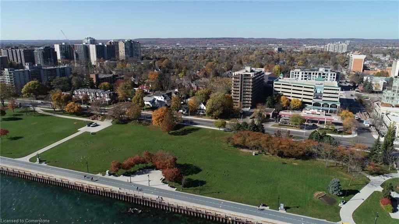
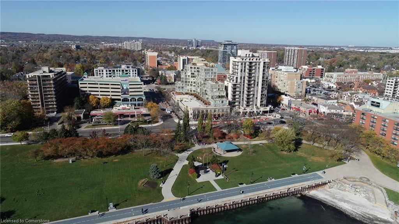
Welcome to The Empress!! This charming and rare 3-bedroom, 1.5-bathroom apartment-style condo is nestled in the desirable Dynes neighborhood of Burlington. Step inside the stunning 1550' to discover a freshly painted interior, creating a bright and inviting atmosphere throughout. Cheery kitchen opens up to bright eating area which flows to an open concept entertaining and dining area. Includes one owned underground parking spot with easy access into the building. The Empress offers exceptional amenities, including an outdoor saltwater pool, BBQ and patio area, newly upgraded exercise and party rooms, as well as a sauna. Additional conveniences include bike racks, a car wash area, and 24-hour concierge/security service. Ample visitor parking. This condo provides both comfort and practicality. Located walking distance to Burlington Centre, Home Sense, Canadian Tire, Shoppers Drug Mart, Denninger's, banks, the new Farm Boy and many restaurants. Ample visitor parking. Don’t miss the opportunity to make this fantastic property your new home!

Listed by Real Broker Ontario Ltd.

  • MLS #

    40686264

  • Sq. Ft

    1550

  • Sq. Ft. Source

    MLS

  • Year Built

    1978

  • Basement

    n/a

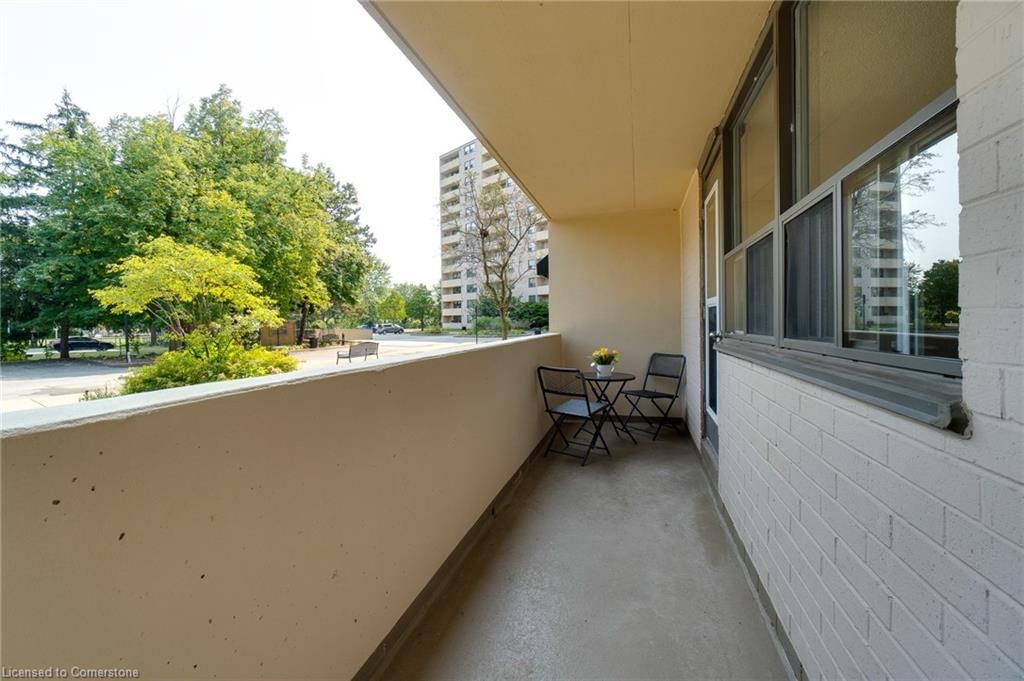
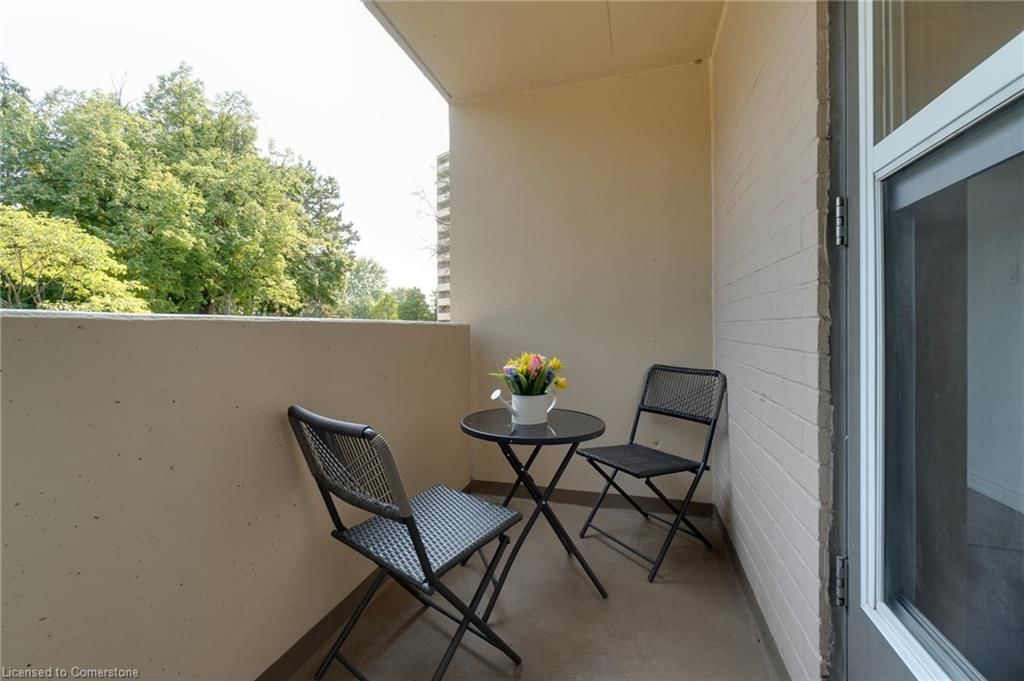
  • View

    Trees/Woods

  • Garage

    n/a

  • Parking Type

    n/a

  • Locker

    n/a

  • Pets Permitted

    Restricted

  • Exterior

    Brick

  • Fireplace

    n/a

  • Security

    n/a

  • Elevator

    n/a

  • Laundry Level

    n/a

  • Building Amenities

    Car Wash Area, Barbecue, Concierge, Elevator(s), Fitness Center, Game Room

  • Maintenance Fee Includes

    Parking, Water

  • Property Management

    Maple Ridge Community

  • Heat

    Baseboard, Electric

  • A/C

    None

  • Water

    Municipal

  • Water Supply

    n/a

  • Central Vac

    n/a

  • Cert Level

    n/a

  • Energy Cert

    n/a

  • Foyer

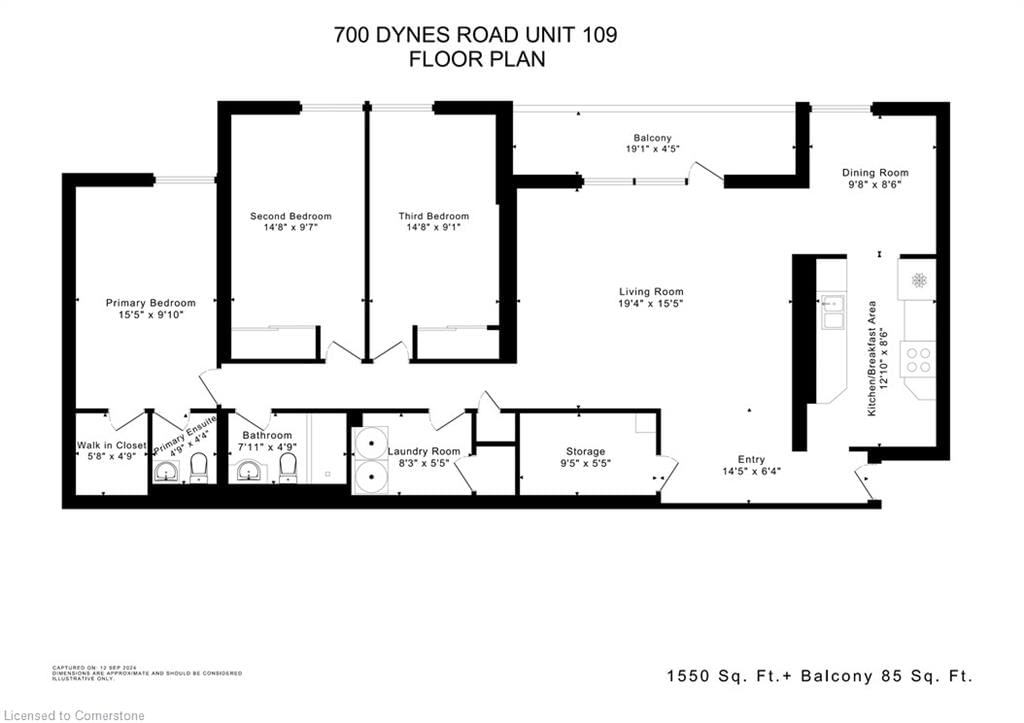
    4.39 x 1.93 ft Main level

    Carpet Free

  • Living Room/Dining Room

    5.89 x 4.70 ft Main level

    balcony/deck, carpet free

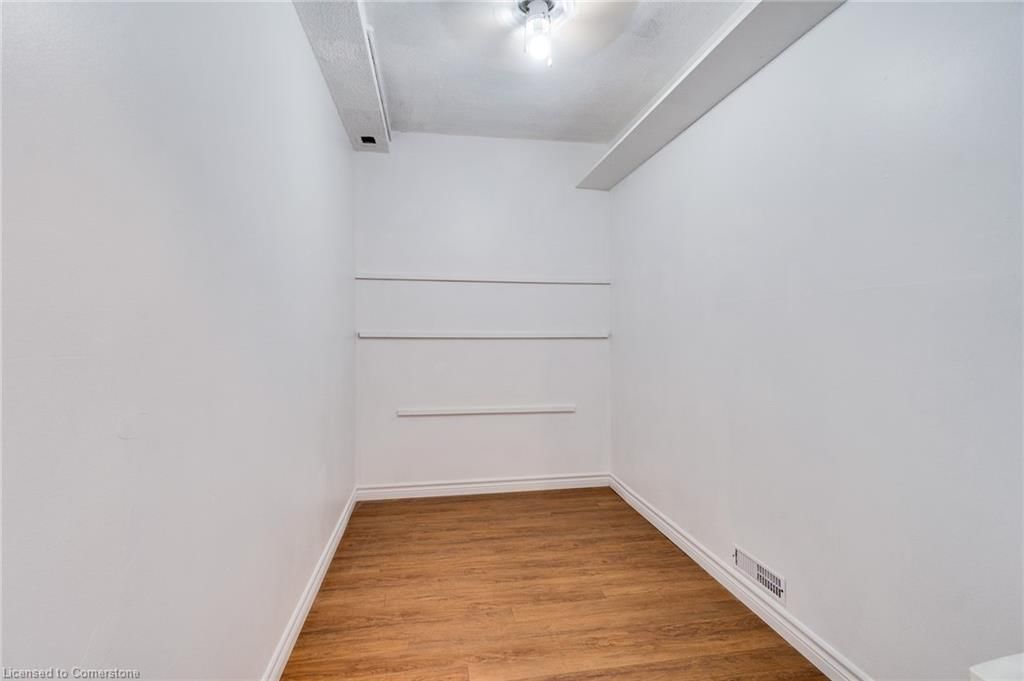
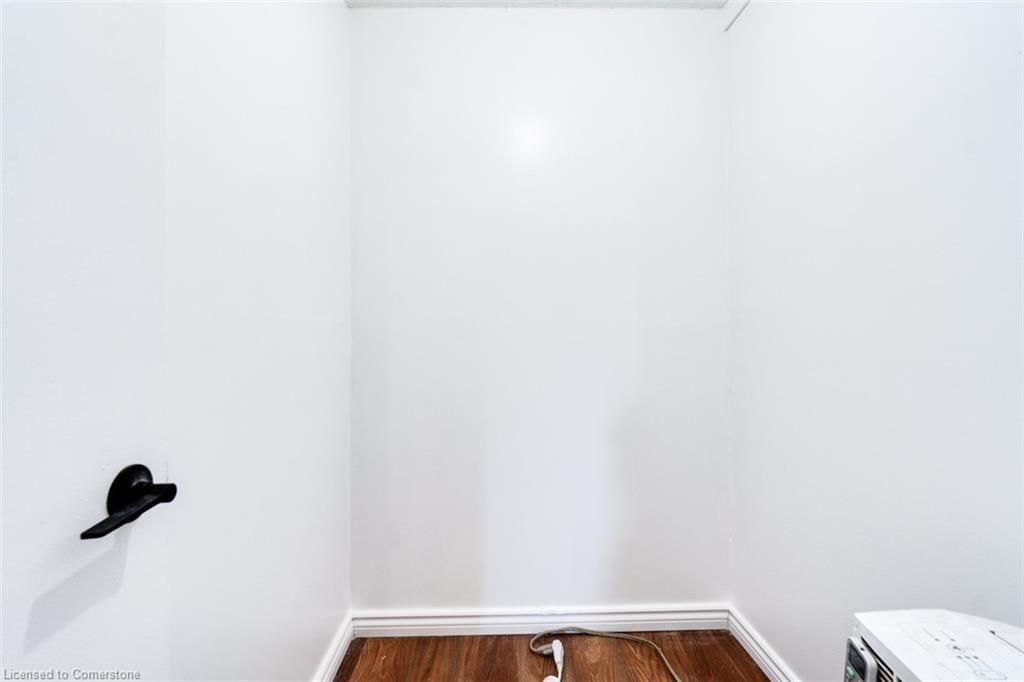
  • Utility Room

    2.87 x 1.65 ft Main level

    Carpet Free

  • Bathroom

    2.41 x 1.45 ft Main level

    3-Piece

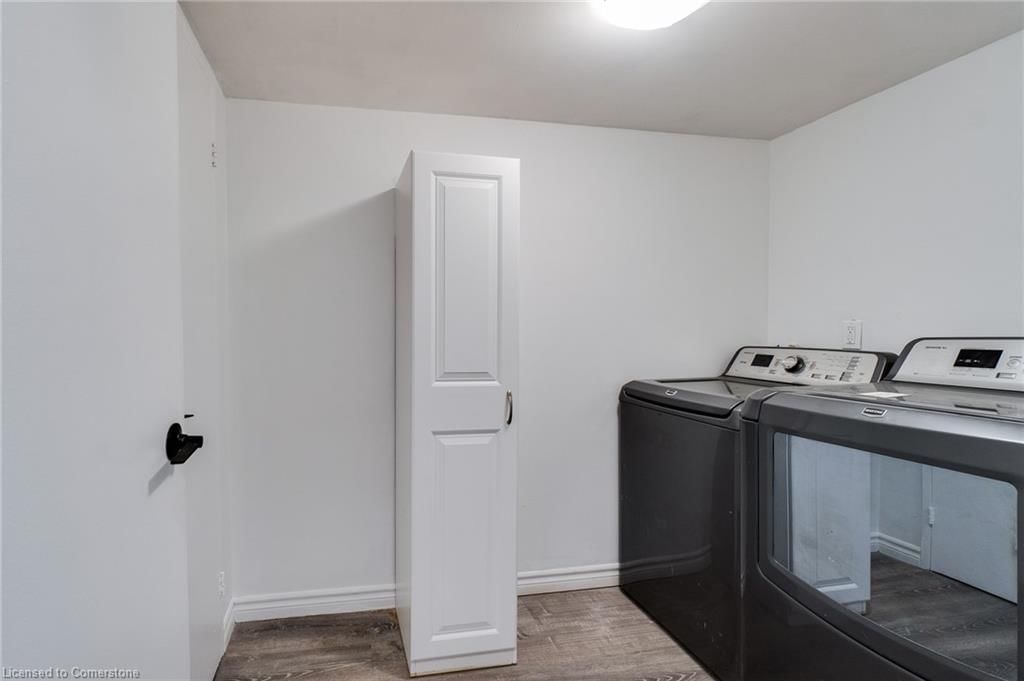
  • Laundry

    2.51 x 1.65 ft Main level

    Carpet Free

  • Bedroom

    4.47 x 2.92 ft Main level

    Carpet Free

  • Bedroom Primary

    4.70 x 3.00 ft Main level

    carpet free, walk-in closet, ensuite

  • Bedroom

    4.47 x 2.92 ft Main level

  • Eat-in Kitchen

    6.86 x 5.18 ft Main level

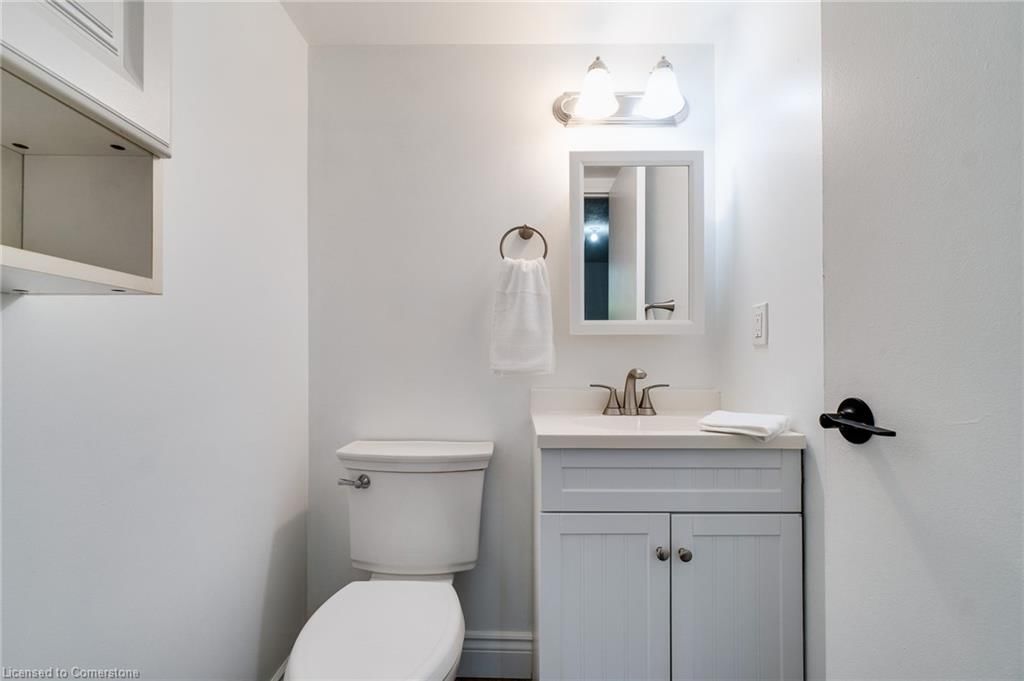
  • Bathroom

    1.45 x 1.32 ft Main level

    2-Piece

Thinking of Selling?

Find Out Your Home’s Value in Today’s Market!

No Email or Signup is required to view your home estimate.

estimate your home value

Contact Manoj Kukreja

Sales Representative,
Century 21 People’s Choice Realty Inc.,
Brokerage
(647) 576 - 2100

Manoj profile avatar

Property History

Property history for 109-700 Dynes Road, Burlington

This property has been sold 3 times before. Create your free account to explore sold prices, detailed property history, and more insider data.

Sign In / Register

Mortgage Calculator

This data is for informational purposes only.

Mortgage Payment per month

Principal Amount

Interest

Total Payable

Amortization

Amortization

Closing Cost Calculator

This data is for informational purposes only.

Closing Cost Total for this property

Total Cash flow for purchasing this property

Down Payment(%)*
Additional information

Provincial Land Transfer Tax

Ontario Land Transfer Tax Rebate

Toronto Land Transfer Tax

Toronto Land Transfer Tax Rebate

PST on CMHC Insurance Premium

Lawyer Fees

$2,825

Government Registration Fee's

$164

Title Insurance

Closing Cost Total

Total Cash flow for purchasing this property

Provincial Land Transfer Tax

Ontario Land Transfer Tax Rebate

Toronto Land Transfer Tax

Toronto Land Transfer Tax Rebate

PST on CMHC Insurance Premium

Lawyer Fees

$2,825

Government Registarion Fee's

$164

Title Insurance

Down Payment(%)*

* A down payment of less than 20% is permitted only for first-time home buyers purchasing their principal residence. The minimum down payment required is 5% for the portion of the purchase price up to $500,000, and 10% for the portion between $500,000 and $1,500,000. For properties priced over $1,500,000, a minimum down payment of 20% is required.

Thinking of Selling?

Find Out Your Home’s Value in Today’s Market!

No Email or Signup is required to view your home estimate.

estimate your home value

Contact Manoj Kukreja

Sales Representative, Century 21 People’s Choice Realty Inc., Brokerage
(647) 576 - 2100

Manoj profile avatar

Recent Sold Listings in Dynes, Burlington

Popular Cities