<-- style PDP --> 505 Walnut Crescent, Burlington - Single Family Residence for sale for $1,049,900
  • sold
  • leased

505 Walnut Crescent

Burlington, ON, L7N 2V9 - Dynes

$1,049,900$000000

  • Neighbourhood

    Dynes

  • Major Intersection

  • Listed Since: 2066 day(s)

  • Last update: 1611 day(s) ago

Overview

  • Property Type

    Single Family Residence, Bungalow

  • Bedrooms

    3 + 1

  • Bathrooms

    2

  • Basement

    Full, Finished

  • Kitchen

    n/a

  • Total Parking

    n/a

  • Lot Size

    56.00x125 (Square Feet)

  • Taxes

    $3,764.79 (2020)

  • Type

    Freehold

Property Description

Property description for 505 Walnut Crescent, Burlington

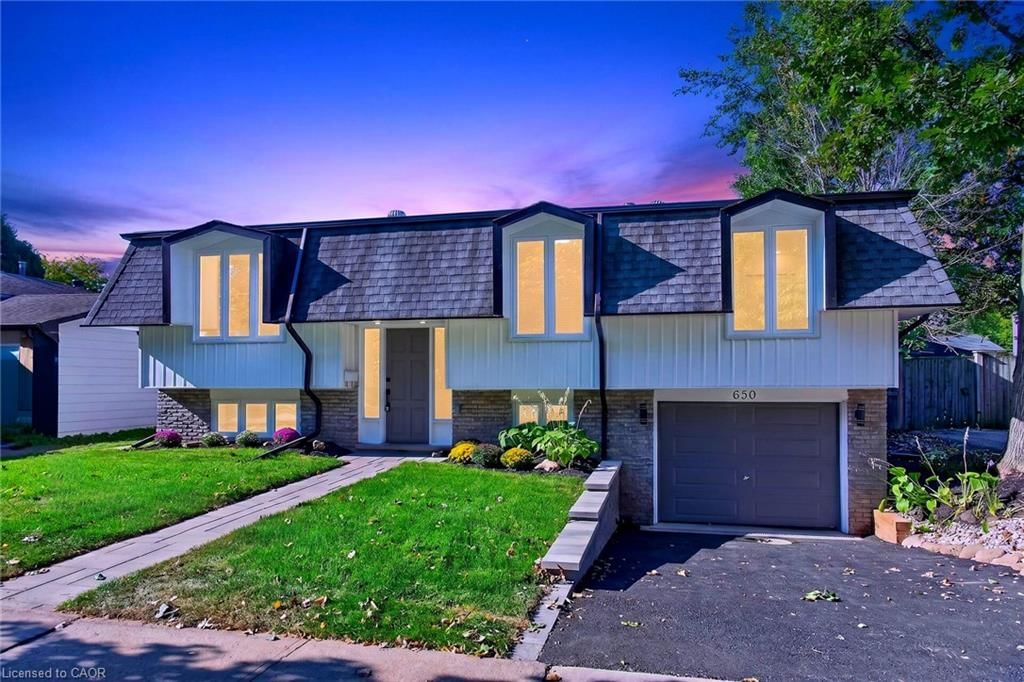
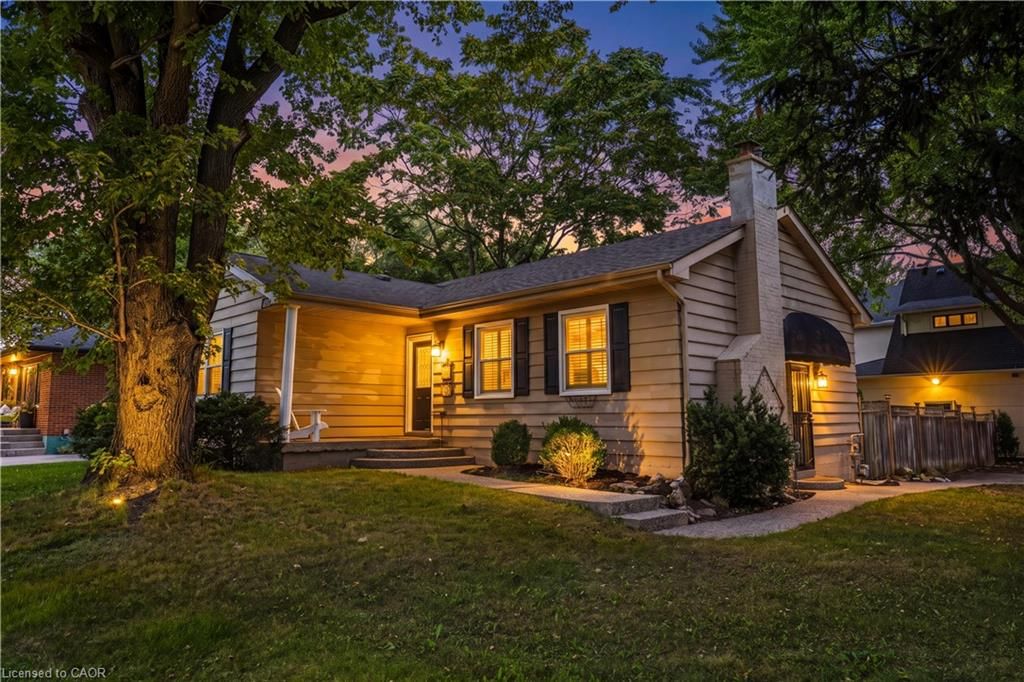
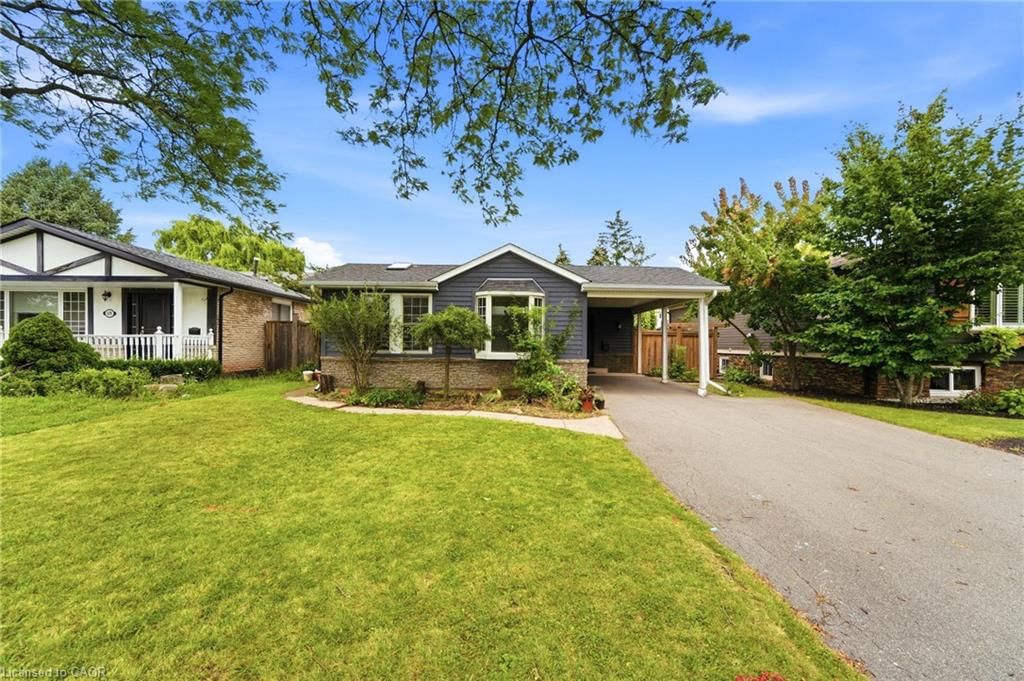
Beautiful fully renovated 3 + 1 bedroom bungalow on a quiet crescent with a huge private pie shaped lot with mature trees, lush landscaping and organic garden boxes backing on to green-space and a peaceful walking trail. This home features a bright open-concept main floor perfect for entertaining. A fabulous kitchen with a large island, quartz counters, gas range and plenty of storage. Hand-scraped Brazilian hardwood floors and pot lights throughout on both upper and lower levels. The lower level can be conveniently accessed from a separate side door and features a gorgeous renovated 3-piece bath with heated floors, additional bedroom or office, laundry facility, open recreation space, storage room and cellar. Exterior updates in 2018 include new front and patio doors, windows soffits and eaves with gutter guard, new garden shed and fence. This residence is in close proximity to all amenities, major highways and walking distance to schools, parks and just minutes to bustling Downtown Burlington and the lake. Don

Listed by RE/MAX Aboutowne Realty Corp., Brokerage

  • MLS #

    40079713

  • Sq. Ft

    2086

  • Sq. Ft. Source

    MLS

  • Lot Irregularities

    n/a

  • Year Built

    Available Upon Request

  • Pool

    n/a

  • Drive

    n/a

  • Garage

    n/a

  • Total Parking

    n/a

  • Family Room

    n/a

  • Den

    n/a

  • Exterior

    Brick, Stone

  • Fireplace

    n/a

  • Roof

    Asphalt Shing

  • Foundation

    Block

  • Elevator

    n/a

  • Water View

    n/a

  • Laundry Level

    n/a

  • Heat

    Forced Air, Natural Gas

  • A/C

    Central Air

  • Water

    Municipal

  • Water Supply

    n/a

  • Sewers

    n/a

  • Central Vac

    n/a

  • Storage

    2.34 x 1.63 ft Basement level

  • Utility Room

    2.77 x 3.02 ft Basement level

  • Laundry

    2.34 x 2.29 ft Basement level

  • Bathroom

    false Basement level

    3-Piece

  • Bedroom

    3.53 x 3.35 ft Basement level

  • Recreation Room

    11.89 x 4.83 ft Basement level

  • Bathroom

    false Main level

    4-Piece

  • Bedroom

    3.96 x 2.44 ft Main level

  • Bedroom

    3.33 x 2.79 ft Main level

  • Bedroom Primary

    3.96 x 3.38 ft Main level

  • Kitchen

    5.38 x 3.30 ft Main level

  • Living Room

    4.67 x 3.76 ft Main level

  • MLS #

    40079713

  • Sq. Ft

    2086

  • Sq. Ft. Source

    MLS

  • Lot Irregularities

    n/a

  • Year Built

    Available Upon Request

  • Pool

    n/a

  • Drive

    n/a

  • Garage

    n/a

  • Total Parking

    n/a

  • Family Room

    n/a

  • Den

    n/a

  • Exterior

    Brick, Stone

  • Fireplace

    n/a

  • Roof

    Asphalt Shing

  • Foundation

    Block

  • Elevator

    n/a

  • Water View

    n/a

  • Laundry Level

    n/a

  • Heat

    Forced Air, Natural Gas

  • A/C

    Central Air

  • Water

    Municipal

  • Water Supply

    n/a

  • Sewers

    n/a

  • Central Vac

    n/a

  • Storage

    2.34 x 1.63 ft Basement level

  • Utility Room

    2.77 x 3.02 ft Basement level

  • Laundry

    2.34 x 2.29 ft Basement level

  • Bathroom

    false Basement level

    3-Piece

  • Bedroom

    3.53 x 3.35 ft Basement level

  • Recreation Room

    11.89 x 4.83 ft Basement level

  • Bathroom

    false Main level

    4-Piece

  • Bedroom

    3.96 x 2.44 ft Main level

  • Bedroom

    3.33 x 2.79 ft Main level

  • Bedroom Primary

    3.96 x 3.38 ft Main level

  • Kitchen

    5.38 x 3.30 ft Main level

  • Living Room

    4.67 x 3.76 ft Main level

Thinking of Selling?

Find Out Your Home’s Value in Today’s Market!

No Email or Signup is required to view your home estimate.

estimate your home value

Contact Manoj Kukreja

Sales Representative,
Century 21 People’s Choice Realty Inc.,
Brokerage
(647) 576 - 2100

Manoj profile avatar

Mortgage Calculator

This data is for informational purposes only.

Mortgage Payment per month

Principal Amount

Interest

Total Payable

Amortization

Amortization

Closing Cost Calculator

This data is for informational purposes only.

Closing Cost Total for this property

Total Cash flow for purchasing this property

Down Payment(%)*
Additional information

Provincial Land Transfer Tax

Ontario Land Transfer Tax Rebate

Toronto Land Transfer Tax

Toronto Land Transfer Tax Rebate

PST on CMHC Insurance Premium

Lawyer Fees

$2,825

Government Registration Fee's

$164

Title Insurance

Closing Cost Total

Total Cash flow for purchasing this property

Provincial Land Transfer Tax

Ontario Land Transfer Tax Rebate

Toronto Land Transfer Tax

Toronto Land Transfer Tax Rebate

PST on CMHC Insurance Premium

Lawyer Fees

$2,825

Government Registarion Fee's

$164

Title Insurance

Down Payment(%)*

* A down payment of less than 20% is permitted only for first-time home buyers purchasing their principal residence. The minimum down payment required is 5% for the portion of the purchase price up to $500,000, and 10% for the portion between $500,000 and $1,500,000. For properties priced over $1,500,000, a minimum down payment of 20% is required.

Thinking of Selling?

Find Out Your Home’s Value in Today’s Market!

No Email or Signup is required to view your home estimate.

estimate your home value

Contact Manoj Kukreja

Sales Representative, Century 21 People’s Choice Realty Inc., Brokerage
(647) 576 - 2100

Manoj profile avatar

Recent Sold Listings in Dynes, Burlington

Popular Cities