<-- style PDP --> 4168 Stonebridge Crescent, Burlington - Condo Townhouse for sale for $1,449,900
  • sold
  • leased

4168 Stonebridge Crescent

Burlington, Ontario, L7M 4N2 - Rose

$1,449,900$000000

  • Neighbourhood

    Rose

  • Major Intersection

    Millcroft Park / Turnberry

  • Listed Since: 49 day(s)

  • Last update: 30 day(s) ago

Overview

  • Property Type

    Condo Townhouse, Bungaloft

  • Bedrooms

    3 + 1

  • Bathrooms

    4

  • Square Feet

    2500-2749

  • Exposure

    South

  • Total Parking

    4 (2 Attached Garage)

  • Maintenance

    $786

  • Taxes

    $8,630.00 (2026)

  • Balcony

    Open

Property Description

Property description for 4168 Stonebridge Crescent, Burlington

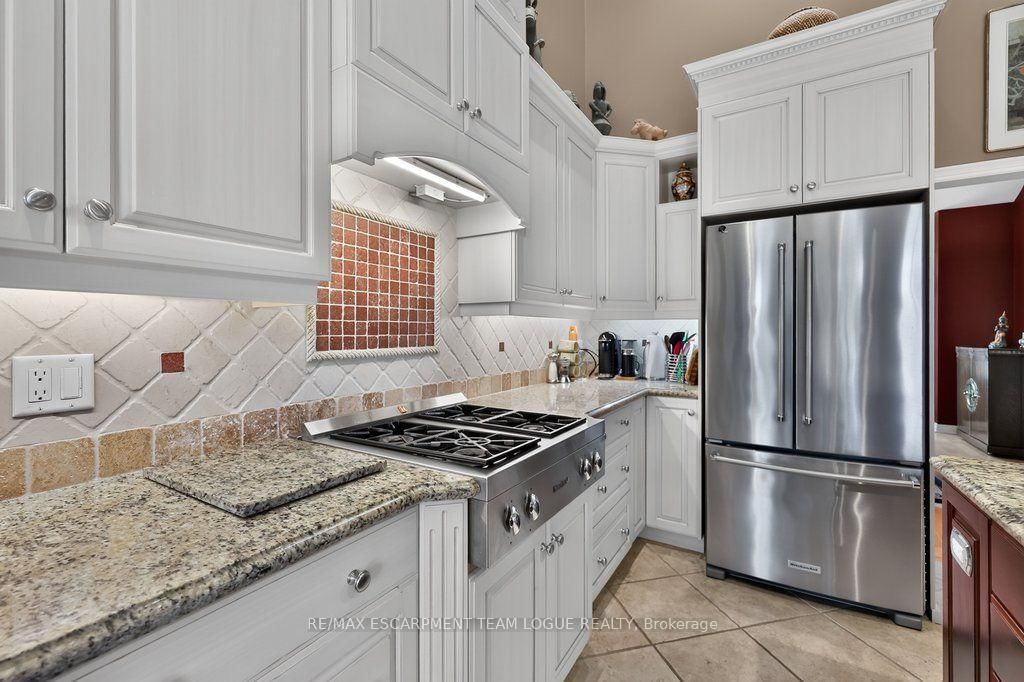
Welcome home. Located in the prestigious Stonebridge Estates community, this exceptional end-unit bungaloft townhome offers the perfect opportunity to downsize to main floor living without sacrificing space, quality or comfort. The impressive two-storey foyer walks into a formal dining area with vaulted ceiling and large window. The open-concept eat-in kitchen has been tastefully updated with built-in appliances and features a walkout to the private backyard, currently offering beautiful golf course views. The spacious living room with vaulted ceiling and gas fireplace is a great spot to wind down and relax after dinner. A main-floor primary suite includes a walk-in closet with built-in organizers and ensuite bathroom, while a second bedroom and full bathroom provide flexibility for guests or family. Convenient main floor laundry also provides inside access to the double garage. Upstairs, the loft has been thoughtfully converted into two spacious bedrooms and another full bathroom, making this home ideal for hosting larger families. A balcony walkout adds another inviting space to enjoy treetop views. The fully finished basement is an entertainer's delight, complete with a wet bar featuring wine cooler and dishwasher, pool table and games area, and a dedicated theatre-like recreation space with surround sound. A bedroom and full bathroom provide even more room for family and guests. Set within a well-managed condominium community where exterior maintenance, lawn care and snow removal are all taken care of right to your front door. Enjoy the freedom of a low-maintenance lifestyle without giving up the space to live, entertain and host with ease.

Listed by RE/MAX ESCARPMENT TEAM LOGUE REALTY

  • MLS #

    W13803650

  • Sq. Ft

    2500-2749

  • Sq. Ft. Source

    MLS

  • Year Built

    16-30

  • Basement

    Full

  • View

    Golf Course

  • Garage

    Attached, 2 spaces

  • Parking Type

    Owned

  • Locker

    None

  • Pets Permitted

    Yes-with Restrictions

  • Exterior

    Brick

  • Fireplace

    N

  • Security

    n/a

  • Elevator

    n/a

  • Laundry Level

    Main

  • Building Amenities

    n/a

  • Maintenance Fee Includes

    Parking

  • Property Management

    Northstar Property Management

  • Heat

    Forced Air

  • A/C

    Central Air

  • Water

    n/a

  • Water Supply

    n/a

  • Central Vac

    Y

  • Cert Level

    n/a

  • Energy Cert

    n/a

  • Dining

    4.47 x 3.58 ft Main level

  • Kitchen

    4.45 x 3.61 ft Main level

    Eat-In Kitchen

  • Breakfast

    3.66 x 3.58 ft Main level

  • Living

    3.99 x 5.61 ft Main level

  • Primary

    5.87 x 3.63 ft Main level

  • Br

    3.71 x 3.76 ft Main level

  • Br

    6.17 x 7.09 ft 2nd level

  • Office

    3.66 x 4.55 ft 2nd level

  • Games

    7.42 x 8.69 ft Bsmt level

  • Family

    5.51 x 6.27 ft Bsmt level

  • Br

    6.07 x 4.09 ft Bsmt level

  • MLS #

    W13803650

  • Sq. Ft

    2500-2749

  • Sq. Ft. Source

    MLS

  • Year Built

    16-30

  • Basement

    Full

  • View

    Golf Course

  • Garage

    Attached, 2 spaces

  • Parking Type

    Owned

  • Locker

    None

  • Pets Permitted

    Yes-with Restrictions

  • Exterior

    Brick

  • Fireplace

    N

  • Security

    n/a

  • Elevator

    n/a

  • Laundry Level

    Main

  • Building Amenities

    n/a

  • Maintenance Fee Includes

    Parking

  • Property Management

    Northstar Property Management

  • Heat

    Forced Air

  • A/C

    Central Air

  • Water

    n/a

  • Water Supply

    n/a

  • Central Vac

    Y

  • Cert Level

    n/a

  • Energy Cert

    n/a

  • Dining

    4.47 x 3.58 ft Main level

  • Kitchen

    4.45 x 3.61 ft Main level

    Eat-In Kitchen

  • Breakfast

    3.66 x 3.58 ft Main level

  • Living

    3.99 x 5.61 ft Main level

  • Primary

    5.87 x 3.63 ft Main level

  • Br

    3.71 x 3.76 ft Main level

  • Br

    6.17 x 7.09 ft 2nd level

  • Office

    3.66 x 4.55 ft 2nd level

  • Games

    7.42 x 8.69 ft Bsmt level

  • Family

    5.51 x 6.27 ft Bsmt level

  • Br

    6.07 x 4.09 ft Bsmt level

Thinking of Selling?

Find Out Your Home’s Value in Today’s Market!

No Email or Signup is required to view your home estimate.

estimate your home value

Contact Manoj Kukreja

Sales Representative,
Century 21 People’s Choice Realty Inc.,
Brokerage
(647) 576 - 2100

Manoj profile avatar

Estimated price

Date
Price
Change
2026-09-18
$1,430,008
2.32%

Inventory Graph

10 9 8 7 6 5 4 3 2 1 0 1 Months of inventory SELLER'S Market BALANCED Market BUYER'S Market

Mortgage Calculator

This data is for informational purposes only.

Mortgage Payment per month

Principal Amount

Interest

Total Payable

Amortization

Amortization

Closing Cost Calculator

This data is for informational purposes only.

Closing Cost Total for this property

Total Cash flow for purchasing this property

Down Payment(%)*
Additional information

Provincial Land Transfer Tax

Ontario Land Transfer Tax Rebate

Toronto Land Transfer Tax

Toronto Land Transfer Tax Rebate

PST on CMHC Insurance Premium

Lawyer Fees

$2,825

Government Registration Fee's

$164

Title Insurance

Closing Cost Total

Total Cash flow for purchasing this property

Provincial Land Transfer Tax

Ontario Land Transfer Tax Rebate

Toronto Land Transfer Tax

Toronto Land Transfer Tax Rebate

PST on CMHC Insurance Premium

Lawyer Fees

$2,825

Government Registarion Fee's

$164

Title Insurance

Down Payment(%)*

* A down payment of less than 20% is permitted only for first-time home buyers purchasing their principal residence. The minimum down payment required is 5% for the portion of the purchase price up to $500,000, and 10% for the portion between $500,000 and $1,500,000. For properties priced over $1,500,000, a minimum down payment of 20% is required.

Thinking of Selling?

Find Out Your Home’s Value in Today’s Market!

No Email or Signup is required to view your home estimate.

estimate your home value

Contact Manoj Kukreja

Sales Representative, Century 21 People’s Choice Realty Inc., Brokerage
(647) 576 - 2100

Manoj profile avatar

Recent Sold Listings in Rose, Burlington

Popular Cities