<-- style PDP --> 2287 Boston Mills Road, Caledon - Detached for sale for $1,798,000
  • sold

2287 Boston Mills Road

Caledon, Ontario, L7C 0N3 - Cheltenham

$1,798,000$000000

  • Neighbourhood

    Cheltenham

  • Major Intersection

    Boston Mills And Mclaughlin

  • Listed Since: 1376 day(s)

  • Last update: 1338 day(s) ago

Overview

  • Property Type

    Detached, 2-Storey

  • Bedrooms

    5 + 1

  • Bathrooms

    3

  • Basement

    Half

  • Kitchen

    1

  • Total Parking

    22.0 (2.0 Attached Garage)

  • Lot Size

    494.00x266.00 (Feet)

  • Taxes

    $6,511.98 (2022)

  • Type

    Freehold

Property Description

Property description for 2287 Boston Mills Road, Caledon

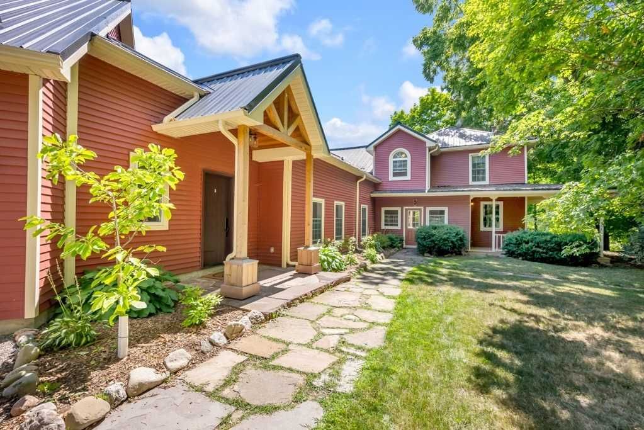
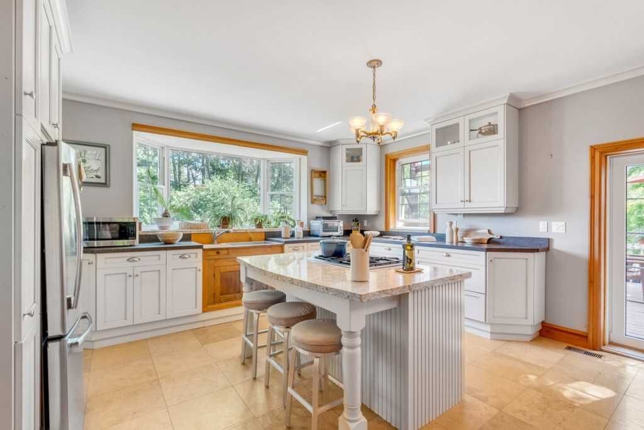
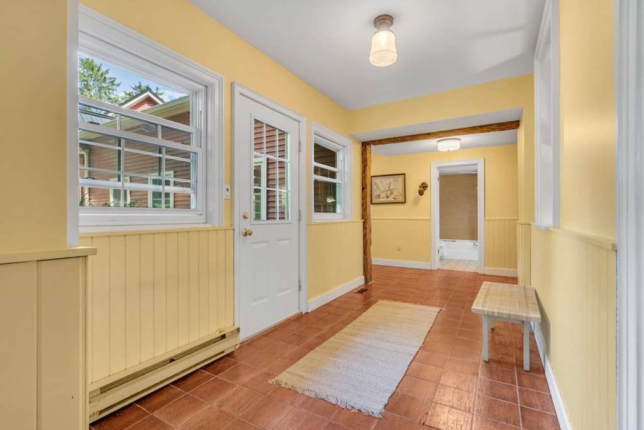
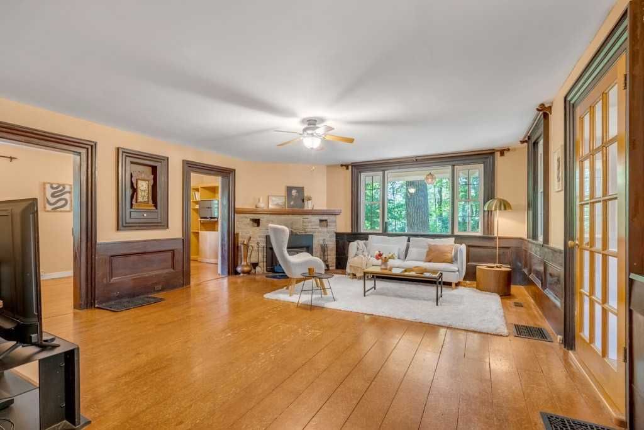
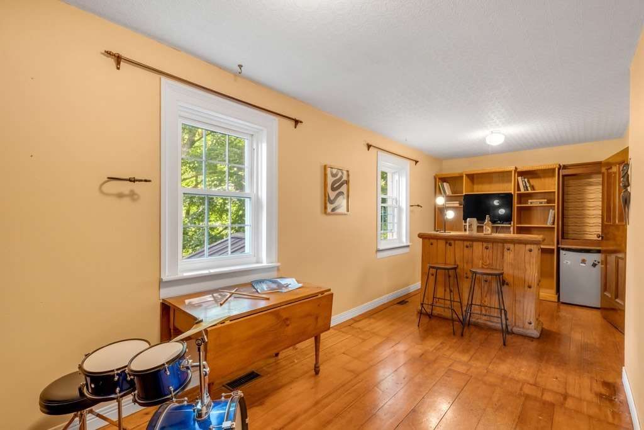
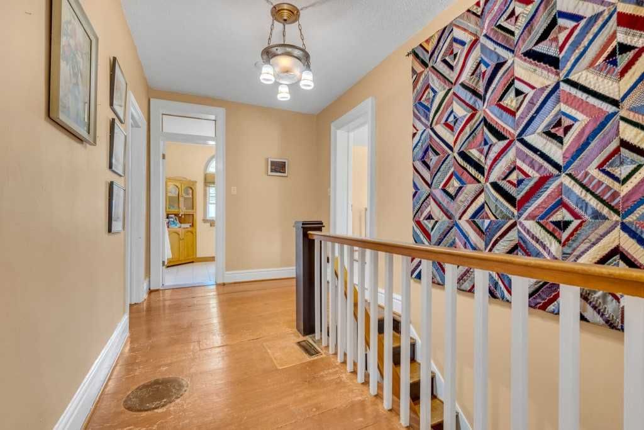
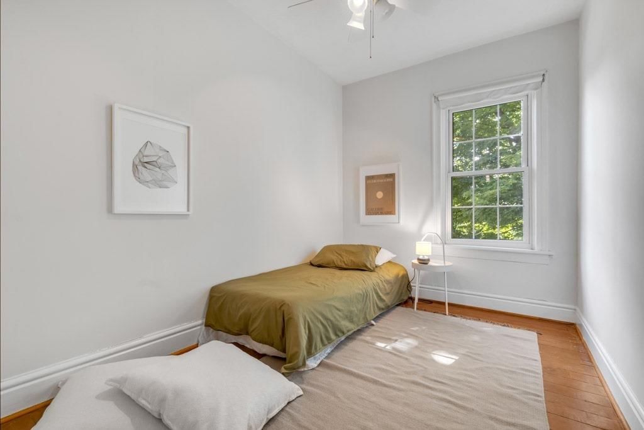
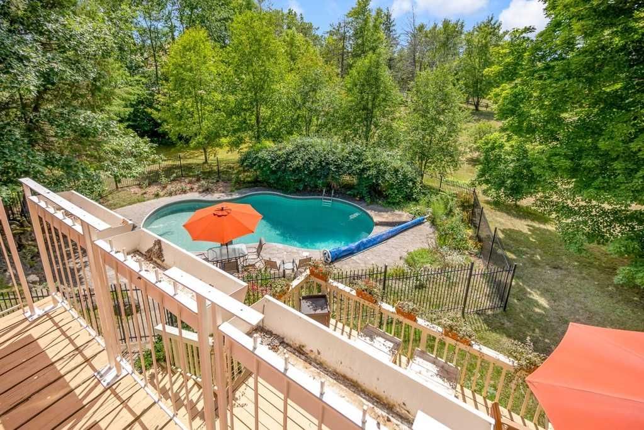
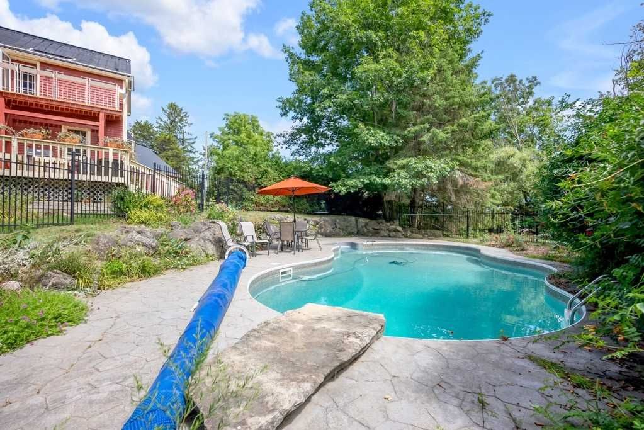
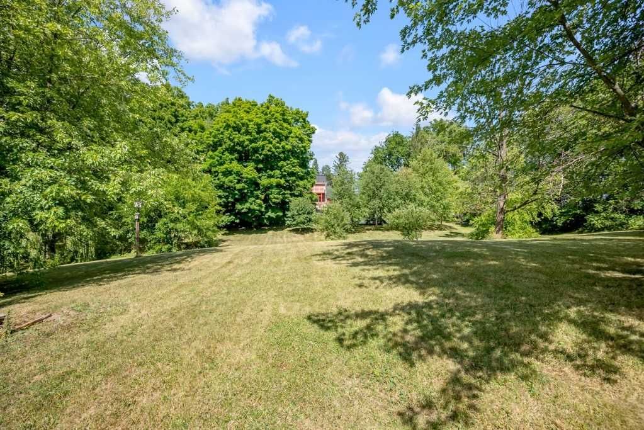
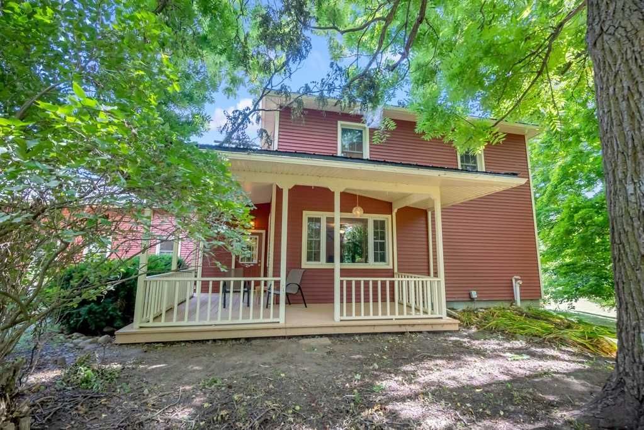
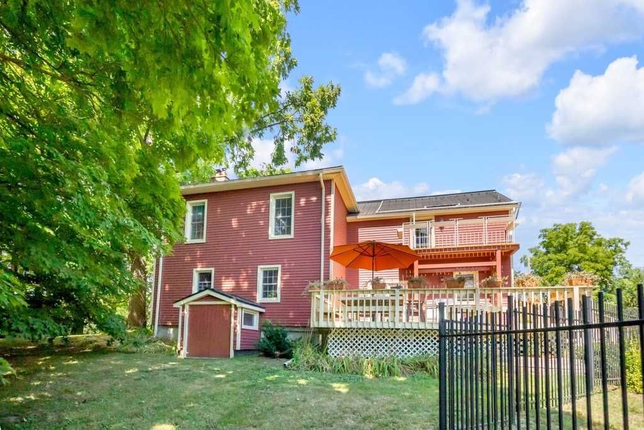
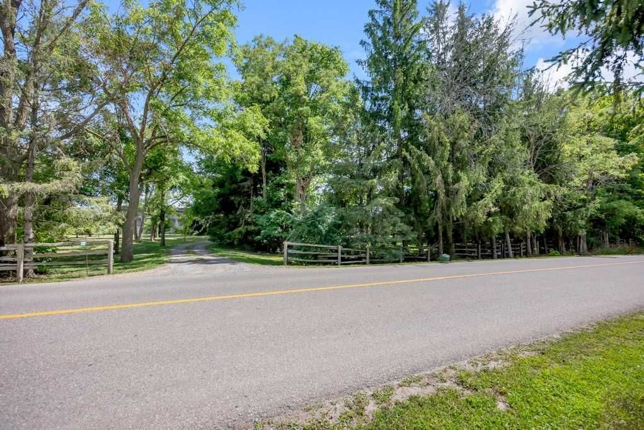
Take The Rolling Hills Past Breathtaking Views And Endless Skies And Turn Left Down The Treelined Drive. Here You Will Find 2.5 Of The Loveliest Acres In Caledon. Rolling, Private And Stunning From Every Angle. You'll Have To Stop And Take A Moment Once You See This Long-Established Almost "Cape" Style Home. You Will Be Captivated By It's Covered Porch, Preeminent Rooflines, And Astute Focal Points. The Rich Redness Provides The Character And Charm, While The Steel Roof Refines The Whole Structure In A Remarkable Way. Inside, You'll Find A Sprawling Double Wing Layout Built Out With A Recent Addition. You'll Find 2 Centralized Fireplaces, A Grand Exposed Beam Family Room, True Chef's Kitchen With Full Butler's Pantry/ Wash Station, Separate Living Room In Original Farmhouse With Wood Burning Insert All Connected To A Separate Piano Room. This Home Provides 5+1 Beds, 3 Baths, 2 Large Mudrooms, A New Double Car Garage, And A Walkout To Pool / Grotto. Rsa

Listed by RE/MAX SPECIALISTS MAJESKI GROUP, BROKERAGE

  • MLS #

    W5858915

  • Sq. Ft

    Available Upon Request

  • Sq. Ft. Source

    MLS

  • Lot Irregularities

    n/a

  • Year Built

    Available Upon Request

  • Pool

    Inground

  • Drive

    Private

  • Garage

    Attached, 2.0 spaces

  • Total Parking

    22.0

  • Family Room

    Y

  • Den

    Y

  • Exterior

    Other

  • Fireplace

    Y

  • Roof

    n/a

  • Foundation

    n/a

  • Elevator

    n/a

  • Water View

    n/a

  • Laundry Level

    Upper

  • Heat

    Forced Air

  • A/C

    Other

  • Water

    Well

  • Water Supply

    n/a

  • Sewers

    Septic

  • Central Vac

    n/a

  • Living

    6.09 x 6.09 ft Main level

    W/O To Porch, Large Window, Fireplace

  • 2nd Br

    4.54 x 2.86 ft Main level

    Large Window, O/Looks Backyard

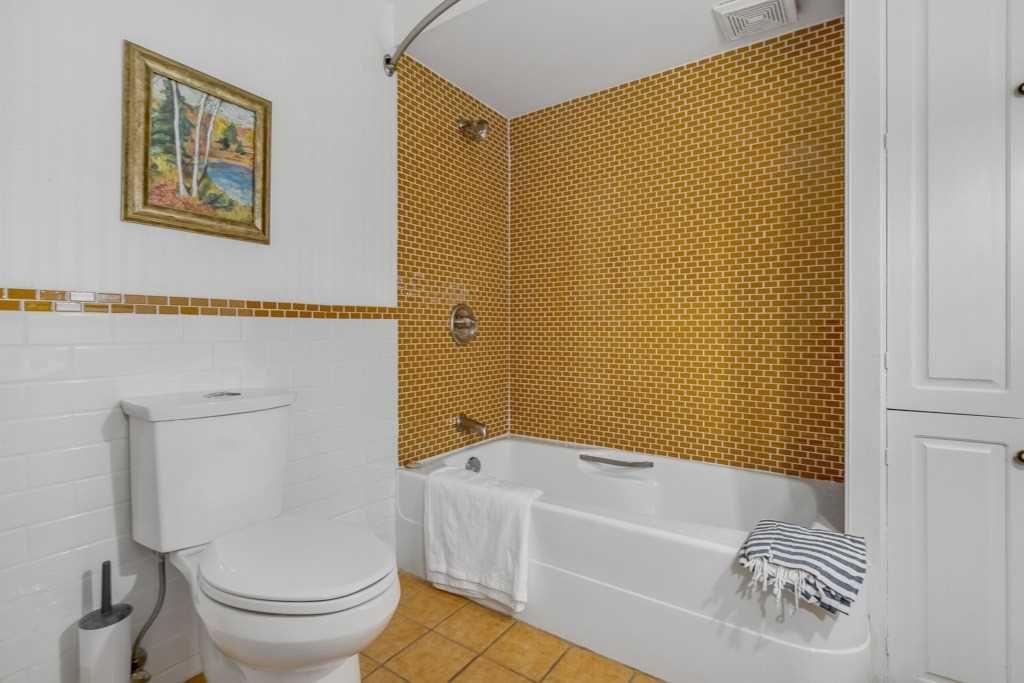
  • Bathroom

    2.46 x 2.31 ft Main level

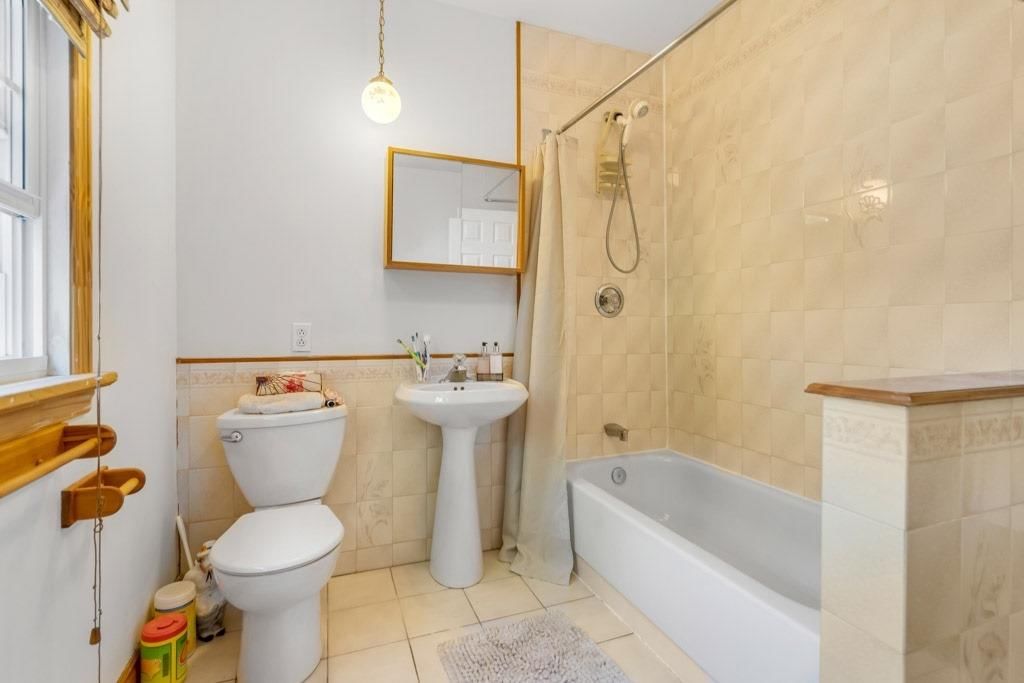
    4 Pc Bath, Ceramic Floor, Pedestal Sink

  • Dining

    2.77 x 4.96 ft Main level

    Double Doors, W/O To Porch

  • Kitchen

    3.44 x 4.96 ft Main level

    Granite Counter, Eat-In Kitchen, Stainless Steel Appl

  • Family

    7.04 x 5.18 ft Main level

    Hardwood Floor, Vaulted Ceiling, Gas Fireplace

  • Den

    6.73 x 2.59 ft Main level

    Hardwood Floor, Floating Stairs, O/Looks Family

  • Prim Bdrm

    4.17 x 5.09 ft 2nd level

    W/I Closet, O/Looks Backyard, 4 Pc Ensuite

  • Bathroom

    2.43 x 3.90 ft 2nd level

    4 Pc Ensuite, Large Window, Ceramic Floor

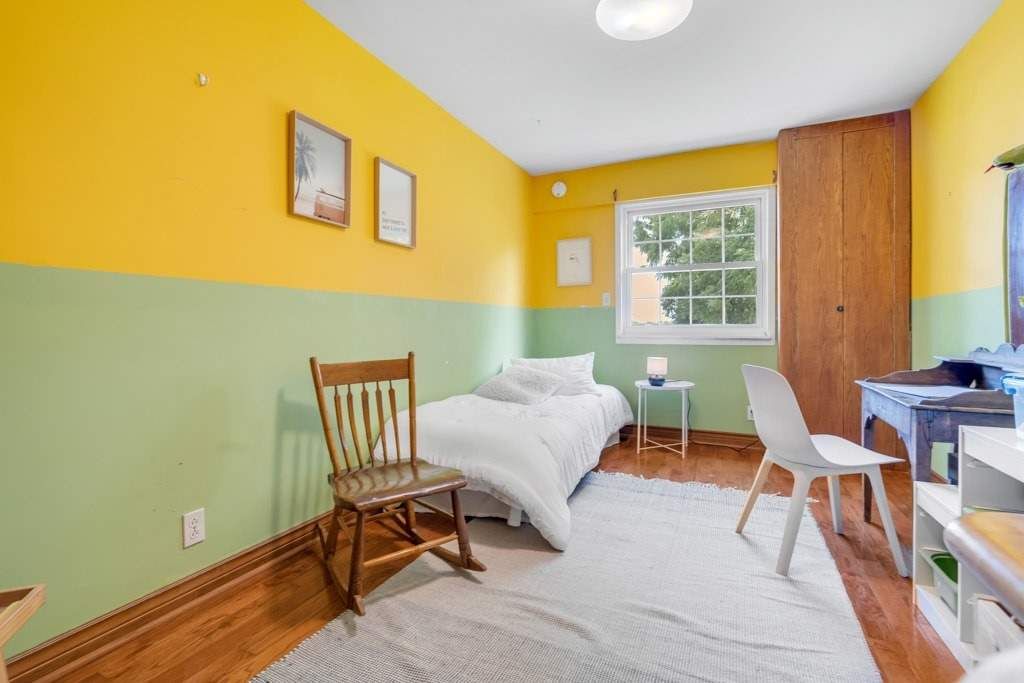
  • 2nd Br

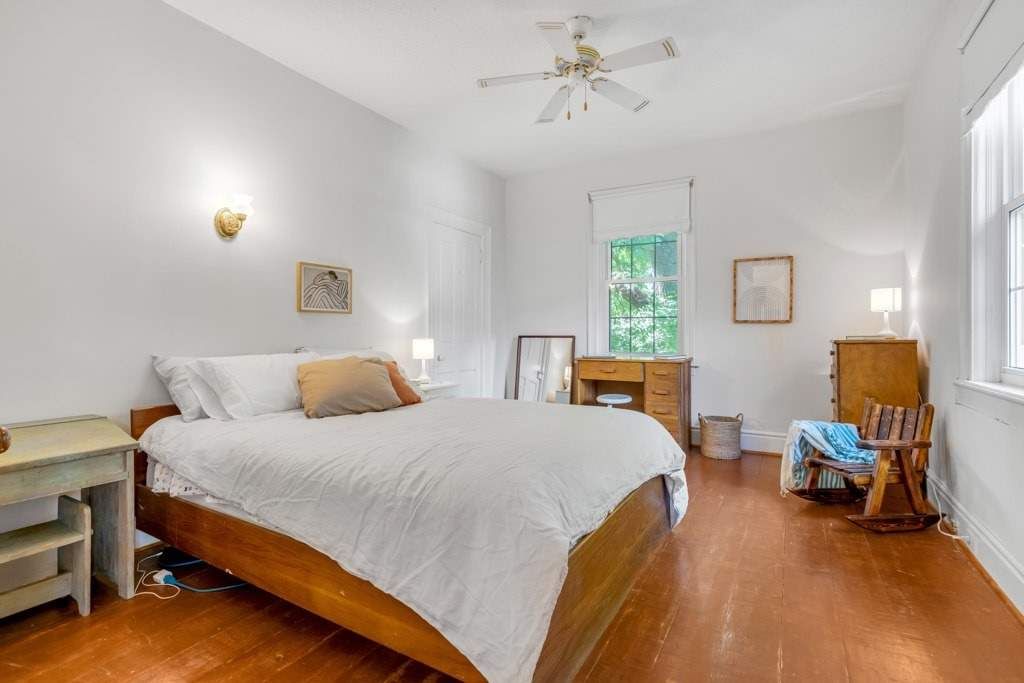
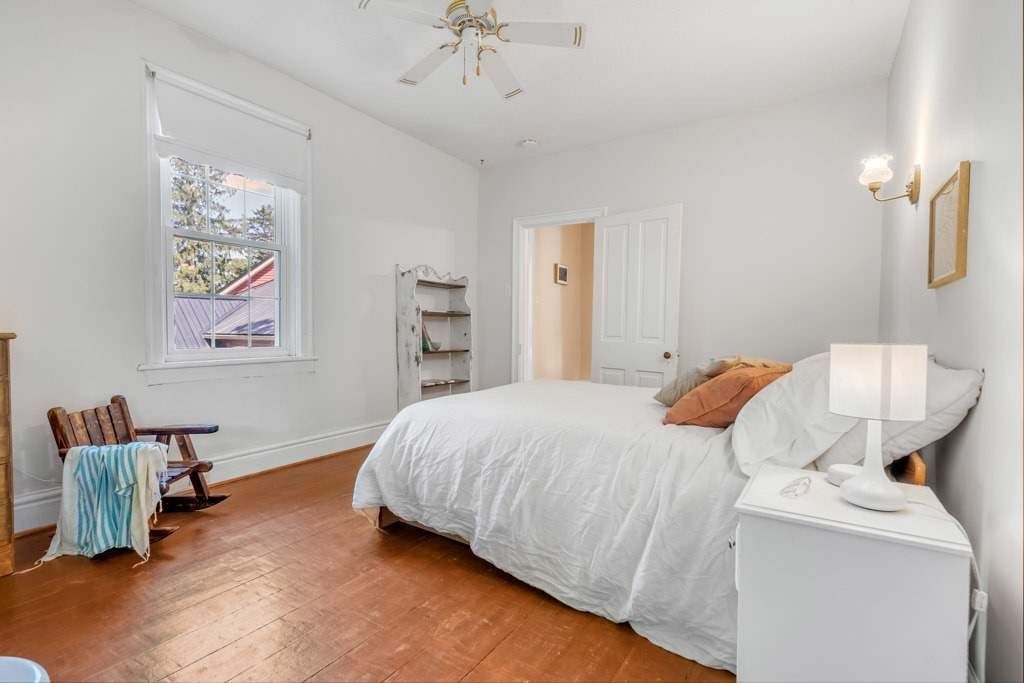
    4.41 x 3.47 ft 2nd level

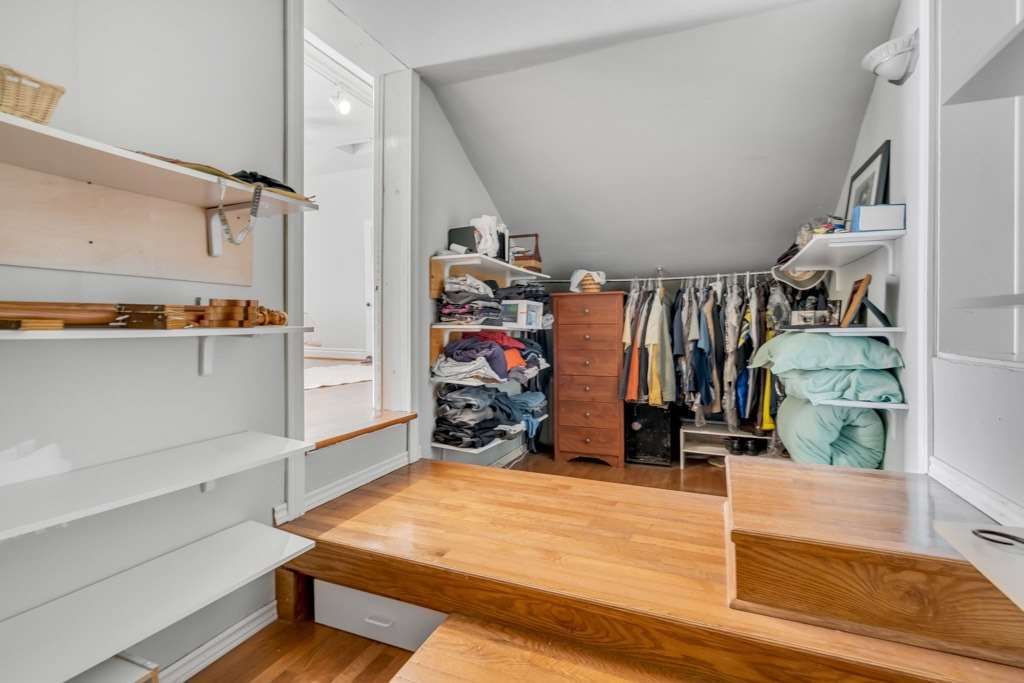
    Ceiling Fan, Large Closet

  • Bathroom

    2.65 x 2.28 ft 2nd level

    4 Pc Bath, Pedestal Sink, O/Looks Frontyard

  • 3rd Br

    4.45 x 3.38 ft 2nd level

    Ceiling Fan, Large Closet, O/Looks Pool

  • MLS #

    W5858915

  • Sq. Ft

    Available Upon Request

  • Sq. Ft. Source

    MLS

  • Lot Irregularities

    n/a

  • Year Built

    Available Upon Request

  • Pool

    Inground

  • Drive

    Private

  • Garage

    Attached, 2.0 spaces

  • Total Parking

    22.0

  • Family Room

    Y

  • Den

    Y

  • Exterior

    Other

  • Fireplace

    Y

  • Roof

    n/a

  • Foundation

    n/a

  • Elevator

    n/a

  • Water View

    n/a

  • Laundry Level

    Upper

  • Heat

    Forced Air

  • A/C

    Other

  • Water

    Well

  • Water Supply

    n/a

  • Sewers

    Septic

  • Central Vac

    n/a

  • Living

    6.09 x 6.09 ft Main level

    W/O To Porch, Large Window, Fireplace

  • 2nd Br

    4.54 x 2.86 ft Main level

    Large Window, O/Looks Backyard

  • Bathroom

    2.46 x 2.31 ft Main level

    4 Pc Bath, Ceramic Floor, Pedestal Sink

  • Dining

    2.77 x 4.96 ft Main level

    Double Doors, W/O To Porch

  • Kitchen

    3.44 x 4.96 ft Main level

    Granite Counter, Eat-In Kitchen, Stainless Steel Appl

  • Family

    7.04 x 5.18 ft Main level

    Hardwood Floor, Vaulted Ceiling, Gas Fireplace

  • Den

    6.73 x 2.59 ft Main level

    Hardwood Floor, Floating Stairs, O/Looks Family

  • Prim Bdrm

    4.17 x 5.09 ft 2nd level

    W/I Closet, O/Looks Backyard, 4 Pc Ensuite

  • Bathroom

    2.43 x 3.90 ft 2nd level

    4 Pc Ensuite, Large Window, Ceramic Floor

  • 2nd Br

    4.41 x 3.47 ft 2nd level

    Ceiling Fan, Large Closet

  • Bathroom

    2.65 x 2.28 ft 2nd level

    4 Pc Bath, Pedestal Sink, O/Looks Frontyard

  • 3rd Br

    4.45 x 3.38 ft 2nd level

    Ceiling Fan, Large Closet, O/Looks Pool

Thinking of Selling?

Find Out Your Home’s Value in Today’s Market!

No Email or Signup is required to view your home estimate.

estimate your home value

Contact Manoj Kukreja

Sales Representative,
Century 21 People’s Choice Realty Inc.,
Brokerage
(647) 576 - 2100

Manoj profile avatar

Property History

Property history for 2287 Boston Mills Road, Caledon

This property has been sold 2 times before. Create your free account to explore sold prices, detailed property history, and more insider data.

Sign In / Register

Estimated price

Date
Price
Change
2023-02-05
$1,757,114
---

Mortgage Calculator

This data is for informational purposes only.

Mortgage Payment per month

Principal Amount

Interest

Total Payable

Amortization

Amortization

Closing Cost Calculator

This data is for informational purposes only.

Closing Cost Total for this property

Total Cash flow for purchasing this property

Down Payment(%)*
Additional information

Provincial Land Transfer Tax

Ontario Land Transfer Tax Rebate

Toronto Land Transfer Tax

Toronto Land Transfer Tax Rebate

PST on CMHC Insurance Premium

Lawyer Fees

$2,825

Government Registration Fee's

$164

Title Insurance

Closing Cost Total

Total Cash flow for purchasing this property

Provincial Land Transfer Tax

Ontario Land Transfer Tax Rebate

Toronto Land Transfer Tax

Toronto Land Transfer Tax Rebate

PST on CMHC Insurance Premium

Lawyer Fees

$2,825

Government Registarion Fee's

$164

Title Insurance

Down Payment(%)*

* A down payment of less than 20% is permitted only for first-time home buyers purchasing their principal residence. The minimum down payment required is 5% for the portion of the purchase price up to $500,000, and 10% for the portion between $500,000 and $1,500,000. For properties priced over $1,500,000, a minimum down payment of 20% is required.

Thinking of Selling?

Find Out Your Home’s Value in Today’s Market!

No Email or Signup is required to view your home estimate.

estimate your home value

Contact Manoj Kukreja

Sales Representative, Century 21 People’s Choice Realty Inc., Brokerage
(647) 576 - 2100

Manoj profile avatar

Recent Sold Listings in Cheltenham, Caledon

Popular Cities