<-- style PDP --> 94 Credit Road, Caledon - Detached for sale for $1,450,000
  • sold

94 Credit Road

Caledon, Ontario, L7C 3J2 - Cheltenham

$1,450,000$000000

  • Neighbourhood

    Cheltenham

  • Major Intersection

    Creditview North Of King

  • Listed Since: 1276 day(s)

  • Last update: 1251 day(s) ago

Overview

  • Property Type

    Detached, Sidesplit 4

  • Bedrooms

    4

  • Bathrooms

    3

  • Basement

    Unfinished

  • Kitchen

    2

  • Total Parking

    8.0 (2.0 Detached Garage)

  • Lot Size

    226.00x440.00 (Feet)

  • Taxes

    $5,486.00 (2023)

  • Type

    Freehold

Property Description

Property description for 94 Credit Road, Caledon

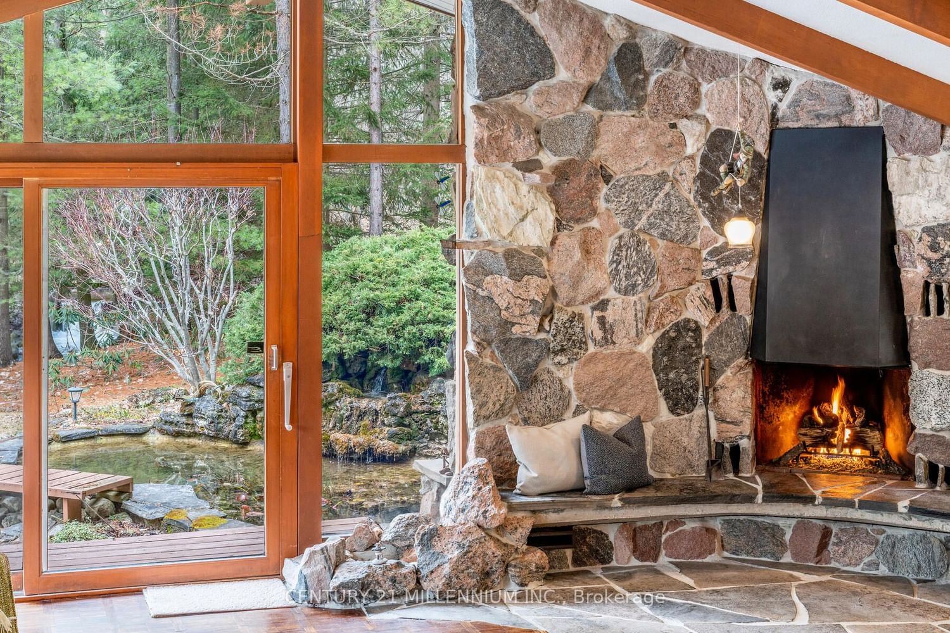
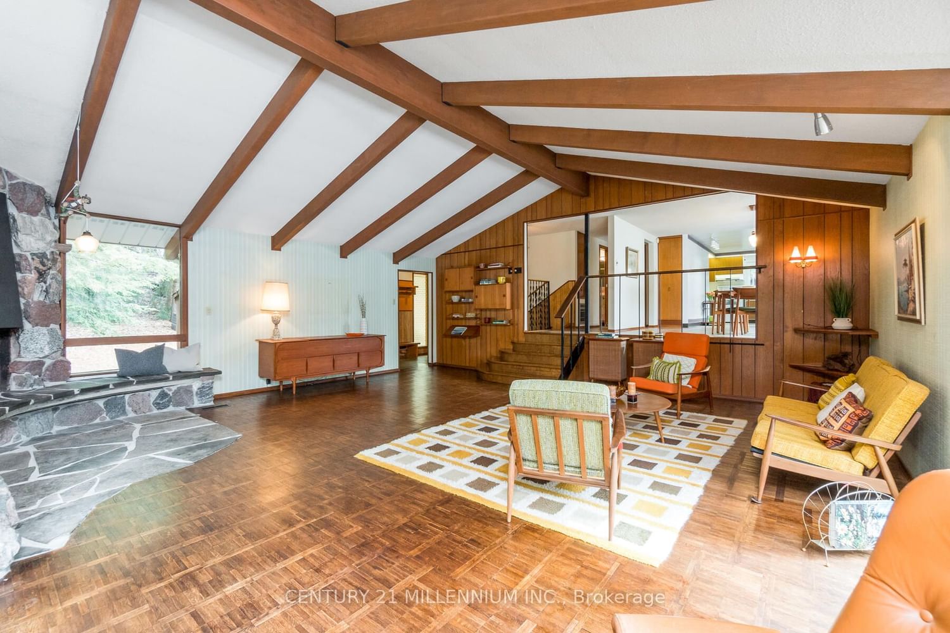
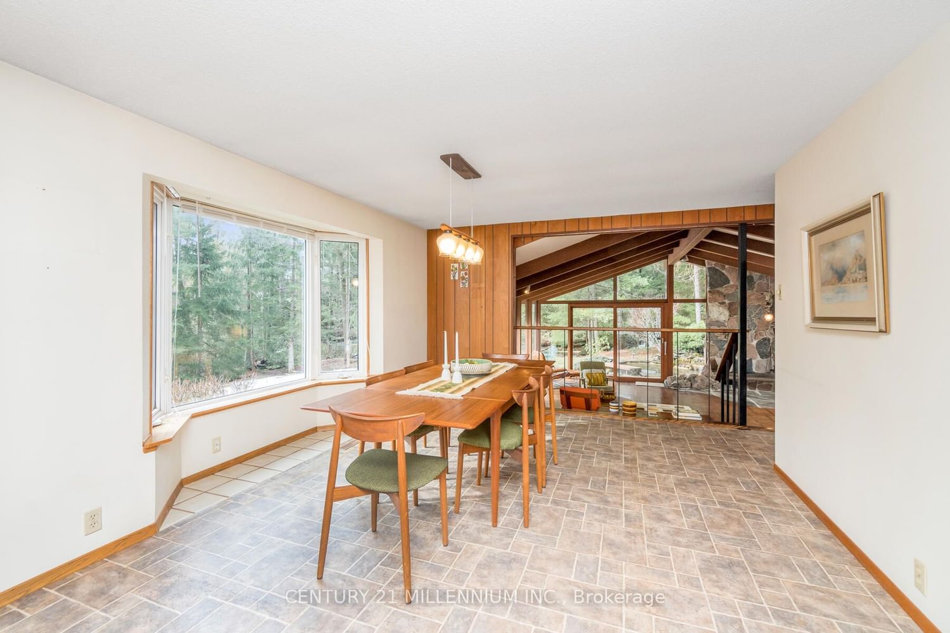
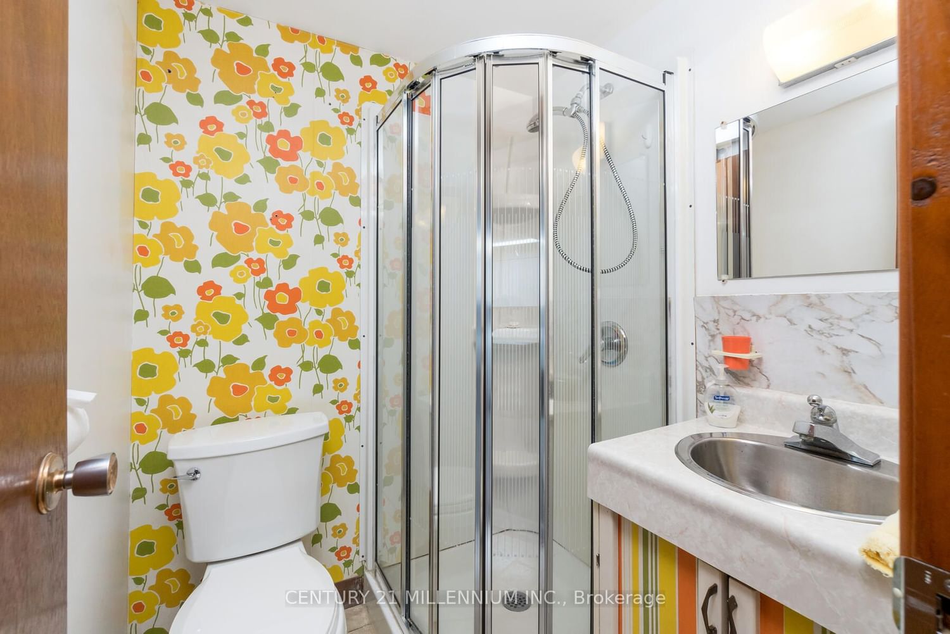
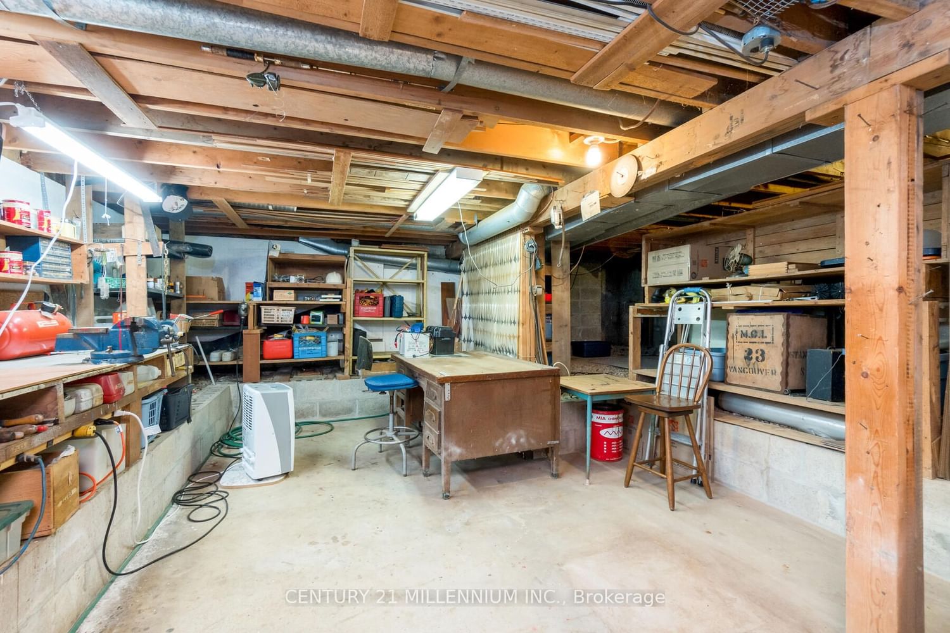
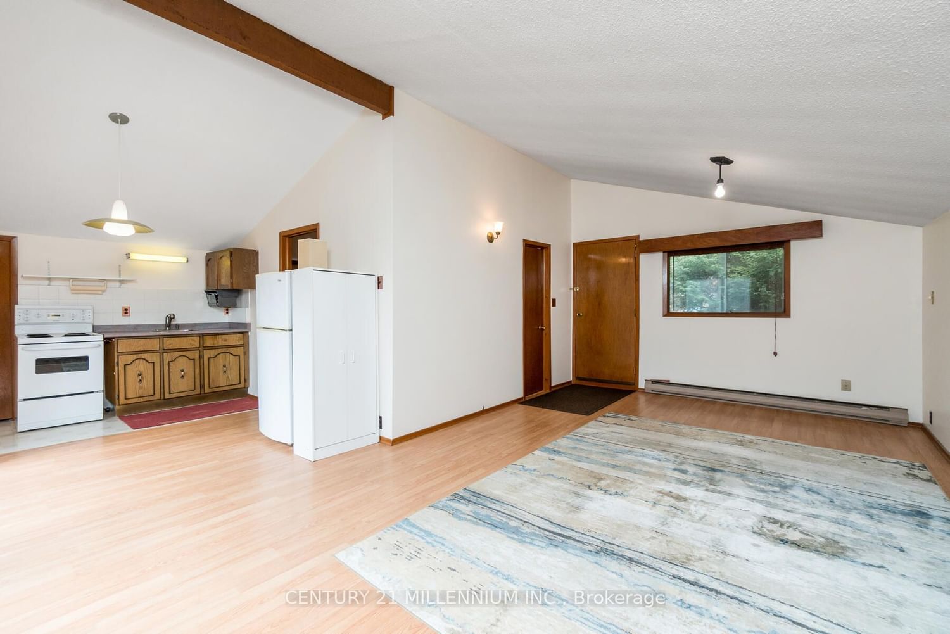
Nature at its best-15 minutes to Go Train! There is no way to capture the wild beauty of this 2.3-acre property in SW Caledon. You have to see it! The stream & waterfall, ponds, walkways & bridges will captivate you. The Classic Mid-Century Modern home uses simple lines, open-concepts & expansive walls of glass to create a home that helps those who live in it forge a connection with nature. You'll find floor to ceiling windows & doors in the great room w/granite fireplace that grounds the house to the land. This home features a spacious kitchen & dining area that overlook the great room, but also share views of the stream to the south. The main-level primary bedroom has his & hers closets & opens to a small balcony set amongst the trees. In true MCM style, a few steps down leads to to the Lower Level w/above-grade windows in 2nd & 3rd bdrms, the 2nd bath & laundry area. Another step leads to workshop & storage on 4th level.

Listed by CENTURY 21 MILLENNIUM INC.

  • MLS #

    W5905548

  • Sq. Ft

    Available Upon Request

  • Sq. Ft. Source

    MLS

  • Lot Irregularities

    Irregular Shape

  • Year Built

    51-99

  • Pool

    None

  • Drive

    Private

  • Garage

    Detached, 2.0 spaces

  • Total Parking

    8.0

  • Family Room

    N

  • Den

    N

  • Exterior

    Wood

  • Fireplace

    Y

  • Roof

    n/a

  • Foundation

    n/a

  • Elevator

    n/a

  • Water View

    n/a

  • Laundry Level

    Lower

  • Heat

    Forced Air

  • A/C

    Central Air

  • Water

    Well

  • Water Supply

    n/a

  • Sewers

    Septic

  • Central Vac

    n/a

  • Great Rm

    7.07 x 7.08 ft Ground level

    Hardwood Floor, W/O To Patio, Stone Fireplace

  • Kitchen

    3.50 x 4.95 ft Upper level

    Vinyl Floor, Overlook Water

  • Dining

    4.04 x 4.28 ft Upper level

    Bow Window, Vinyl Floor, Overlook Water

  • Prim Bdrm

    3.51 x 4.74 ft Upper level

    Broadloom, His/Hers Closets, W/O To Balcony

  • 2nd Br

    3.32 x 3.49 ft Lower level

    Broadloom, Closet, Above Grade Window

  • 3rd Br

    3.23 x 4.17 ft Lower level

    Broadloom, Closet, Above Grade Window

  • Sitting

    3.23 x 4.17 ft Lower level

    6 Pc Bath, Above Grade Window

  • Kitchen

    3.56 x 2.77 ft Flat level

    Pantry

  • Living

    3.65 x 6.23 ft Flat level

    W/O To Balcony, Laminate

  • Foyer

    false Ground level

    B/I Shelves

  • 4th Br

    3.28 x 3.40 ft Flat level

    Semi Ensuite

  • MLS #

    W5905548

  • Sq. Ft

    Available Upon Request

  • Sq. Ft. Source

    MLS

  • Lot Irregularities

    Irregular Shape

  • Year Built

    51-99

  • Pool

    None

  • Drive

    Private

  • Garage

    Detached, 2.0 spaces

  • Total Parking

    8.0

  • Family Room

    N

  • Den

    N

  • Exterior

    Wood

  • Fireplace

    Y

  • Roof

    n/a

  • Foundation

    n/a

  • Elevator

    n/a

  • Water View

    n/a

  • Laundry Level

    Lower

  • Heat

    Forced Air

  • A/C

    Central Air

  • Water

    Well

  • Water Supply

    n/a

  • Sewers

    Septic

  • Central Vac

    n/a

  • Great Rm

    7.07 x 7.08 ft Ground level

    Hardwood Floor, W/O To Patio, Stone Fireplace

  • Kitchen

    3.50 x 4.95 ft Upper level

    Vinyl Floor, Overlook Water

  • Dining

    4.04 x 4.28 ft Upper level

    Bow Window, Vinyl Floor, Overlook Water

  • Prim Bdrm

    3.51 x 4.74 ft Upper level

    Broadloom, His/Hers Closets, W/O To Balcony

  • 2nd Br

    3.32 x 3.49 ft Lower level

    Broadloom, Closet, Above Grade Window

  • 3rd Br

    3.23 x 4.17 ft Lower level

    Broadloom, Closet, Above Grade Window

  • Sitting

    3.23 x 4.17 ft Lower level

    6 Pc Bath, Above Grade Window

  • Kitchen

    3.56 x 2.77 ft Flat level

    Pantry

  • Living

    3.65 x 6.23 ft Flat level

    W/O To Balcony, Laminate

  • Foyer

    false Ground level

    B/I Shelves

  • 4th Br

    3.28 x 3.40 ft Flat level

    Semi Ensuite

Thinking of Selling?

Find Out Your Home’s Value in Today’s Market!

No Email or Signup is required to view your home estimate.

estimate your home value

Contact Manoj Kukreja

Sales Representative,
Century 21 People’s Choice Realty Inc.,
Brokerage
(647) 576 - 2100

Manoj profile avatar

Estimated price

Date
Price
Change
2023-04-16
$1,463,763
---

Mortgage Calculator

This data is for informational purposes only.

Mortgage Payment per month

Principal Amount

Interest

Total Payable

Amortization

Amortization

Closing Cost Calculator

This data is for informational purposes only.

Closing Cost Total for this property

Total Cash flow for purchasing this property

Down Payment(%)*
Additional information

Provincial Land Transfer Tax

Ontario Land Transfer Tax Rebate

Toronto Land Transfer Tax

Toronto Land Transfer Tax Rebate

PST on CMHC Insurance Premium

Lawyer Fees

$2,825

Government Registration Fee's

$164

Title Insurance

Closing Cost Total

Total Cash flow for purchasing this property

Provincial Land Transfer Tax

Ontario Land Transfer Tax Rebate

Toronto Land Transfer Tax

Toronto Land Transfer Tax Rebate

PST on CMHC Insurance Premium

Lawyer Fees

$2,825

Government Registarion Fee's

$164

Title Insurance

Down Payment(%)*

* A down payment of less than 20% is permitted only for first-time home buyers purchasing their principal residence. The minimum down payment required is 5% for the portion of the purchase price up to $500,000, and 10% for the portion between $500,000 and $1,500,000. For properties priced over $1,500,000, a minimum down payment of 20% is required.

Thinking of Selling?

Find Out Your Home’s Value in Today’s Market!

No Email or Signup is required to view your home estimate.

estimate your home value

Contact Manoj Kukreja

Sales Representative, Century 21 People’s Choice Realty Inc., Brokerage
(647) 576 - 2100

Manoj profile avatar

Recent Sold Listings in Cheltenham, Caledon

Popular Cities