<-- style PDP --> 4800 Main Street, Clarington - Detached for sale for $1,749,900
  • sold
  • leased

4800 Main Street

Clarington, Ontario, L0B 1M0 - Orono

$1,749,900$000000

  • Neighbourhood

    Orono

  • Major Intersection

    Main St & 115

  • Listed Since: 185 day(s)

  • Last update: 155 day(s) ago

Overview

  • Property Type

    Detached, Bungalow

  • Bedrooms

    4 + 2

  • Bathrooms

    4

  • Basement

    Fin W/O

  • Kitchen

    1 + 1

  • Total Parking

    26 (1 Attached Garage)

  • Lot Size

    243.65x286.14 (Feet)

  • Taxes

    $8,136.00 (2025)

  • Type

    Freehold

Property Description

Property description for 4800 Main Street, Clarington

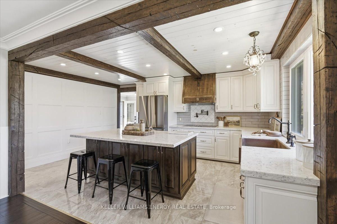
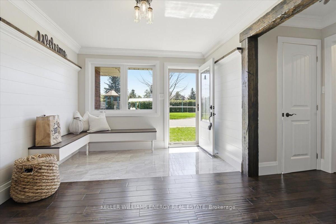
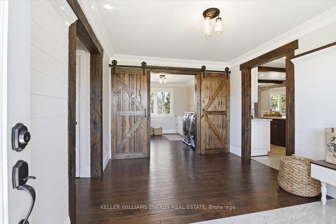
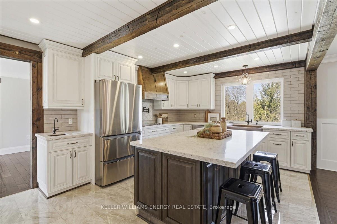
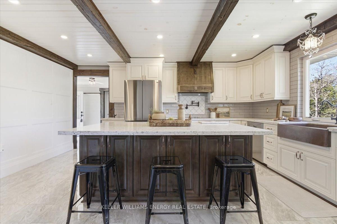
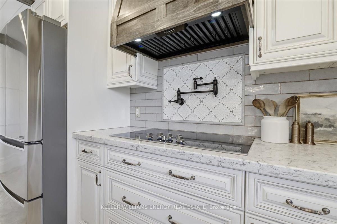
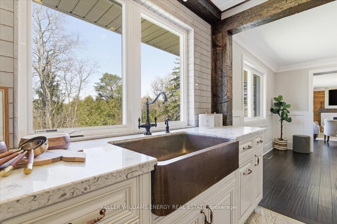
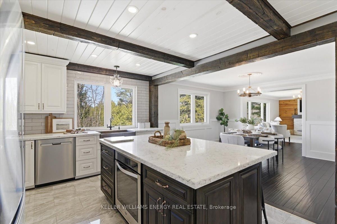
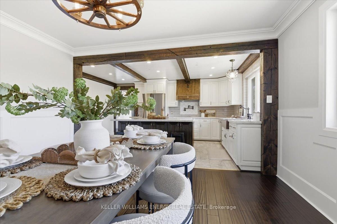
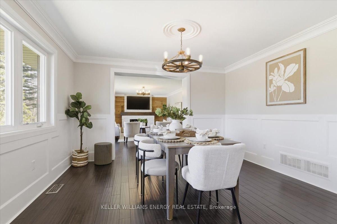
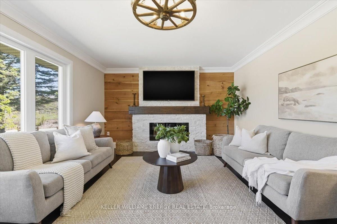
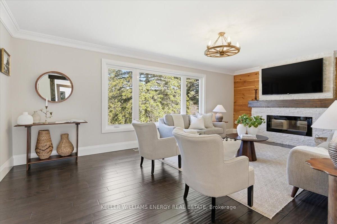
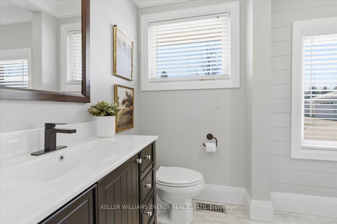
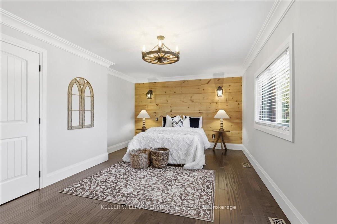
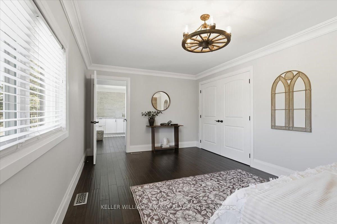
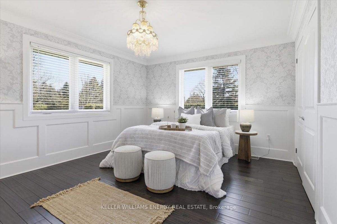
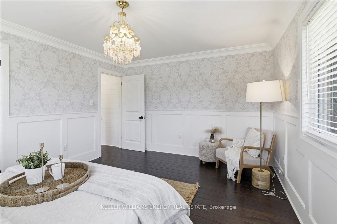
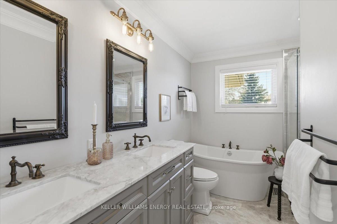
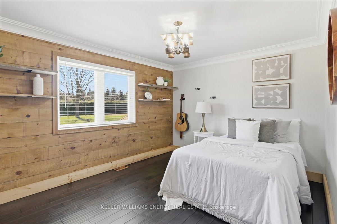
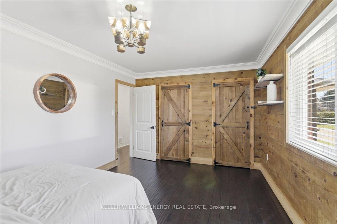
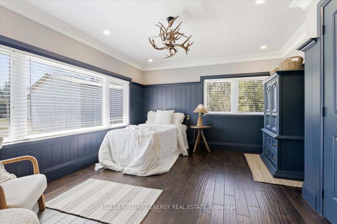
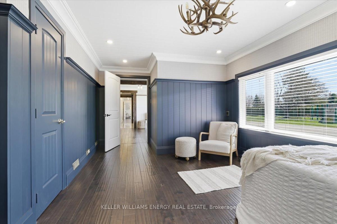
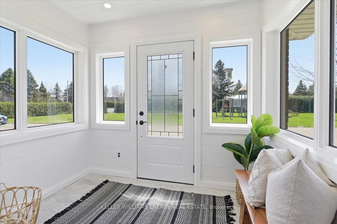
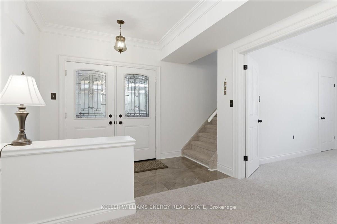
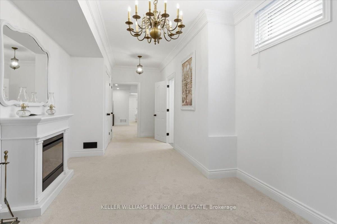
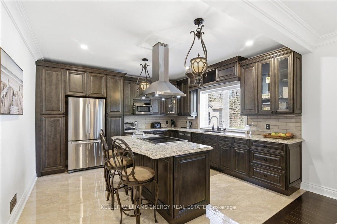
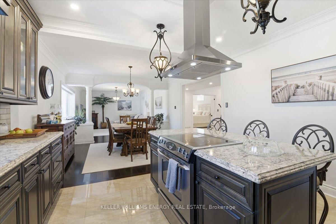
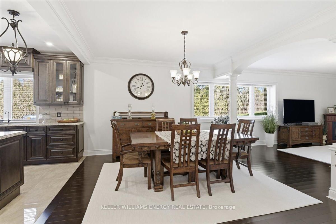
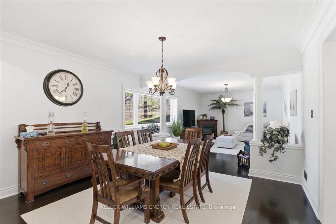
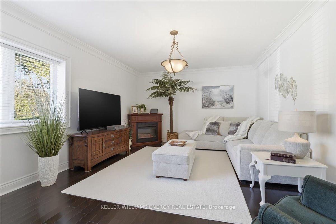
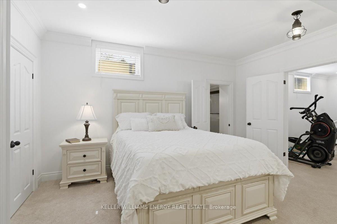
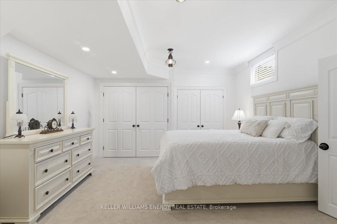
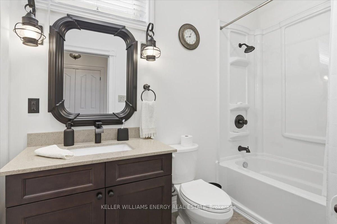
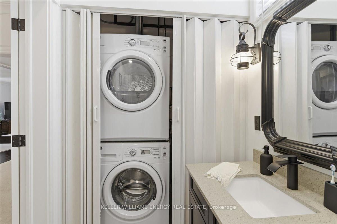
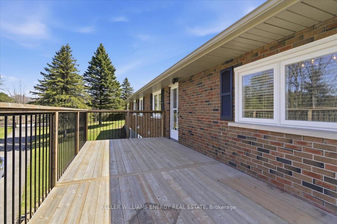
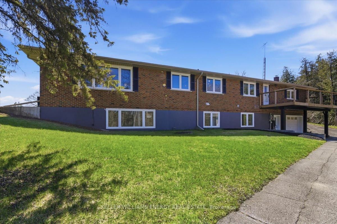
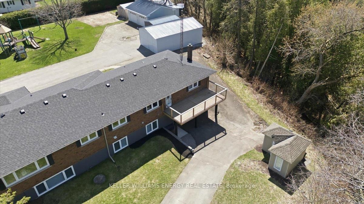
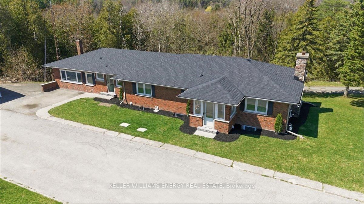
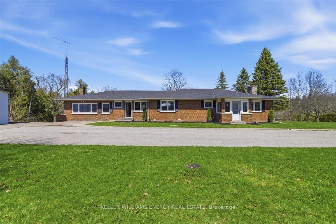
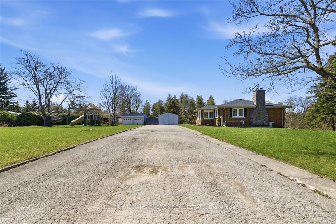
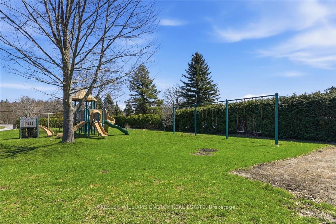
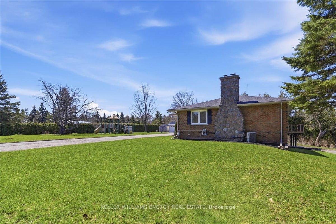
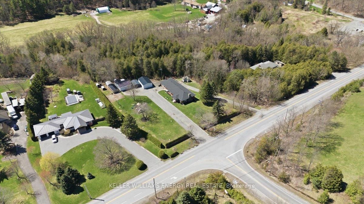
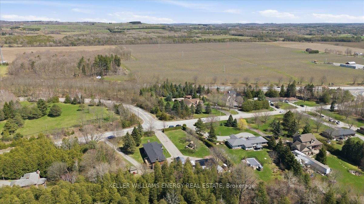
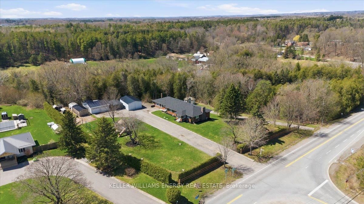
Experience the perfect blend of sophisticated design and quiet country living in this stunning brick bungalow, where superb attention to detail is evident in every corner. From the moment you step into the large, sun-drenched foyer the home's seamless floor plan and high-end finishes take center stage. The heart of the main level is a chef-inspired kitchen featuring sleek quartz countertops, backsplash, a convenient pot filler and rustic wood beams that add warmth to the space. Outfitted with a copper sink, a center island with integrated storage and a separate cooktop and oven, this culinary space flows effortlessly into a dining room adorned with elegant wainscoting. The refined aesthetic continues throughout the main floor with rich hardwood flooring and classic crown moldings. In the living room, massive windows flood the space with natural light, highlighting a striking wood and tile feature wall with a mantle over the fireplace. The private quarters include four generous bedrooms and a lavish main bathroom boasting dual sinks, a glass shower, and a soaking tub, complemented by a dedicated laundry room and an additional 3-piece bath. Far exceeding the expectations of a typical basement, the lower level reveals itself as a high-end, secondary residence that mirrors the quality and scale of the main floor. This bright, expansive living space features a walk-out to the garage and is flooded with natural light through large above-grade windows. It boasts a second gourmet kitchen with quartz counters and a center island, open to the dining area and a family room finished with hardwood. With two additional bedrooms one featuring a private ensuite, two separate recreation areas and a full 4-piece bath with its own laundry facilities, this level offers true independent luxury. Situated right off the 115, on an expansive lot with two separate driveways, two garages, and sheds, this property provides unparalleled space and versatility for any lifestyle.

Listed by KELLER WILLIAMS ENERGY REAL ESTATE

  • MLS #

    E13026816

  • Sq. Ft

    2000-2500

  • Sq. Ft. Source

    MLS

  • Lot Irregularities

    Y

  • Year Built

    Available Upon Request

  • Pool

    None

  • Drive

    Private

  • Garage

    Attached, 1 spaces

  • Total Parking

    26

  • Family Room

    N

  • Den

    N

  • Exterior

    Brick

  • Fireplace

    Y

  • Roof

    Asphalt Shingle

  • Foundation

    Concrete

  • Elevator

    n/a

  • Water View

    n/a

  • Laundry Level

    n/a

  • Heat

    Forced Air

  • A/C

    Central Air

  • Water

    Well

  • Water Supply

    n/a

  • Sewers

    Septic

  • Central Vac

    N

  • Kitchen

    5.18 x 3.51 ft Main level

    Centre Island, Quartz Counter, Backsplash

  • Dining

    3.97 x 3.66 ft Main level

    hardwood floor, Combined W/Kitchen, Wainscoting

  • Living

    3.97 x 6.45 ft Main level

    hardwood floor, O/Looks Backyard, Crown Moulding

  • Primary

    3.66 x 5.67 ft Main level

    hardwood floor, Double Closet, Crown Moulding

  • 2nd Br

    3.63 x 5.67 ft Main level

    hardwood floor, Large Window, Crown Moulding

  • 3rd Br

    3.27 x 4.56 ft Main level

    hardwood floor, Double Closet, Crown Moulding

  • 4th Br

    4.51 x 3.64 ft Main level

    hardwood floor, Wainscoting, Crown Moulding

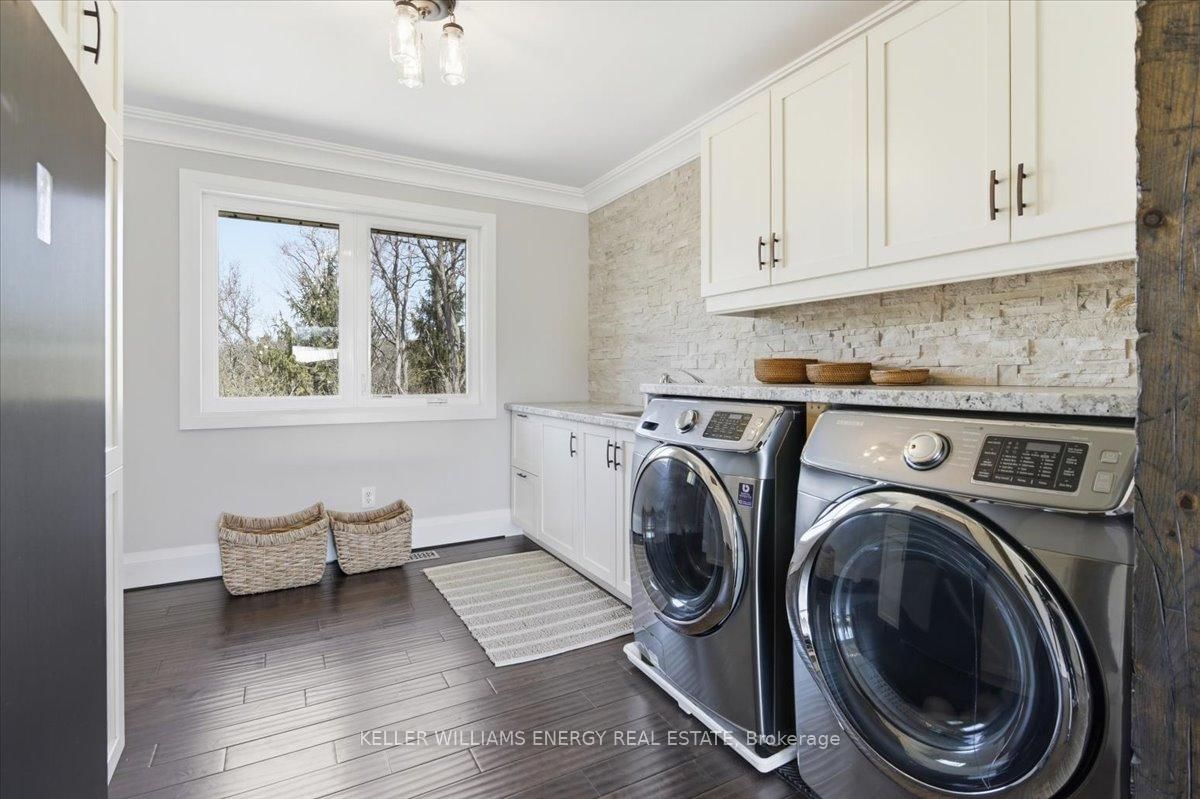
  • Laundry

    3.38 x 3.11 ft Main level

    hardwood floor, Backsplash, Crown Moulding

  • Kitchen

    4.16 x 4.2 ft Bsmt level

    Quartz Counter, Combined W/Dining, Above Grade Window

  • Dining

    4.16 x 3.74 ft Bsmt level

    hardwood floor, Combined W/Kitchen, Crown Moulding

  • Family

    4.16 x 5.56 ft Bsmt level

    hardwood floor, Electric Fireplace, Crown Moulding

  • 5th Br

    4.36 x 4.5 ft Bsmt level

    Broadloom, 4 Pc Ensuite, Double Closet

  • Br

    4.15 x 3.61 ft Bsmt level

    Broadloom, Crown Moulding, Closet

  • Rec

    4.1 x 4.46 ft Bsmt level

    Broadloom, Crown Moulding, Window

  • Rec

    3.0 x 8.42 ft Bsmt level

    Broadloom, Crown Moulding, Window

Thinking of Selling?

Find Out Your Home’s Value in Today’s Market!

No Email or Signup is required to view your home estimate.

estimate your home value

Contact Manoj Kukreja

Sales Representative,
Century 21 People’s Choice Realty Inc.,
Brokerage
(647) 576 - 2100

Manoj profile avatar

Property History

Property history for 4800 Main Street, Clarington

This property has been sold 2 times before. Create your free account to explore sold prices, detailed property history, and more insider data.

Sign In / Register

Estimated price

Date
Price
Change
2026-04-21
$1,678,929
0.00%

Mortgage Calculator

This data is for informational purposes only.

Mortgage Payment per month

Principal Amount

Interest

Total Payable

Amortization

Amortization

Closing Cost Calculator

This data is for informational purposes only.

Closing Cost Total for this property

Total Cash flow for purchasing this property

Down Payment(%)*
Additional information

Provincial Land Transfer Tax

Ontario Land Transfer Tax Rebate

Toronto Land Transfer Tax

Toronto Land Transfer Tax Rebate

PST on CMHC Insurance Premium

Lawyer Fees

$2,825

Government Registration Fee's

$164

Title Insurance

Closing Cost Total

Total Cash flow for purchasing this property

Provincial Land Transfer Tax

Ontario Land Transfer Tax Rebate

Toronto Land Transfer Tax

Toronto Land Transfer Tax Rebate

PST on CMHC Insurance Premium

Lawyer Fees

$2,825

Government Registarion Fee's

$164

Title Insurance

Down Payment(%)*

* A down payment of less than 20% is permitted only for first-time home buyers purchasing their principal residence. The minimum down payment required is 5% for the portion of the purchase price up to $500,000, and 10% for the portion between $500,000 and $1,500,000. For properties priced over $1,500,000, a minimum down payment of 20% is required.

Thinking of Selling?

Find Out Your Home’s Value in Today’s Market!

No Email or Signup is required to view your home estimate.

estimate your home value

Contact Manoj Kukreja

Sales Representative, Century 21 People’s Choice Realty Inc., Brokerage
(647) 576 - 2100

Manoj profile avatar

Recent Sold Listings in Orono, Clarington

Popular Cities