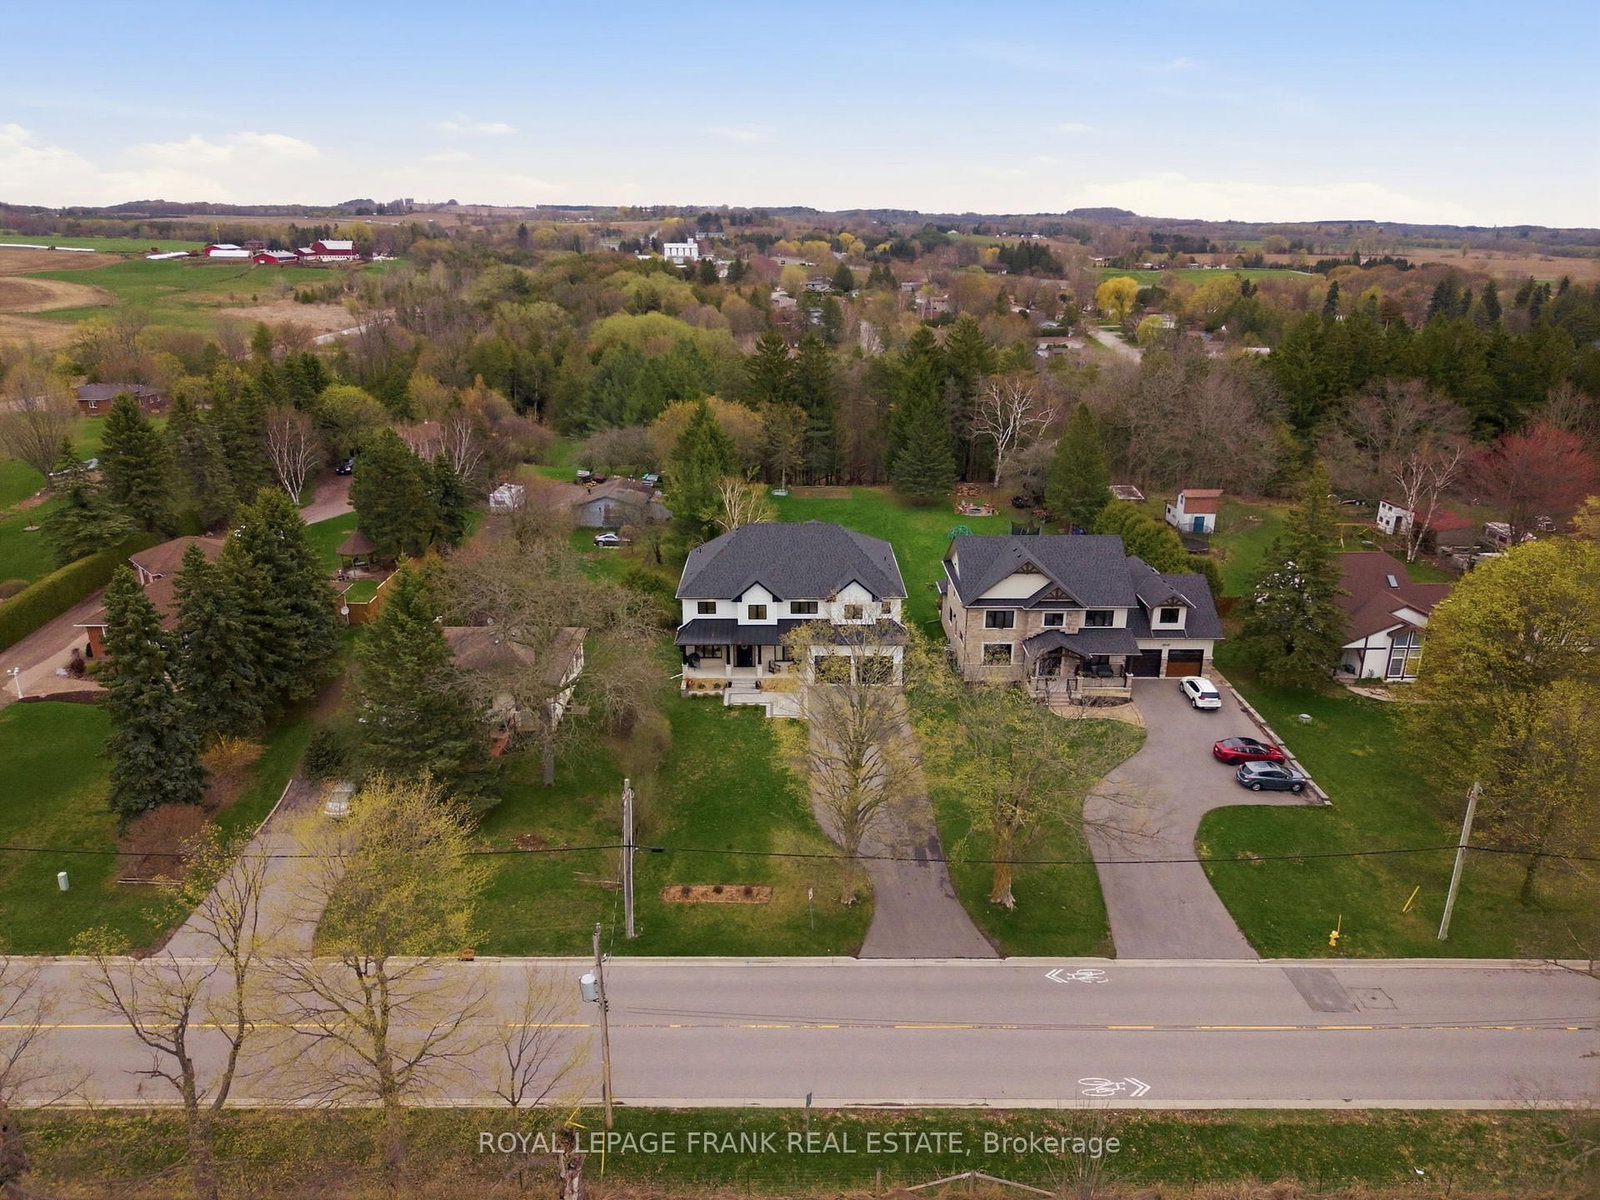
<-- style PDP --> 5947 Main Street, Clarington - Detached for sale for $1,899,900
  • sold
  • leased

5947 Main Street

Clarington, Ontario, L0B 1M0 - Orono

$1,899,900$000000

  • Neighbourhood

    Orono

  • Major Intersection

    Main St and Taunton Rd

  • Listed Since: 176 day(s)

  • Last update: 163 day(s) ago

Overview

  • Property Type

    Detached, 2-Storey

  • Bedrooms

    4 + 1

  • Bathrooms

    5

  • Basement

    Apartment + Sep Entrance

  • Kitchen

    1 + 1

  • Total Parking

    8 (2 Attached Garage)

  • Lot Size

    70.44x301.12 (Feet)

  • Taxes

    $12,176.00 (2025)

  • Type

    Freehold

Property Description

Property description for 5947 Main Street, Clarington

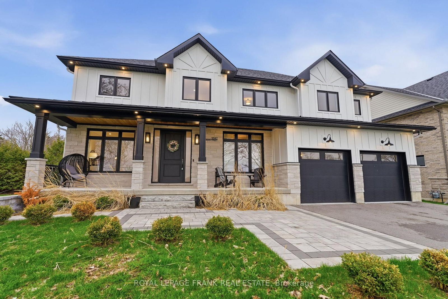
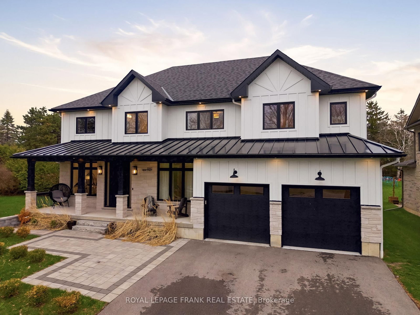
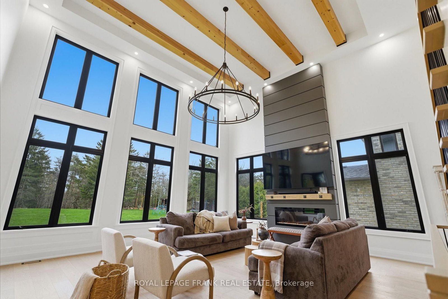
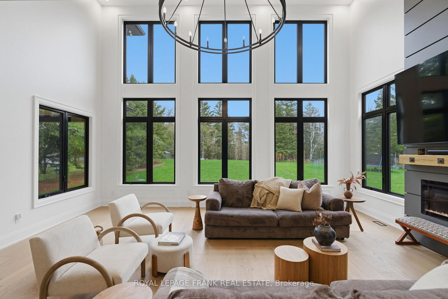
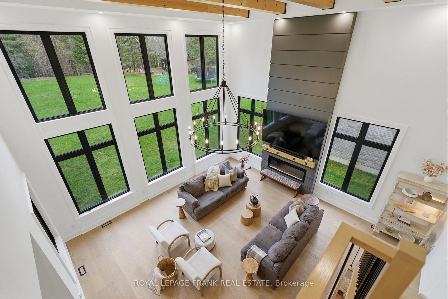
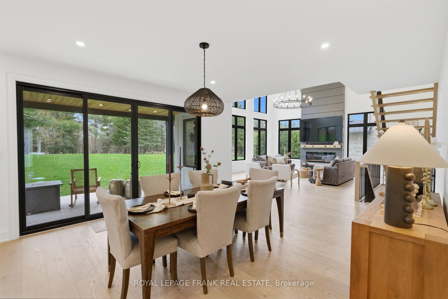
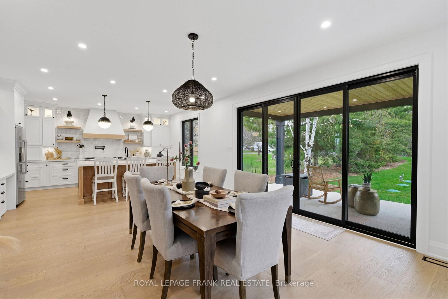
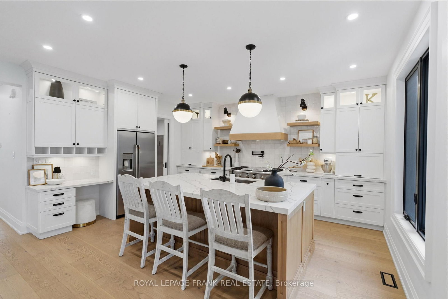
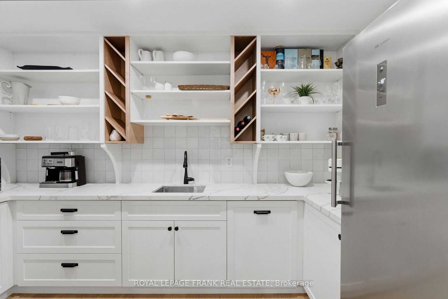
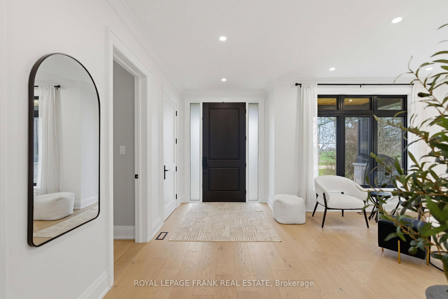
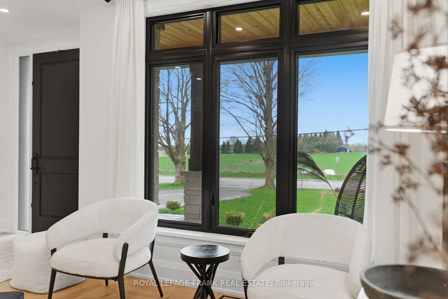
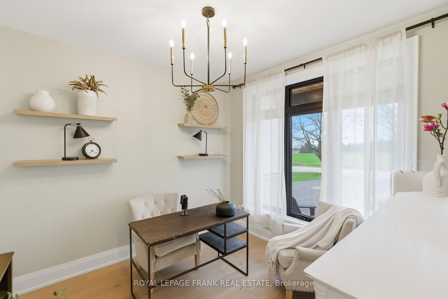
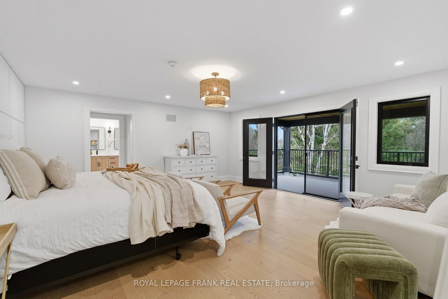
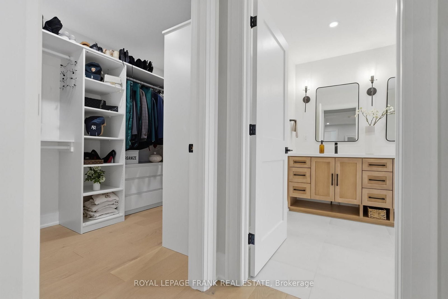
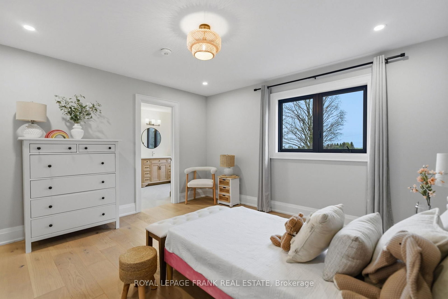
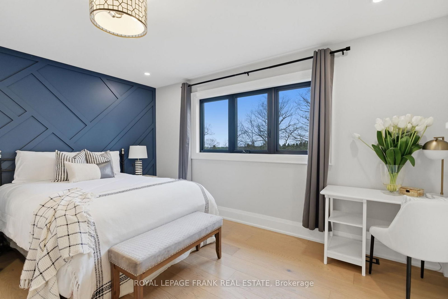
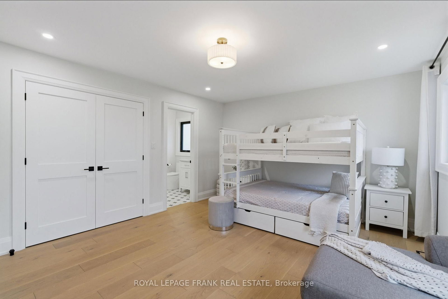
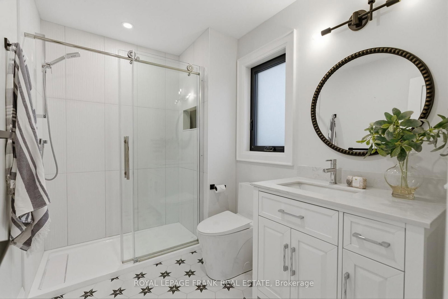
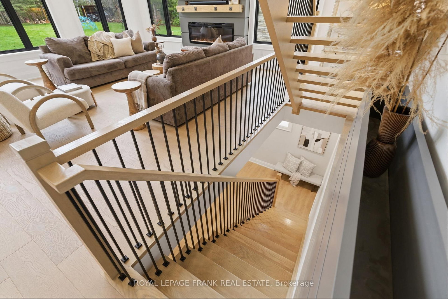
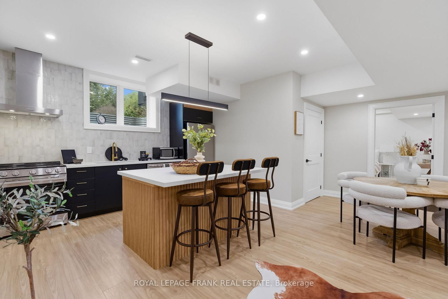
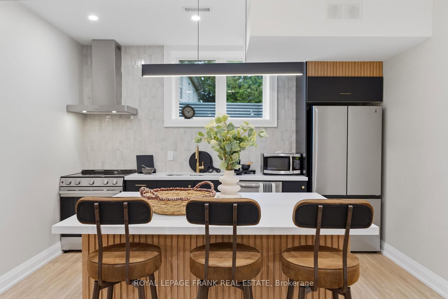
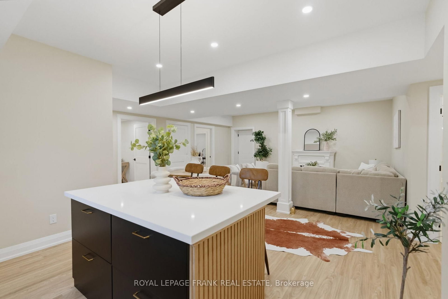
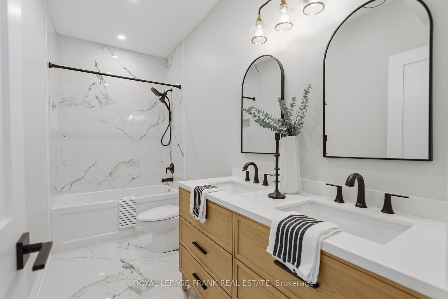
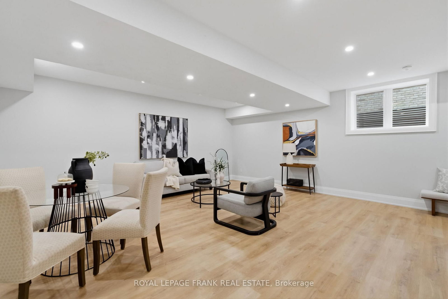
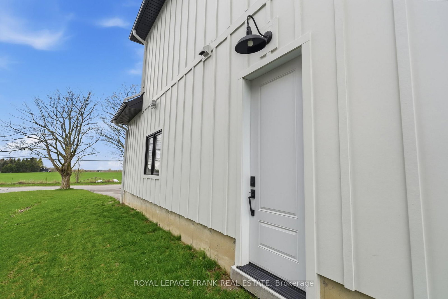
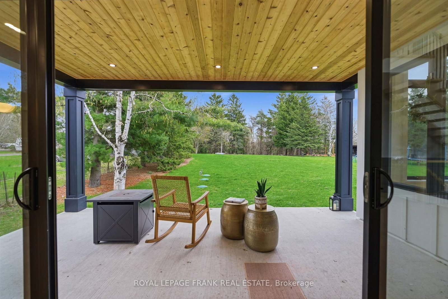
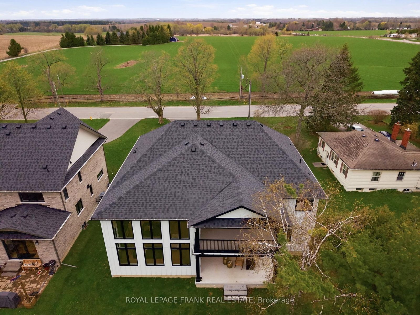
Custom-built in 2023, this exquisite residence offers over 6,000 square feet of refined living. Situated on a half acre lot, and set against a backdrop of protected greenspace & a ravine. Featuring a beautifully appointed in-law suite with its own private entrance, full kitchen, and bright, open living spaces - ideal for multi-generational living or guests. Designed with a careful balance of elegance and comfort, the open-concept interior is defined by soaring ceilings, tailored millwork, and an abundance of natural light. The main level blends function and sophistication, featuring a private office, formal living room, and a thoughtfully designed mudroom with custom built-ins. At the heart of the home, the chef's kitchen is both striking and practical, anchored by an expansive quartz island and complemented by premium appliances, a walk-in pantry, and seamless flow into the dining area. Here, doors lead to a covered porch with cedar detailing-an inviting space to unwind while taking in the serene natural surroundings. The two-storey great room creates a dramatic focal point, with its 19-foot ceilings, exposed wood beams, and a fireplace feature that adds warmth and character. Upstairs, four generously sized bedrooms each enjoy ensuite access, including a luxurious primary suite complete with a private covered balcony, walk-in closet with custom built-ins, and a spa-inspired ensuite. Outside, the home's craftsmanship continues with a timeless blend of Hardie board siding and cedar accents, while the landscaped grounds include interlocking stone and a double wide driveway with parking for 6 vehicles. Every element of this property has been curated to deliver a lifestyle of quiet luxury in one of Orono's most picturesque settings - a rare and exceptional offering. View the attached brochure for a full list of upgrades.

Listed by ROYAL LEPAGE FRANK REAL ESTATE

  • MLS #

    E13063418

  • Sq. Ft

    3500-5000

  • Sq. Ft. Source

    MLS

  • Lot Irregularities

    n/a

  • Year Built

    Available Upon Request

  • Pool

    None

  • Drive

    n/a

  • Garage

    Attached, 2 spaces

  • Total Parking

    8

  • Family Room

    Y

  • Den

    Y

  • Exterior

    Hardboard

  • Fireplace

    Y

  • Roof

    Asphalt Shingle

  • Foundation

    Concrete

  • Elevator

    n/a

  • Water View

    n/a

  • Laundry Level

    n/a

  • Heat

    Forced Air

  • A/C

    Central Air

  • Water

    Municipal

  • Water Supply

    n/a

  • Sewers

    Septic

  • Central Vac

    N

  • Great Rm

    6.65 x 5.7 ft Main level

    hardwood floor, Fireplace, Cathedral Ceiling

  • Kitchen

    4.9 x 4.36 ft Main level

    Centre Island, Quartz Counter, Stainless Steel Appl

  • Pantry

    3.8 x 2.0 ft Main level

    hardwood floor, Quartz Counter, B/I Shelves

  • Dining

    4.05 x 4.3 ft Main level

    hardwood floor, W/O To Patio, Open Concept

  • Living

    3.9 x 3.4 ft Main level

    hardwood floor, Pot Lights, Wainscoting

  • Office

    2.9 x 3.1 ft Main level

    hardwood floor, Large Window

  • Mudroom

    3.4 x 2.5 ft Main level

    Tile Floor, Access To Garage, Pot Lights

  • Primary

    5.6 x 5.2 ft 2nd level

    5 Pc Bath, W/O To Balcony, W/I Closet

  • 2nd Br

    4.8 x 4.55 ft 2nd level

    3 Pc Ensuite, Double Closet, hardwood floor

  • 3rd Br

    3.85 x 4.3 ft 2nd level

    Semi Ensuite, Double Closet, hardwood floor

  • 4th Br

    4.05 x 3.8 ft 2nd level

    Semi Ensuite, Double Closet, hardwood floor

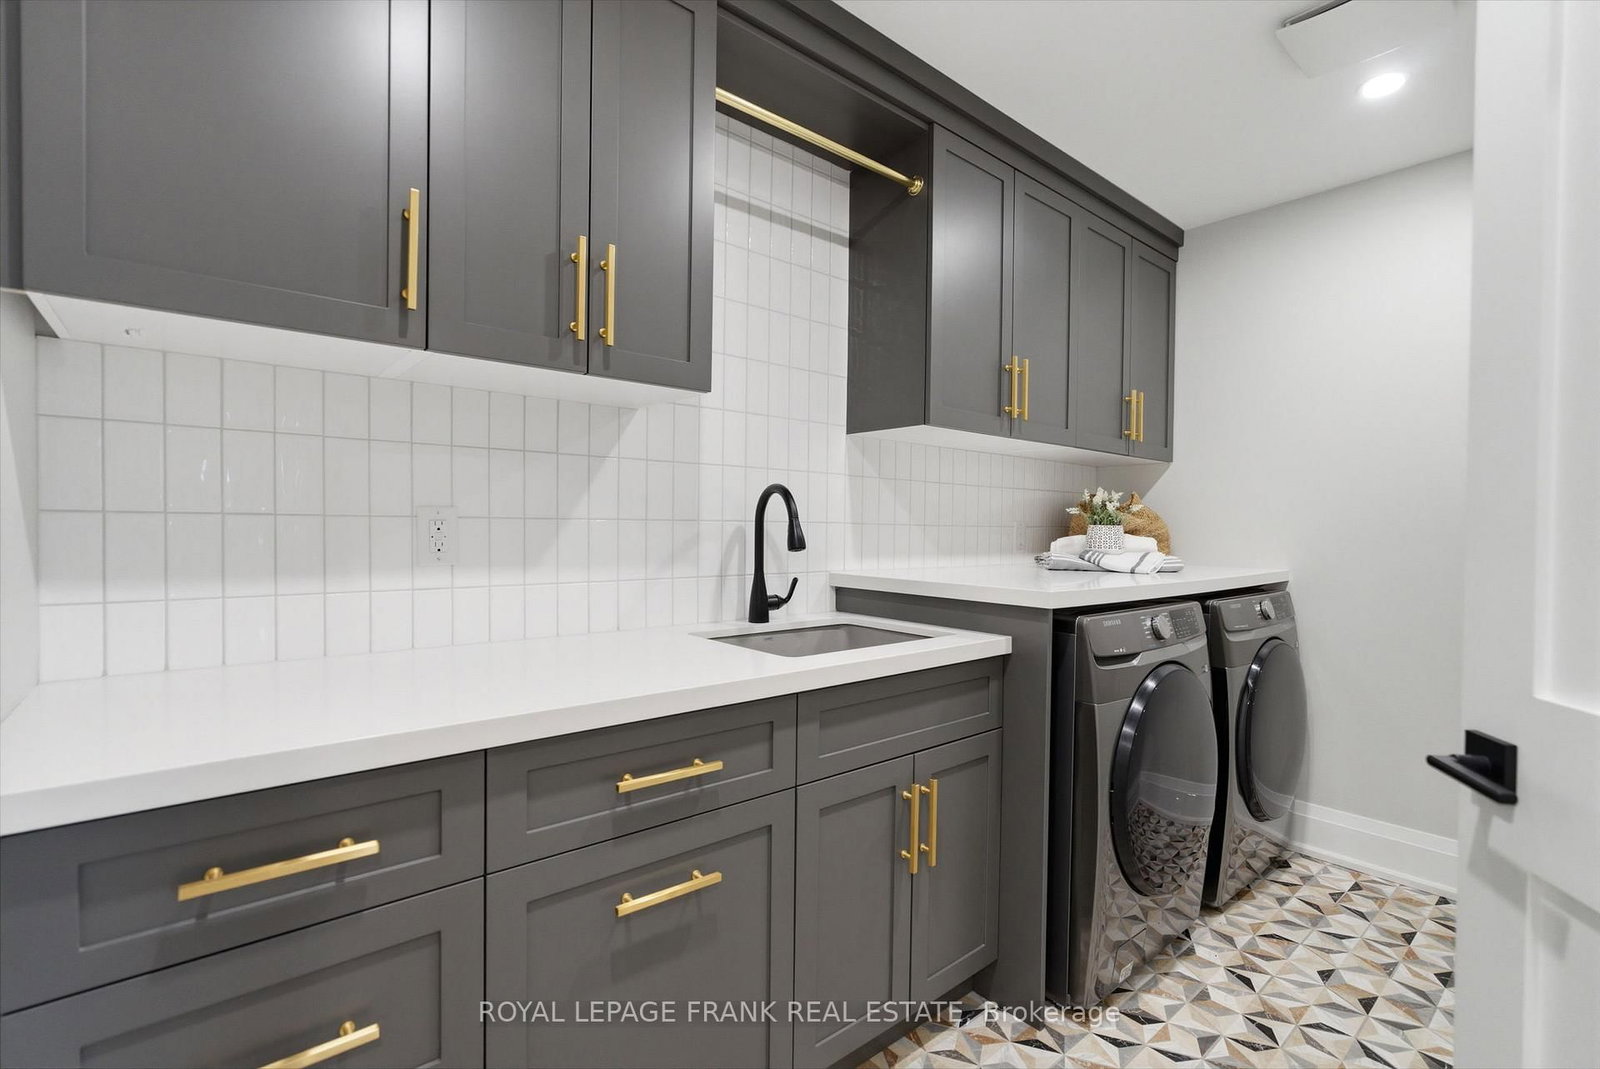
  • Laundry

    3.8 x 1.8 ft 2nd level

    Tile Floor, Quartz Counter, Laundry Sink

  • Family

    6.55 x 5.65 ft Bsmt level

    Vinyl Floor, Pot Lights, Large Window

  • Kitchen

    3.05 x 3.75 ft Bsmt level

    Centre Island, Quartz Counter, Stainless Steel Appl

  • Living

    3.05 x 5.55 ft Bsmt level

    Vinyl Floor, Pot Lights, Open Concept

  • 5th Br

    4.85 x 3.95 ft Bsmt level

    Vinyl Floor, Double Closet, Pot Lights

  • Den

    4.0 x 2.85 ft Bsmt level

    Vinyl Floor

Thinking of Selling?

Find Out Your Home’s Value in Today’s Market!

No Email or Signup is required to view your home estimate.

estimate your home value

Contact Manoj Kukreja

Sales Representative,
Century 21 People’s Choice Realty Inc.,
Brokerage
(647) 576 - 2100

Manoj profile avatar

Property History

Property history for 5947 Main Street, Clarington

This property has been sold 1 time before. Create your free account to explore sold prices, detailed property history, and more insider data.

Sign In / Register

Estimated price

Date
Price
Change
2026-04-30
$1,907,948
0.00%

Mortgage Calculator

This data is for informational purposes only.

Mortgage Payment per month

Principal Amount

Interest

Total Payable

Amortization

Amortization

Closing Cost Calculator

This data is for informational purposes only.

Closing Cost Total for this property

Total Cash flow for purchasing this property

Down Payment(%)*
Additional information

Provincial Land Transfer Tax

Ontario Land Transfer Tax Rebate

Toronto Land Transfer Tax

Toronto Land Transfer Tax Rebate

PST on CMHC Insurance Premium

Lawyer Fees

$2,825

Government Registration Fee's

$164

Title Insurance

Closing Cost Total

Total Cash flow for purchasing this property

Provincial Land Transfer Tax

Ontario Land Transfer Tax Rebate

Toronto Land Transfer Tax

Toronto Land Transfer Tax Rebate

PST on CMHC Insurance Premium

Lawyer Fees

$2,825

Government Registarion Fee's

$164

Title Insurance

Down Payment(%)*

* A down payment of less than 20% is permitted only for first-time home buyers purchasing their principal residence. The minimum down payment required is 5% for the portion of the purchase price up to $500,000, and 10% for the portion between $500,000 and $1,500,000. For properties priced over $1,500,000, a minimum down payment of 20% is required.

Thinking of Selling?

Find Out Your Home’s Value in Today’s Market!

No Email or Signup is required to view your home estimate.

estimate your home value

Contact Manoj Kukreja

Sales Representative, Century 21 People’s Choice Realty Inc., Brokerage
(647) 576 - 2100

Manoj profile avatar

Recent Sold Listings in Orono, Clarington

Popular Cities