
<-- style PDP --> 92 Mary Street, Clearview - Detached for sale for $899,927
  • sold

92 Mary Street

Clearview, Ontario, L0M 1G0 - Creemore

$899,927$000000

  • Neighbourhood

    Creemore

  • Major Intersection

    Mary Street/George Street

  • Listed Since: 128 day(s)

  • Last update: 46 day(s) ago

Overview

  • Property Type

    Detached, Sidesplit

  • Bedrooms

    2 + 1

  • Bathrooms

    2

  • Basement

    Finished

  • Kitchen

    1

  • Total Parking

    7 (1 Attached Garage)

  • Lot Size

    66.5x167.01 (Feet)

  • Taxes

    $4,040.20 (2025)

  • Type

    Freehold

Property Description

Property description for 92 Mary Street, Clearview

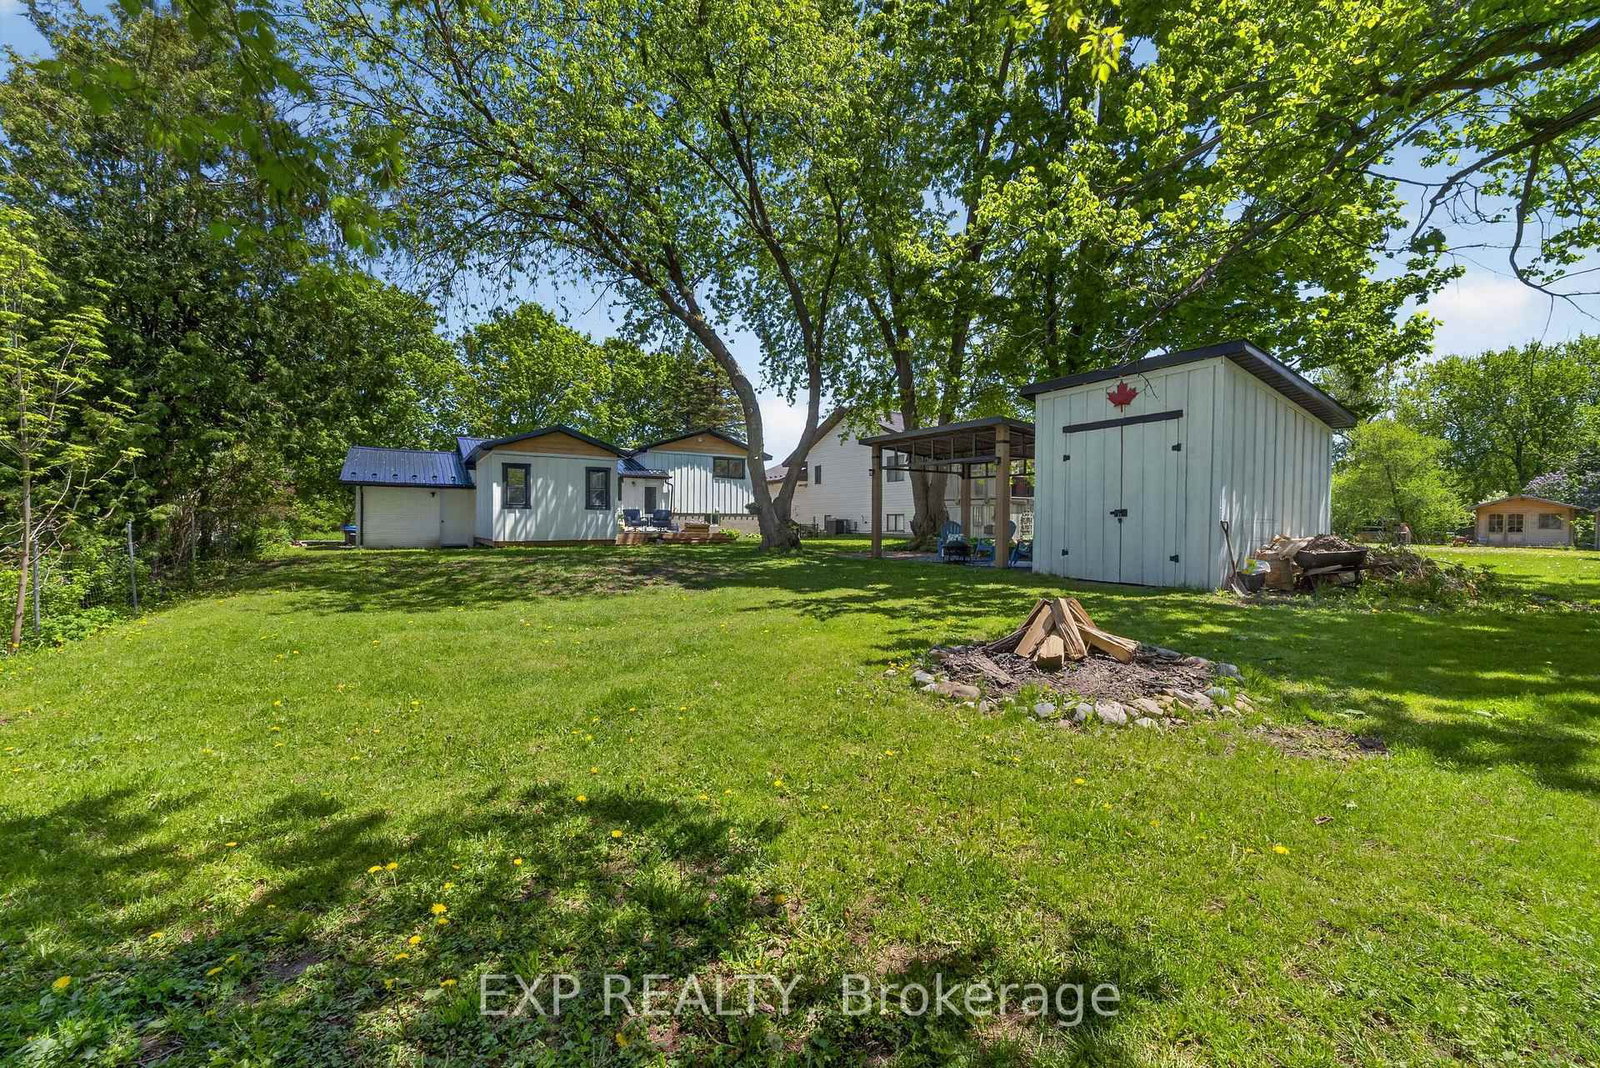
Can We Just Talk About Curb Appeal? A Newly Paved Driveway Definitely Makes A Difference! Welcome To 92 Mary Street, Your Peaceful Escape In The Heart Of Creemore... This Fully Remodeled And Renovated, Custom-Designed Home Blends Casual Elegance, Modern Comfort, And Timeless Style, Offering A Truly Turn-Key Lifestyle Ready For Its New Homeowners To Simply Move In And Enjoy. The Bright, Open-Concept Living Area Features A Stunning Chef's Kitchen Complete With New Café Appliances, A Massive Island, Quartz Countertops, Abundant Storage, Georgian Kitchen Custom Cabinetry, Pantry, And Heated Floors...Perfect For Entertaining And Everyday Living. Offering Three Spacious Bedrooms, Each With A Walk-In Or Enlarged Closet, And Two Beautifully Redesigned Full Bathrooms, This Home Has Been Thoughtfully Curated For Both Comfort And Functionality. The New Living Room Addition Showcases A Soaring Cathedral Ceiling, Creating A Warm And Inviting Space To Gather With Family And Friends. Seamless Indoor-Outdoor Living Extends To A Brand-New Deck, Pergola, Shed, Private Yard, And Fire Pit Area... Ideal For Relaxing Evenings Under The Stars. Adding Even More Value And Convenience, The Driveway Has Been Newly Paved, Allowing The New Homeowners To Move In Without The Hassle Of Completing Any Exterior Work or Upgrades. Every Detail Throughout The Home Reflects High-Quality Craftsmanship And Pride Of Ownership. Nestled In The Sought-After Village Of Creemore, You'll Enjoy Being Close To Schools, Shopping, Restaurants, Cafés, Recreation, And A Lifestyle That Beautifully Blends Community, Nature, And The Comfort Of Home Surrounded By Mature Trees. This Rare Gem Truly Has It All! New Metal Roof ('24), Board & Batten Siding ('25), Newly Paved Driveway ('26), 200 AMP Panel Upgrade ('25), And So Much More. Offers Accepted Any Time. Your Turn-Key Creemore Dream Home Awaits!

Listed by EXP REALTY

  • MLS #

    S13222482

  • Sq. Ft

    1500-2000

  • Sq. Ft. Source

    MLS

  • Lot Irregularities

    n/a

  • Year Built

    51-99

  • Pool

    None

  • Drive

    Private

  • Garage

    Attached, 1 spaces

  • Total Parking

    7

  • Family Room

    Y

  • Den

    Y

  • Exterior

    Board & Batten

  • Fireplace

    N

  • Roof

    Metal

  • Foundation

    Block, Post & Pad

  • Elevator

    n/a

  • Water View

    n/a

  • Laundry Level

    Lower

  • Heat

    Forced Air

  • A/C

    Central Air

  • Water

    Municipal

  • Water Supply

    n/a

  • Sewers

    Sewers

  • Central Vac

    N

  • Dining

    4.19 x 3.96 ft Main level

    Large Window, Pot Lights, Vinyl Floor

  • Kitchen

    4.5 x 3.53 ft Main level

    Quartz Counter, Centre Island, Heated Floor

  • Breakfast

    2.57 x 2.92 ft Main level

    Breakfast Area, Pot Lights, Vinyl Floor

  • Living

    3.28 x 5.49 ft Main level

    W/O To Deck, Cathedral Ceiling, Vinyl Floor

  • Primary

    5.36 x 2.82 ft Upper level

    W/I Closet, Vinyl Floor, Pot Lights

  • 2nd Br

    3.02 x 3.94 ft Upper level

    W/I Closet, Vinyl Floor, Pot Lights

  • Bathroom

    2.2 x 2.9 ft Upper level

    Renovated, 4 Pc Bath

  • 3rd Br

    5.03 x 3.0 ft Lower level

    Large Closet, Window, Vinyl Floor

  • Bathroom

    2.85 x 1.88 ft Lower level

    Vinyl Floor, 3 Pc Bath, Sump Pump

  • Laundry

    0.99 x 2.29 ft Lower level

    Walk-in Bath, Vinyl Floor

  • MLS #

    S13222482

  • Sq. Ft

    1500-2000

  • Sq. Ft. Source

    MLS

  • Lot Irregularities

    n/a

  • Year Built

    51-99

  • Pool

    None

  • Drive

    Private

  • Garage

    Attached, 1 spaces

  • Total Parking

    7

  • Family Room

    Y

  • Den

    Y

  • Exterior

    Board & Batten

  • Fireplace

    N

  • Roof

    Metal

  • Foundation

    Block, Post & Pad

  • Elevator

    n/a

  • Water View

    n/a

  • Laundry Level

    Lower

  • Heat

    Forced Air

  • A/C

    Central Air

  • Water

    Municipal

  • Water Supply

    n/a

  • Sewers

    Sewers

  • Central Vac

    N

  • Dining

    4.19 x 3.96 ft Main level

    Large Window, Pot Lights, Vinyl Floor

  • Kitchen

    4.5 x 3.53 ft Main level

    Quartz Counter, Centre Island, Heated Floor

  • Breakfast

    2.57 x 2.92 ft Main level

    Breakfast Area, Pot Lights, Vinyl Floor

  • Living

    3.28 x 5.49 ft Main level

    W/O To Deck, Cathedral Ceiling, Vinyl Floor

  • Primary

    5.36 x 2.82 ft Upper level

    W/I Closet, Vinyl Floor, Pot Lights

  • 2nd Br

    3.02 x 3.94 ft Upper level

    W/I Closet, Vinyl Floor, Pot Lights

  • Bathroom

    2.2 x 2.9 ft Upper level

    Renovated, 4 Pc Bath

  • 3rd Br

    5.03 x 3.0 ft Lower level

    Large Closet, Window, Vinyl Floor

  • Bathroom

    2.85 x 1.88 ft Lower level

    Vinyl Floor, 3 Pc Bath, Sump Pump

  • Laundry

    0.99 x 2.29 ft Lower level

    Walk-in Bath, Vinyl Floor

Thinking of Selling?

Find Out Your Home’s Value in Today’s Market!

No Email or Signup is required to view your home estimate.

estimate your home value

Contact Manoj Kukreja

Sales Representative,
Century 21 People’s Choice Realty Inc.,
Brokerage
(647) 576 - 2100

Manoj profile avatar

Property History

Property history for 92 Mary Street, Clearview

This property has been sold 5 times before. Create your free account to explore sold prices, detailed property history, and more insider data.

Sign In / Register

Estimated price

Date
Price
Change
2026-06-01
$881,430
1.06%

Mortgage Calculator

This data is for informational purposes only.

Mortgage Payment per month

Principal Amount

Interest

Total Payable

Amortization

Amortization

Closing Cost Calculator

This data is for informational purposes only.

Closing Cost Total for this property

Total Cash flow for purchasing this property

Down Payment(%)*
Additional information

Provincial Land Transfer Tax

Ontario Land Transfer Tax Rebate

Toronto Land Transfer Tax

Toronto Land Transfer Tax Rebate

PST on CMHC Insurance Premium

Lawyer Fees

$2,825

Government Registration Fee's

$164

Title Insurance

Closing Cost Total

Total Cash flow for purchasing this property

Provincial Land Transfer Tax

Ontario Land Transfer Tax Rebate

Toronto Land Transfer Tax

Toronto Land Transfer Tax Rebate

PST on CMHC Insurance Premium

Lawyer Fees

$2,825

Government Registarion Fee's

$164

Title Insurance

Down Payment(%)*

* A down payment of less than 20% is permitted only for first-time home buyers purchasing their principal residence. The minimum down payment required is 5% for the portion of the purchase price up to $500,000, and 10% for the portion between $500,000 and $1,500,000. For properties priced over $1,500,000, a minimum down payment of 20% is required.

Thinking of Selling?

Find Out Your Home’s Value in Today’s Market!

No Email or Signup is required to view your home estimate.

estimate your home value

Contact Manoj Kukreja

Sales Representative, Century 21 People’s Choice Realty Inc., Brokerage
(647) 576 - 2100

Manoj profile avatar

Recent Sold Listings in Creemore, Clearview

Popular Cities