<-- style PDP --> 1037 Dudley Road, Haliburton - Single Family Residence for sale for $399,000
  • sold
  • leased

1037 Dudley Road

Haliburton, ON, K0M 1S0 - Dysart

$399,000$000000

  • Neighbourhood

    Dysart

  • Major Intersection

  • Listed Since: 900 day(s)

  • Last update: 717 day(s) ago

Overview

  • Property Type

    Single Family Residence, Bungalow

  • Bedrooms

    2 + 0

  • Bathrooms

    1

  • Basement

    None

  • Kitchen

    n/a

  • Total Parking

    3

  • Lot Size

    Available Upon Request

  • Taxes

    $1,299.04 (2024)

  • Type

    Freehold

Property Description

Property description for 1037 Dudley Road, Haliburton

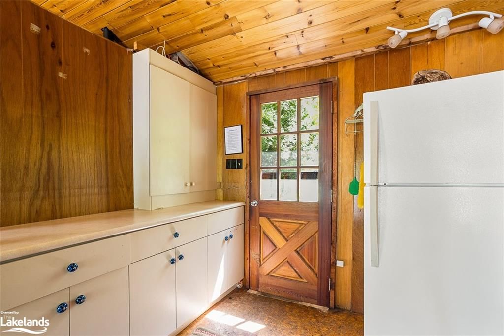
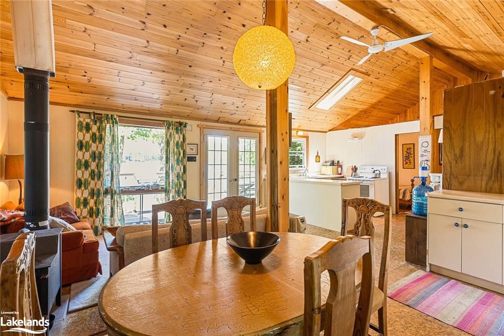
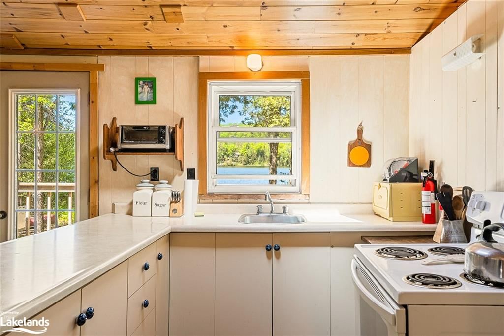
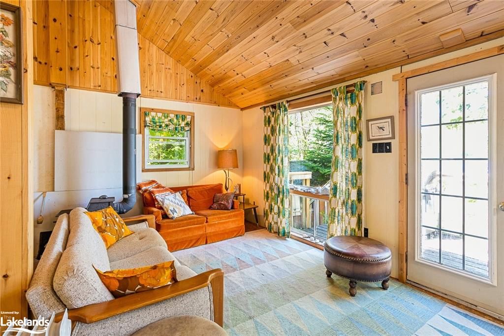
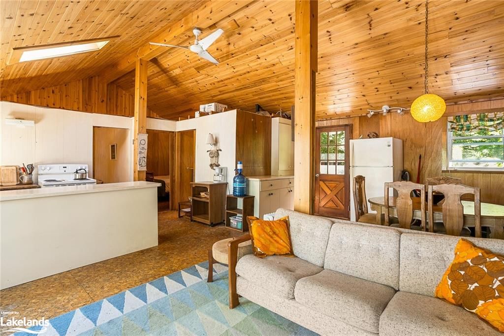
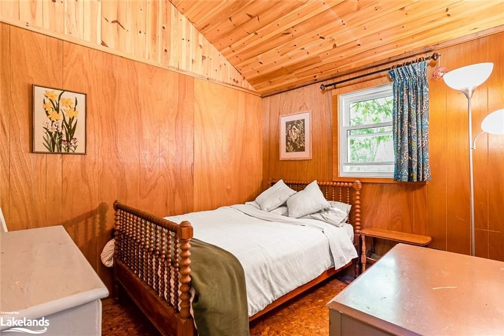
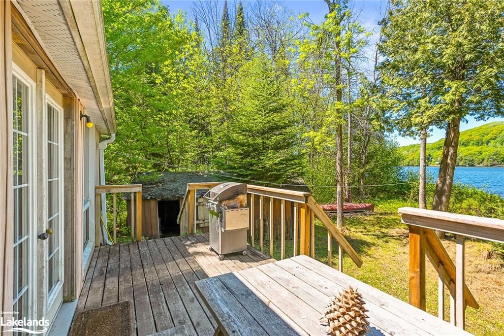
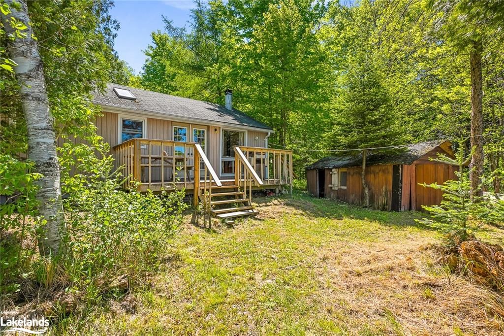
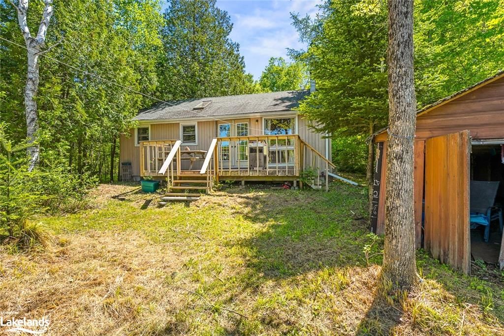
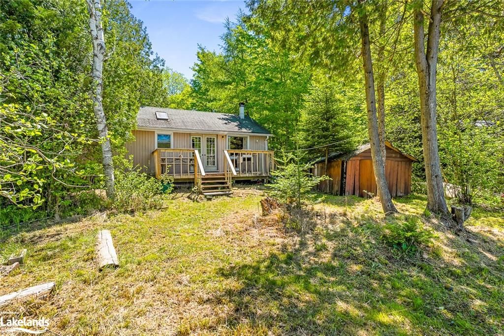
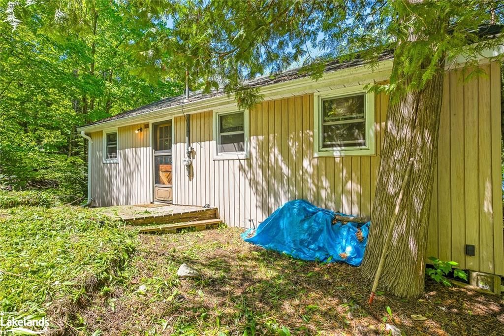
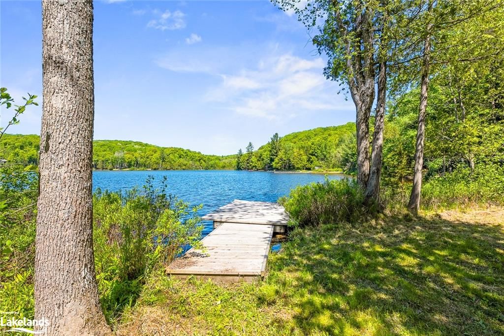
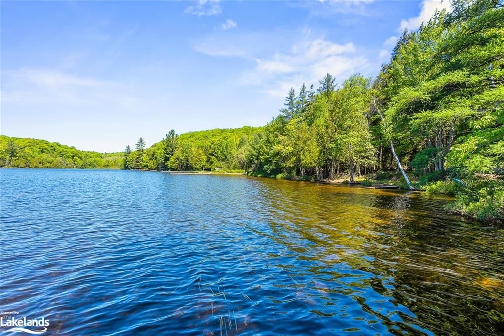
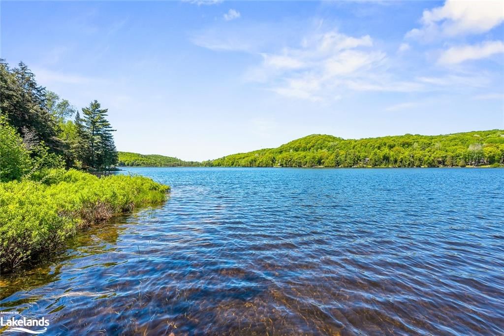
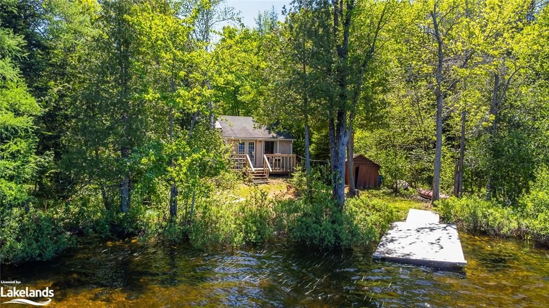
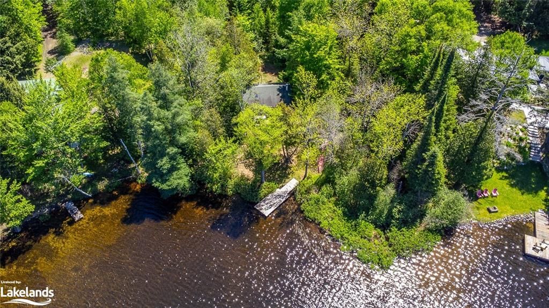
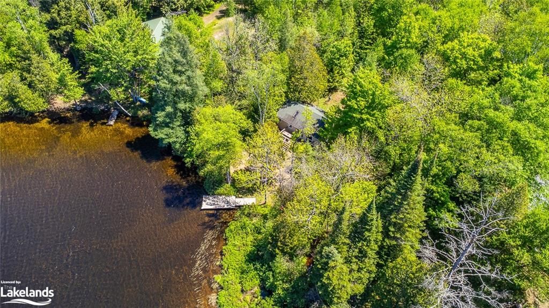
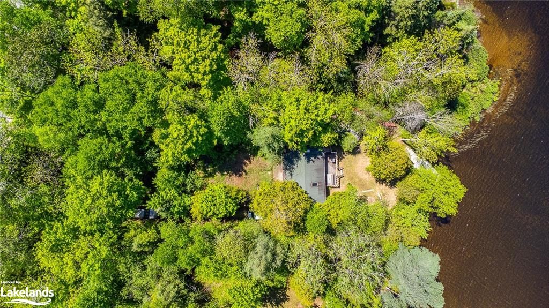
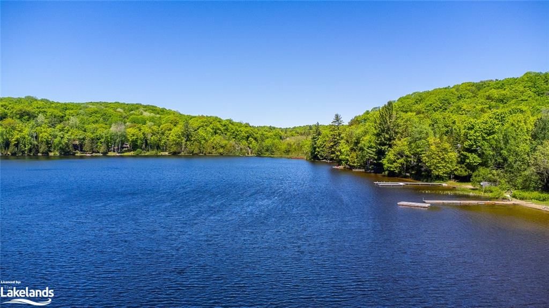
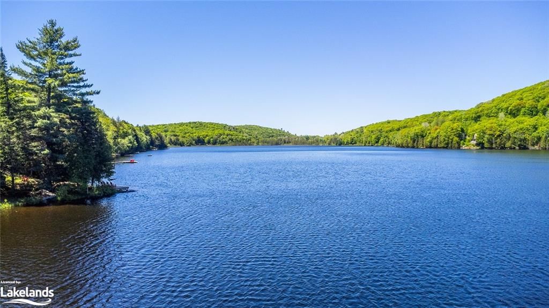
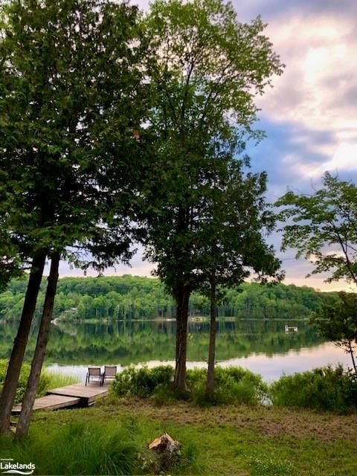
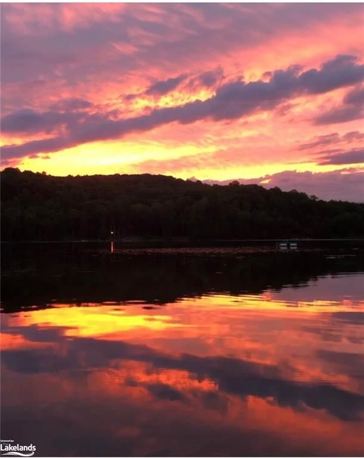
Escape to this cozy 3-season cottage on South Portage Lake in Haliburton. This 2-bedroom, 1-bath bungalow has an open-concept living, kitchen and dining area with floor to ceiling windows framing your lake views and allowing for lots of natural light. If you're in need of more space for friends and family, there is also a separate sleeping cabin. The front deck is your personal front-row seat to stunning South Portage Lake vistas and mesmerizing sunsets, perfect for sipping your morning coffee or toasting to the evening. This property boasts 110 feet of water frontage, allowing for plenty of lakeside activities and relaxation. South Portage Lake itself is a quiet spring fed lake, only electric boats/motors are preferred by the lake association. Explore nearby trails, indulge in the charm of Haliburton Village located just 10 minutes away, and relish in the beauty of lakeside living. This cottage is your ticket to a life of leisure and adventure. Call today to make it yours!

Listed by Re/Max Professionals North Baumgartner Realty, Brokerage, Haliburton

  • MLS #

    40597519

  • Sq. Ft

    640

  • Sq. Ft. Source

    MLS

  • Lot Irregularities

    n/a

  • Year Built

    Available Upon Request

  • Pool

    n/a

  • Drive

    n/a

  • Garage

    n/a

  • Total Parking

    3

  • Family Room

    n/a

  • Den

    n/a

  • Exterior

    Vinyl Siding

  • Fireplace

    n/a

  • Roof

    Shingle

  • Foundation

    Block, Pillar/Post/Pier

  • Elevator

    n/a

  • Water View

    n/a

  • Laundry Level

    n/a

  • Heat

    None

  • A/C

    None

  • Water

    Lake/River

  • Water Supply

    n/a

  • Sewers

    n/a

  • Central Vac

    n/a

  • Living Room

    3.05 x 4.80 ft Main level

  • Kitchen

    2.36 x 2.44 ft Main level

  • Dining Room

    2.82 x 3.05 ft Main level

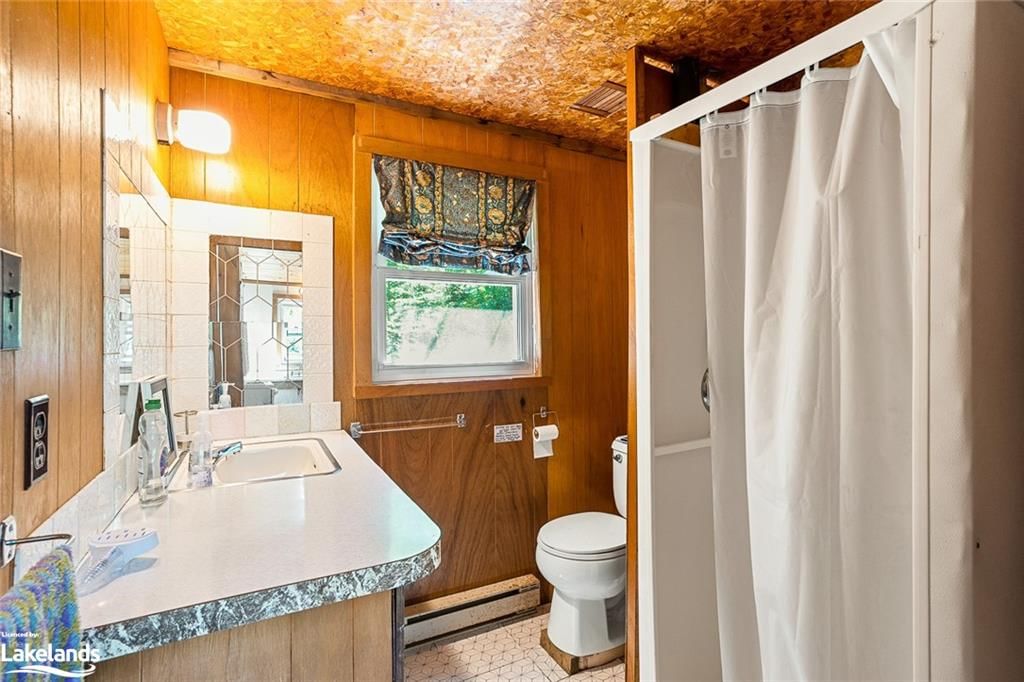
  • Bathroom

    1.98 x 2.01 ft Main level

    3-Piece

  • Bedroom

    2.90 x 2.59 ft Main level

  • Bedroom

    2.90 x 2.24 ft Main level

Thinking of Selling?

Find Out Your Home’s Value in Today’s Market!

No Email or Signup is required to view your home estimate.

estimate your home value

Contact Manoj Kukreja

Sales Representative,
Century 21 People’s Choice Realty Inc.,
Brokerage
(647) 576 - 2100

Manoj profile avatar

Mortgage Calculator

This data is for informational purposes only.

Mortgage Payment per month

Principal Amount

Interest

Total Payable

Amortization

Amortization

Closing Cost Calculator

This data is for informational purposes only.

Closing Cost Total for this property

Total Cash flow for purchasing this property

Down Payment(%)*
Additional information

Provincial Land Transfer Tax

Ontario Land Transfer Tax Rebate

Toronto Land Transfer Tax

Toronto Land Transfer Tax Rebate

PST on CMHC Insurance Premium

Lawyer Fees

$2,825

Government Registration Fee's

$164

Title Insurance

Closing Cost Total

Total Cash flow for purchasing this property

Provincial Land Transfer Tax

Ontario Land Transfer Tax Rebate

Toronto Land Transfer Tax

Toronto Land Transfer Tax Rebate

PST on CMHC Insurance Premium

Lawyer Fees

$2,825

Government Registarion Fee's

$164

Title Insurance

Down Payment(%)*

* A down payment of less than 20% is permitted only for first-time home buyers purchasing their principal residence. The minimum down payment required is 5% for the portion of the purchase price up to $500,000, and 10% for the portion between $500,000 and $1,500,000. For properties priced over $1,500,000, a minimum down payment of 20% is required.

Thinking of Selling?

Find Out Your Home’s Value in Today’s Market!

No Email or Signup is required to view your home estimate.

estimate your home value

Contact Manoj Kukreja

Sales Representative, Century 21 People’s Choice Realty Inc., Brokerage
(647) 576 - 2100

Manoj profile avatar

Recent Sold Listings in Dysart, Haliburton

Popular Cities