<-- style PDP --> 2499 Watts Road, Haliburton - Single Family Residence for sale for $750,000
  • sold
  • leased

2499 Watts Road

Haliburton, ON, K0M 1S0 - Dysart

$750,000$000000

  • Neighbourhood

    Dysart

  • Major Intersection

  • Listed Since: 760 day(s)

  • Last update: 721 day(s) ago

Overview

  • Property Type

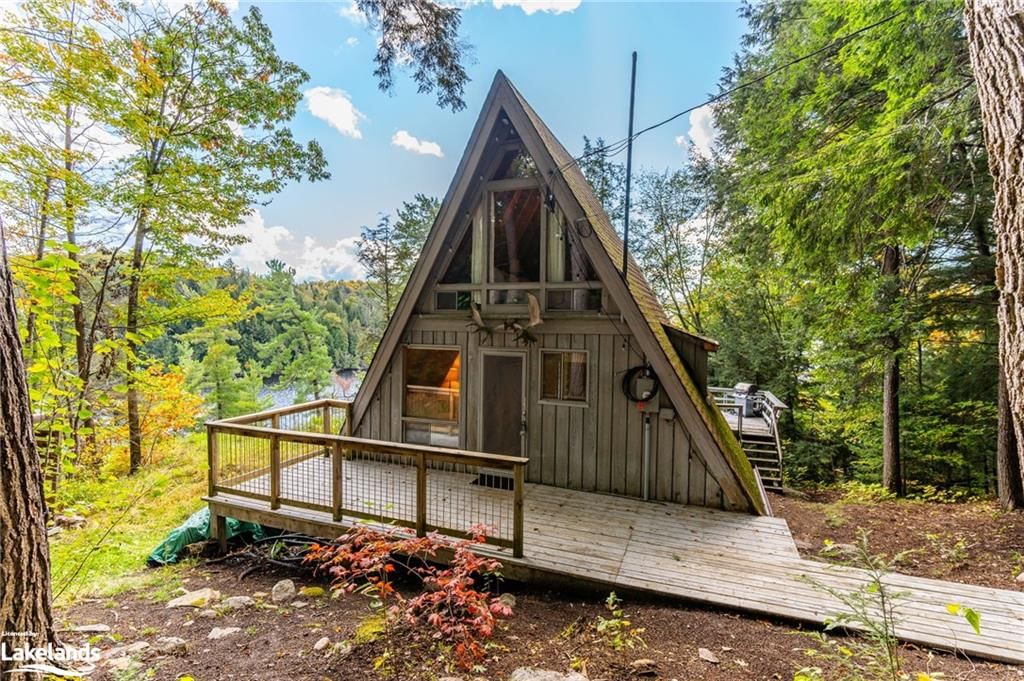
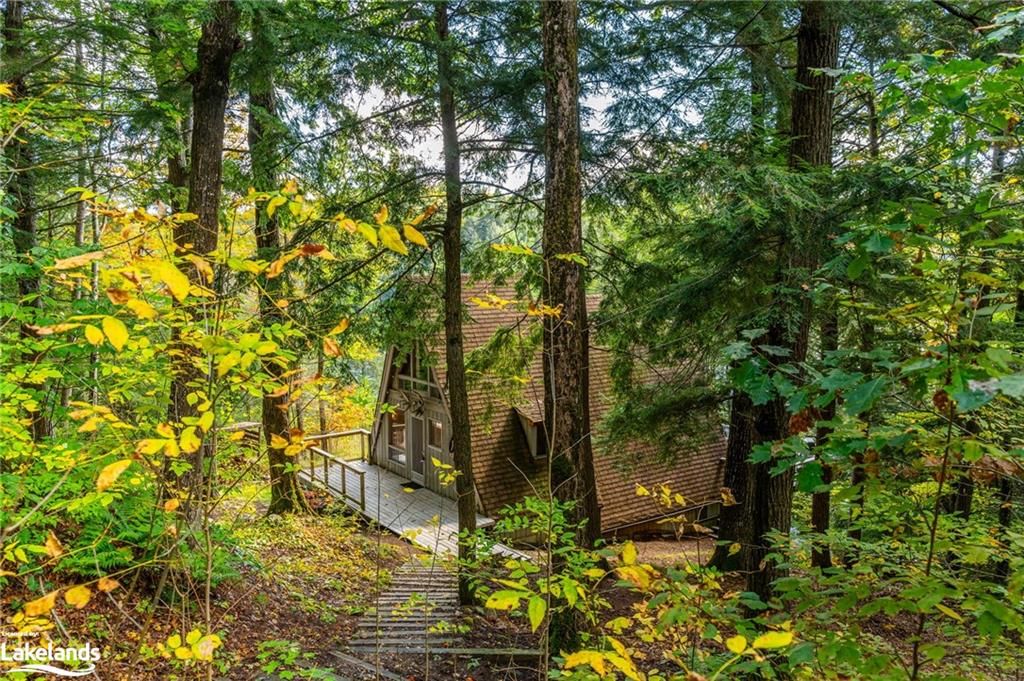
    Single Family Residence, A-Frame

  • Bedrooms

    2 + 1

  • Bathrooms

    2

  • Basement

    Walk-Out Access, Full, Finished

  • Kitchen

    n/a

  • Total Parking

    6

  • Lot Size

    106.00x276 (Acres)

  • Taxes

    $2,353.34 (2024)

  • Type

    Freehold

Property Description

Property description for 2499 Watts Road, Haliburton

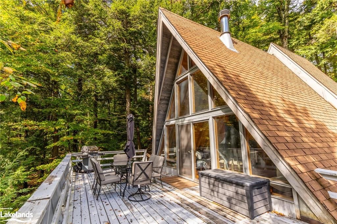
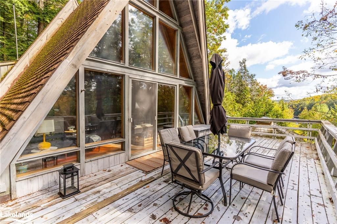
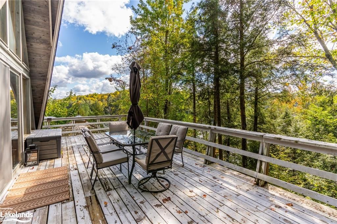
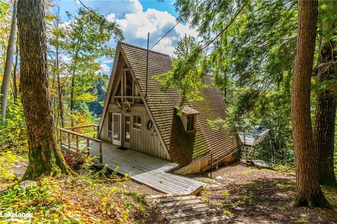
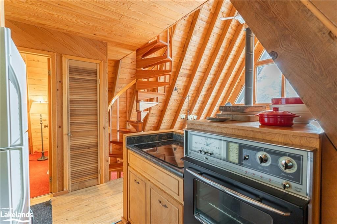
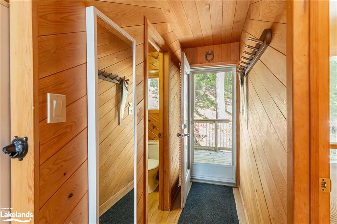
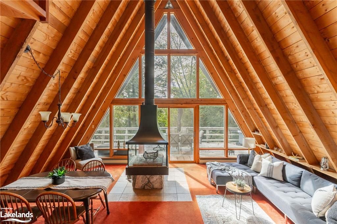
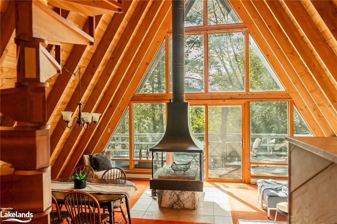
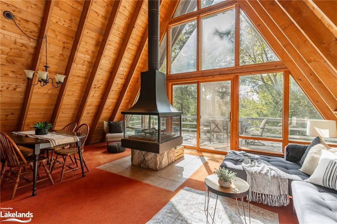
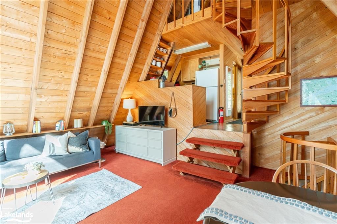
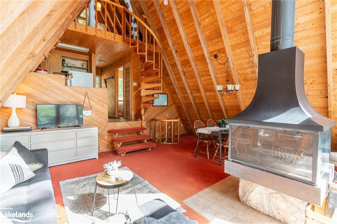
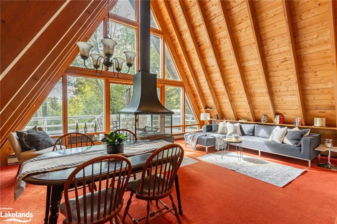
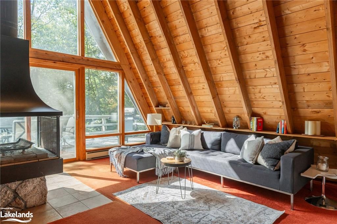
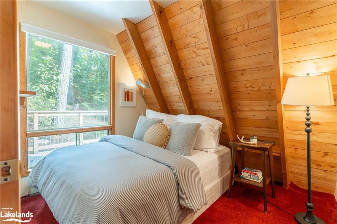
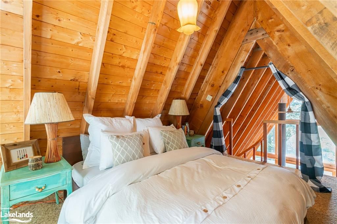
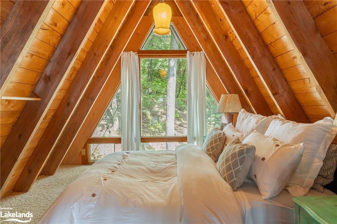
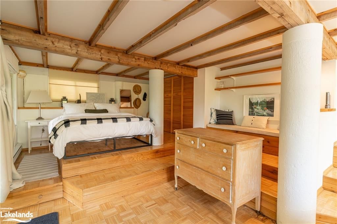
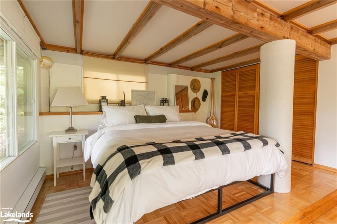
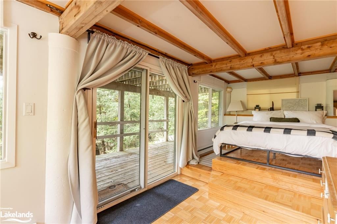
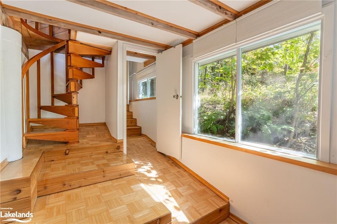
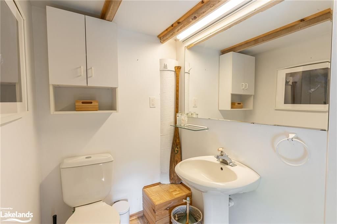
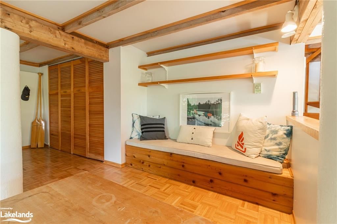
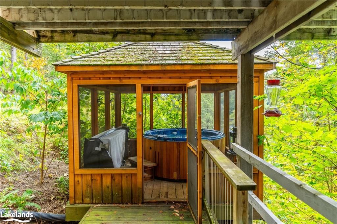
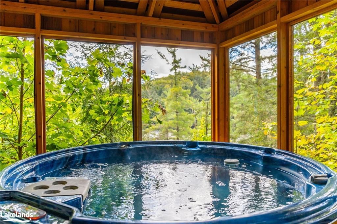
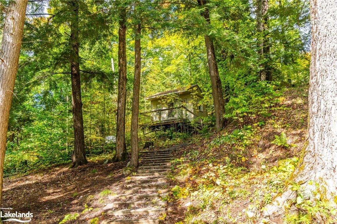
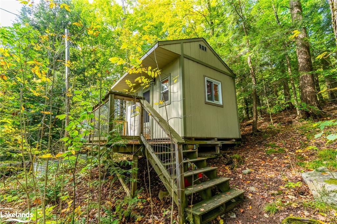
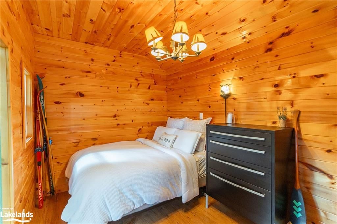
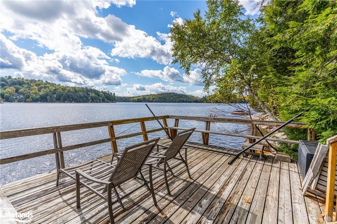
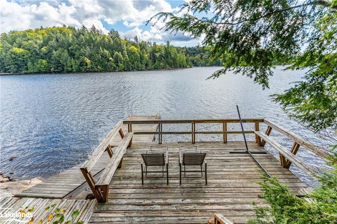
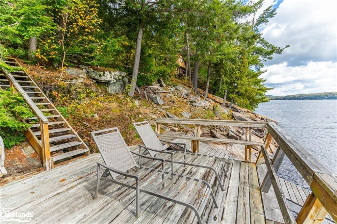
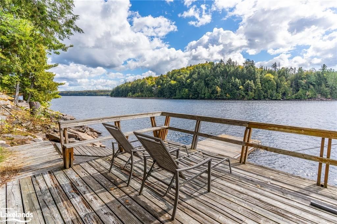
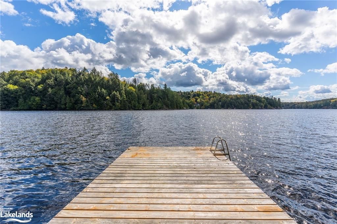
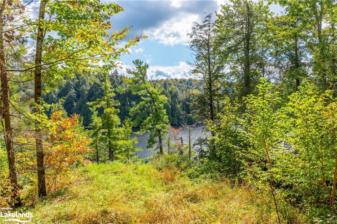
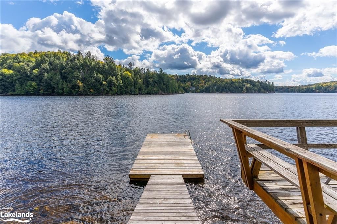
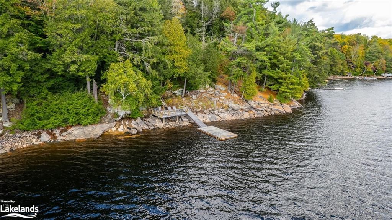
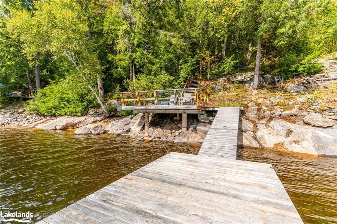
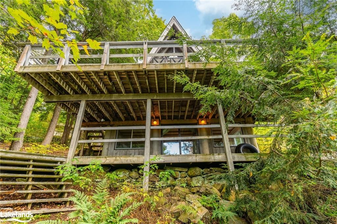
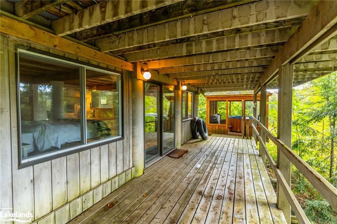
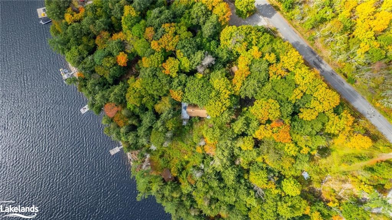
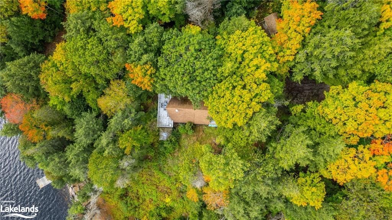
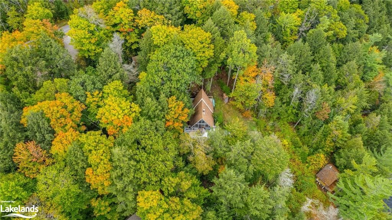
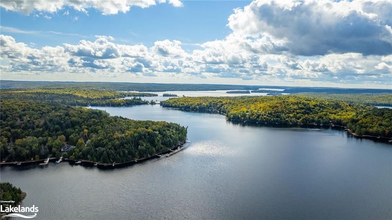
"The Artist's A-Frame" is an inspiring creative space surrounded by nature and yet frozen in time. This trendy 2 + 1 loft bedroom, 1.5 bathroom A-Frame cottage with 4th bed in bunkie* features a suspended 18 foot fireplace, floor to ceiling panoramic view, spiral staircases, walk out tree top deck, and cedar screened Muskoka room with hot tub overlooking Little Kennisis Lake. Meander down to the 106 ft of granite shoreline, all day sun deck and dock with southern exposure. This A-Frame is on a peaceful, mixed hardwood lot, with plenty of parking, off a municipally maintained Watts Road. The lake water is deep and clean, making it perfect for swimming or boating. You can boat to Kennisis Lake under the bridge until the Fall when the water levels are lowest. If you are looking for a unique cottage with personality and potential to cosmetically make it your own, this is it. A-Frames of this quality do not come along very often! Trust me, I know A-Frames.

Listed by Chestnut Park Real Estate Ltd., Brokerage, Port Carling

  • MLS #

    40651208

  • Sq. Ft

    920

  • Sq. Ft. Source

    MLS

  • Lot Irregularities

    106X276X102X264; .63 ACRES

  • Year Built

    Available Upon Request

  • Pool

    n/a

  • Drive

    n/a

  • Garage

    n/a

  • Total Parking

    6

  • Family Room

    n/a

  • Den

    n/a

  • Exterior

    Wood Siding

  • Fireplace

    n/a

  • Roof

    Asphalt Shing

  • Foundation

    Block, Concrete Perimeter

  • Elevator

    n/a

  • Water View

    n/a

  • Laundry Level

    n/a

  • Heat

    Baseboard, Electric, Fireplace-Wood

  • A/C

    None

  • Water

    Lake/River

  • Water Supply

    n/a

  • Sewers

    n/a

  • Central Vac

    n/a

  • Living Room/Dining Room

    19 x 17.06 ft Main level

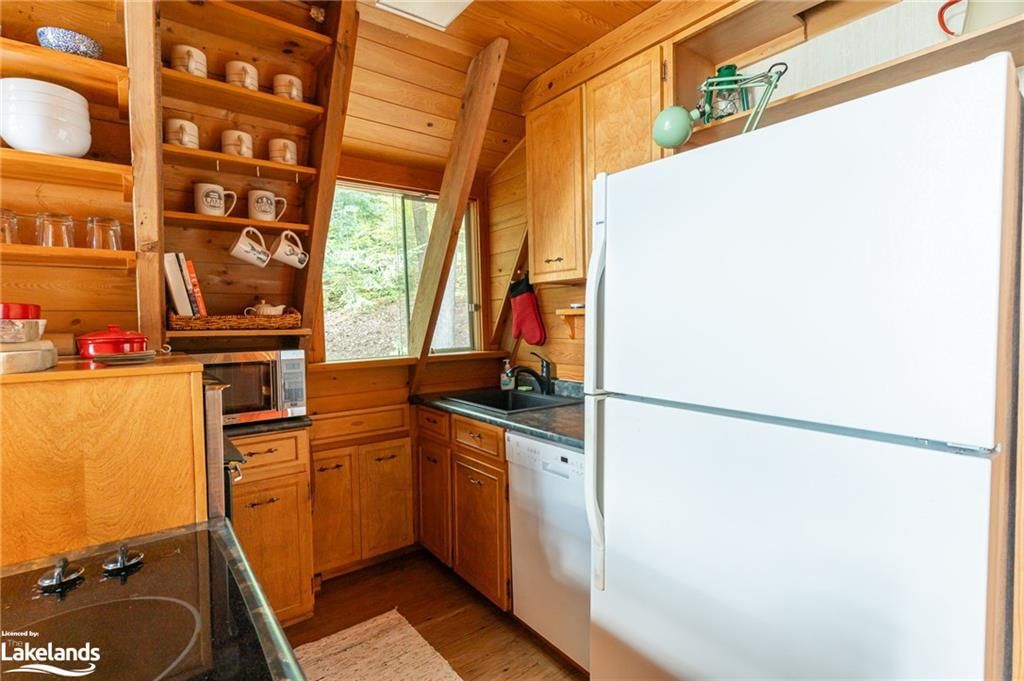
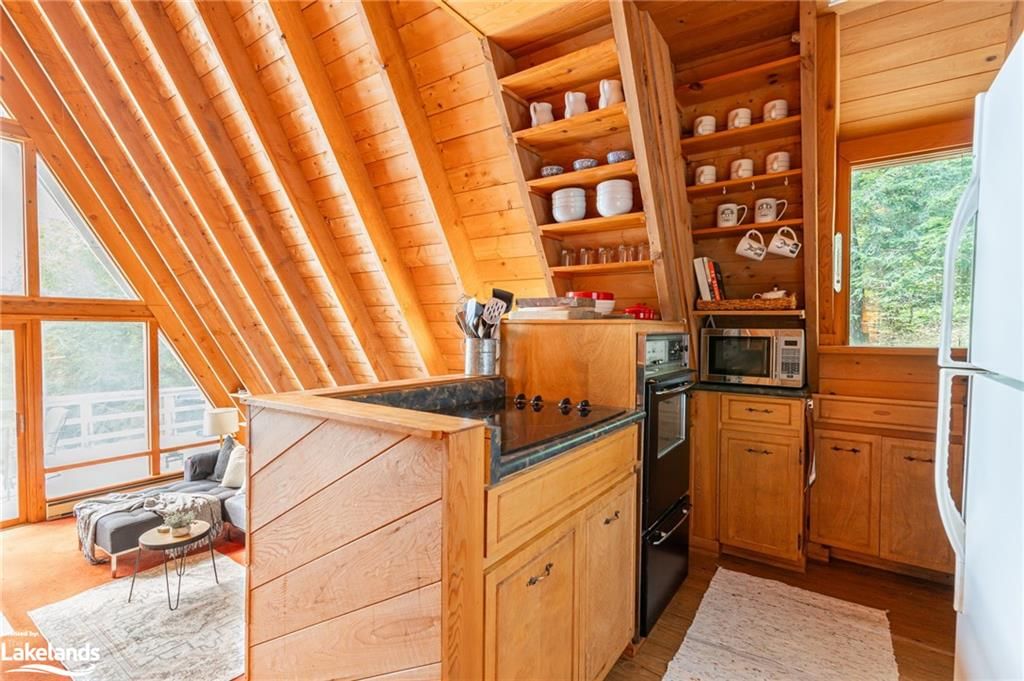
  • Kitchen

    7.09 x 7.07 ft Main level

  • Bedroom

    21 x 18 ft Lower level

  • Bedroom

    9.06 x 9.04 ft Main level

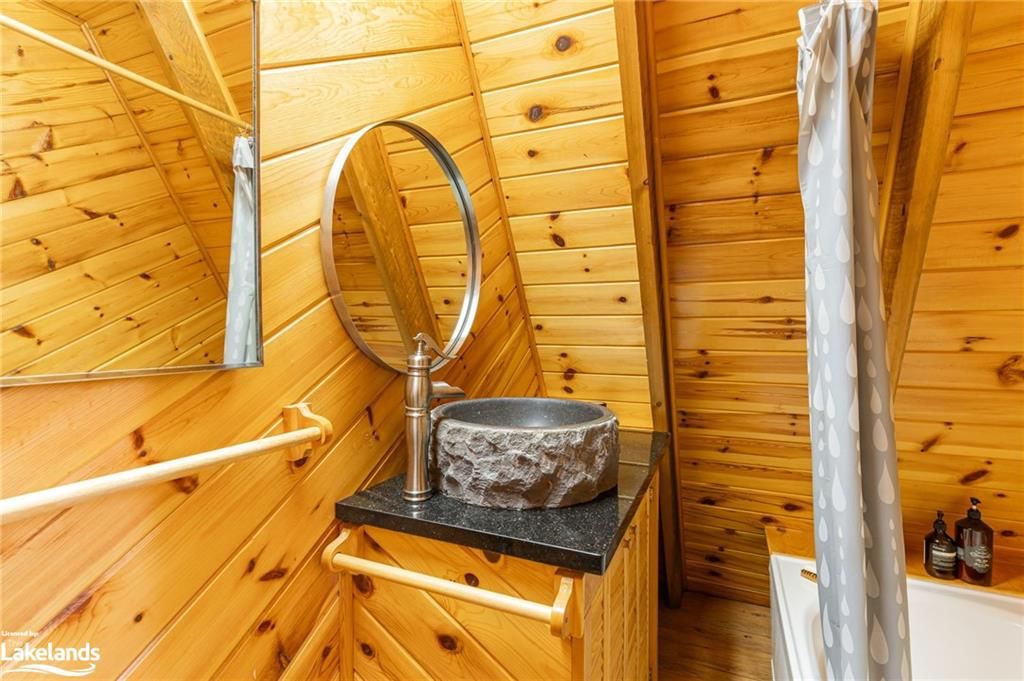
  • Bathroom

    false Main level

    4-Piece

  • Bedroom

    15 x 13 ft Second level

  • Bathroom

    false Lower level

    2-Piece

Thinking of Selling?

Find Out Your Home’s Value in Today’s Market!

No Email or Signup is required to view your home estimate.

estimate your home value

Contact Manoj Kukreja

Sales Representative,
Century 21 People’s Choice Realty Inc.,
Brokerage
(647) 576 - 2100

Manoj profile avatar

Mortgage Calculator

This data is for informational purposes only.

Mortgage Payment per month

Principal Amount

Interest

Total Payable

Amortization

Amortization

Closing Cost Calculator

This data is for informational purposes only.

Closing Cost Total for this property

Total Cash flow for purchasing this property

Down Payment(%)*
Additional information

Provincial Land Transfer Tax

Ontario Land Transfer Tax Rebate

Toronto Land Transfer Tax

Toronto Land Transfer Tax Rebate

PST on CMHC Insurance Premium

Lawyer Fees

$2,825

Government Registration Fee's

$164

Title Insurance

Closing Cost Total

Total Cash flow for purchasing this property

Provincial Land Transfer Tax

Ontario Land Transfer Tax Rebate

Toronto Land Transfer Tax

Toronto Land Transfer Tax Rebate

PST on CMHC Insurance Premium

Lawyer Fees

$2,825

Government Registarion Fee's

$164

Title Insurance

Down Payment(%)*

* A down payment of less than 20% is permitted only for first-time home buyers purchasing their principal residence. The minimum down payment required is 5% for the portion of the purchase price up to $500,000, and 10% for the portion between $500,000 and $1,500,000. For properties priced over $1,500,000, a minimum down payment of 20% is required.

Thinking of Selling?

Find Out Your Home’s Value in Today’s Market!

No Email or Signup is required to view your home estimate.

estimate your home value

Contact Manoj Kukreja

Sales Representative, Century 21 People’s Choice Realty Inc., Brokerage
(647) 576 - 2100

Manoj profile avatar

Recent Sold Listings in Dysart, Haliburton

Popular Cities