
<-- style PDP --> 147 Beverly Court, Hamilton - Detached for sale for $3,699,900
  • sold
  • leased

147 Beverly Court

Hamilton, Ontario, L9G 1B9 - Ancaster

$3,699,900$000000

  • Neighbourhood

    Ancaster

  • Major Intersection

    Lloyminn Avenue

  • Listed Since: 147 day(s)

  • Last update: 137 day(s) ago

Overview

  • Property Type

    Detached, 2-Storey

  • Bedrooms

    5 + 1

  • Bathrooms

    5

  • Basement

    Full + Finished

  • Kitchen

    2

  • Total Parking

    10 (3 Attached Garage)

  • Lot Size

    95.29x171.42 (Feet)

  • Taxes

    $18,445.60 (2025)

  • Type

    Freehold

Property Description

Property description for 147 Beverly Court, Hamilton

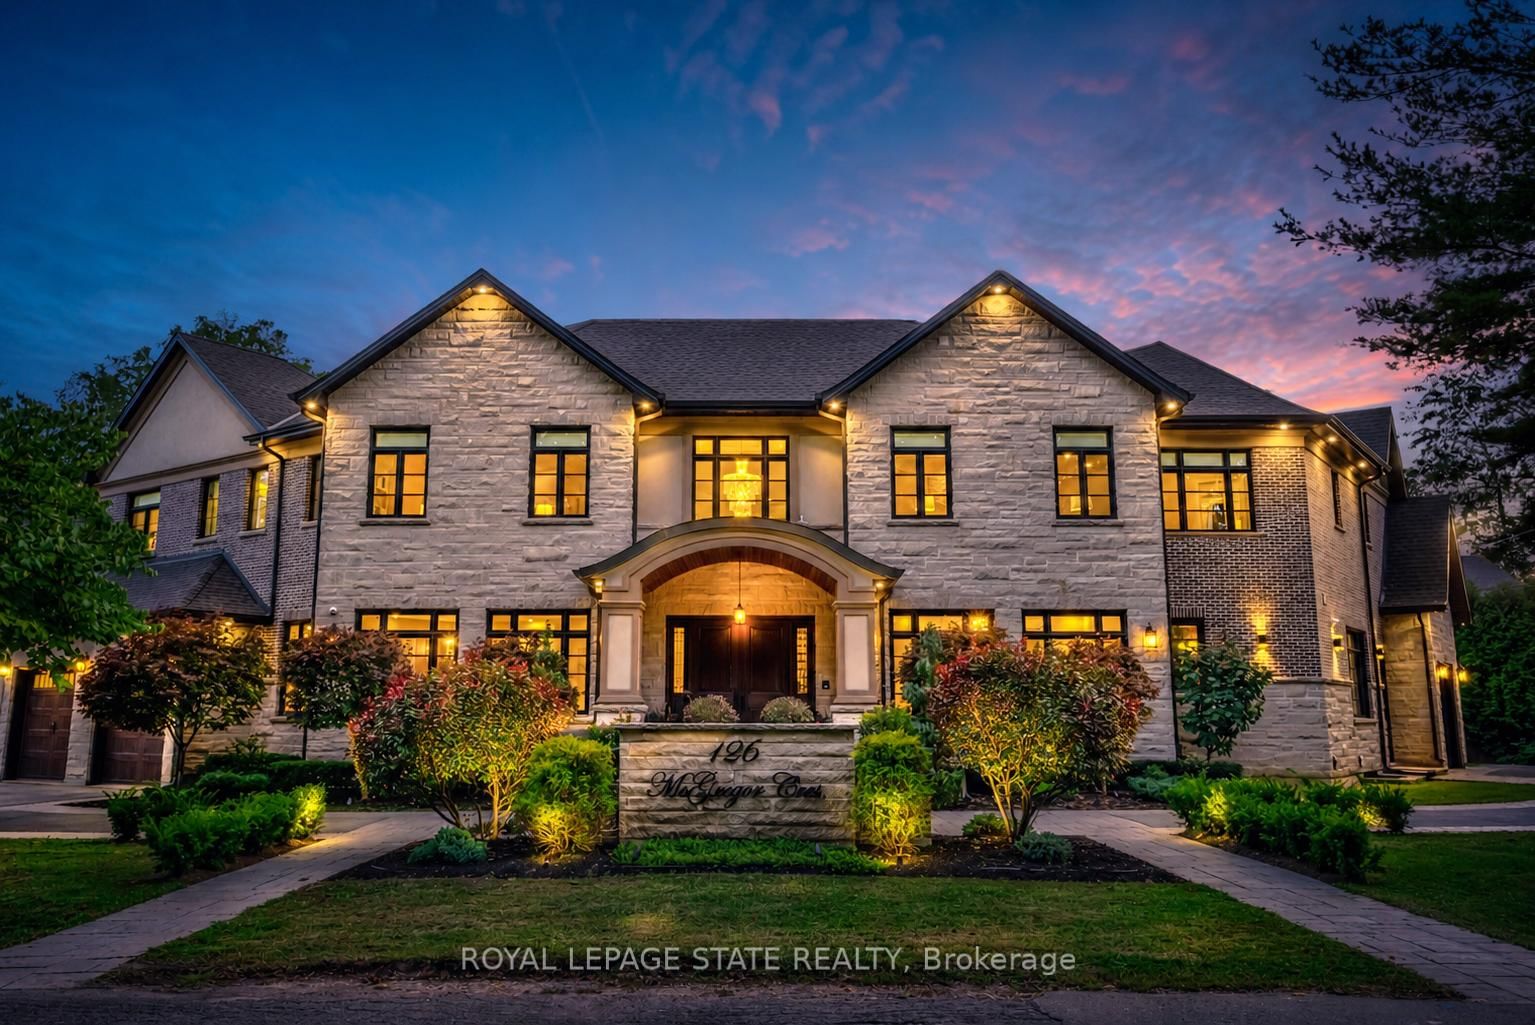
Extraordinary custom residence designed by internationally recognized architect John Williams & more recently, several thoughtful design enhancements by Lauren Kyle McDavid of Kyle & Co. Ext w/ cedar shake-style cladding, substantial stonework, decorative corbels, stone chimney, carriage-house grg drs & a circular driveway that creates an estate arrival experience. Prof landscaped grounds, mature greenery & disciplined hardscaping provide privacy. An elegant form din rm w/ rich visual experience. Remarkable kitch w/ custom Wellington Millwork, Caesarstone surfaces, centre island w/ seating for 5+, luxury app & multi workstations. Great rm w/ flr-to-ceil stone FP, built-in seating & 6 sets of French doors connecting int spaces to surrounding grounds. Wine room/servery w/ glass-enclosed storage & WhisperKOOL climate control. Main-lvl bdrm & spa-inspired main flr bath w/ steam shower. Dramatic staircase leading to the upper lvl. Primary retreat w/ custom display cab, dressing rm, integrated wardrobe systems, sep den/vanity area, luxe 6-pc e-bth w/ dual vanity stations, freestanding sculptural tub, dual-user shower & water closet. 3 add bdrms w/ exceptional accommodations - all feature walk-in closets - one w/ priv ensuite bath. F-fin lwr lvl designed around entertainment w/ 9-ft ceil, kitch/bar (in-law potent), theatre w/ Optoma proj/retractable screen, games area, gas FP, fitness studio w/ mirrored walls & rub flrs, guest bdrm & a stylish 3-pc bath. Direct access via walkup from bsmt to 3-car grg w/ door to ext. Ext rivals that of a private resort w/ a covered screened pavilion w/ motorized screens & commercial-grade heaters, outdoor kitch w/ pizza oven, covered dining space & stunning in-ground pool w/ motorized cover system. Located in Ancaster's highly regarded Oakhill neighbourhood, residents enjoy prox to top-rated schools, conservation areas, shopping, restaurants, major commuter routes & more. A rare opp in one of Ancaster's most desirable settings.

Listed by ROYAL LEPAGE STATE REALTY

  • MLS #

    X13238778

  • Sq. Ft

    3500-5000

  • Sq. Ft. Source

    MLS

  • Lot Irregularities

    Y

  • Year Built

    6-15

  • Pool

    Inground

  • Drive

    Private Triple

  • Garage

    Attached, 3 spaces

  • Total Parking

    10

  • Family Room

    N

  • Den

    N

  • Exterior

    Stone

  • Fireplace

    Y

  • Roof

    Asphalt Shingle

  • Foundation

    Poured Concrete

  • Elevator

    n/a

  • Water View

    n/a

  • Laundry Level

    Main

  • Heat

    Forced Air

  • A/C

    Central Air

  • Water

    Municipal

  • Water Supply

    n/a

  • Sewers

    Sewers

  • Central Vac

    N

  • Foyer

    0.0 x 0.0 ft Main level

  • Dining

    5.49 x 4.29 ft Main level

  • Kitchen

    7.62 x 4.64 ft Main level

  • Great Rm

    8.32 x 7.62 ft Main level

    Fireplace

  • Other

    7.57 x 3.32 ft Main level

  • Br

    4.32 x 3.51 ft Main level

  • Laundry

    2.75 x 2.41 ft Main level

  • Bathroom

    2.43 x 1.58 ft Main level

    3 Pc Bath

  • Primary

    5.79 x 4.58 ft 2nd level

    W/I Closet

  • Bathroom

    3.89 x 3.52 ft 2nd level

    6 Pc Ensuite

  • Den

    2.08 x 2.05 ft 2nd level

  • Br

    5.71 x 3.65 ft 2nd level

    W/I Closet

  • Bathroom

    2.43 x 1.81 ft 2nd level

    4 Pc Ensuite

  • Br

    5.63 x 4.81 ft 2nd level

    W/I Closet

  • Br

    4.17 x 3.21 ft 2nd level

    W/I Closet

  • Bathroom

    2.74 x 2.1 ft 2nd level

    4 Pc Bath

  • Rec

    9.72 x 7.22 ft Bsmt level

  • Br

    5.14 x 3.89 ft Bsmt level

  • Other

    3.6 x 1.33 ft Bsmt level

  • Cold/Cant

    7.65 x 3.24 ft Bsmt level

  • Other

    7.42 x 5.57 ft Bsmt level

  • Utility

    4.17 x 2.78 ft Bsmt level

  • Bathroom

    3.49 x 1.52 ft Bsmt level

    3 Pc Bath

  • Kitchen

    4.57 x 7.22 ft Bsmt level

Thinking of Selling?

Find Out Your Home’s Value in Today’s Market!

No Email or Signup is required to view your home estimate.

estimate your home value

Contact Manoj Kukreja

Sales Representative,
Century 21 People’s Choice Realty Inc.,
Brokerage
(647) 576 - 2100

Manoj profile avatar

Property History

Property history for 147 Beverly Court, Hamilton

This property has been sold 1 time before. Create your free account to explore sold prices, detailed property history, and more insider data.

Sign In / Register

Estimated price

Date
Price
Change
2026-06-04
$3,569,871
1.34%

Mortgage Calculator

This data is for informational purposes only.

Mortgage Payment per month

Principal Amount

Interest

Total Payable

Amortization

Amortization

Closing Cost Calculator

This data is for informational purposes only.

Closing Cost Total for this property

Total Cash flow for purchasing this property

Down Payment(%)*
Additional information

Provincial Land Transfer Tax

Ontario Land Transfer Tax Rebate

Toronto Land Transfer Tax

Toronto Land Transfer Tax Rebate

PST on CMHC Insurance Premium

Lawyer Fees

$2,825

Government Registration Fee's

$164

Title Insurance

Closing Cost Total

Total Cash flow for purchasing this property

Provincial Land Transfer Tax

Ontario Land Transfer Tax Rebate

Toronto Land Transfer Tax

Toronto Land Transfer Tax Rebate

PST on CMHC Insurance Premium

Lawyer Fees

$2,825

Government Registarion Fee's

$164

Title Insurance

Down Payment(%)*

* A down payment of less than 20% is permitted only for first-time home buyers purchasing their principal residence. The minimum down payment required is 5% for the portion of the purchase price up to $500,000, and 10% for the portion between $500,000 and $1,500,000. For properties priced over $1,500,000, a minimum down payment of 20% is required.

Thinking of Selling?

Find Out Your Home’s Value in Today’s Market!

No Email or Signup is required to view your home estimate.

estimate your home value

Contact Manoj Kukreja

Sales Representative, Century 21 People’s Choice Realty Inc., Brokerage
(647) 576 - 2100

Manoj profile avatar

Recent Sold Listings in Ancaster, Hamilton

Popular Cities