<-- style PDP --> 78 Chancery Drive, Hamilton - Detached for sale for $2,695,000
  • sold

78 Chancery Drive

Hamilton, Ontario, L9G 4M1 - Ancaster

$2,695,000$000000

  • Neighbourhood

    Ancaster

  • Major Intersection

    Golf Links Road

  • Listed Since: 151 day(s)

  • Last update: 137 day(s) ago

Overview

  • Property Type

    Detached, 2-Storey

  • Bedrooms

    4 + 1

  • Bathrooms

    5

  • Basement

    Full + Finished

  • Kitchen

    1

  • Total Parking

    11 (2 Attached Garage)

  • Lot Size

    90.49x193.23 (Feet)

  • Taxes

    $18,594.74 (2025)

  • Type

    Freehold

Property Description

Property description for 78 Chancery Drive, Hamilton

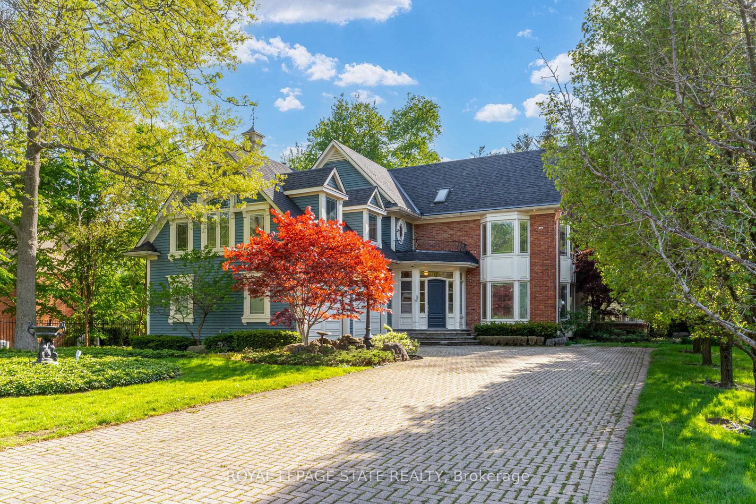
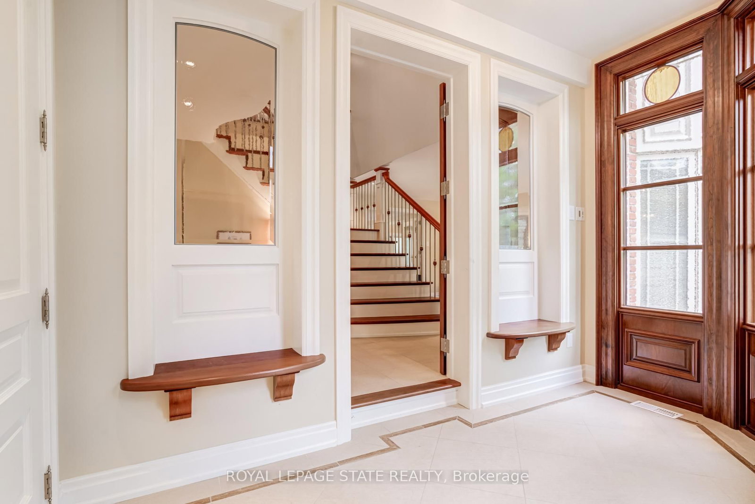
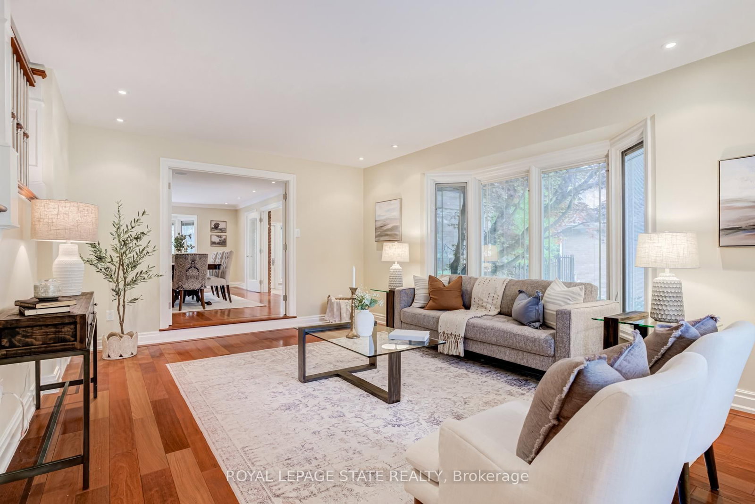
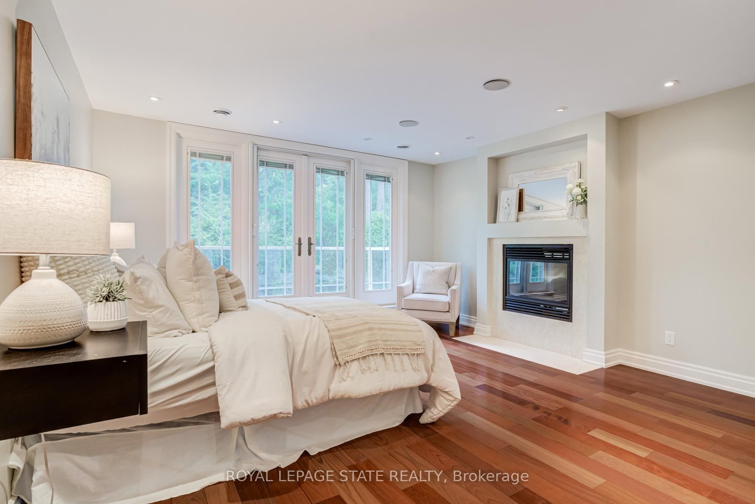
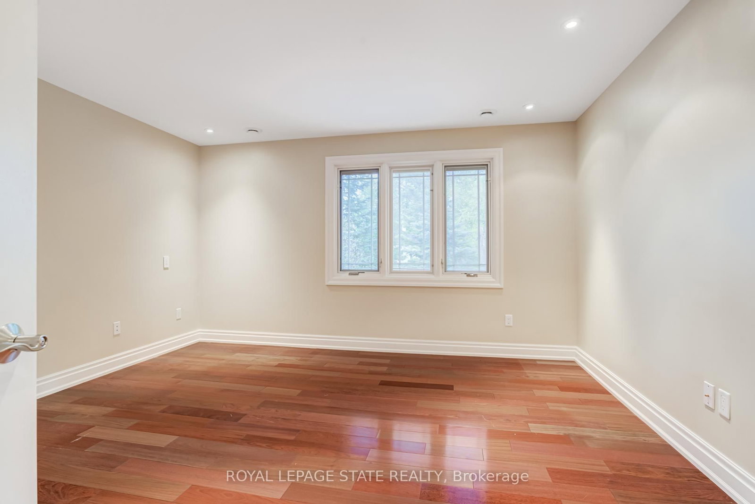
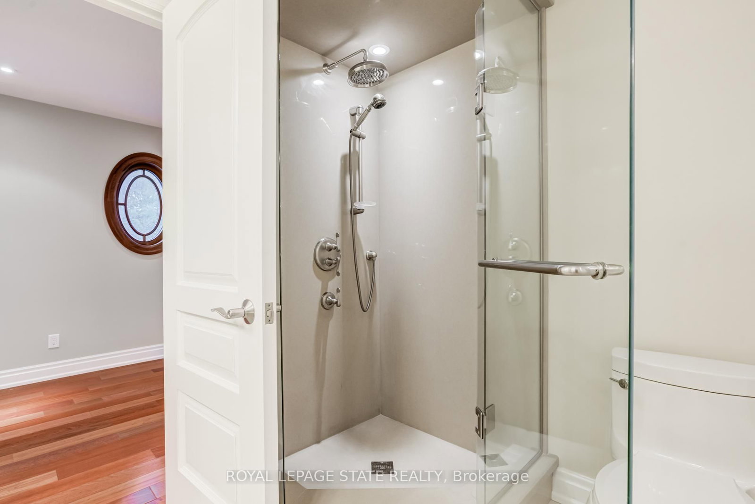
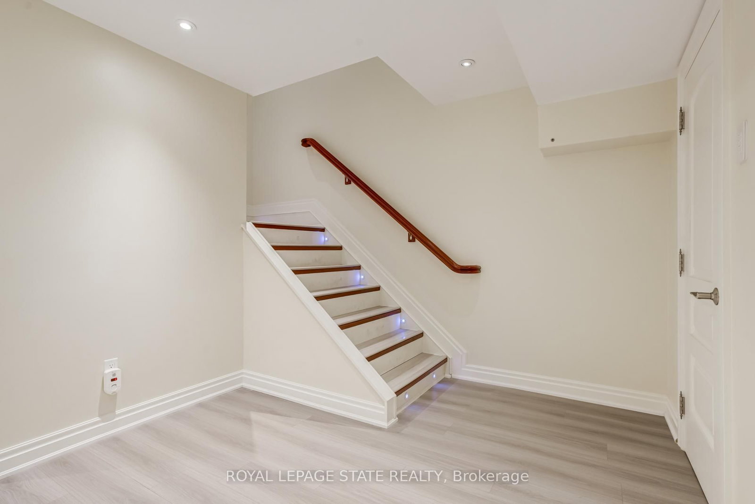
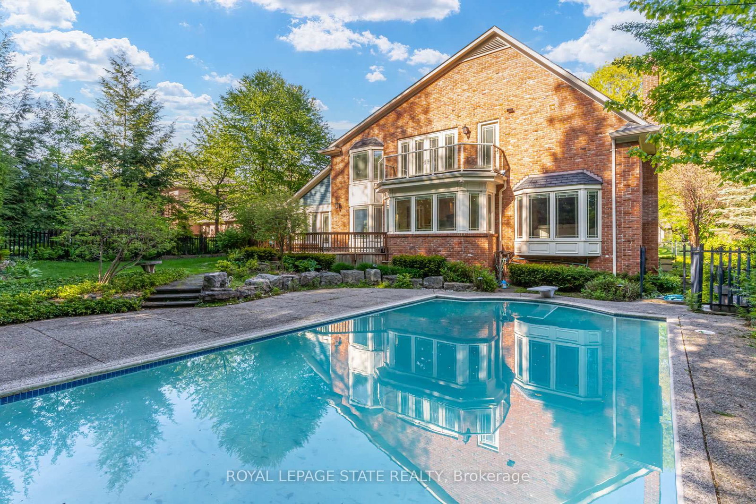
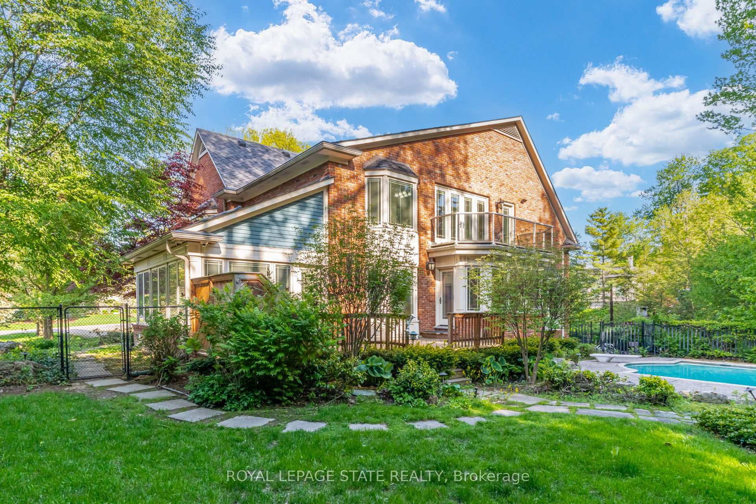
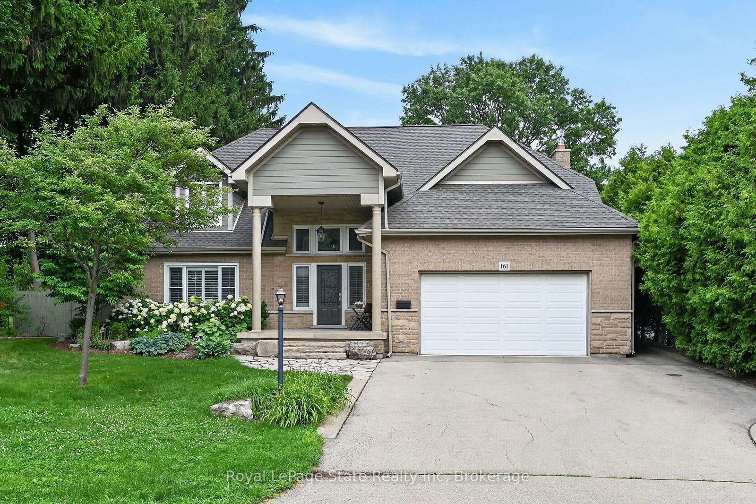
An exceptional custom-built luxury residence backing directly onto the prestigious Hamilton Golf & Country Club, offering breathtaking golf course views, resort-style outdoor living, and over 7,000 square feet of living space on one of Ancaster's most coveted streets. Situated on an expansive 90 x 193 ft lot on exclusive Chancery Drive, this remarkable home backs onto the 3rd East tee and showcases outstanding craftsmanship, timeless design, and extensive high-end updates throughout. Premium finishes include Pella windows, solid wood doors, trim and custom cabinetry, rich cherry hardwood, heated porcelain tile flooring, and integrated home automation and technology. Designed for both luxurious everyday living and upscale entertaining, the main level features a dramatic two-storey wood-panelled great room with wood-burning fireplace, elegant formal living and dining spaces, a private office, sunroom, and a stunning gourmet solid maple kitchen complete with top-of-the-line Miele and Sub-Zero appliances. Offering nearly 4,800 square feet above grade, the upper-level features four spacious bedrooms, bedroom-level laundry, a private library overlooking the great room with balcony access facing the golf course, and a luxurious primary retreat with a double-sided gas fireplace, spa-inspired ensuite, and multiple walk-in closets including a built-in safe. The professionally finished lower level offers large windows, a spacious recreation room with theatre setup and gas fireplace, a gym area, fifth bedroom, two full bathrooms, and a cedar sauna with direct backyard and pool access through a private circular staircase to the sunroom. Outside, enjoy a resort-inspired backyard with a heated concrete pool, mature landscaping, irrigation system and direct golf course access. Additional features include a whole-home generator, two HVAC systems, exceptional privacy, and a prime Ancaster location close to top-rated schools, shopping, restaurants, parks, and highway access.

Listed by ROYAL LEPAGE STATE REALTY

  • MLS #

    X13171512

  • Sq. Ft

    3500-5000

  • Sq. Ft. Source

    MLS

  • Lot Irregularities

    n/a

  • Year Built

    31-50

  • Pool

    Inground

  • Drive

    Pvt Double

  • Garage

    Attached, 2 spaces

  • Total Parking

    11

  • Family Room

    Y

  • Den

    Y

  • Exterior

    Brick

  • Fireplace

    Y

  • Roof

    Asphalt Shingle

  • Foundation

    Poured Concrete

  • Elevator

    n/a

  • Water View

    n/a

  • Laundry Level

    Upper

  • Heat

    Forced Air

  • A/C

    Central Air

  • Water

    Municipal

  • Water Supply

    n/a

  • Sewers

    Sewers

  • Central Vac

    Y

  • Foyer

    2.41 x 3.66 ft Main level

  • Living

    5.97 x 4.57 ft Main level

  • Dining

    6.86 x 4.27 ft Main level

  • Kitchen

    4.44 x 4.19 ft Main level

  • Family

    7.82 x 4.42 ft Main level

  • Sunroom

    6.43 x 3.63 ft Main level

  • Office

    3.38 x 4.11 ft Main level

  • Bathroom

    2.49 x 1.75 ft Main level

    2 Pc Bath

  • Primary

    5.89 x 4.09 ft 2nd level

  • Bathroom

    4.39 x 3.51 ft 2nd level

    5 Pc Ensuite

  • Library

    7.34 x 2.44 ft 2nd level

  • Br

    5.16 x 4.57 ft 2nd level

  • Br

    4.22 x 4.34 ft 2nd level

  • Bathroom

    2.79 x 3.1 ft 2nd level

    4 Pc Bath

  • Br

    4.24 x 4.65 ft 2nd level

  • Laundry

    2.9 x 2.49 ft 2nd level

  • Rec

    7.06 x 4.27 ft Bsmt level

  • Family

    6.98 x 6.05 ft Bsmt level

  • Br

    3.99 x 5.56 ft Bsmt level

  • Other

    3.91 x 3.68 ft Bsmt level

  • Bathroom

    3.61 x 2.87 ft Bsmt level

    3 Pc Bath

  • Bathroom

    1.8 x 1.88 ft Bsmt level

    3 Pc Bath

  • Utility

    3.84 x 5.18 ft Bsmt level

  • Other

    2.49 x 2.34 ft Bsmt level

  • Other

    2.29 x 4.19 ft Bsmt level

Thinking of Selling?

Find Out Your Home’s Value in Today’s Market!

No Email or Signup is required to view your home estimate.

estimate your home value

Contact Manoj Kukreja

Sales Representative,
Century 21 People’s Choice Realty Inc.,
Brokerage
(647) 576 - 2100

Manoj profile avatar

Estimated price

Date
Price
Change
2026-05-25
$2,515,303
0.47%

Mortgage Calculator

This data is for informational purposes only.

Mortgage Payment per month

Principal Amount

Interest

Total Payable

Amortization

Amortization

Closing Cost Calculator

This data is for informational purposes only.

Closing Cost Total for this property

Total Cash flow for purchasing this property

Down Payment(%)*
Additional information

Provincial Land Transfer Tax

Ontario Land Transfer Tax Rebate

Toronto Land Transfer Tax

Toronto Land Transfer Tax Rebate

PST on CMHC Insurance Premium

Lawyer Fees

$2,825

Government Registration Fee's

$164

Title Insurance

Closing Cost Total

Total Cash flow for purchasing this property

Provincial Land Transfer Tax

Ontario Land Transfer Tax Rebate

Toronto Land Transfer Tax

Toronto Land Transfer Tax Rebate

PST on CMHC Insurance Premium

Lawyer Fees

$2,825

Government Registarion Fee's

$164

Title Insurance

Down Payment(%)*

* A down payment of less than 20% is permitted only for first-time home buyers purchasing their principal residence. The minimum down payment required is 5% for the portion of the purchase price up to $500,000, and 10% for the portion between $500,000 and $1,500,000. For properties priced over $1,500,000, a minimum down payment of 20% is required.

Thinking of Selling?

Find Out Your Home’s Value in Today’s Market!

No Email or Signup is required to view your home estimate.

estimate your home value

Contact Manoj Kukreja

Sales Representative, Century 21 People’s Choice Realty Inc., Brokerage
(647) 576 - 2100

Manoj profile avatar

Recent Sold Listings in Ancaster, Hamilton

Popular Cities