<-- style PDP --> 30 Chapman Lane, Hamilton - Att/Row/Twnhouse for sale for $629,000
  • sold

30 Chapman Lane

Hamilton, Ontario, L9G 0A5 - Ancaster

$629,000$000000

  • Neighbourhood

    Ancaster

  • Major Intersection

    Shave Drive and Myers Lane

  • Listed Since: 142 day(s)

  • Last update: 85 day(s) ago

Overview

  • Property Type

    Att/Row/Twnhouse, 3-Storey

  • Bedrooms

    2

  • Bathrooms

    2

  • Basement

    Full + W/O

  • Kitchen

    1

  • Total Parking

    2 (1 Attached Garage)

  • Lot Size

    Available Upon Request

  • Taxes

    $4,091.85 (2025)

  • Type

    Freehold

Property Description

Property description for 30 Chapman Lane, Hamilton

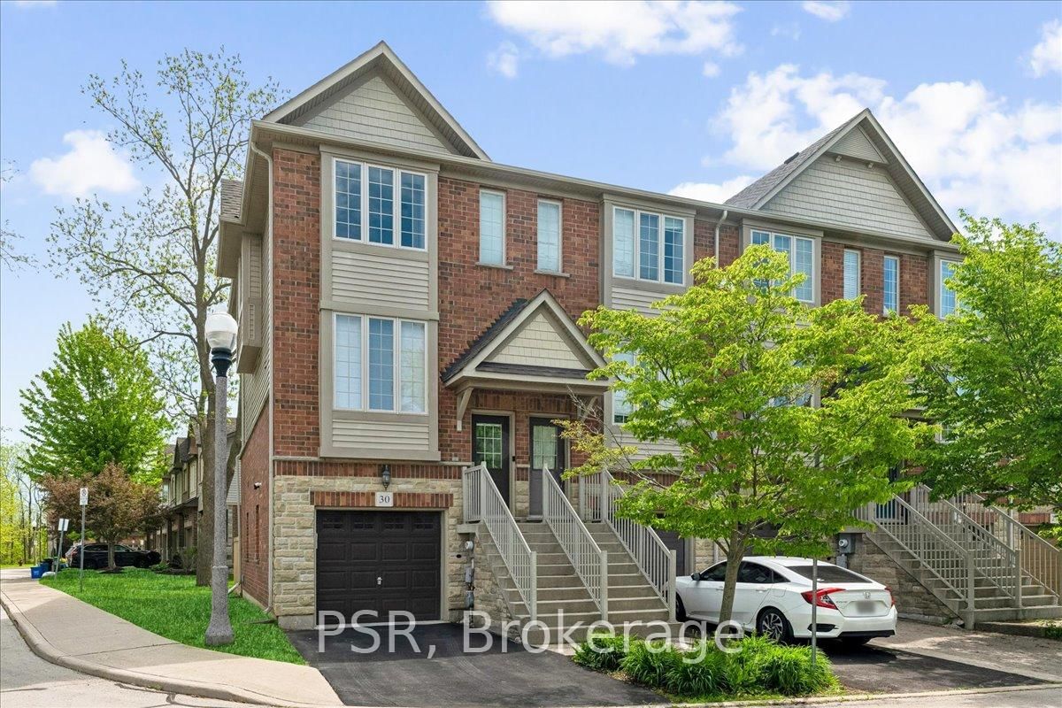
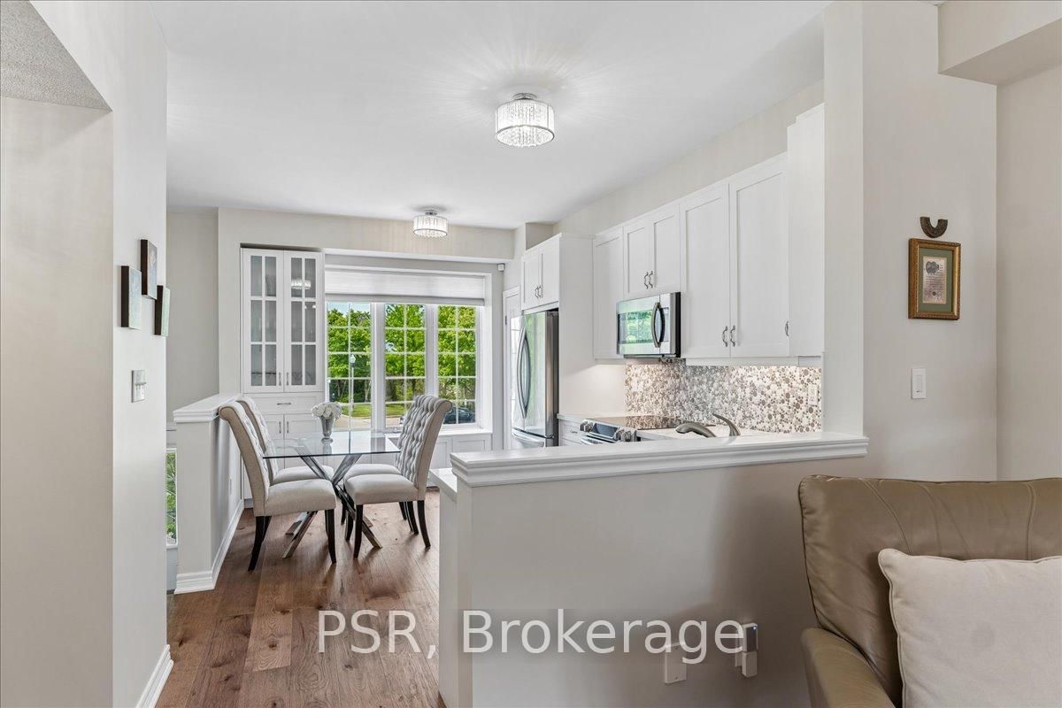
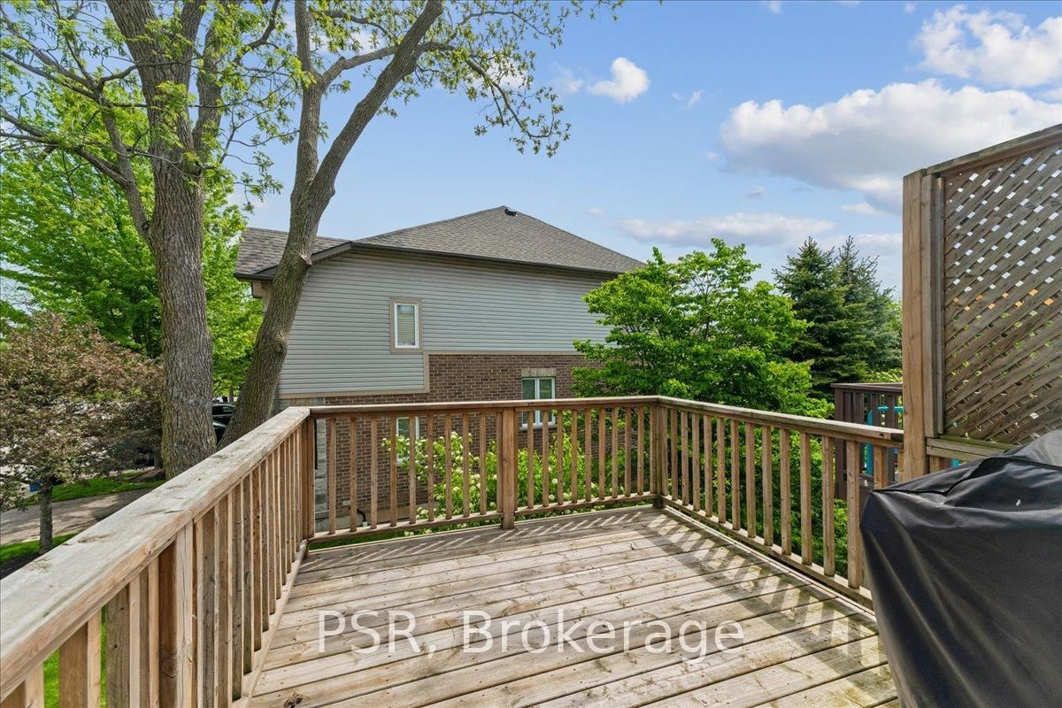
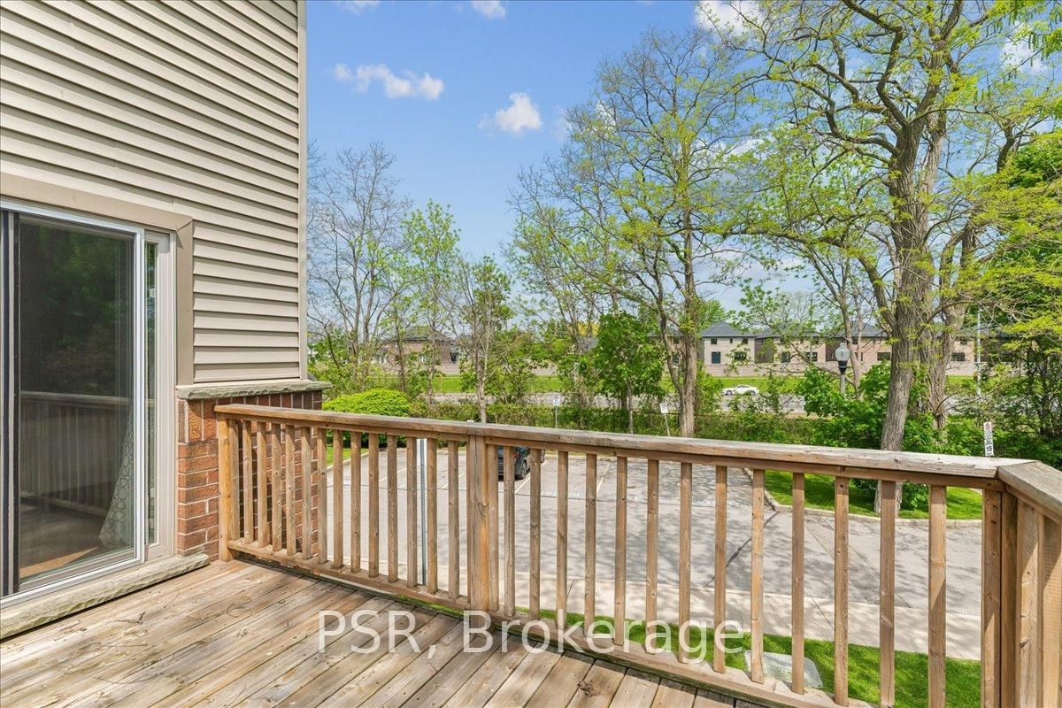
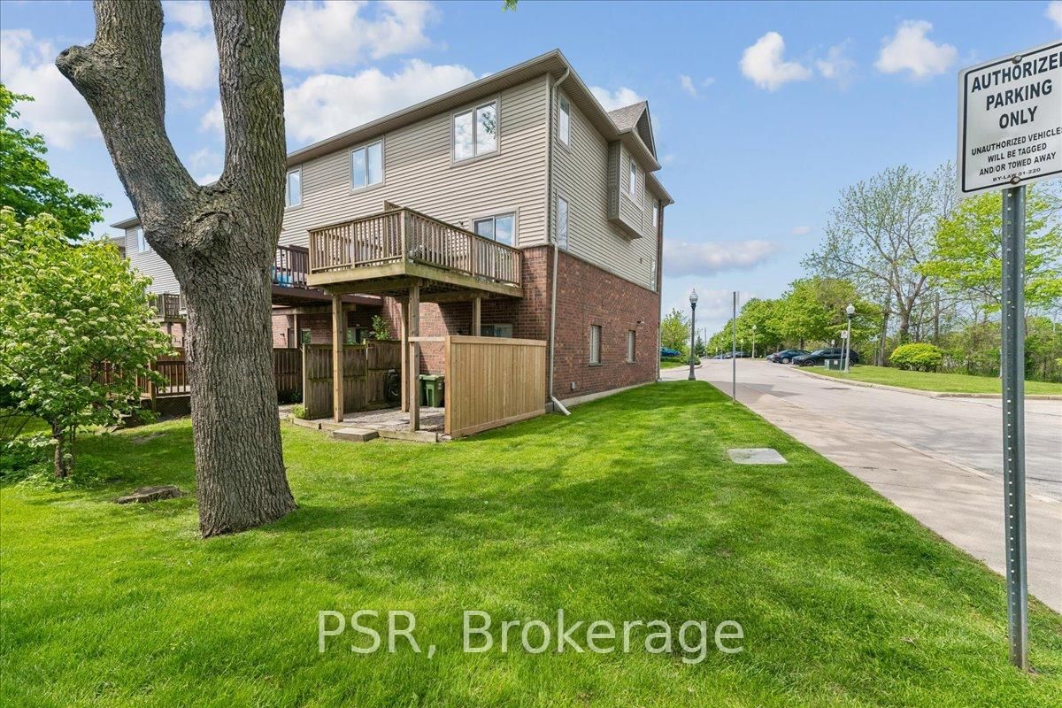
Well built and meticulously maintained, this Branthaven freehold end-unit townhome offers stylish, low-maintenance living in a sought after Ancaster location. The popular "Willow" model features approximately 1,360 square feet with 2+1 bedrooms, a functional layout, and an impressive sense of light throughout thanks to unobstructed front and rear views. Enjoy 9 foot ceilings on the main and second levels, a bright open-concept living and dining area with recently updated gas fireplace mantel, and a large, private terrace perfect for morning coffee or evening bbq's. The airy eat-in kitchen provides an abundance of cupboard and counter space. The versatile lower level offers an ideal space for a home office, den, or third bedroom with walkout access to a private rear yard. Thoughtful updates completed over the past four years include kitchen countertops, cupboard doors, backsplash, bathroom shower, insulated attic, ceramic tile in the front entrance, engineered hardwood flooring on the main level, back patio fencing and fresh paint throughout. The low monthly common element fee of just $109.93 covers outdoor maintenance. This home is perfectly situated close to shopping, schools, transit, parks, conservation areas, and scenic trails, with convenient highway access for commuters. A wonderful opportunity to enjoy comfortable living in one of Ancaster's most desirable communities.

Listed by PSR

  • MLS #

    X13210722

  • Sq. Ft

    1100-1500

  • Sq. Ft. Source

    MLS

  • Lot Irregularities

    n/a

  • Year Built

    16-30

  • Pool

    None

  • Drive

    Private

  • Garage

    Attached, 1 spaces

  • Total Parking

    2

  • Family Room

    N

  • Den

    N

  • Exterior

    Brick

  • Fireplace

    Y

  • Roof

    Asphalt Shingle

  • Foundation

    Poured Concrete

  • Elevator

    n/a

  • Water View

    n/a

  • Laundry Level

    Upper

  • Heat

    Forced Air

  • A/C

    Central Air

  • Water

    Municipal

  • Water Supply

    n/a

  • Sewers

    Sewers

  • Central Vac

    N

  • Kitchen

    4.79 x 3.17 ft Main level

    Eat-In Kitchen

  • Living

    6.28 x 4.25 ft Main level

  • Primary

    4.04 x 4.24 ft 2nd level

  • 2nd Br

    3.1 x 4.25 ft 2nd level

  • Bathroom

    2.42 x 2.48 ft 2nd level

    3 Pc Bath

  • Laundry

    0.0 x 0.0 ft 2nd level

  • Family

    2.47 x 4.25 ft Ground level

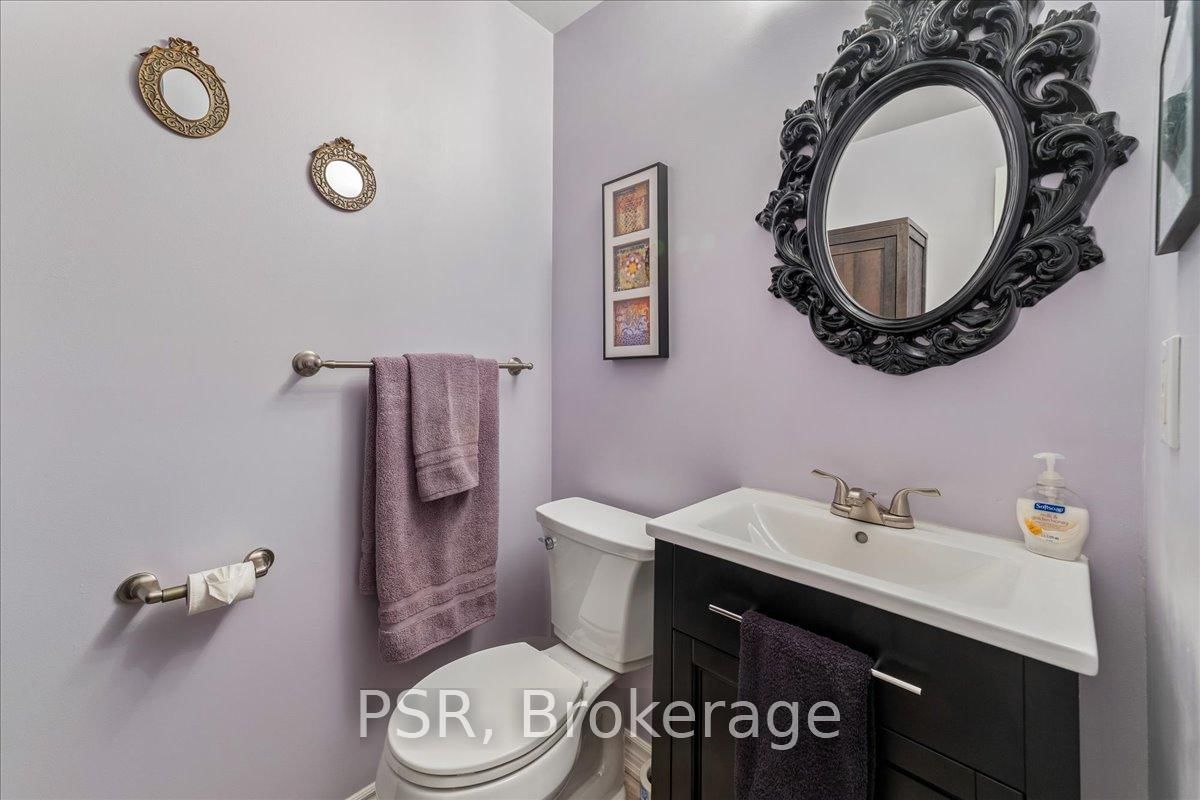
  • Bathroom

    1.78 x 1.77 ft Ground level

    2 Pc Bath

  • Utility

    0.0 x 0.0 ft Ground level

  • MLS #

    X13210722

  • Sq. Ft

    1100-1500

  • Sq. Ft. Source

    MLS

  • Lot Irregularities

    n/a

  • Year Built

    16-30

  • Pool

    None

  • Drive

    Private

  • Garage

    Attached, 1 spaces

  • Total Parking

    2

  • Family Room

    N

  • Den

    N

  • Exterior

    Brick

  • Fireplace

    Y

  • Roof

    Asphalt Shingle

  • Foundation

    Poured Concrete

  • Elevator

    n/a

  • Water View

    n/a

  • Laundry Level

    Upper

  • Heat

    Forced Air

  • A/C

    Central Air

  • Water

    Municipal

  • Water Supply

    n/a

  • Sewers

    Sewers

  • Central Vac

    N

  • Kitchen

    4.79 x 3.17 ft Main level

    Eat-In Kitchen

  • Living

    6.28 x 4.25 ft Main level

  • Primary

    4.04 x 4.24 ft 2nd level

  • 2nd Br

    3.1 x 4.25 ft 2nd level

  • Bathroom

    2.42 x 2.48 ft 2nd level

    3 Pc Bath

  • Laundry

    0.0 x 0.0 ft 2nd level

  • Family

    2.47 x 4.25 ft Ground level

  • Bathroom

    1.78 x 1.77 ft Ground level

    2 Pc Bath

  • Utility

    0.0 x 0.0 ft Ground level

Thinking of Selling?

Find Out Your Home’s Value in Today’s Market!

No Email or Signup is required to view your home estimate.

estimate your home value

Contact Manoj Kukreja

Sales Representative,
Century 21 People’s Choice Realty Inc.,
Brokerage
(647) 576 - 2100

Manoj profile avatar

Estimated price

Date
Price
Change
2026-05-28
$632,563
0.42%

Inventory Graph

10 9 8 7 6 5 4 3 2 1 0 3 Months of inventory SELLER'S Market BALANCED Market BUYER'S Market

Mortgage Calculator

This data is for informational purposes only.

Mortgage Payment per month

Principal Amount

Interest

Total Payable

Amortization

Amortization

Closing Cost Calculator

This data is for informational purposes only.

Closing Cost Total for this property

Total Cash flow for purchasing this property

Down Payment(%)*
Additional information

Provincial Land Transfer Tax

Ontario Land Transfer Tax Rebate

Toronto Land Transfer Tax

Toronto Land Transfer Tax Rebate

PST on CMHC Insurance Premium

Lawyer Fees

$2,825

Government Registration Fee's

$164

Title Insurance

Closing Cost Total

Total Cash flow for purchasing this property

Provincial Land Transfer Tax

Ontario Land Transfer Tax Rebate

Toronto Land Transfer Tax

Toronto Land Transfer Tax Rebate

PST on CMHC Insurance Premium

Lawyer Fees

$2,825

Government Registarion Fee's

$164

Title Insurance

Down Payment(%)*

* A down payment of less than 20% is permitted only for first-time home buyers purchasing their principal residence. The minimum down payment required is 5% for the portion of the purchase price up to $500,000, and 10% for the portion between $500,000 and $1,500,000. For properties priced over $1,500,000, a minimum down payment of 20% is required.

Thinking of Selling?

Find Out Your Home’s Value in Today’s Market!

No Email or Signup is required to view your home estimate.

estimate your home value

Contact Manoj Kukreja

Sales Representative, Century 21 People’s Choice Realty Inc., Brokerage
(647) 576 - 2100

Manoj profile avatar

Recent Sold Listings in Ancaster, Hamilton

Popular Cities