<-- style PDP --> 23 Galley Road, Hamilton - Detached for sale for $1,799,900
  • sold

23 Galley Road

Hamilton, Ontario, L9G 4S8 - Ancaster

$1,799,900$000000

  • Neighbourhood

    Ancaster

  • Major Intersection

    Meadowbrook Dr

  • Listed Since: 260 day(s)

  • Last update: 245 day(s) ago

Overview

  • Property Type

    Detached, 2-Storey

  • Bedrooms

    4

  • Bathrooms

    4

  • Basement

    Full + Finished

  • Kitchen

    1

  • Total Parking

    6 (2 Attached Garage)

  • Lot Size

    65.62x108.27 (Feet)

  • Taxes

    $8,093.35 (2025)

  • Type

    Freehold

Property Description

Property description for 23 Galley Road, Hamilton

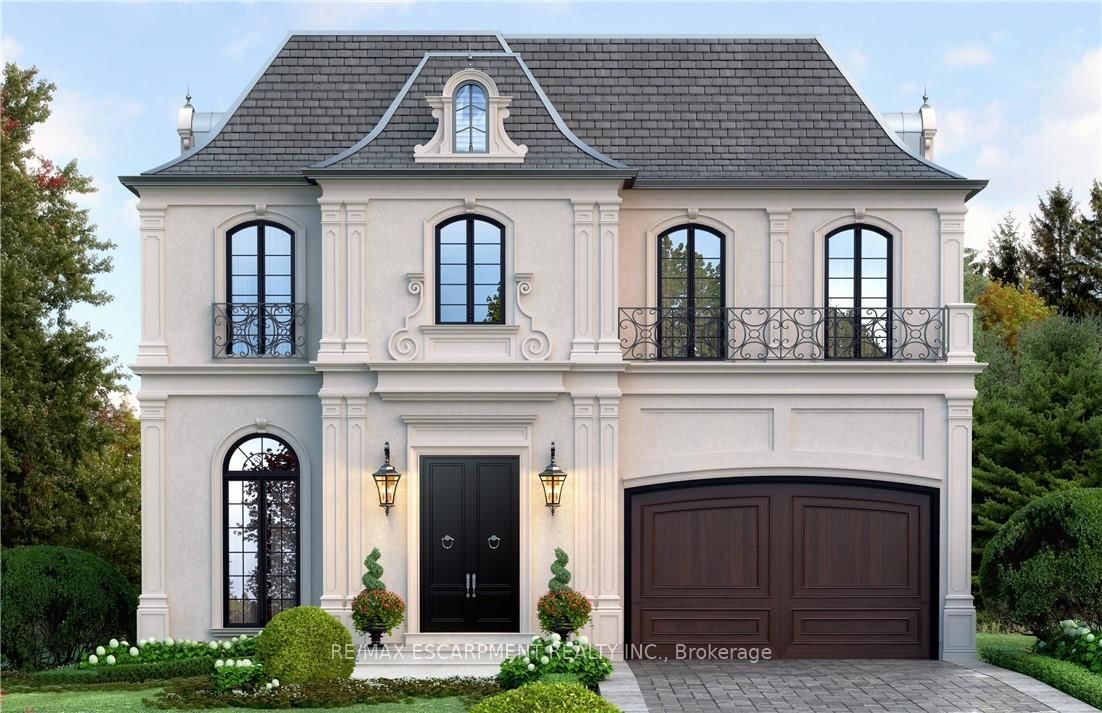
Luxury Redefined at 23 Galley Rd, Ancaster. Experience the pinnacle of sophisticated living in this meticulously renovated masterpiece, offering over 4,000 sq. ft. of bespoke living space. Located in a premier Ancaster pocket, every inch of this 4-bedroom, 4-bathroom home has been curated with uncompromising quality. The heart of the home is a stunning Wright Kitchens custom creation, blending elegant two-tone white oak cabinetry with Cambria Quartz counters, a Grohe faucet, and over $50,000 in world-class appliances. The open-concept main floor features engineered hardwood, solid wood doors and trim, and a Denon integrated speaker system. Gather in the family room under vaulted ceilings by the fireplace, or retreat to the primary suite-a true sanctuary featuring a custom closet system and a spa-like ensuite with a massive walk-in shower. The main floor also caters to the modern professional with a spacious, sun-filled home office, complemented by a grand, bright dining room designed for large family gatherings. The lower level extends the living space even further with a large rec room, home office area and a dedicated home gym. Beyond the finishes, this home offers total peace of mind with a 4-year-old roof, hard-wired Swann security system, and newer windows throughout. Nestled in one of Ancaster's most prestigious pockets, you are steps away from top-rated schools, lush parks, and scenic trails, with the community rec center and highway access just minutes away. This isn't just a renovation; it's a rare opportunity to secure a truly turn-key lifestyle in a location that has it all.

Listed by RE/MAX ESCARPMENT GOLFI REALTY INC.

  • MLS #

    X12753700

  • Sq. Ft

    3000-3500

  • Sq. Ft. Source

    MLS

  • Lot Irregularities

    n/a

  • Year Built

    31-50

  • Pool

    None

  • Drive

    Pvt Double

  • Garage

    Attached, 2 spaces

  • Total Parking

    6

  • Family Room

    Y

  • Den

    Y

  • Exterior

    Brick

  • Fireplace

    Y

  • Roof

    Shingles

  • Foundation

    Poured Concrete

  • Elevator

    n/a

  • Water View

    n/a

  • Laundry Level

    n/a

  • Heat

    Forced Air

  • A/C

    Central Air

  • Water

    Municipal

  • Water Supply

    n/a

  • Sewers

    Sewers

  • Central Vac

    N

  • Dining

    3.43 x 5.97 ft Main level

  • Kitchen

    6.5 x 4.34 ft Main level

  • Breakfast

    3.73 x 4.37 ft Main level

  • Living

    5.74 x 4.42 ft Main level

  • Den

    3.66 x 4.34 ft Main level

  • Laundry

    4.19 x 2.74 ft Main level

  • Bathroom

    0.0 x 0.0 ft Main level

    2 Pc Bath

  • Primary

    4.47 x 5.49 ft 2nd level

  • Bathroom

    0.0 x 0.0 ft 2nd level

    4 Pc Bath

  • Br

    3.66 x 4.37 ft 2nd level

  • Br

    3.66 x 3.34 ft 2nd level

  • Br

    3.28 x 4.24 ft 2nd level

  • Bathroom

    0.0 x 0.0 ft 2nd level

    4 Pc Bath

  • Office

    3.53 x 5.69 ft Bsmt level

  • Rec

    8.36 x 4.22 ft Bsmt level

  • Bathroom

    0.0 x 0.0 ft Bsmt level

    2 Pc Bath

  • Exercise

    5.74 x 4.14 ft Bsmt level

Thinking of Selling?

Find Out Your Home’s Value in Today’s Market!

No Email or Signup is required to view your home estimate.

estimate your home value

Contact Manoj Kukreja

Sales Representative,
Century 21 People’s Choice Realty Inc.,
Brokerage
(647) 576 - 2100

Manoj profile avatar

Estimated price

Date
Price
Change
2026-02-03
$1,671,295
---

Mortgage Calculator

This data is for informational purposes only.

Mortgage Payment per month

Principal Amount

Interest

Total Payable

Amortization

Amortization

Closing Cost Calculator

This data is for informational purposes only.

Closing Cost Total for this property

Total Cash flow for purchasing this property

Down Payment(%)*
Additional information

Provincial Land Transfer Tax

Ontario Land Transfer Tax Rebate

Toronto Land Transfer Tax

Toronto Land Transfer Tax Rebate

PST on CMHC Insurance Premium

Lawyer Fees

$2,825

Government Registration Fee's

$164

Title Insurance

Closing Cost Total

Total Cash flow for purchasing this property

Provincial Land Transfer Tax

Ontario Land Transfer Tax Rebate

Toronto Land Transfer Tax

Toronto Land Transfer Tax Rebate

PST on CMHC Insurance Premium

Lawyer Fees

$2,825

Government Registarion Fee's

$164

Title Insurance

Down Payment(%)*

* A down payment of less than 20% is permitted only for first-time home buyers purchasing their principal residence. The minimum down payment required is 5% for the portion of the purchase price up to $500,000, and 10% for the portion between $500,000 and $1,500,000. For properties priced over $1,500,000, a minimum down payment of 20% is required.

Thinking of Selling?

Find Out Your Home’s Value in Today’s Market!

No Email or Signup is required to view your home estimate.

estimate your home value

Contact Manoj Kukreja

Sales Representative, Century 21 People’s Choice Realty Inc., Brokerage
(647) 576 - 2100

Manoj profile avatar

Recent Sold Listings in Ancaster, Hamilton

Popular Cities