<-- style PDP --> 98 Rosemary Lane, Hamilton - Detached for sale for $1,800,000
  • sold
  • leased

98 Rosemary Lane

Hamilton, Ontario, L9G 2K5 - Ancaster

$1,800,000$000000

  • Neighbourhood

    Ancaster

  • Major Intersection

    FIDDLERS GREEN

  • Listed Since: 154 day(s)

  • Last update: 141 day(s) ago

Overview

  • Property Type

    Detached, 2-Storey

  • Bedrooms

    5

  • Bathrooms

    6

  • Basement

    Finished + Other

  • Kitchen

    1

  • Total Parking

    4 (2 Attached Garage)

  • Lot Size

    60.15x277 (Feet)

  • Taxes

    $13,400.00 (2026)

  • Type

    Freehold

Property Description

Property description for 98 Rosemary Lane, Hamilton

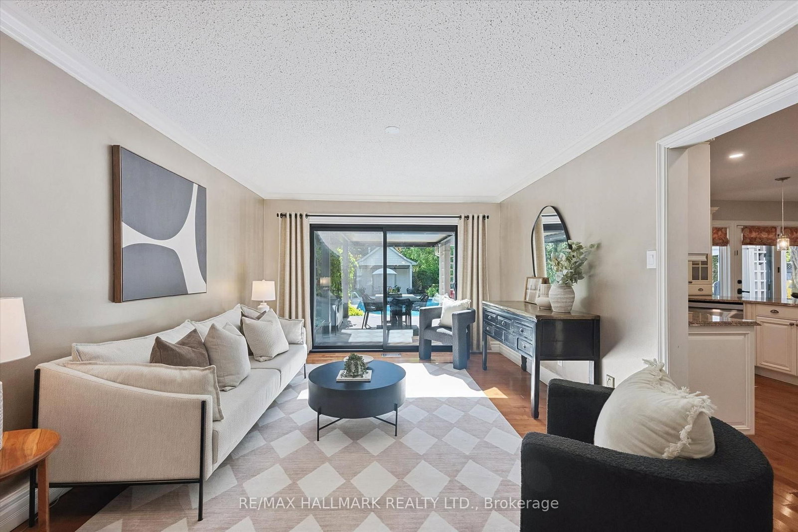
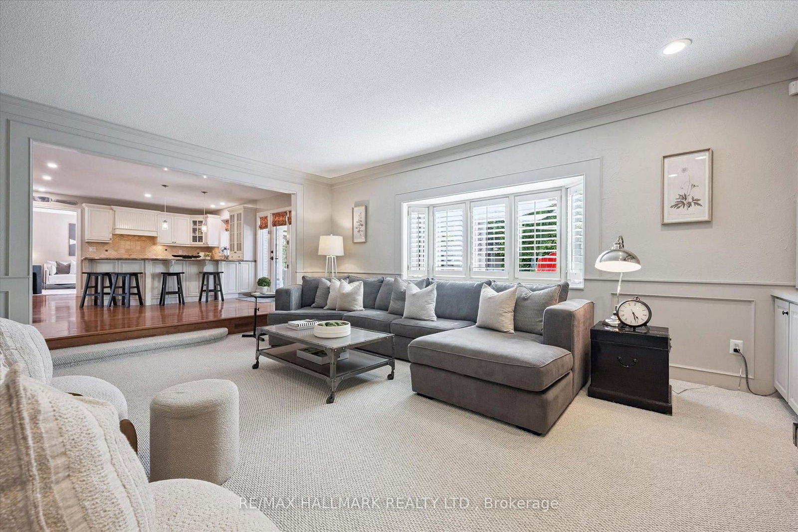
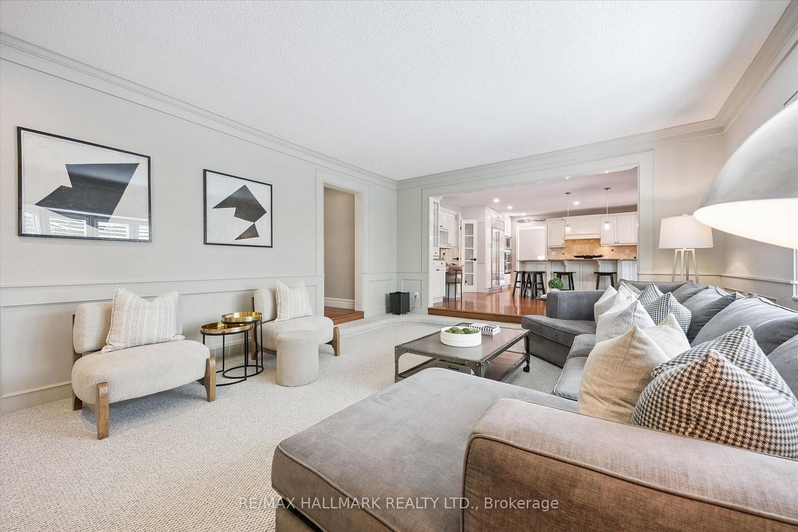
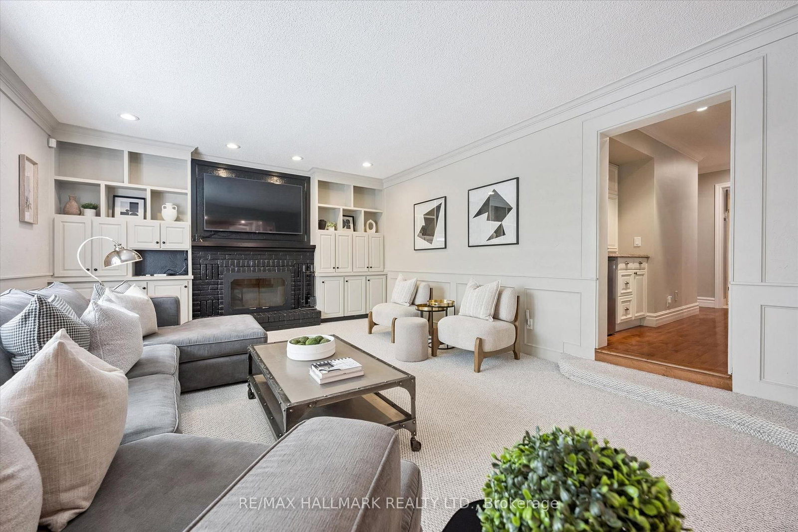
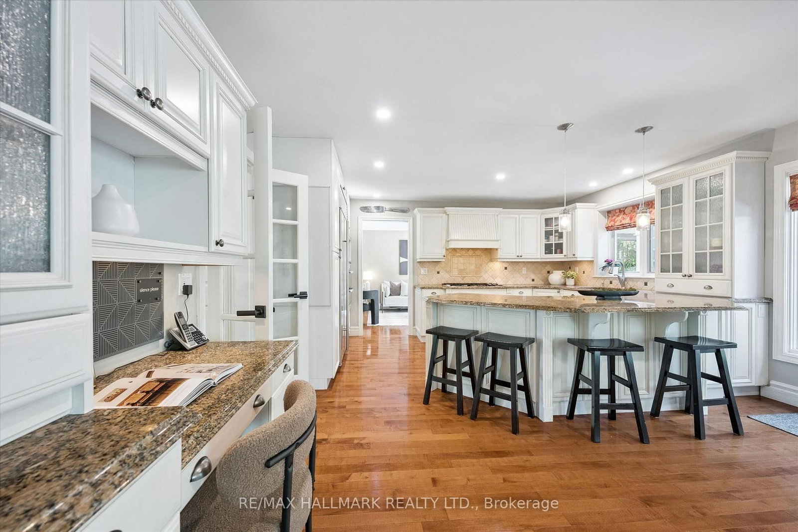
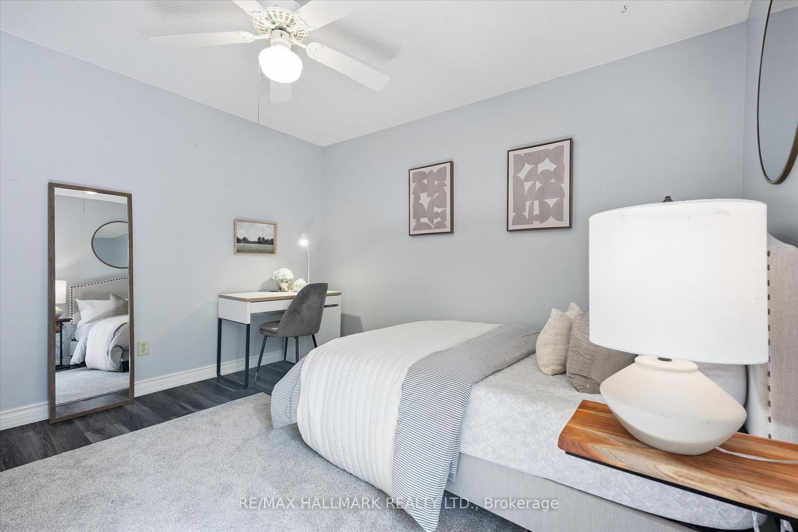
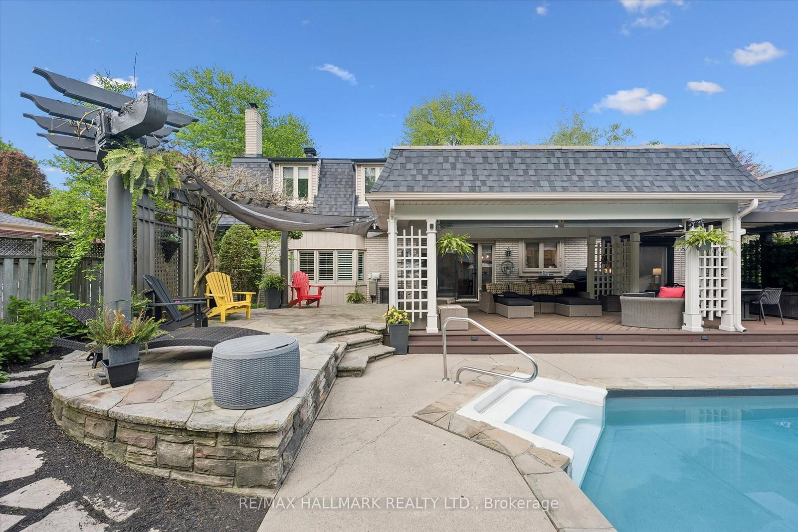
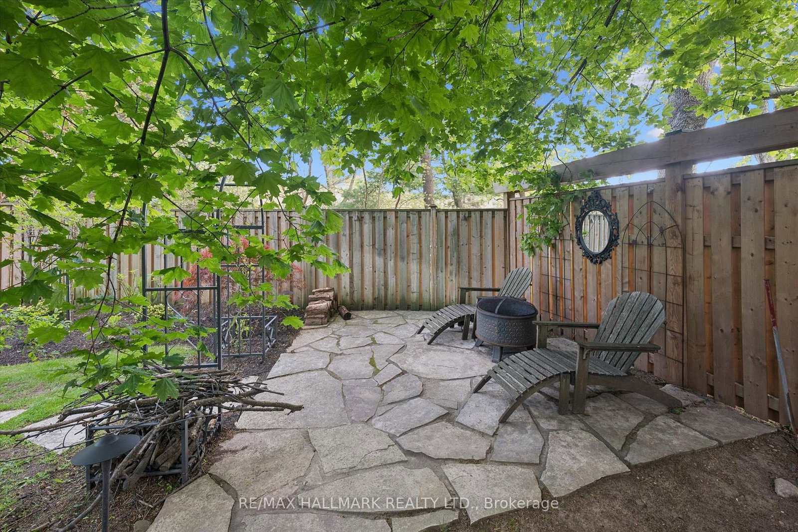
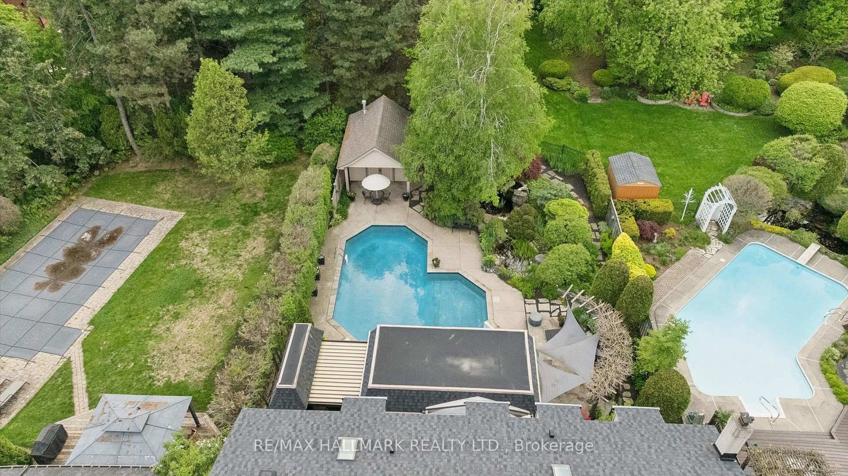
Welcome Home to 98 Rosemary - an impressive home designed with distinction on an exceptional property in Ancaster.Thoughtful care and attention to detail are evident throughout, from the professionally landscaped front and backyard to the quality updates found inside. Designed for both everyday living and entertaining, this home offers expansive principal rooms and a backyard oasis you truly need to experience, complete with pergolas, decks, flagstone patios, an in-ground saltwater pool, pool cabana with 3-piece bathroom, pond with waterfall, lush gardens, mature trees, and an irrigation system with 13 stations in the backyard. The designer French country kitchen features top-of-the-line built-in appliances, granite countertops, a butler's pantry with wine fridge and desk area, plus beautiful built-ins and open shelving surrounding the wood-burning fireplace in the family room.Offering over 3,800 sq. ft. plus a fully finished lower level, this home includes 5 bedrooms, 4.5 bathrooms, 3 fireplaces, a private main floor den with wall-to-wall built-ins, and a recreation/games room with oak cabinetry, bar area, and gas fireplace.A truly special home in an exclusive Ancaster community.Recent updates include basement gas fireplace with WiFi remote, family room carpet (2025), stair runner (2025), back sliding door (2020), upstairs laminate plank flooring (2016), bedroom carpet (2025), ensuite renovation (2016), furnace (2020),A/C (2020), garage door (2019), roof and eavestroughs (approx. 5 years), pool heater and filter (2025).

Listed by RE/MAX HALLMARK REALTY LTD.

  • MLS #

    X13165608

  • Sq. Ft

    3500-5000

  • Sq. Ft. Source

    MLS

  • Lot Irregularities

    Y

  • Year Built

    Available Upon Request

  • Pool

    Salt, Inground

  • Drive

    Private, Inside Entry

  • Garage

    Attached, 2 spaces

  • Total Parking

    4

  • Family Room

    Y

  • Den

    Y

  • Exterior

    Stone

  • Fireplace

    Y

  • Roof

    Asphalt Shingle

  • Foundation

    Unknown

  • Elevator

    n/a

  • Water View

    n/a

  • Laundry Level

    Main

  • Heat

    Forced Air

  • A/C

    Central Air

  • Water

    Municipal

  • Water Supply

    n/a

  • Sewers

    Sewers

  • Central Vac

    N

  • Bathroom

    1.4 x 1.57 ft Main level

  • Dining

    4.14 x 5.46 ft Main level

  • Family

    4.57 x 3.61 ft Main level

  • Kitchen

    4.57 x 5.84 ft Main level

  • Living

    4.57 x 6.07 ft Main level

    Fireplace

  • Office

    4.09 x 4.04 ft Main level

  • 5th Br

    9.02 x 4.65 ft 2nd level

  • Bathroom

    3.15 x 1.8 ft 2nd level

    3 Pc Bath

  • Primary

    4.24 x 5.46 ft 2nd level

    W/I Closet, 4 Pc Ensuite

  • 2nd Br

    3.58 x 3.63 ft 2nd level

  • 3rd Br

    3.43 x 3.71 ft 2nd level

  • 4th Br

    4.52 x 3.71 ft 2nd level

  • Bathroom

    2.54 x 2.64 ft 2nd level

    4 Pc Bath

  • Bathroom

    3.71 x 2.64 ft 2nd level

    4 Pc Ensuite

  • Bathroom

    2.26 x 2.31 ft Bsmt level

    3 Pc Bath

  • Rec

    8.79 x 10.41 ft Bsmt level

  • Den

    2.77 x 5.16 ft Bsmt level

Thinking of Selling?

Find Out Your Home’s Value in Today’s Market!

No Email or Signup is required to view your home estimate.

estimate your home value

Contact Manoj Kukreja

Sales Representative,
Century 21 People’s Choice Realty Inc.,
Brokerage
(647) 576 - 2100

Manoj profile avatar

Estimated price

Date
Price
Change
2026-05-23
$1,820,384
0.61%

Mortgage Calculator

This data is for informational purposes only.

Mortgage Payment per month

Principal Amount

Interest

Total Payable

Amortization

Amortization

Closing Cost Calculator

This data is for informational purposes only.

Closing Cost Total for this property

Total Cash flow for purchasing this property

Down Payment(%)*
Additional information

Provincial Land Transfer Tax

Ontario Land Transfer Tax Rebate

Toronto Land Transfer Tax

Toronto Land Transfer Tax Rebate

PST on CMHC Insurance Premium

Lawyer Fees

$2,825

Government Registration Fee's

$164

Title Insurance

Closing Cost Total

Total Cash flow for purchasing this property

Provincial Land Transfer Tax

Ontario Land Transfer Tax Rebate

Toronto Land Transfer Tax

Toronto Land Transfer Tax Rebate

PST on CMHC Insurance Premium

Lawyer Fees

$2,825

Government Registarion Fee's

$164

Title Insurance

Down Payment(%)*

* A down payment of less than 20% is permitted only for first-time home buyers purchasing their principal residence. The minimum down payment required is 5% for the portion of the purchase price up to $500,000, and 10% for the portion between $500,000 and $1,500,000. For properties priced over $1,500,000, a minimum down payment of 20% is required.

Thinking of Selling?

Find Out Your Home’s Value in Today’s Market!

No Email or Signup is required to view your home estimate.

estimate your home value

Contact Manoj Kukreja

Sales Representative, Century 21 People’s Choice Realty Inc., Brokerage
(647) 576 - 2100

Manoj profile avatar

Recent Sold Listings in Ancaster, Hamilton

Popular Cities