
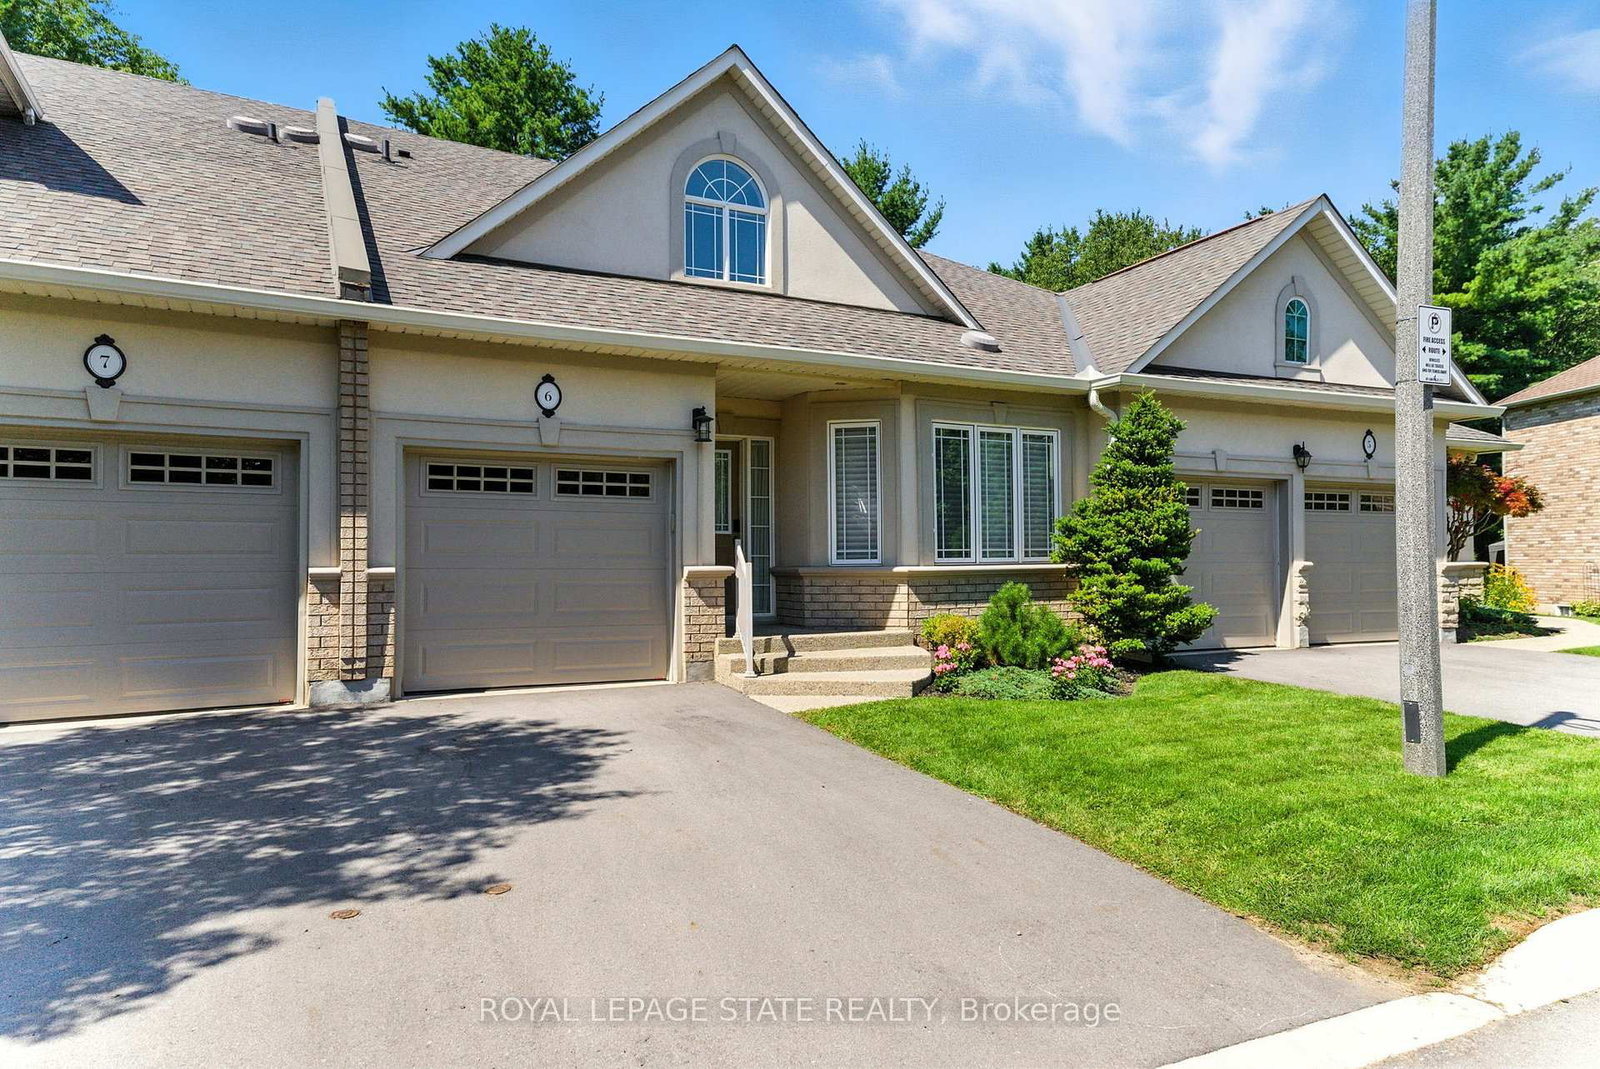
<-- style PDP --> 13-81 Valridge Drive, Hamilton - Condo Townhouse for sale for $749,900
  • sold

13-81 Valridge Drive

Hamilton, Ontario, L9G 5B7 - Ancaster

$749,900$000000

  • Neighbourhood

    Ancaster

  • Major Intersection

    Jerseyville and Meadowbrook

  • Listed Since: 125 day(s)

  • Last update: 92 day(s) ago

Overview

  • Property Type

    Condo Townhouse, 2-Storey

  • Bedrooms

    3

  • Bathrooms

    4

  • Square Feet

    1600-1799

  • Exposure

    South East

  • Total Parking

    2 (1 Attached Garage)

  • Maintenance

    $396

  • Taxes

    $4,543.64 (2025)

  • Balcony

    None

Property Description

Property description for 13-81 Valridge Drive, Hamilton

This beautiful end unit townhome will wow you the moment you step inside and see how warm and bright it is. Beautifully renovated from top to bottom and move in ready! The open concept main level features engineered hardwood flooring throughout, neutral paint colours, and a contemporary, timeless feel. The white kitchen has quartz counters and counter seating, SS appliances, and overlooks the breakfast area with its patio door access to the treed, private back garden. Upstairs is a spacious primary bedroom with continued hardwood flooring, and featuring a den area that makes a great office or nursery. The walk in closet provides ample space, and the luxurious ensuite bathroom with its sleek tile, glass shower stall, and quartz counters is a perfect place to unwind after a long day. The large windows in the bedroom continue the bright, airy feel, into the additional two bedrooms as well. Bonus space in the basement includes the rec room, bedroom area, and a third full renovated bathroom. There is truly nothing to do - just move in and make it yours. Having an end unit means you-re right beside the visitor parking, and the excellent location means you-re close to schools, parks, all of the trails of the Conservation Area, and all of the conveniences of Ancaster including quick 403 access. End units that are this nicely renovated don't come up often, so don't miss your chance.

Listed by ROYAL LEPAGE STATE REALTY

  • MLS #

    X13243164

  • Sq. Ft

    1600-1799

  • Sq. Ft. Source

    MLS

  • Year Built

    16-30

  • Basement

    Full

  • View

    n/a

  • Garage

    Attached, 1 spaces

  • Parking Type

    Exclusive

  • Locker

    None

  • Pets Permitted

    Yes-with Restrictions

  • Exterior

    Brick

  • Fireplace

    N

  • Security

    n/a

  • Elevator

    n/a

  • Laundry Level

    Lower

  • Building Amenities

    Bbqs Allowed,Visitor Parking

  • Maintenance Fee Includes

    Parking

  • Property Management

    Enfield

  • Heat

    Forced Air

  • A/C

    Central Air

  • Water

    n/a

  • Water Supply

    n/a

  • Central Vac

    N

  • Cert Level

    n/a

  • Energy Cert

    n/a

  • Living

    6.93 x 3.71 ft Main level

  • Kitchen

    2.79 x 3.17 ft Main level

  • Primary

    5.38 x 4.8 ft 2nd level

  • Br

    4.34 x 2.9 ft 2nd level

  • Br

    3.48 x 3.48 ft 2nd level

  • Rec

    3.69 x 3.12 ft Bsmt level

  • Office

    3.07 x 2.9 ft Bsmt level

  • MLS #

    X13243164

  • Sq. Ft

    1600-1799

  • Sq. Ft. Source

    MLS

  • Year Built

    16-30

  • Basement

    Full

  • View

    n/a

  • Garage

    Attached, 1 spaces

  • Parking Type

    Exclusive

  • Locker

    None

  • Pets Permitted

    Yes-with Restrictions

  • Exterior

    Brick

  • Fireplace

    N

  • Security

    n/a

  • Elevator

    n/a

  • Laundry Level

    Lower

  • Building Amenities

    Bbqs Allowed,Visitor Parking

  • Maintenance Fee Includes

    Parking

  • Property Management

    Enfield

  • Heat

    Forced Air

  • A/C

    Central Air

  • Water

    n/a

  • Water Supply

    n/a

  • Central Vac

    N

  • Cert Level

    n/a

  • Energy Cert

    n/a

  • Living

    6.93 x 3.71 ft Main level

  • Kitchen

    2.79 x 3.17 ft Main level

  • Primary

    5.38 x 4.8 ft 2nd level

  • Br

    4.34 x 2.9 ft 2nd level

  • Br

    3.48 x 3.48 ft 2nd level

  • Rec

    3.69 x 3.12 ft Bsmt level

  • Office

    3.07 x 2.9 ft Bsmt level

Thinking of Selling?

Find Out Your Home’s Value in Today’s Market!

No Email or Signup is required to view your home estimate.

estimate your home value

Contact Manoj Kukreja

Sales Representative,
Century 21 People’s Choice Realty Inc.,
Brokerage
(647) 576 - 2100

Manoj profile avatar

Estimated price

Date
Price
Change
2026-06-04
$763,596
1.29%

Inventory Graph

10 9 8 7 6 5 4 3 2 1 0 3 Months of inventory SELLER'S Market BALANCED Market BUYER'S Market

Mortgage Calculator

This data is for informational purposes only.

Mortgage Payment per month

Principal Amount

Interest

Total Payable

Amortization

Amortization

Closing Cost Calculator

This data is for informational purposes only.

Closing Cost Total for this property

Total Cash flow for purchasing this property

Down Payment(%)*
Additional information

Provincial Land Transfer Tax

Ontario Land Transfer Tax Rebate

Toronto Land Transfer Tax

Toronto Land Transfer Tax Rebate

PST on CMHC Insurance Premium

Lawyer Fees

$2,825

Government Registration Fee's

$164

Title Insurance

Closing Cost Total

Total Cash flow for purchasing this property

Provincial Land Transfer Tax

Ontario Land Transfer Tax Rebate

Toronto Land Transfer Tax

Toronto Land Transfer Tax Rebate

PST on CMHC Insurance Premium

Lawyer Fees

$2,825

Government Registarion Fee's

$164

Title Insurance

Down Payment(%)*

* A down payment of less than 20% is permitted only for first-time home buyers purchasing their principal residence. The minimum down payment required is 5% for the portion of the purchase price up to $500,000, and 10% for the portion between $500,000 and $1,500,000. For properties priced over $1,500,000, a minimum down payment of 20% is required.

Thinking of Selling?

Find Out Your Home’s Value in Today’s Market!

No Email or Signup is required to view your home estimate.

estimate your home value

Contact Manoj Kukreja

Sales Representative, Century 21 People’s Choice Realty Inc., Brokerage
(647) 576 - 2100

Manoj profile avatar

Recent Sold Listings in Ancaster, Hamilton

Popular Cities