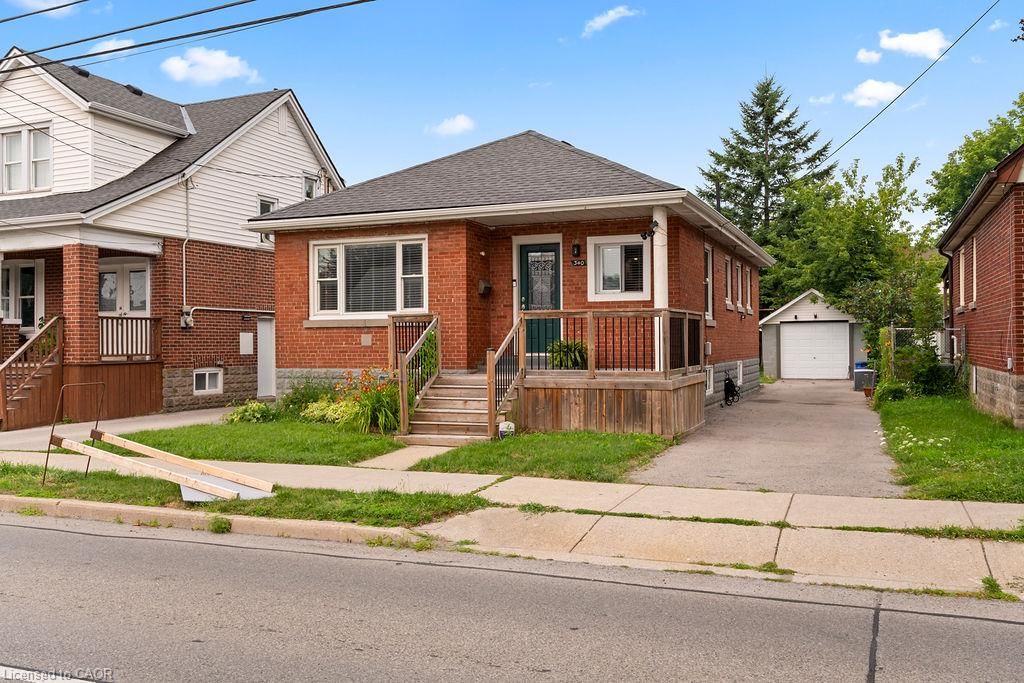
<-- style PDP --> 3 Mitchell Avenue, Hamilton - Single Family Residence for sale for $699,900
  • new
  • for sale

3 Mitchell Avenue

Hamilton, ON, L9A 1W1 - Balfour

$699,900

  • Neighbourhood

    Balfour

  • Major Intersection

  • Listed Since: 7 day(s)

  • Last update: today

Overview

  • Property Type

    Single Family Residence, Bungalow

  • Bedrooms

    3 + 1

  • Bathrooms

    2

  • Basement

    Full, Finished

  • Kitchen

    n/a

  • Total Parking

    3 (1 null Garage)

  • Lot Size

    Available Upon Request

  • Taxes

    $3,517.79 (2026)

  • Type

    Freehold

Property Description

Property description for 3 Mitchell Avenue, Hamilton

Some homes simply feel different the moment you walk through the door and 3 Mitchell Avenue is one of them. This meticulously maintained, all-brick bungalow offers 4 generous bedrooms, 2 full bathrooms, and plenty of character for first-time buyers, growing families, down sizers and investors alike. Set on a large corner lot in the heart of West Hamilton Mountain, you're just minutes from schools, parks, shopping, public transit, and highway access. Curb appeal is just the beginning, with a professionally landscaped garden, double-wide concrete driveway, updated concrete and patio (2024), and a rare detached heated garage/workshop featuring 50-amp gas heater service and built-in cabinetry. A dream for woodworkers, hobbyists, or anyone needing extra space. Inside, beautifully carved wood inserts throughout add warmth and timeless character. The spacious kitchen offers lots of counter space, while two fireplaces, one gas and one electric, create cozy spaces to relax. Downstairs, the one-of-a-kind pub-style bar sets the stage for unforgettable evenings with family and friends. With 40 year shingles installed in 2015, this home blends character, functionality, and peace of mind. Could 3 Mitchell Avenue be the place you've been waiting for? Come see it for yourself! This is one you won' t want to miss.

Listed by RE/MAX Escarpment Realty Inc.

  • MLS #

    40856961

  • Sq. Ft

    1789

  • Sq. Ft. Source

    MLS

  • Lot Irregularities

    n/a

  • Year Built

    1959

  • Pool

    n/a

  • Drive

    n/a

  • Garage

    n/a

  • Total Parking

    3

  • Family Room

    n/a

  • Den

    n/a

  • Exterior

    Brick, Block

  • Fireplace

    2

  • Roof

    Asphalt Shing

  • Foundation

    Concrete Block

  • Elevator

    n/a

  • Water View

    n/a

  • Laundry Level

    n/a

  • Heat

    Fireplace(s), Fireplace-Gas, Natural Gas

  • A/C

    Central Air

  • Water

    Municipal

  • Water Supply

    n/a

  • Sewers

    n/a

  • Central Vac

    Y

  • Laundry

    2.57 x 3.20 ft Basement level

  • Bedroom

    3.30 x 3.05 ft Main level

  • Recreation Room

    7.90 x 4.27 ft Basement level

  • Foyer

    1.14 x 2.92 ft Main level

  • Utility Room

    2.54 x 3.53 ft Basement level

  • Bathroom

    1.85 x 2.72 ft Main level

    3-Piece

  • Bedroom

    2.64 x 2.82 ft Main level

  • Bedroom

    3.30 x 2.72 ft Main level

  • Bedroom

    4.22 x 3.43 ft Basement level

  • Dining Room

    2.57 x 2.72 ft Main level

  • Other

    3.17 x 2.44 ft Basement level

  • Kitchen

    3.28 x 3.20 ft Main level

  • Living Room

    4.04 x 3.38 ft Main level

  • Bathroom

    3.20 x 1.55 ft Basement level

    3-Piece

  • MLS #

    40856961

  • Sq. Ft

    1789

  • Sq. Ft. Source

    MLS

  • Lot Irregularities

    n/a

  • Year Built

    1959

  • Pool

    n/a

  • Drive

    n/a

  • Garage

    n/a

  • Total Parking

    3

  • Family Room

    n/a

  • Den

    n/a

  • Exterior

    Brick, Block

  • Fireplace

    2

  • Roof

    Asphalt Shing

  • Foundation

    Concrete Block

  • Elevator

    n/a

  • Water View

    n/a

  • Laundry Level

    n/a

  • Heat

    Fireplace(s), Fireplace-Gas, Natural Gas

  • A/C

    Central Air

  • Water

    Municipal

  • Water Supply

    n/a

  • Sewers

    n/a

  • Central Vac

    Y

  • Laundry

    2.57 x 3.20 ft Basement level

  • Bedroom

    3.30 x 3.05 ft Main level

  • Recreation Room

    7.90 x 4.27 ft Basement level

  • Foyer

    1.14 x 2.92 ft Main level

  • Utility Room

    2.54 x 3.53 ft Basement level

  • Bathroom

    1.85 x 2.72 ft Main level

    3-Piece

  • Bedroom

    2.64 x 2.82 ft Main level

  • Bedroom

    3.30 x 2.72 ft Main level

  • Bedroom

    4.22 x 3.43 ft Basement level

  • Dining Room

    2.57 x 2.72 ft Main level

  • Other

    3.17 x 2.44 ft Basement level

  • Kitchen

    3.28 x 3.20 ft Main level

  • Living Room

    4.04 x 3.38 ft Main level

  • Bathroom

    3.20 x 1.55 ft Basement level

    3-Piece

Thinking of Selling?

Find Out Your Home’s Value in Today’s Market!

No Email or Signup is required to view your home estimate.

estimate your home value

Contact Manoj Kukreja

Sales Representative,
Century 21 People’s Choice Realty Inc.,
Brokerage
(647) 576 - 2100

Manoj profile avatar

Open house for 3 Mitchell Avenue, Hamilton

Property Open House

Mortgage Calculator

This data is for informational purposes only.

Mortgage Payment per month

Principal Amount

Interest

Total Payable

Amortization

Amortization

Closing Cost Calculator

This data is for informational purposes only.

Closing Cost Total for this property

Total Cash flow for purchasing this property

Down Payment(%)*
Additional information

Provincial Land Transfer Tax

Ontario Land Transfer Tax Rebate

Toronto Land Transfer Tax

Toronto Land Transfer Tax Rebate

PST on CMHC Insurance Premium

Lawyer Fees

$2,825

Government Registration Fee's

$164

Title Insurance

Closing Cost Total

Total Cash flow for purchasing this property

Provincial Land Transfer Tax

Ontario Land Transfer Tax Rebate

Toronto Land Transfer Tax

Toronto Land Transfer Tax Rebate

PST on CMHC Insurance Premium

Lawyer Fees

$2,825

Government Registarion Fee's

$164

Title Insurance

Down Payment(%)*

* A down payment of less than 20% is permitted only for first-time home buyers purchasing their principal residence. The minimum down payment required is 5% for the portion of the purchase price up to $500,000, and 10% for the portion between $500,000 and $1,500,000. For properties priced over $1,500,000, a minimum down payment of 20% is required.

Thinking of Selling?

Find Out Your Home’s Value in Today’s Market!

No Email or Signup is required to view your home estimate.

estimate your home value

Contact Manoj Kukreja

Sales Representative, Century 21 People’s Choice Realty Inc., Brokerage
(647) 576 - 2100

Manoj profile avatar

Recent Sold Listings in Balfour, Hamilton

Popular Cities