<-- style PDP --> 306 John Street, Hamilton - Semi-Detached for sale for $674,000
  • for sale

306 John Street

Hamilton, Ontario, L8L 4P9 - Beasley

$674,000

  • Neighbourhood

    Beasley

  • Major Intersection

    Murray Street East

  • Listed Since: 109 day(s)

  • Last update: 17 day(s) ago

Overview

  • Property Type

    Semi-Detached, 3-Storey

  • Bedrooms

    4

  • Bathrooms

    2

  • Basement

    Sep Entrance + Unfinished

  • Kitchen

    1

  • Total Parking

    1

  • Lot Size

    22.68x110.23 (Feet)

  • Taxes

    $3,832.67 (2025)

  • Type

    Freehold

Property Description

Property description for 306 John Street, Hamilton

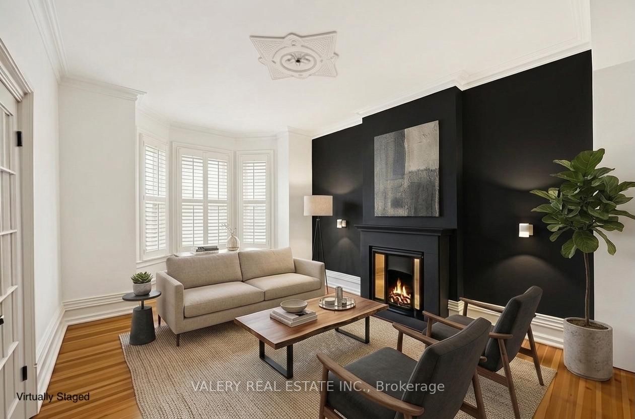
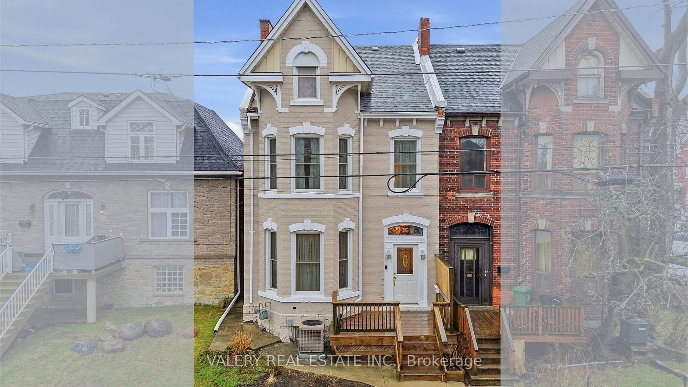
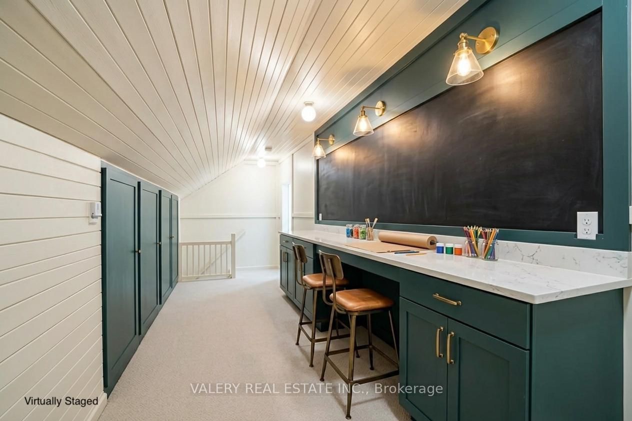
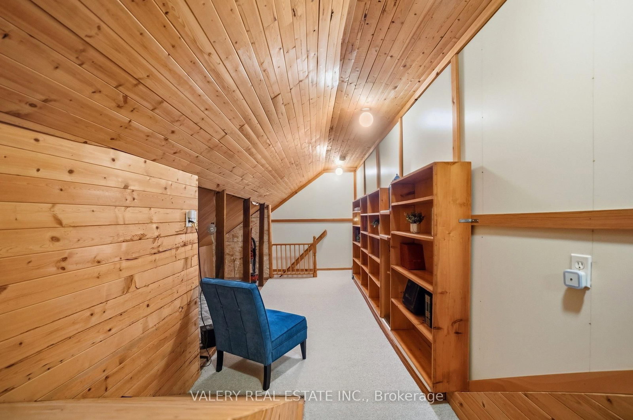
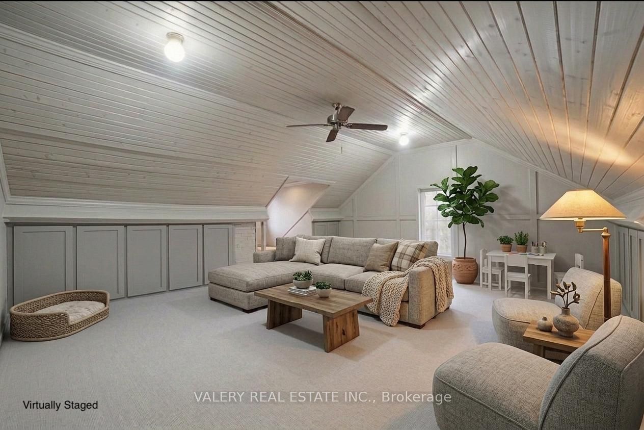
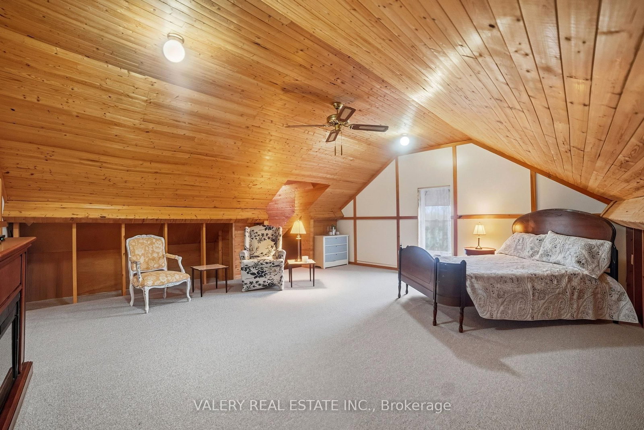
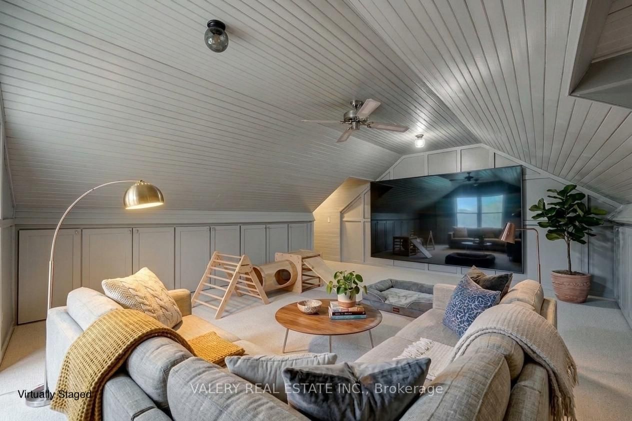
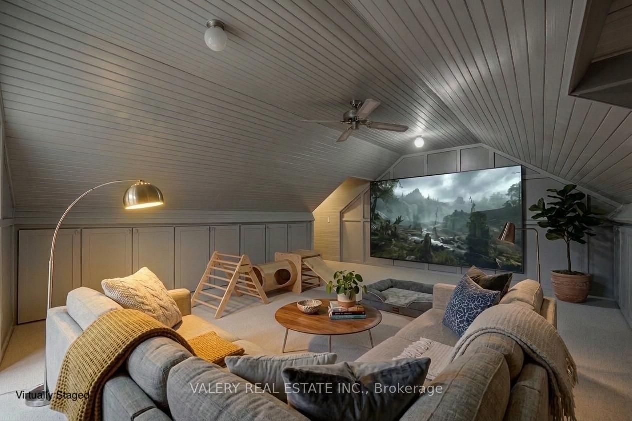
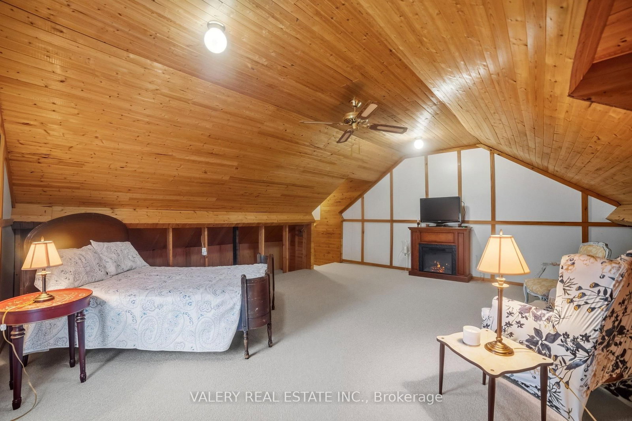
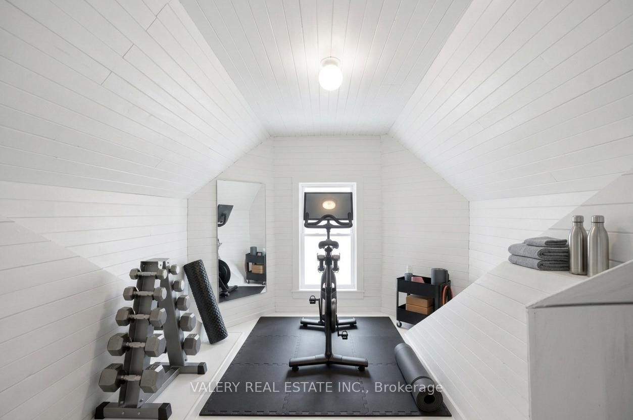
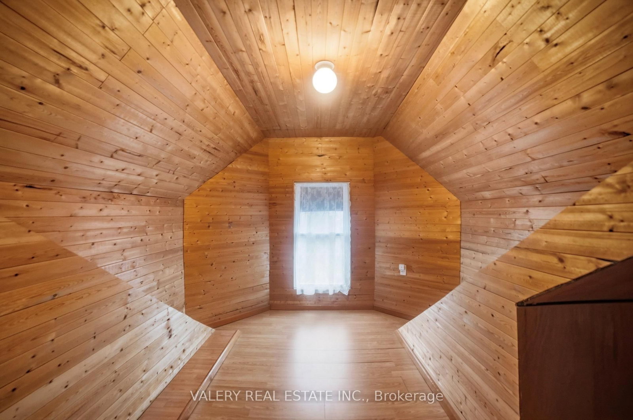
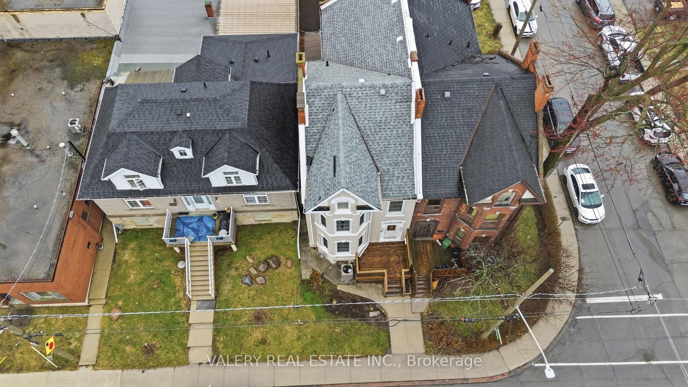
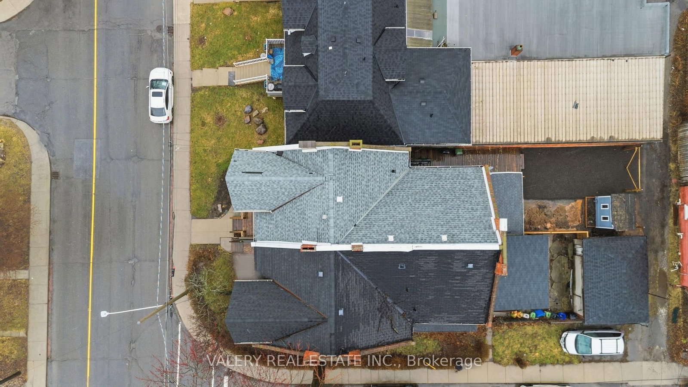
Attention investors and smart buyers!Three floors. Two potential units. One address worth knowing about. 306 John St N is a 2,474 sq ft all-brick Victorian semi with a layout that was practically designed for duplex conversion, or Short Term Rental (or both!) in one of Hamilton's fastest-evolving neighbourhoods. The layout is the story here. Three fully finished floors above grade plus a walk-out basement with a separate entrance, a rare combination in a freehold semi in this pocket, and it is exactly the configuration that makes duplex or multi-unit conversion achievable without gutting the building. The third-floor attic loft is already finished and self-contained. With direct access from the rear second staircase, ~600 sq ft (main living area), 8-foot ceilings and brand new subfloor and carpet, it functions as a standalone space today. The walk-out basement adds a second independent entry point with full height and separate access from the rear laneway. Zoned D, Hamilton's downtown zoning designation which permits a range of residential and mixed uses. Buyers with a vision for multi-unit conversion, a WFH with large home office plus rental income, or a live-in Short Term Rental investment, should take this property seriously. A smart investor will see the potential.~500m to West Harbour GO for an easy Toronto commute. Parking from rear alley with brand new fence and sliding gate. Steps to Born and Raised, Le Tambour, the Farmer's Market, TD Coliseum, and everything that makes this the neighbourhood people are choosing. This is great investment for a live in flip, Work from Home, or a Duplex Conversion. This could be your forever home! **INTERBOARD LISTING: CORNERSTONE ASSOCIATION OF REALTORS**

Listed by VALERY REAL ESTATE INC.

  • MLS #

    X12976732

  • Sq. Ft

    2000-2500

  • Sq. Ft. Source

    MLS

  • Lot Irregularities

    Y

  • Year Built

    100+

  • Pool

    None

  • Drive

    Lane, Other, Private

  • Garage

    None

  • Total Parking

    1

  • Family Room

    N

  • Den

    N

  • Exterior

    Brick

  • Fireplace

    N

  • Roof

    Asphalt Shingle

  • Foundation

    Stone

  • Elevator

    n/a

  • Water View

    n/a

  • Laundry Level

    n/a

  • Heat

    Forced Air

  • A/C

    Central Air

  • Water

    Municipal

  • Water Supply

    n/a

  • Sewers

    Sewers

  • Central Vac

    N

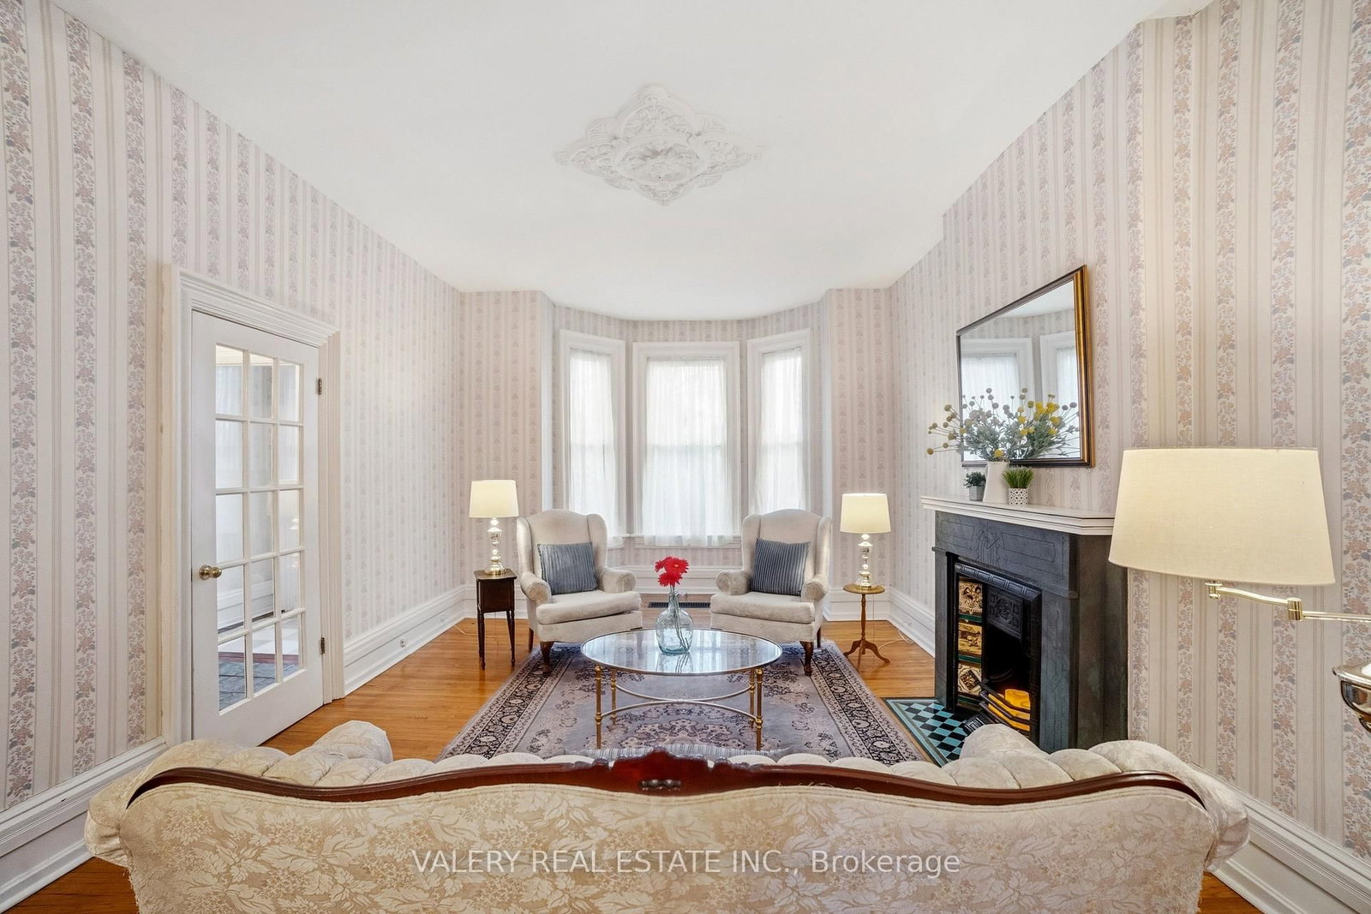
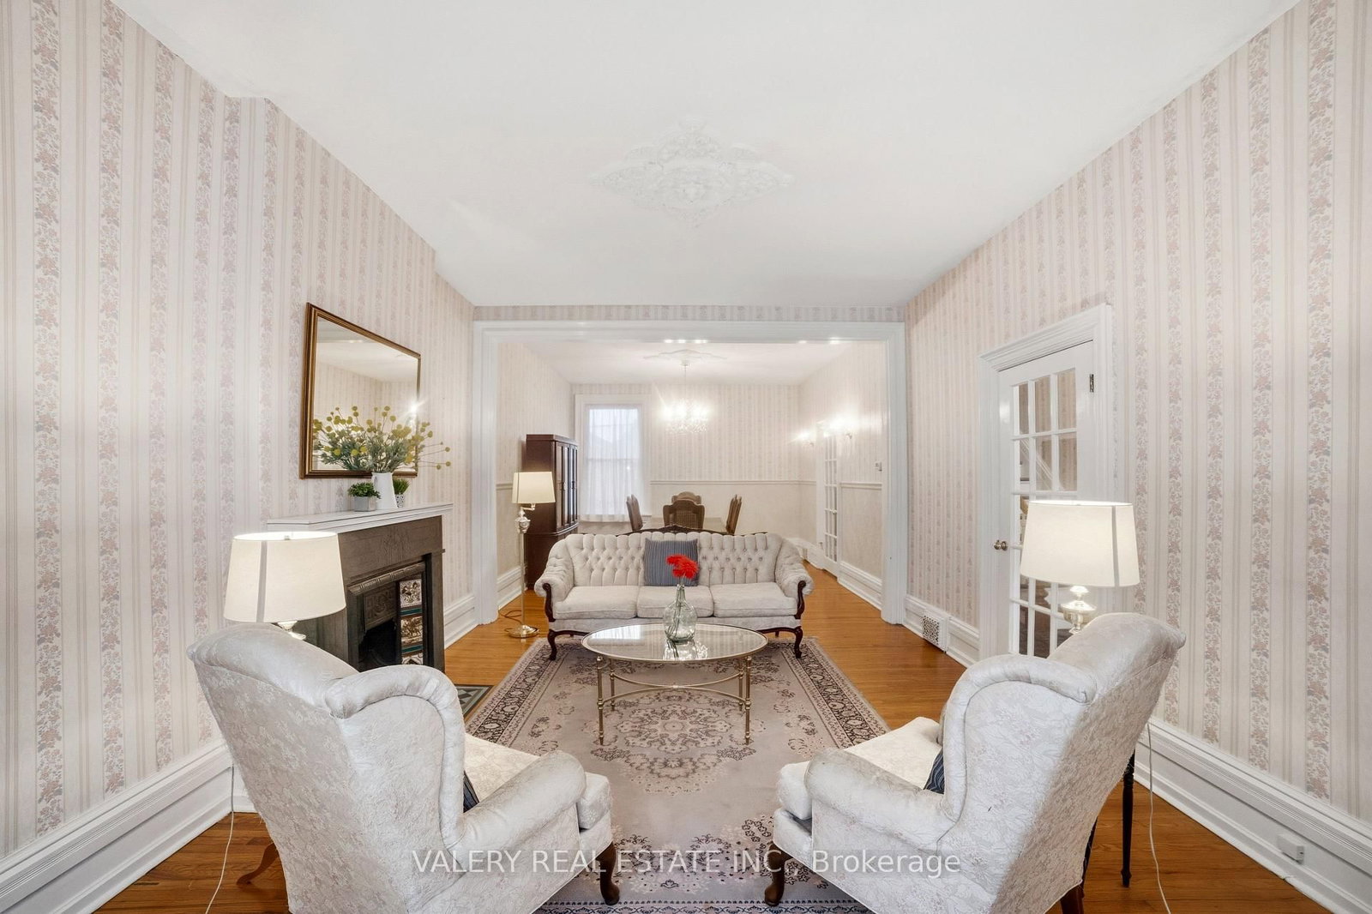
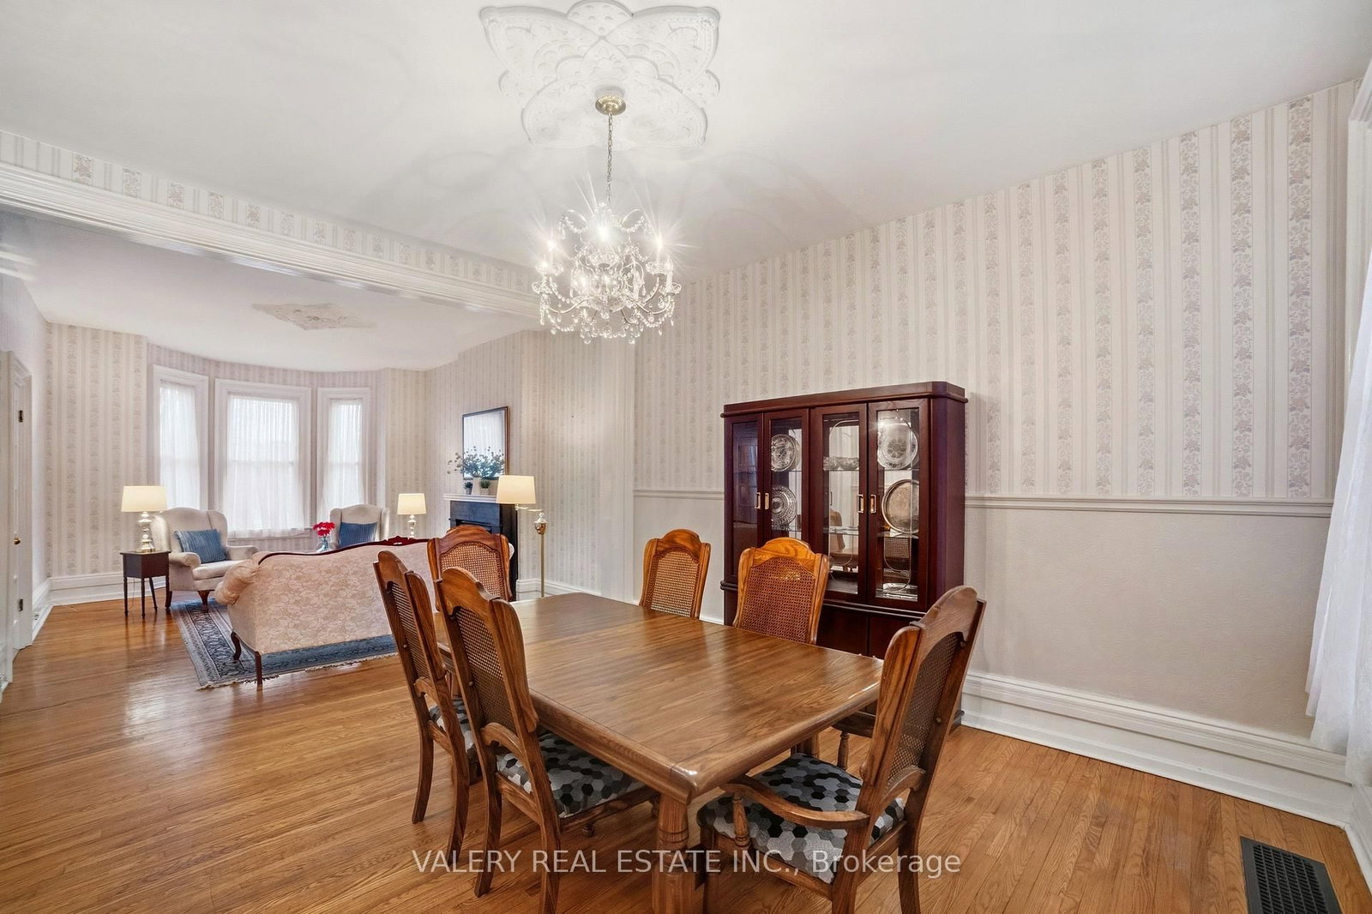
  • Living

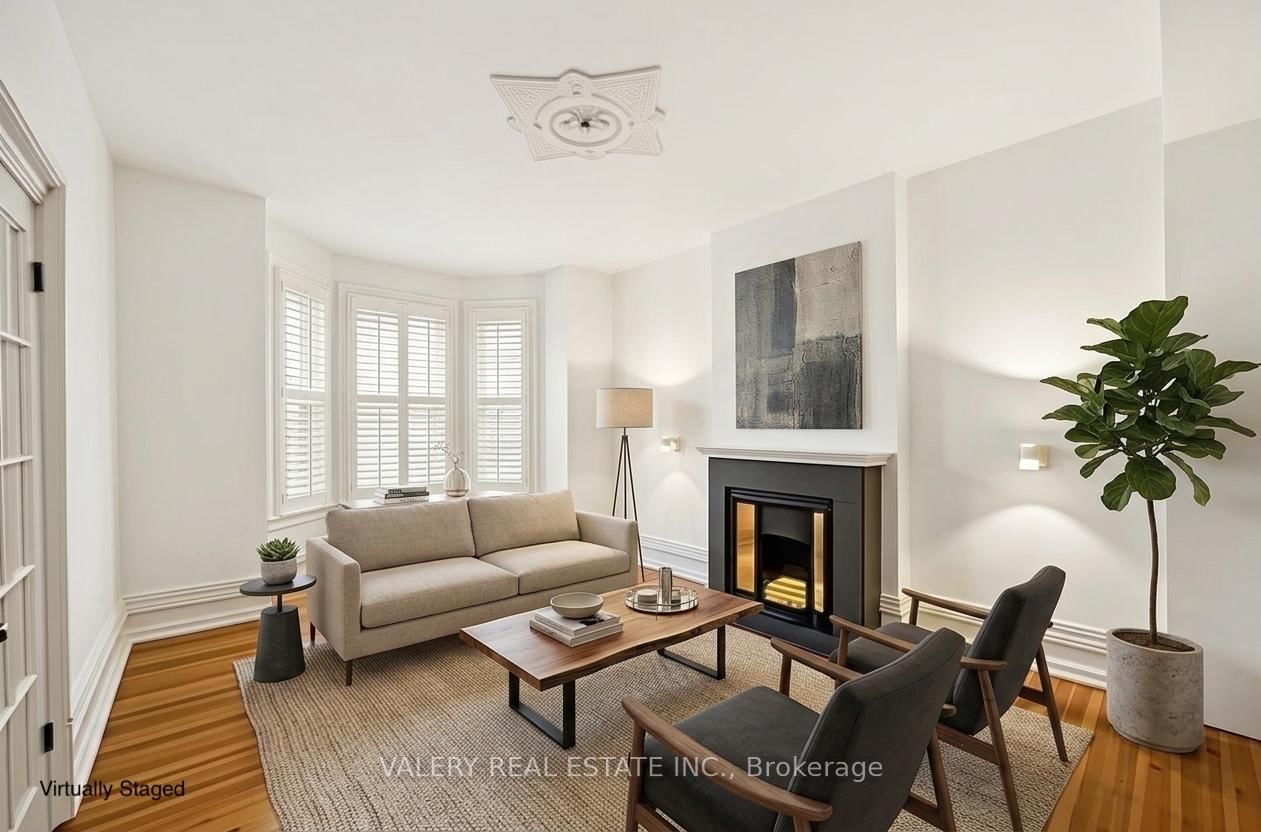
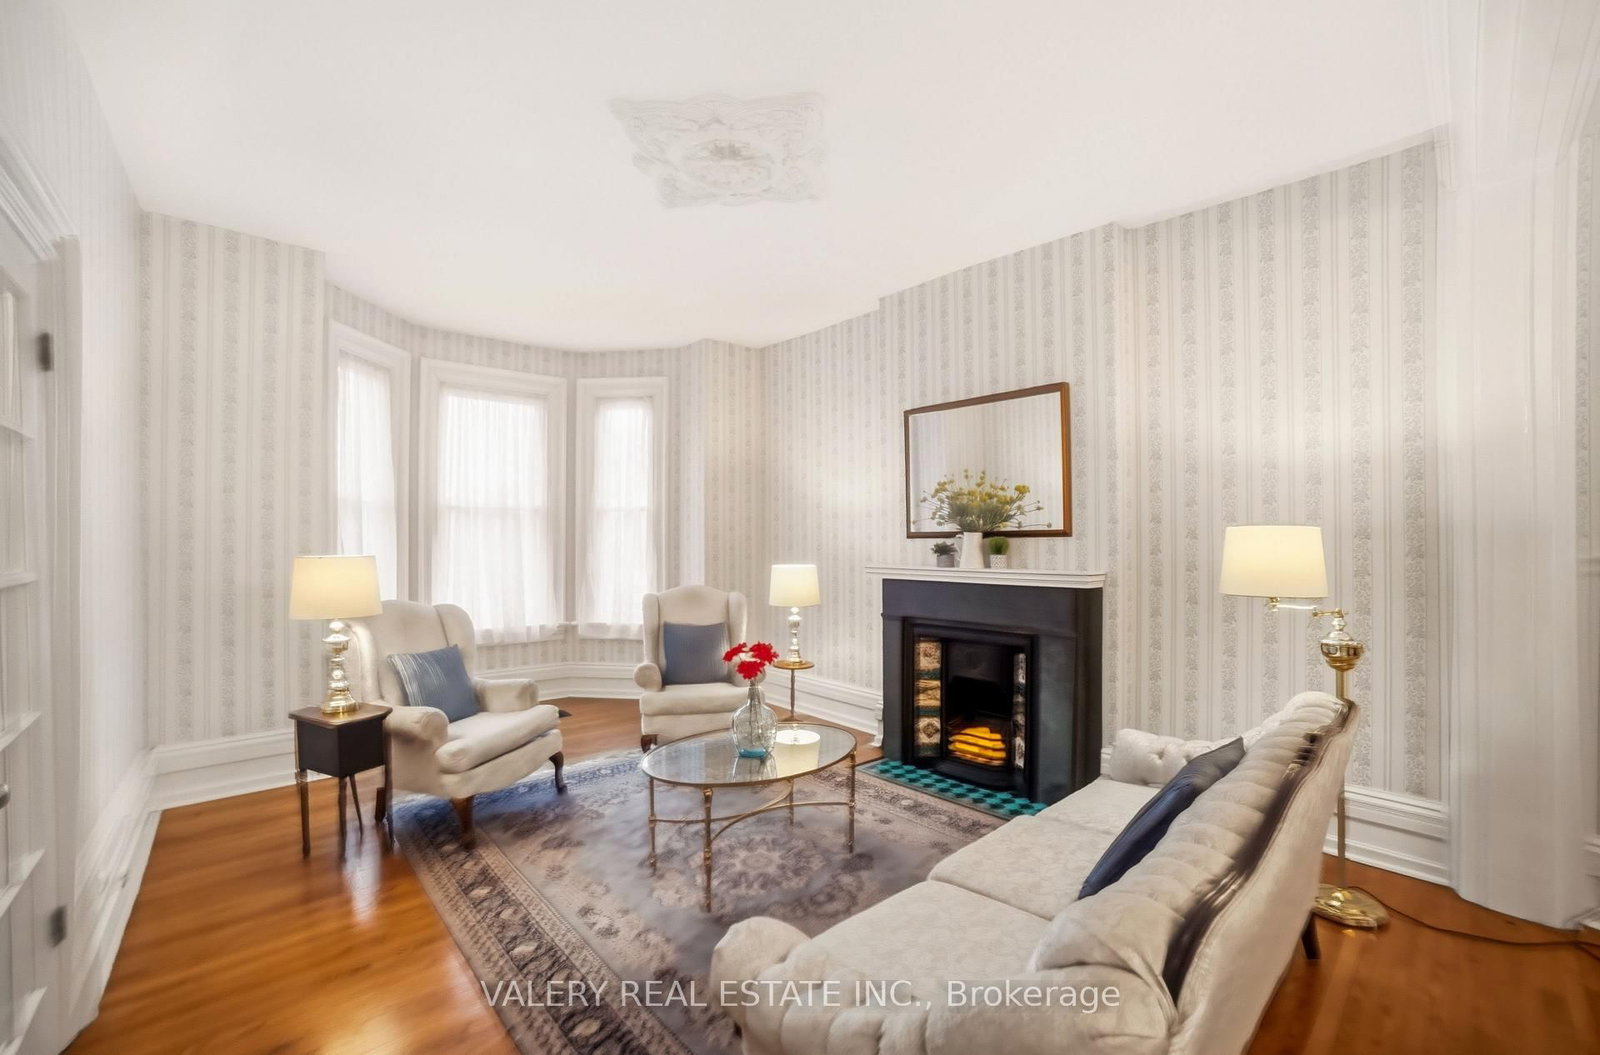
    5.79 x 4.52 ft Main level

    Bay Window

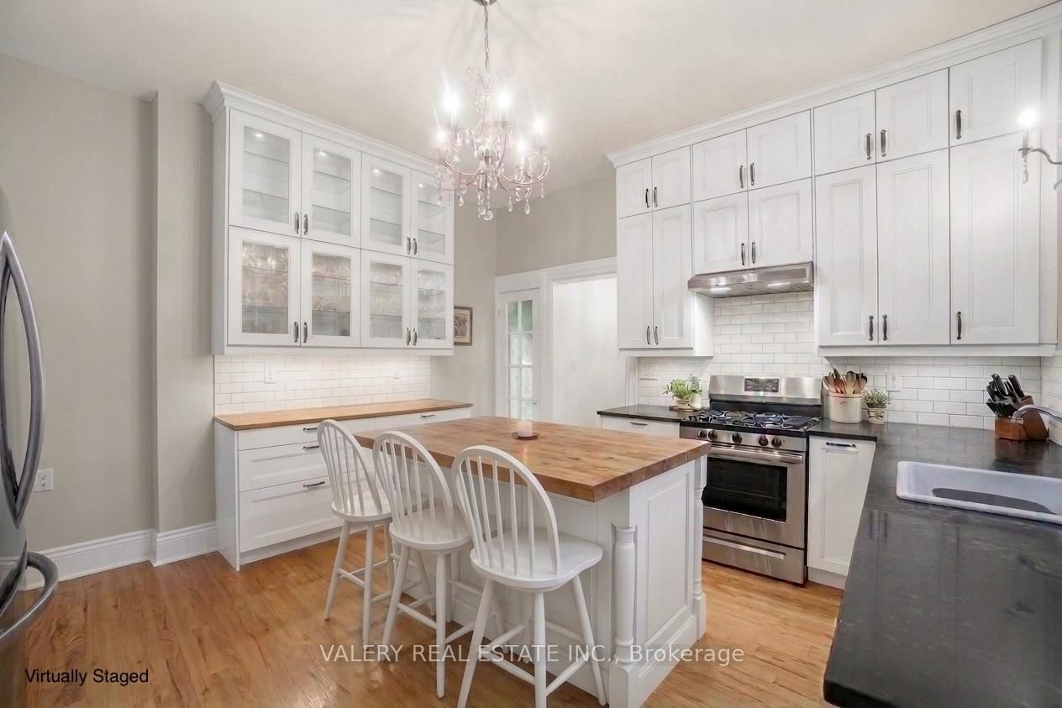
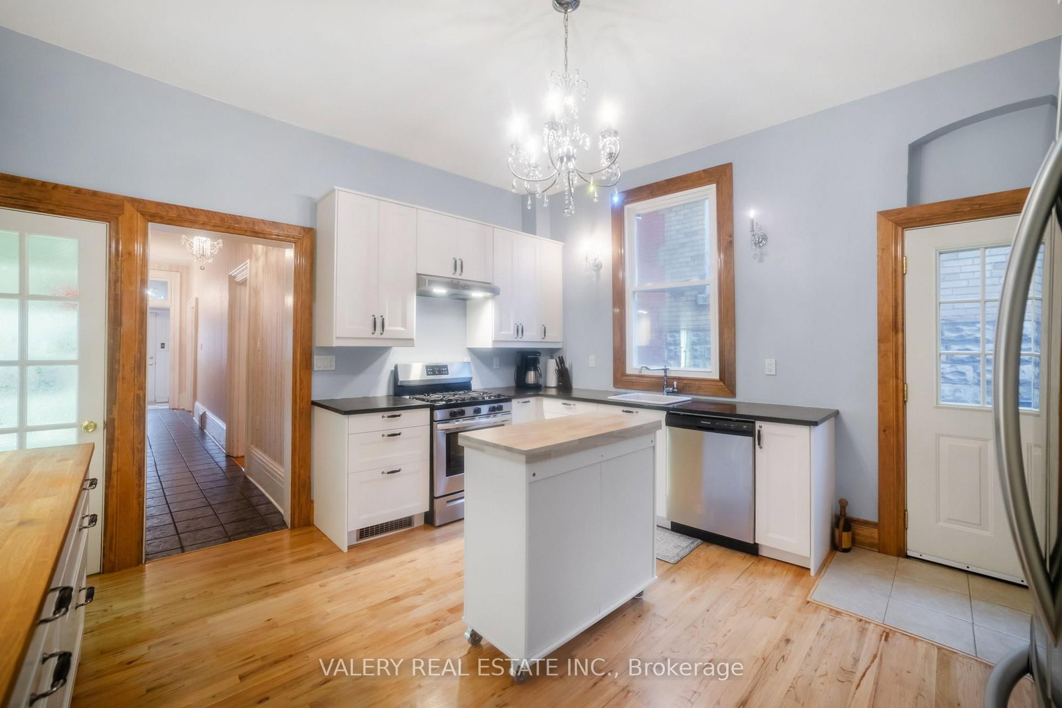
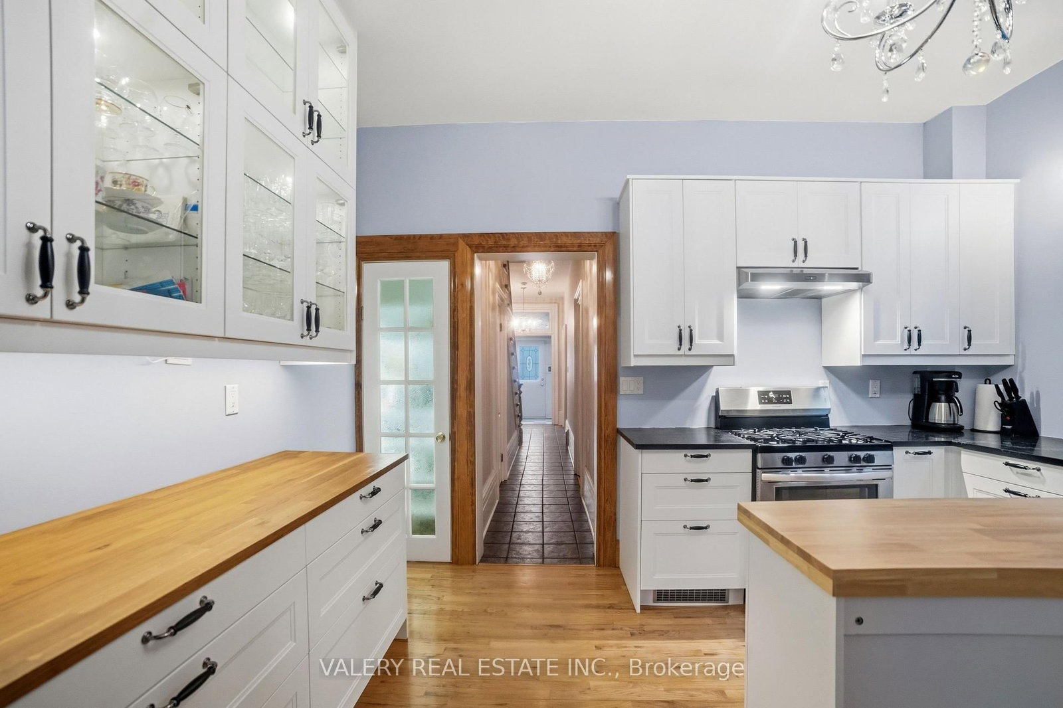
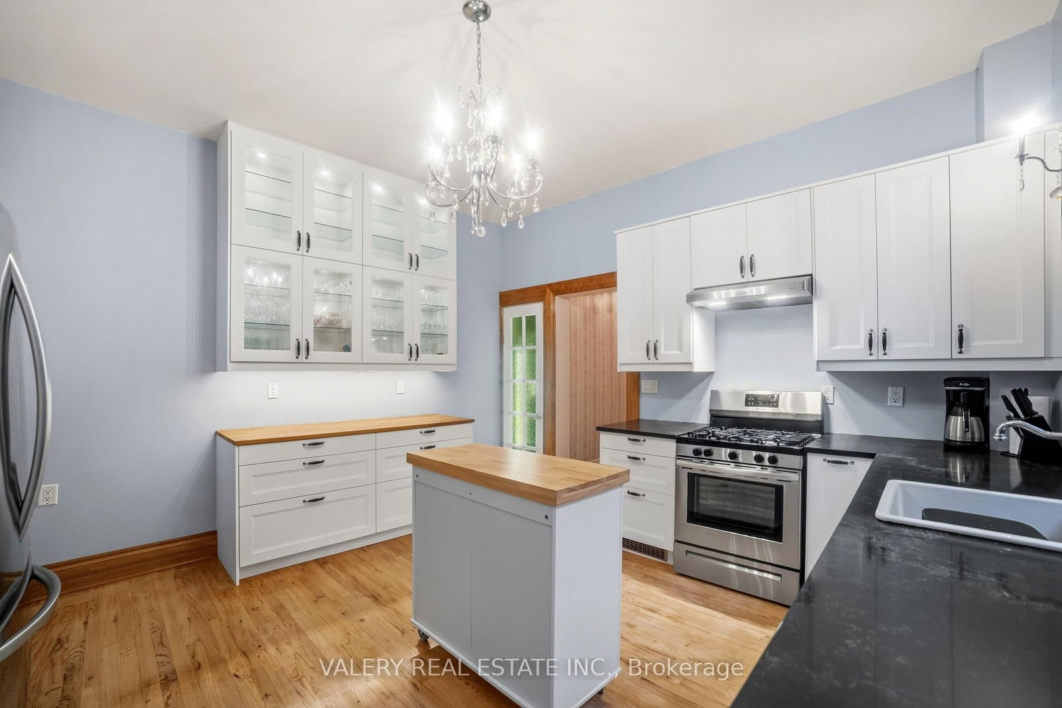
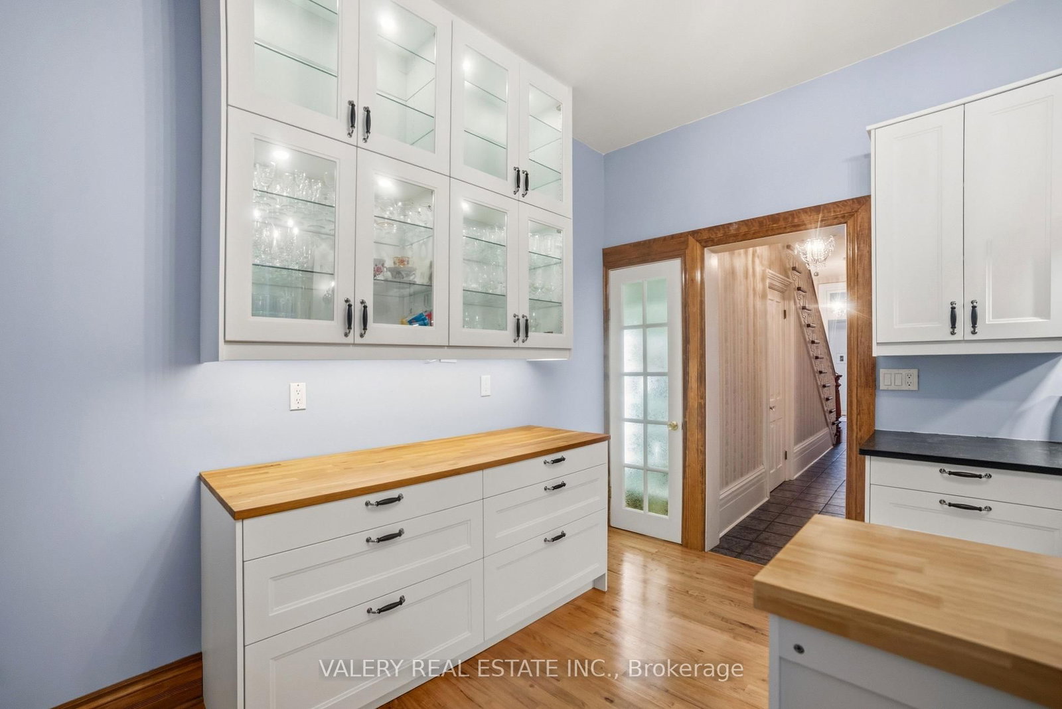
  • Kitchen

    4.27 x 5.33 ft Main level

    Pantry

  • Bathroom

    2.51 x 2.01 ft Main level

    2 Pc Bath

  • Laundry

    4.27 x 3.48 ft Main level

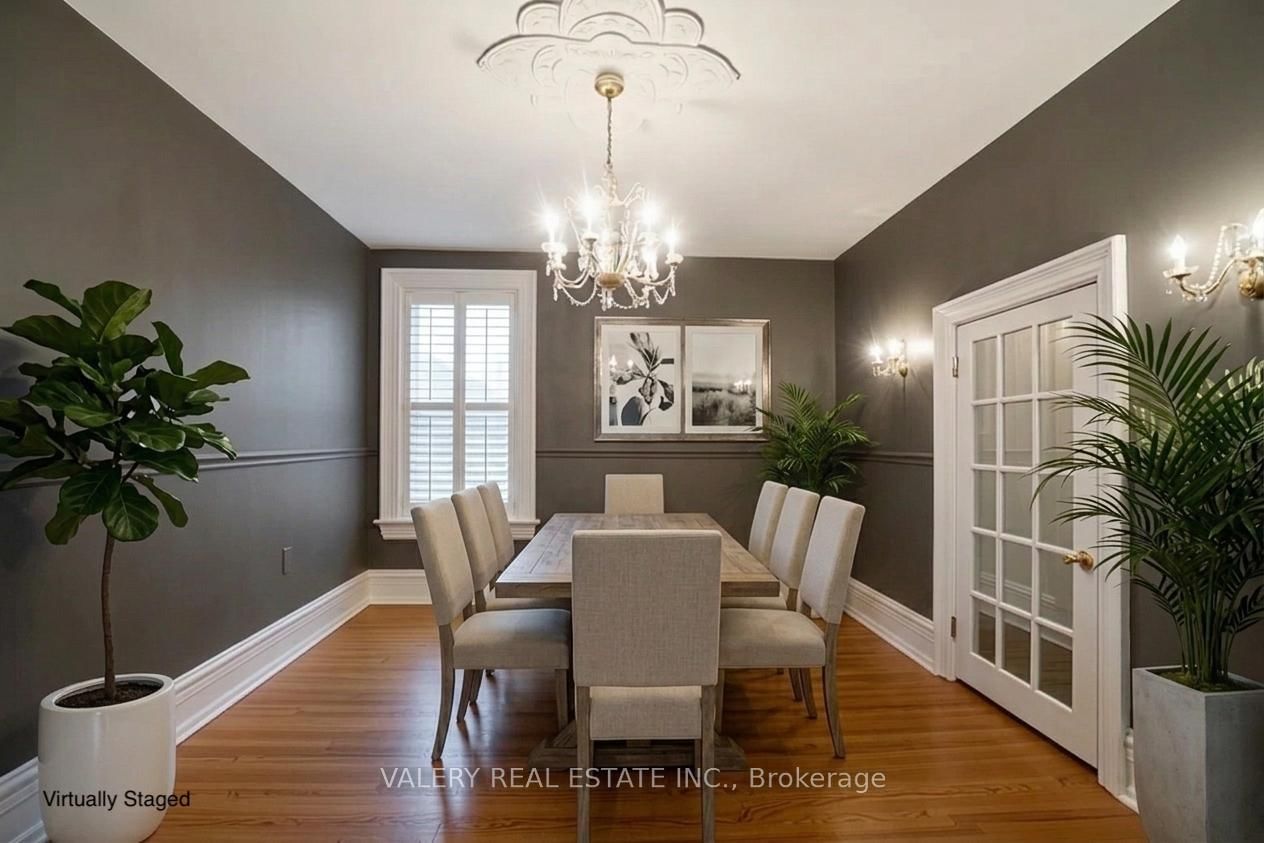
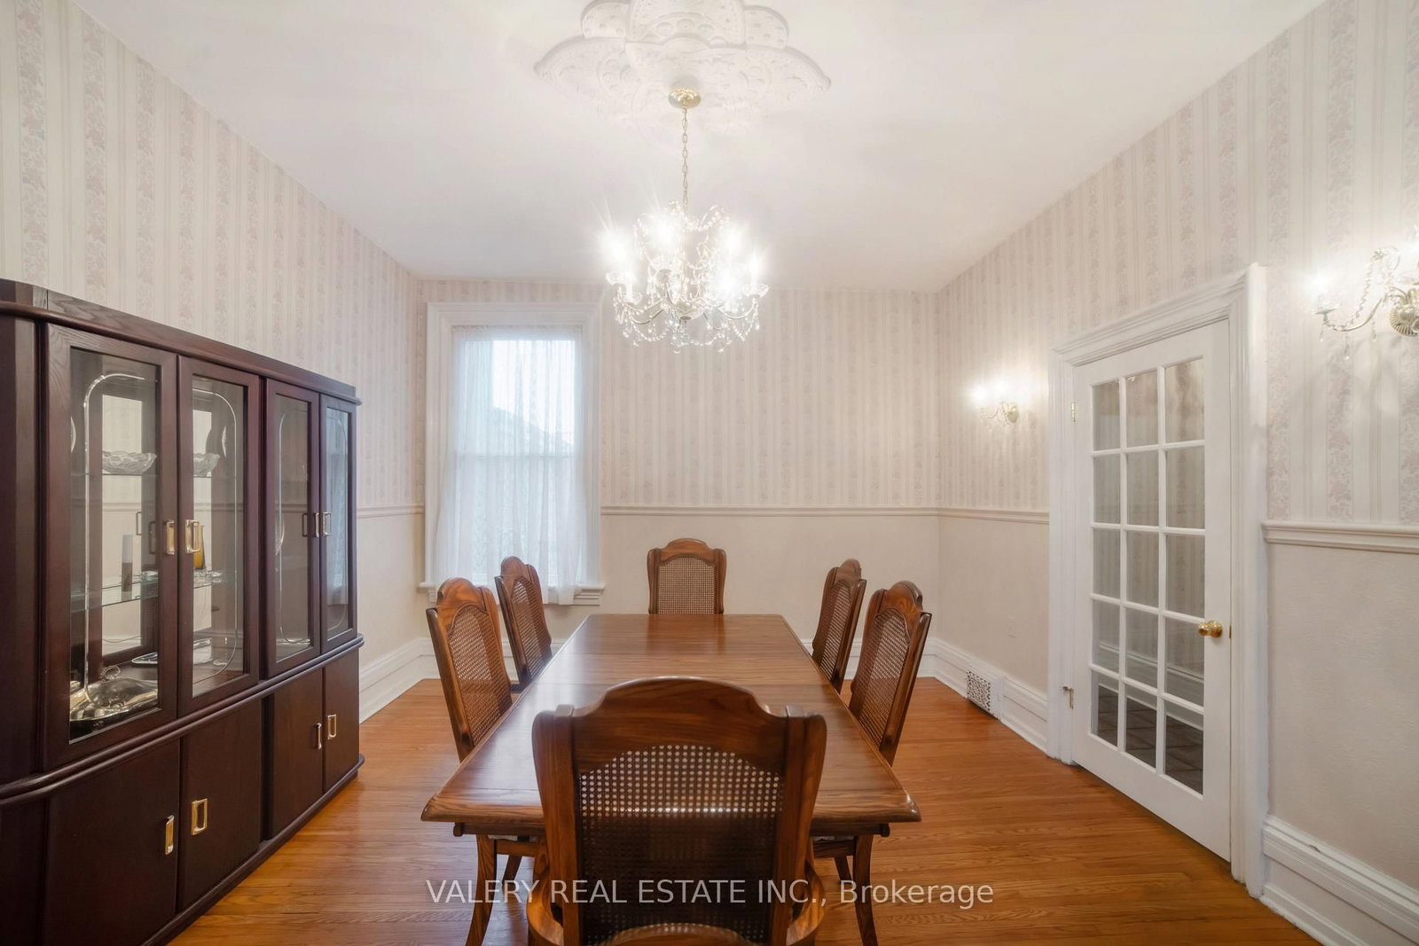
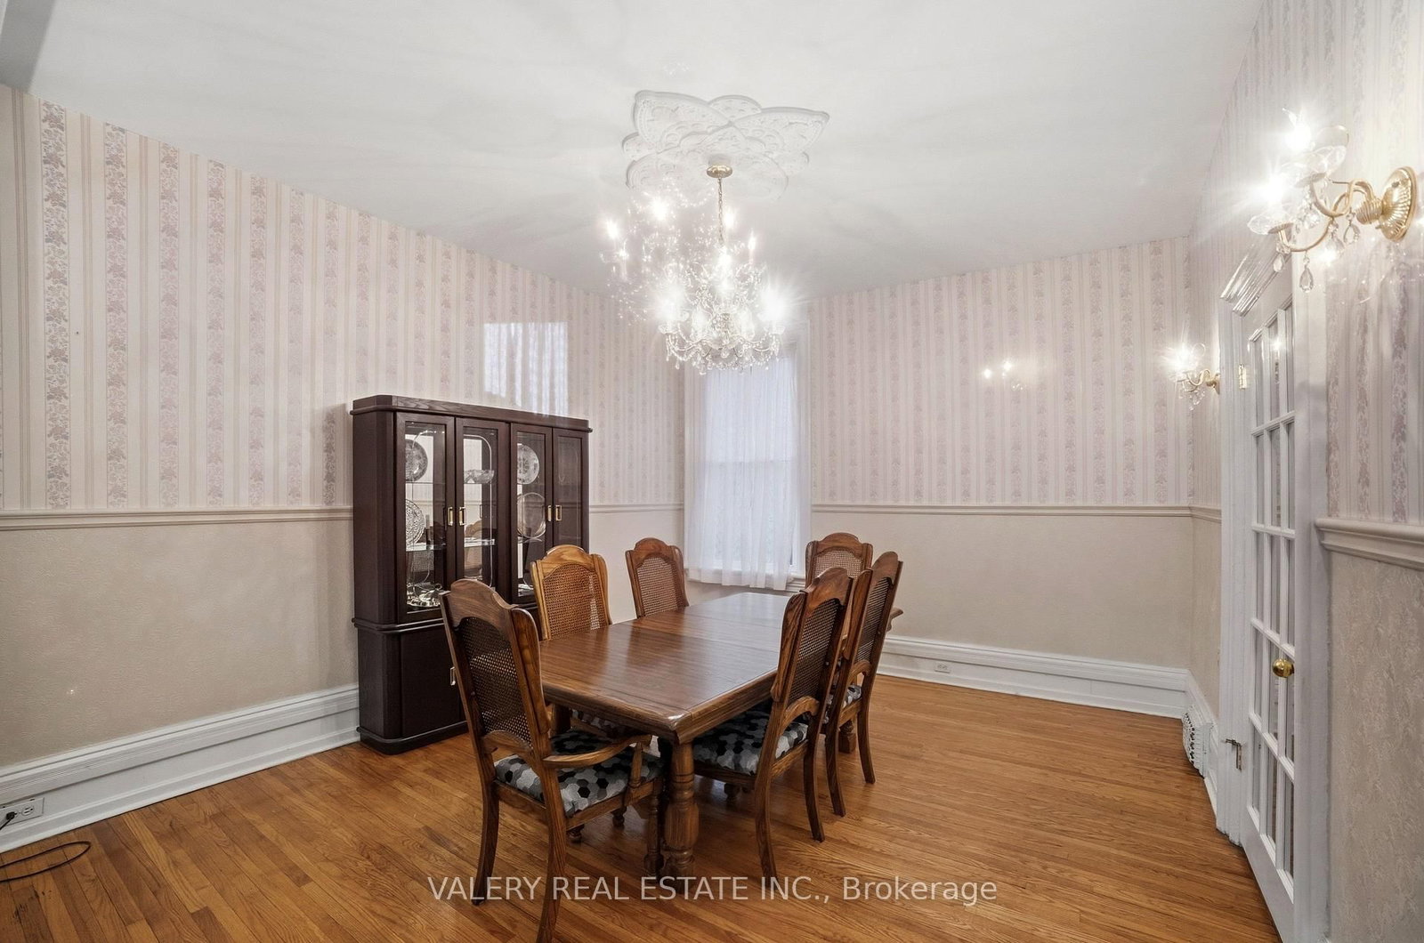
  • Dining

    3.96 x 4.52 ft Main level

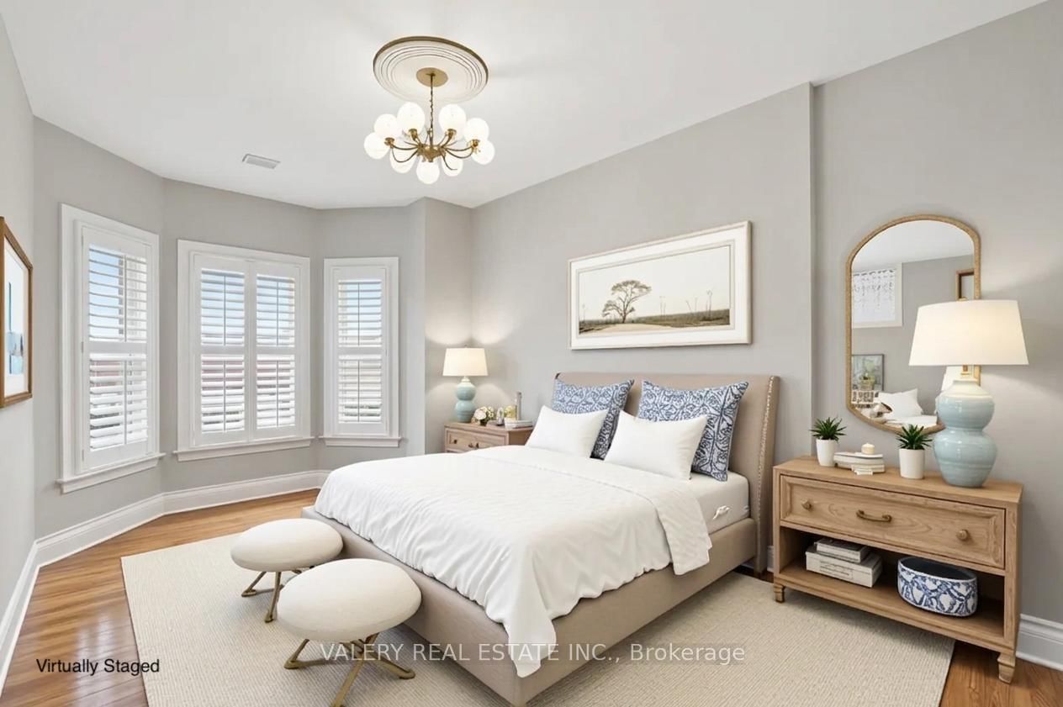
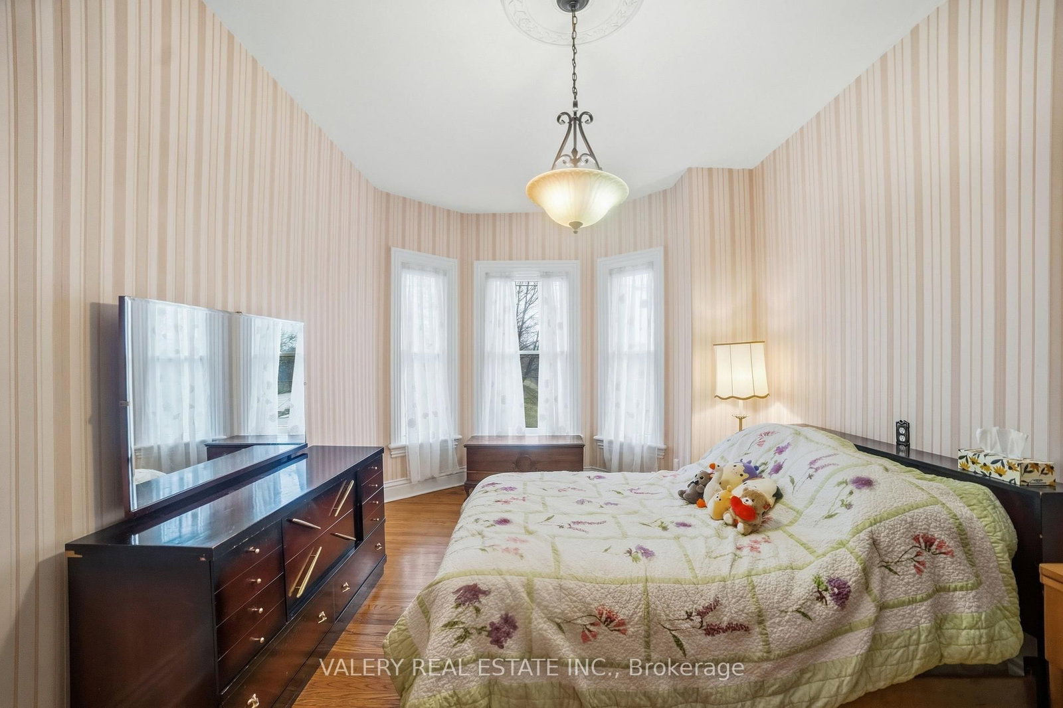
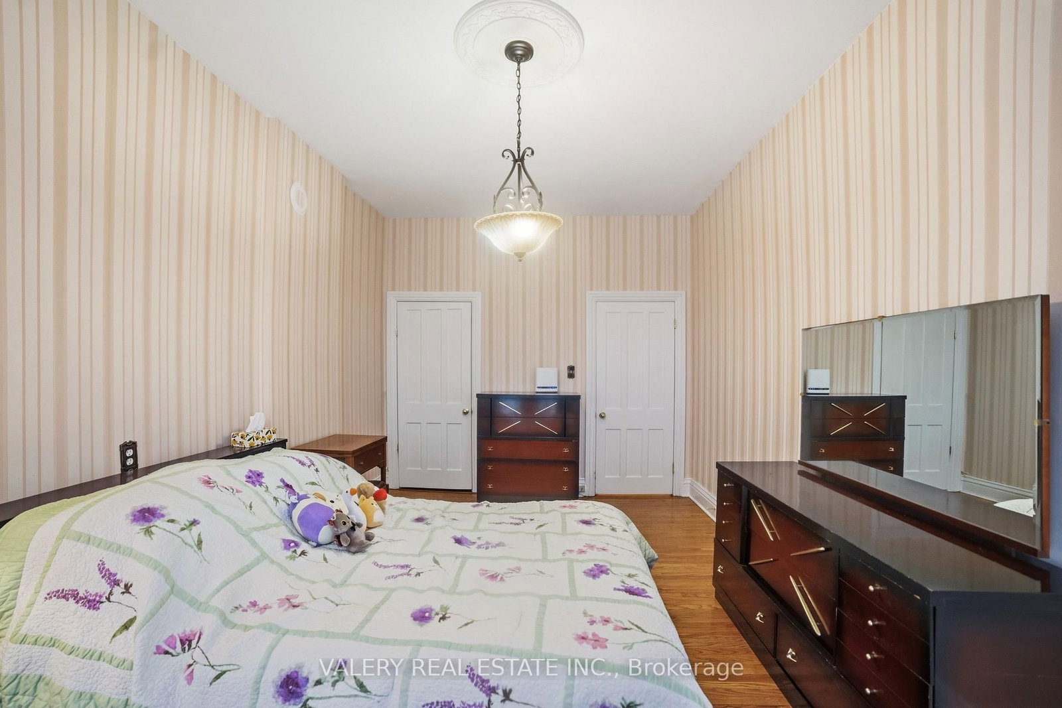
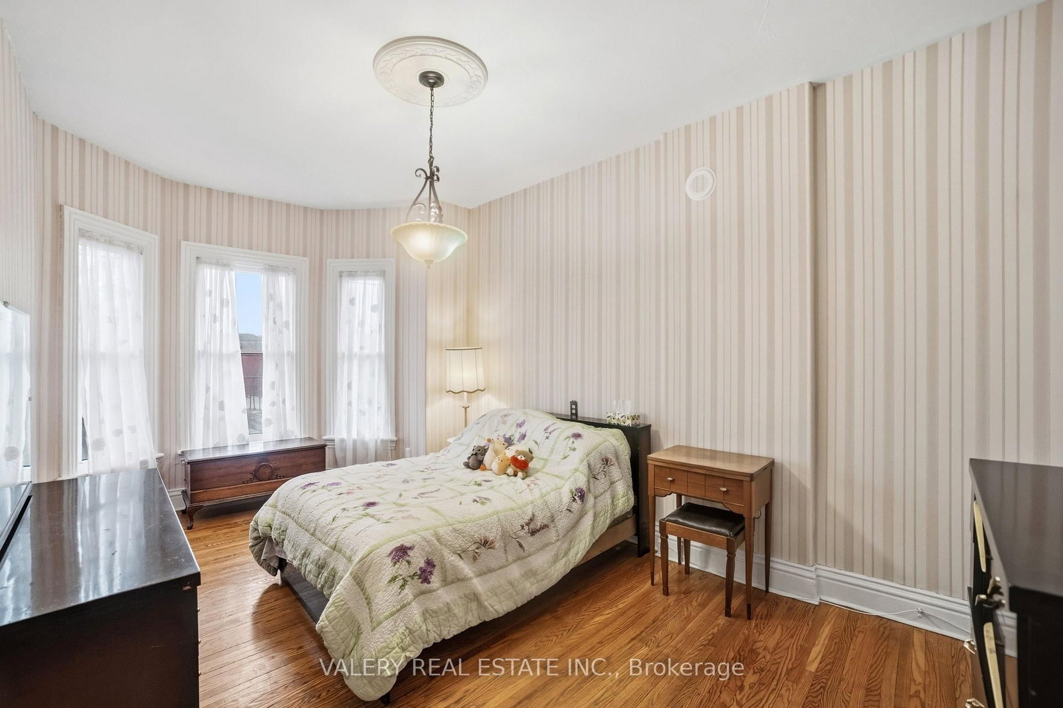
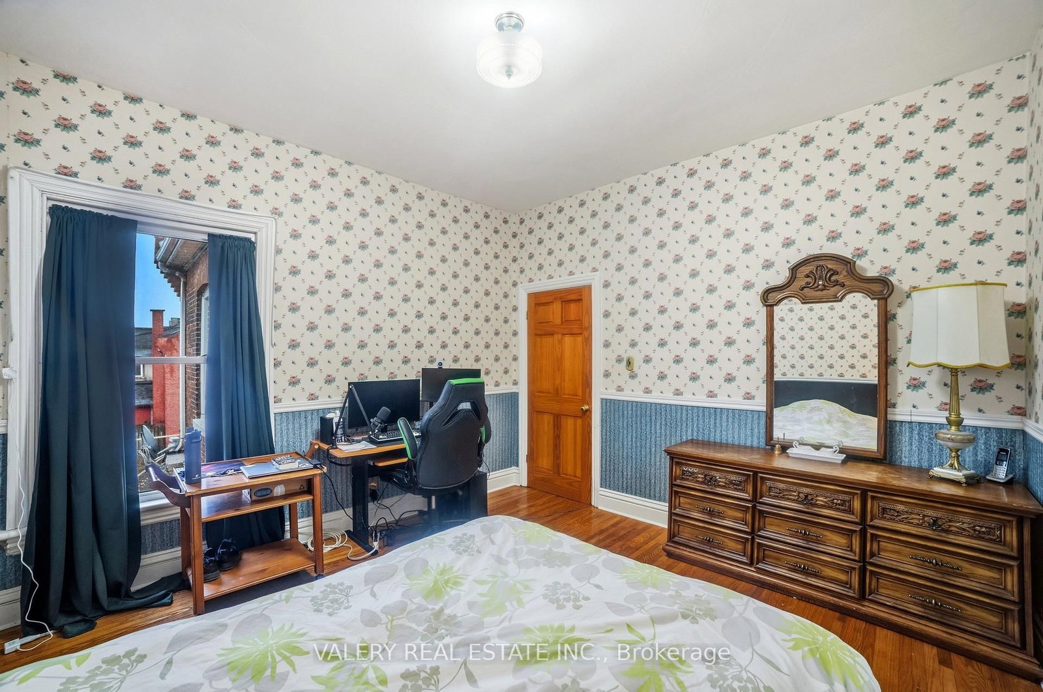
  • Primary

    5.54 x 3.07 ft 2nd level

    Bay Window

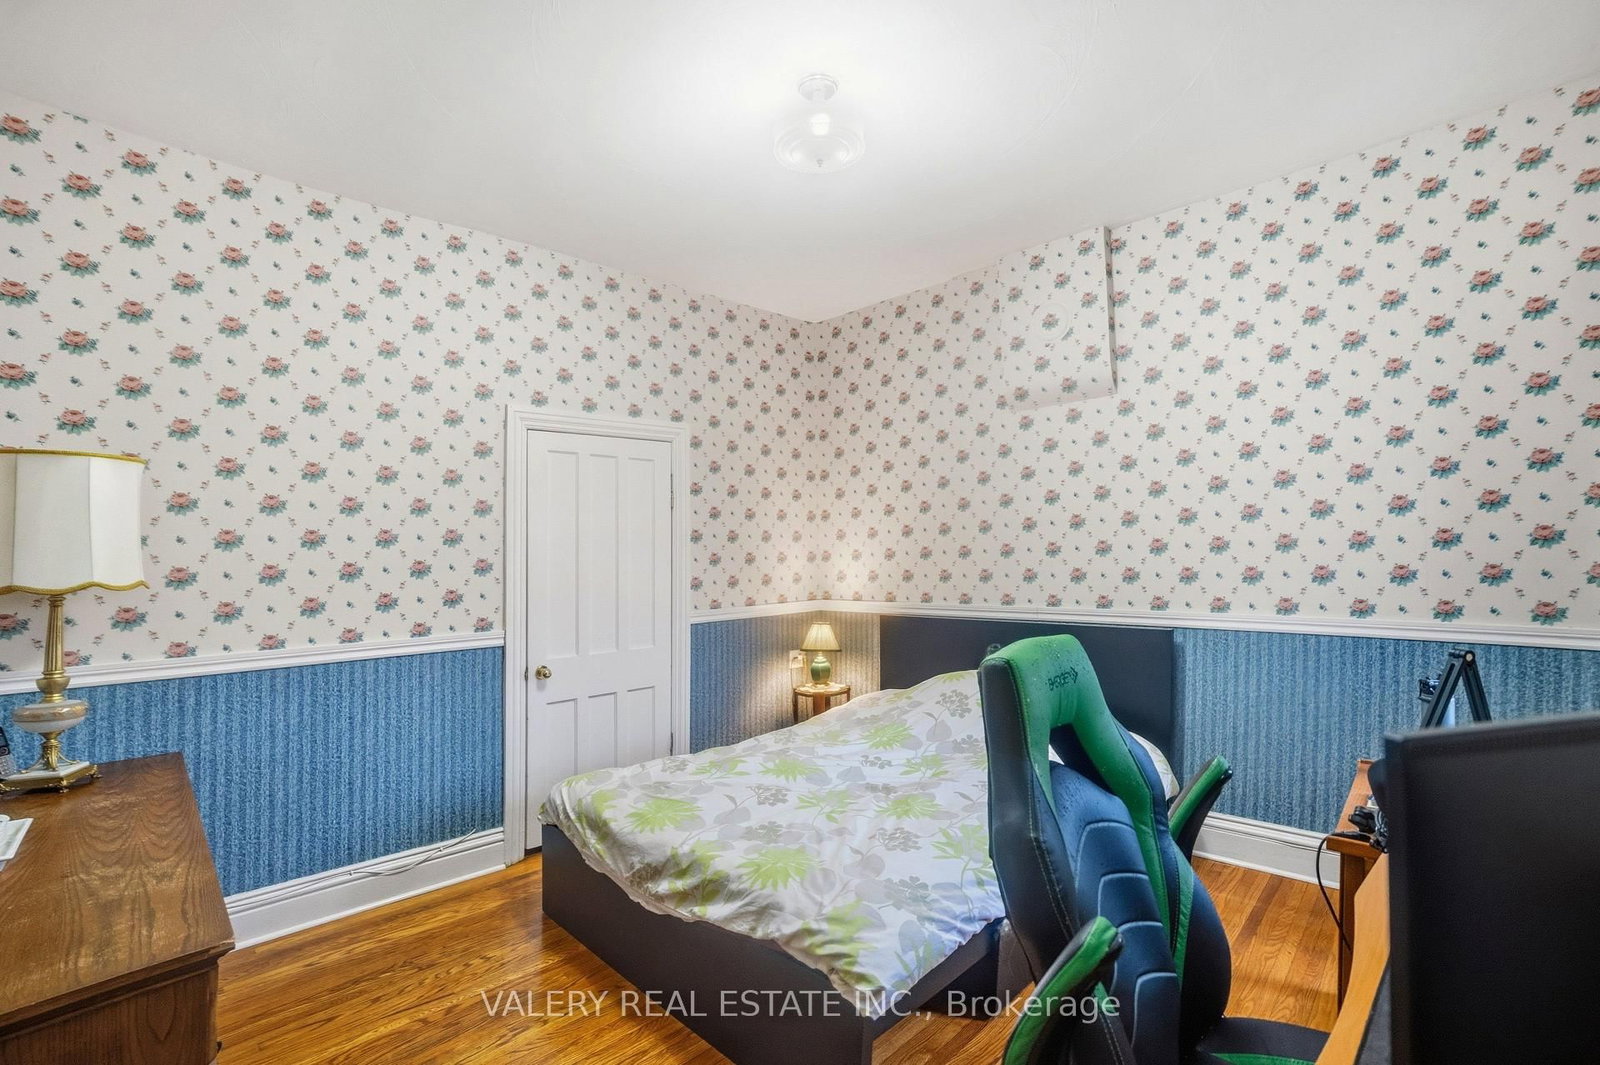
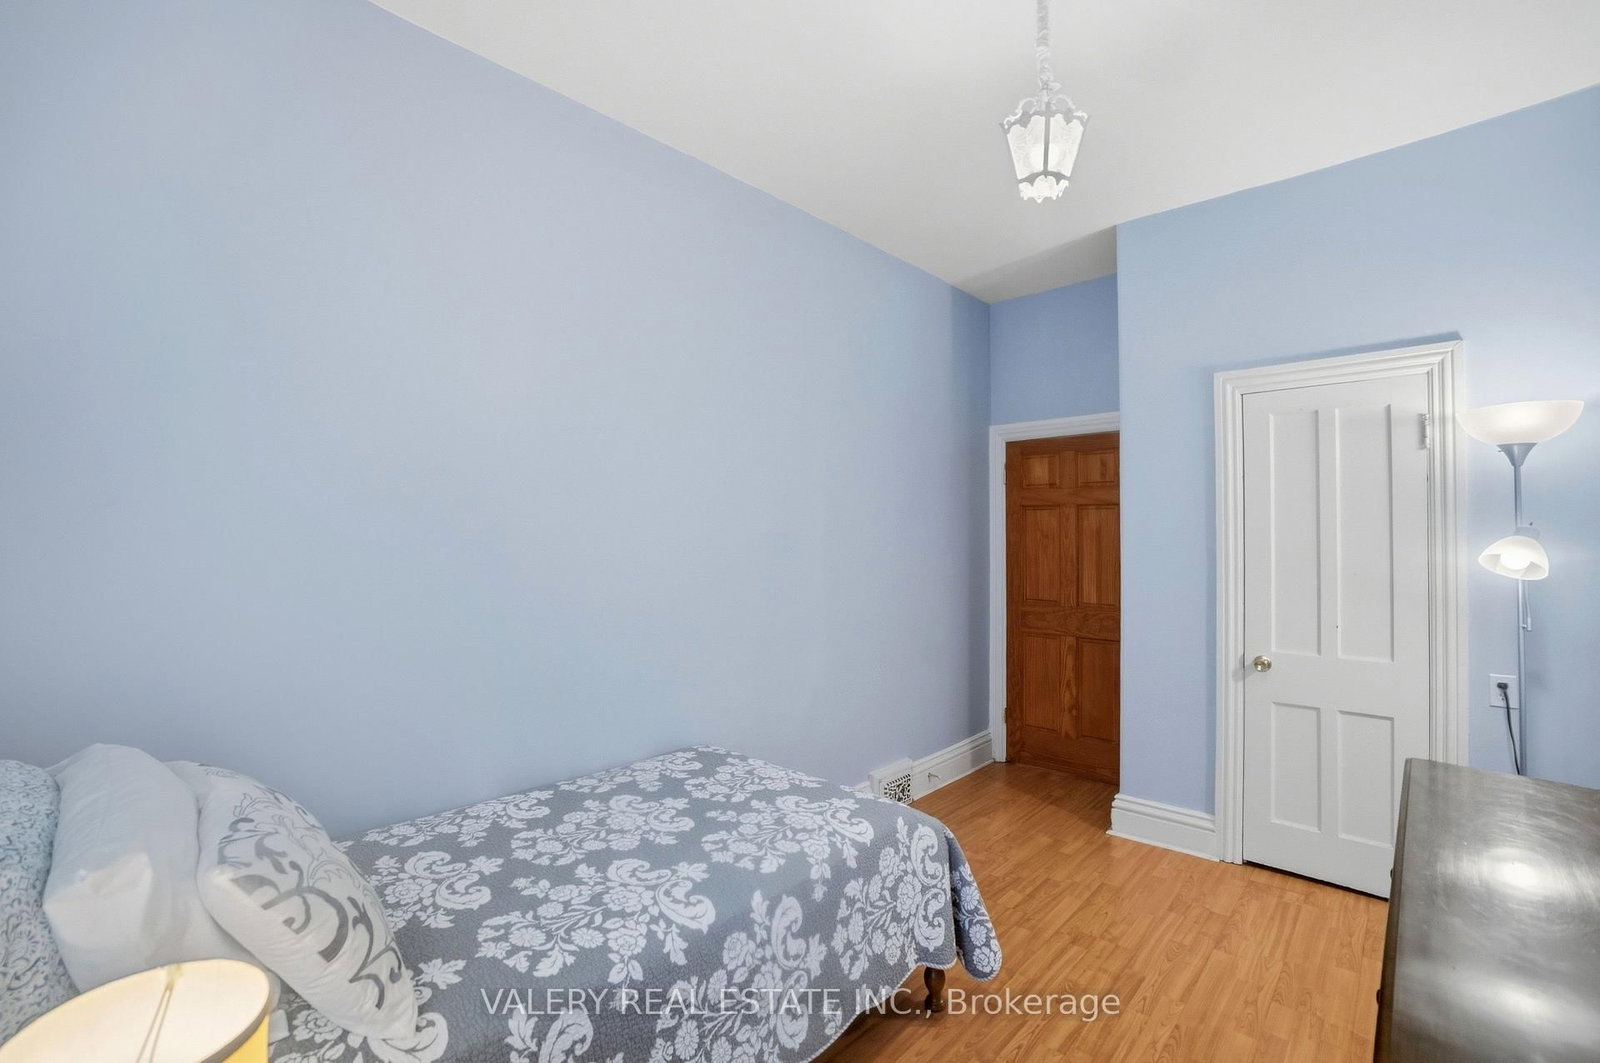
  • 2nd Br

    4.47 x 2.69 ft 2nd level

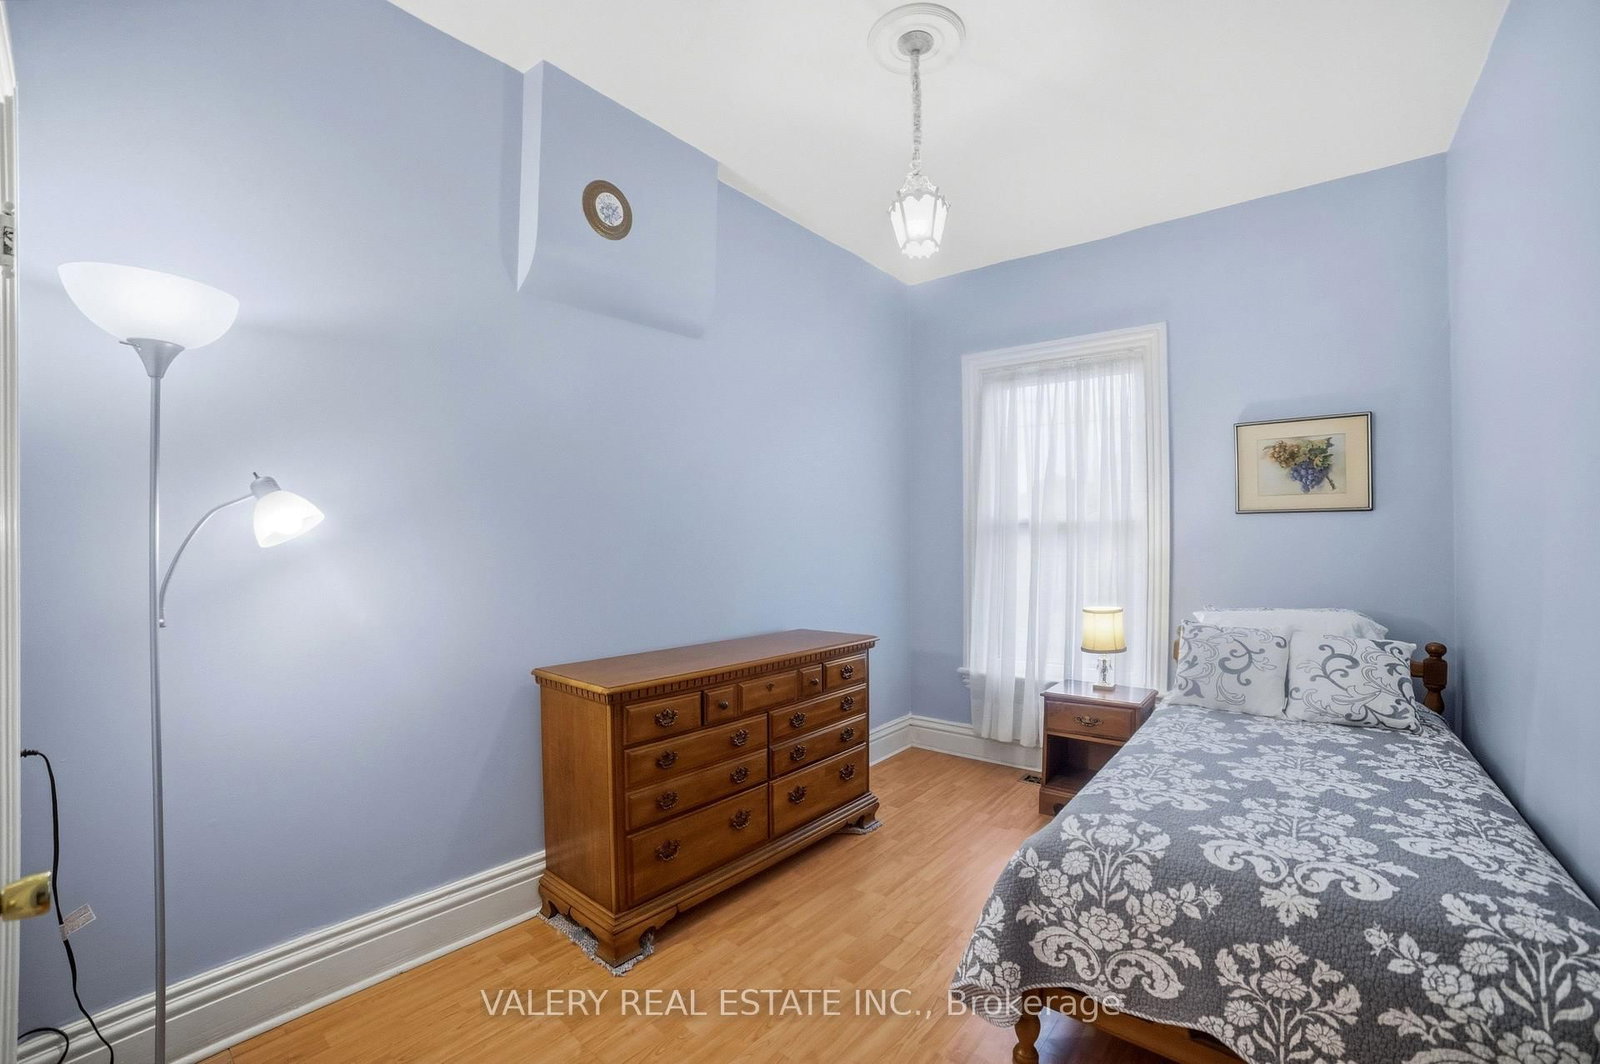
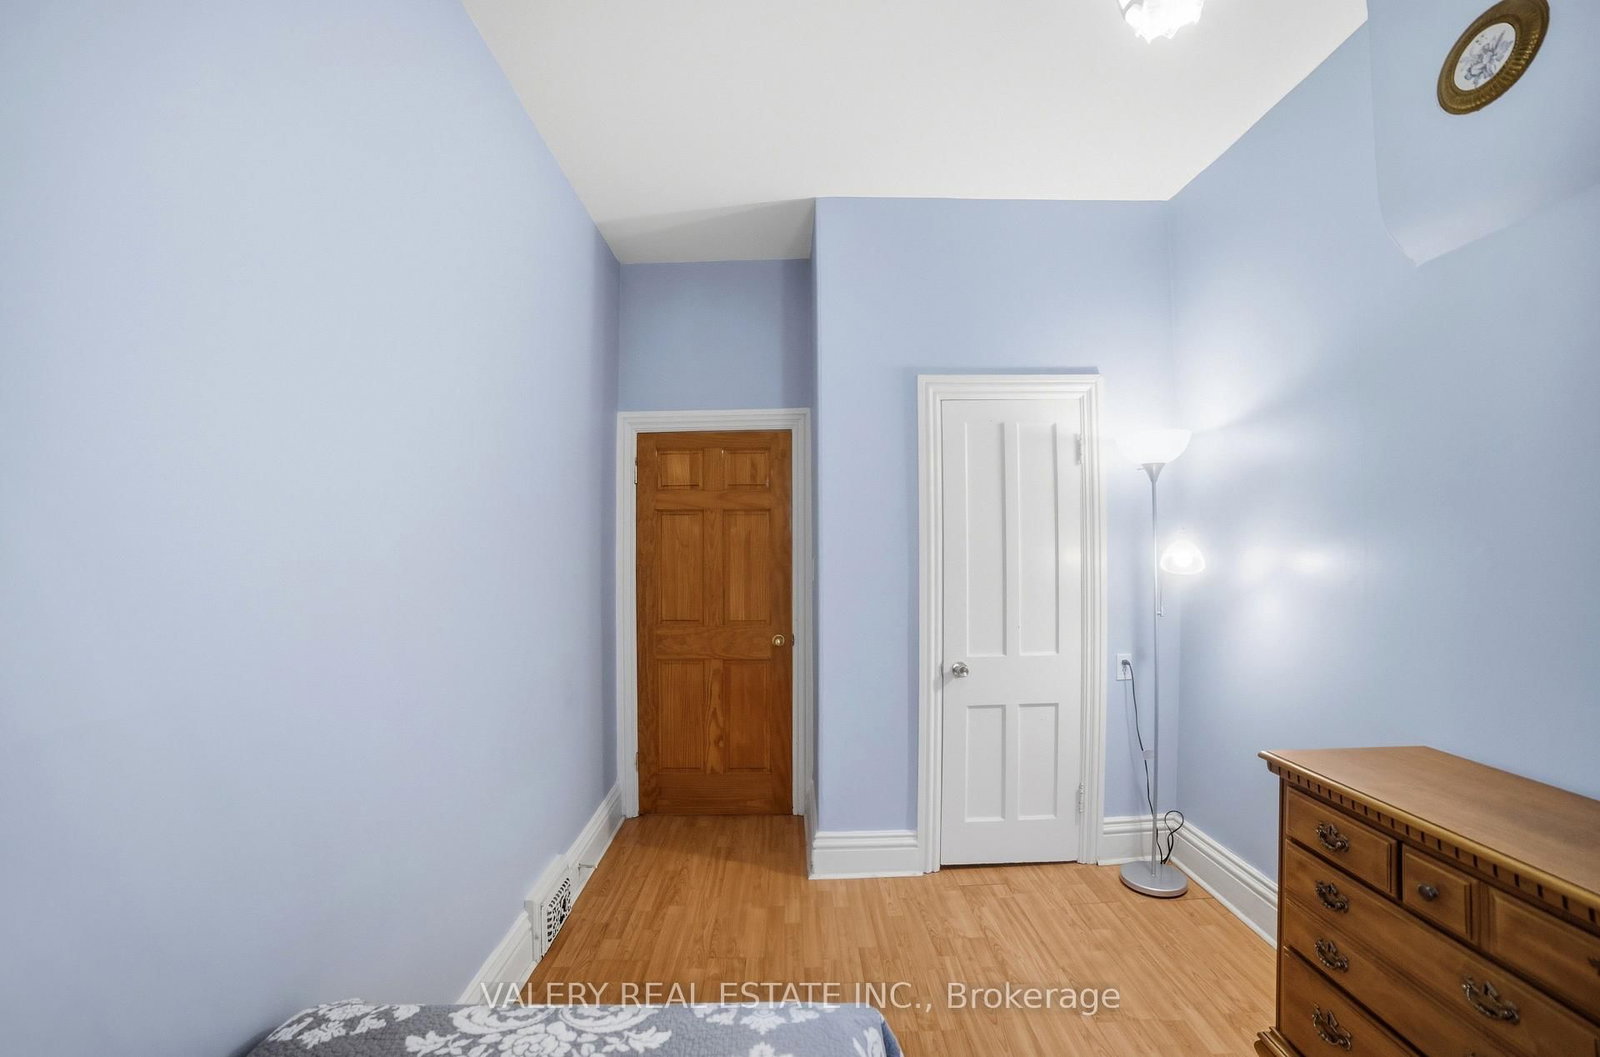
  • 3rd Br

    3.78 x 3.68 ft 2nd level

  • Den

    3.38 x 1.78 ft 2nd level

  • Bathroom

    3.35 x 2.51 ft 2nd level

  • 4th Br

    5.87 x 5.41 ft 3rd level

  • Office

    7.52 x 1.85 ft 3rd level

  • Den

    2.9 x 2.87 ft 3rd level

  • MLS #

    X12976732

  • Sq. Ft

    2000-2500

  • Sq. Ft. Source

    MLS

  • Lot Irregularities

    Y

  • Year Built

    100+

  • Pool

    None

  • Drive

    Lane, Other, Private

  • Garage

    None

  • Total Parking

    1

  • Family Room

    N

  • Den

    N

  • Exterior

    Brick

  • Fireplace

    N

  • Roof

    Asphalt Shingle

  • Foundation

    Stone

  • Elevator

    n/a

  • Water View

    n/a

  • Laundry Level

    n/a

  • Heat

    Forced Air

  • A/C

    Central Air

  • Water

    Municipal

  • Water Supply

    n/a

  • Sewers

    Sewers

  • Central Vac

    N

  • Living

    5.79 x 4.52 ft Main level

    Bay Window

  • Kitchen

    4.27 x 5.33 ft Main level

    Pantry

  • Bathroom

    2.51 x 2.01 ft Main level

    2 Pc Bath

  • Laundry

    4.27 x 3.48 ft Main level

  • Dining

    3.96 x 4.52 ft Main level

  • Primary

    5.54 x 3.07 ft 2nd level

    Bay Window

  • 2nd Br

    4.47 x 2.69 ft 2nd level

  • 3rd Br

    3.78 x 3.68 ft 2nd level

  • Den

    3.38 x 1.78 ft 2nd level

  • Bathroom

    3.35 x 2.51 ft 2nd level

  • 4th Br

    5.87 x 5.41 ft 3rd level

  • Office

    7.52 x 1.85 ft 3rd level

  • Den

    2.9 x 2.87 ft 3rd level

Thinking of Selling?

Find Out Your Home’s Value in Today’s Market!

No Email or Signup is required to view your home estimate.

estimate your home value

Contact Manoj Kukreja

Sales Representative,
Century 21 People’s Choice Realty Inc.,
Brokerage
(647) 576 - 2100

Manoj profile avatar

Property History

Property history for 306 John Street, Hamilton

This property has been sold 1 time before. Create your free account to explore sold prices, detailed property history, and more insider data.

Sign In / Register

Mortgage Calculator

This data is for informational purposes only.

Mortgage Payment per month

Principal Amount

Interest

Total Payable

Amortization

Amortization

Closing Cost Calculator

This data is for informational purposes only.

Closing Cost Total for this property

Total Cash flow for purchasing this property

Down Payment(%)*
Additional information

Provincial Land Transfer Tax

Ontario Land Transfer Tax Rebate

Toronto Land Transfer Tax

Toronto Land Transfer Tax Rebate

PST on CMHC Insurance Premium

Lawyer Fees

$2,825

Government Registration Fee's

$164

Title Insurance

Closing Cost Total

Total Cash flow for purchasing this property

Provincial Land Transfer Tax

Ontario Land Transfer Tax Rebate

Toronto Land Transfer Tax

Toronto Land Transfer Tax Rebate

PST on CMHC Insurance Premium

Lawyer Fees

$2,825

Government Registarion Fee's

$164

Title Insurance

Down Payment(%)*

* A down payment of less than 20% is permitted only for first-time home buyers purchasing their principal residence. The minimum down payment required is 5% for the portion of the purchase price up to $500,000, and 10% for the portion between $500,000 and $1,500,000. For properties priced over $1,500,000, a minimum down payment of 20% is required.

Thinking of Selling?

Find Out Your Home’s Value in Today’s Market!

No Email or Signup is required to view your home estimate.

estimate your home value

Contact Manoj Kukreja

Sales Representative, Century 21 People’s Choice Realty Inc., Brokerage
(647) 576 - 2100

Manoj profile avatar

Recent Sold Listings in Beasley, Hamilton

Popular Cities