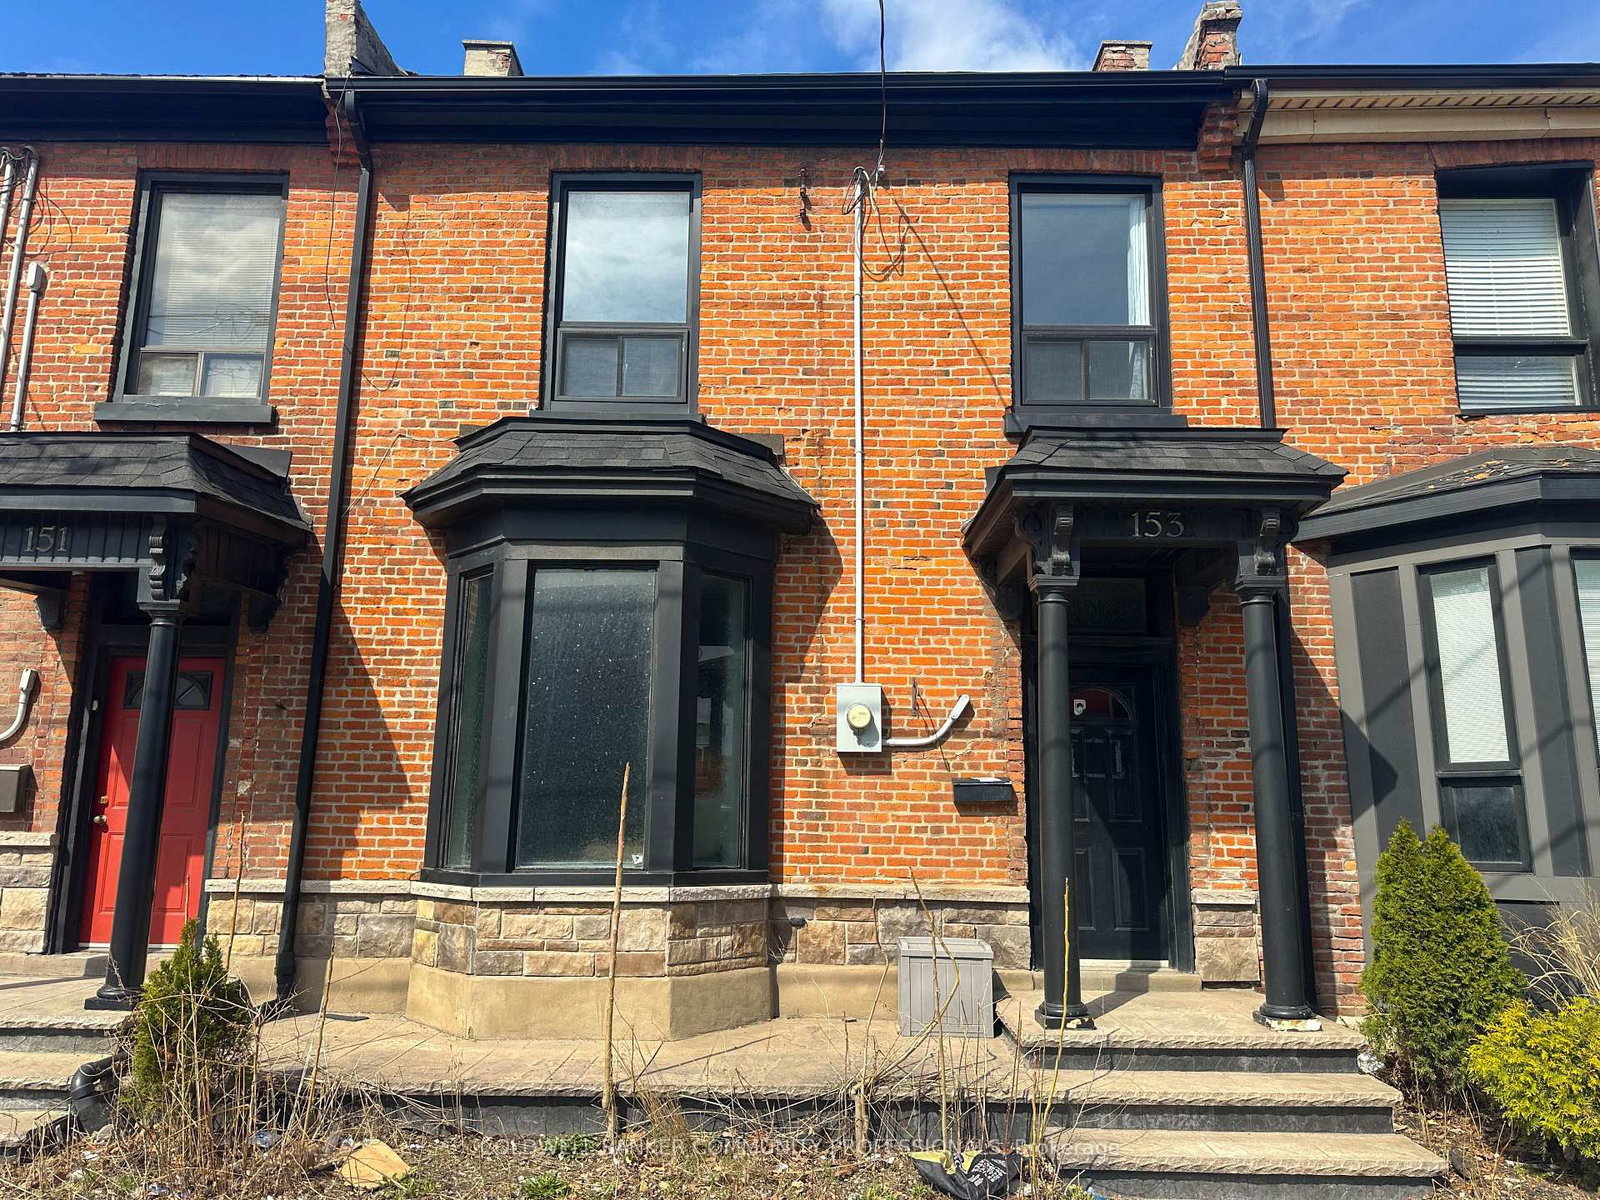
<-- style PDP --> 153 Wellington Street, Hamilton - Att/Row/Twnhouse for sale for $465,000
  • sold
  • leased

153 Wellington Street

Hamilton, Ontario, L8R 1N4 - Beasley

$465,000$000000

  • Neighbourhood

    Beasley

  • Major Intersection

    Cannon St E.

  • Listed Since: 215 day(s)

  • Last update: 181 day(s) ago

Overview

  • Property Type

    Att/Row/Twnhouse, 2-Storey

  • Bedrooms

    4

  • Bathrooms

    2

  • Basement

    Crawl Space + Unfinished

  • Kitchen

    1

  • Total Parking

    2

  • Lot Size

    21.33x130 (Feet)

  • Taxes

    $3,183.00 (2026)

  • Type

    Freehold

Property Description

Property description for 153 Wellington Street, Hamilton

This home is full of New York vibes while being walking distance to many of Hamilton's coolest spots. At 1,698 square feet and with 4 bedrooms, 1.5 bathrooms and parking for 2-3 cars, this home is the full package. The charming exterior leads into the spacious foyer with French doors. With nearly 10 foot ceilings and an exposed brick wall, the main floor is grand and spacious. A couple of steps up, you'll find the living room with a large bay window. Next up is the generously sized dining room with custom built-ins. At the back of the house is the eat-in kitchen featuring stainless steel appliances and under cabinet lighting. Don't miss the powder room showcasing even more of that exposed brick wall. Upstairs you will find four good-sized bedrooms plus the 4 piece bathroom. Don't miss the main floor laundry before stepping out onto the covered back deck. The backyard offers room to entertain along with an insulated shed with hydro and raised garden beds to start your own veggie garden in the city. Beyond the fence, you'll find parking for 2-3 cars. The location is extremely walkable with some amazing amenities just beyond your doorstep. You'll find all of the trendy shops and restaurants along King William St and James St N - don't miss the many art crawls throughout the warmer months as well. There is the waterfront with Williams Café, outdoor roller skating and ice skating, marina, playgrounds and many festivals throughout the year. We've also got schools, the GO station, TD Coliseum, The Hamilton Farmer's Market and so much more. Don't miss out, this could be your new home!

Listed by COLDWELL BANKER COMMUNITY PROFESSIONALS

  • MLS #

    X12981468

  • Sq. Ft

    1500-2000

  • Sq. Ft. Source

    MLS

  • Lot Irregularities

    n/a

  • Year Built

    Available Upon Request

  • Pool

    None

  • Drive

    Pvt Double

  • Garage

    None

  • Total Parking

    2

  • Family Room

    N

  • Den

    N

  • Exterior

    Brick

  • Fireplace

    N

  • Roof

    Asphalt Shingle

  • Foundation

    Stone

  • Elevator

    n/a

  • Water View

    n/a

  • Laundry Level

    Main

  • Heat

    Forced Air

  • A/C

    Central Air

  • Water

    Municipal

  • Water Supply

    n/a

  • Sewers

    Sewers

  • Central Vac

    N

  • Foyer

    3.69 x 1.77 ft Main level

  • Living

    4.51 x 4.08 ft Main level

  • Dining

    4.11 x 4.08 ft Main level

  • Kitchen

    4.18 x 3.41 ft Main level

    Eat-In Kitchen

  • Bathroom

    2.44 x 0.76 ft Main level

    2 Pc Bath

  • Primary

    4.24 x 3.2 ft 2nd level

  • 2nd Br

    4.72 x 2.78 ft 2nd level

  • 3rd Br

    3.39 x 2.77 ft 2nd level

  • 4th Br

    3.6 x 2.35 ft 2nd level

  • Bathroom

    2.35 x 1.71 ft 2nd level

    4 Pc Bath

Thinking of Selling?

Find Out Your Home’s Value in Today’s Market!

No Email or Signup is required to view your home estimate.

estimate your home value

Contact Manoj Kukreja

Sales Representative,
Century 21 People’s Choice Realty Inc.,
Brokerage
(647) 576 - 2100

Manoj profile avatar

Property History

Property history for 153 Wellington Street, Hamilton

This property has been sold 1 time before. Create your free account to explore sold prices, detailed property history, and more insider data.

Sign In / Register

Estimated price

Date
Price
Change
2026-04-10
$468,463
---

Mortgage Calculator

This data is for informational purposes only.

Mortgage Payment per month

Principal Amount

Interest

Total Payable

Amortization

Amortization

Closing Cost Calculator

This data is for informational purposes only.

Closing Cost Total for this property

Total Cash flow for purchasing this property

Down Payment(%)*
Additional information

Provincial Land Transfer Tax

Ontario Land Transfer Tax Rebate

Toronto Land Transfer Tax

Toronto Land Transfer Tax Rebate

PST on CMHC Insurance Premium

Lawyer Fees

$2,825

Government Registration Fee's

$164

Title Insurance

Closing Cost Total

Total Cash flow for purchasing this property

Provincial Land Transfer Tax

Ontario Land Transfer Tax Rebate

Toronto Land Transfer Tax

Toronto Land Transfer Tax Rebate

PST on CMHC Insurance Premium

Lawyer Fees

$2,825

Government Registarion Fee's

$164

Title Insurance

Down Payment(%)*

* A down payment of less than 20% is permitted only for first-time home buyers purchasing their principal residence. The minimum down payment required is 5% for the portion of the purchase price up to $500,000, and 10% for the portion between $500,000 and $1,500,000. For properties priced over $1,500,000, a minimum down payment of 20% is required.

Thinking of Selling?

Find Out Your Home’s Value in Today’s Market!

No Email or Signup is required to view your home estimate.

estimate your home value

Contact Manoj Kukreja

Sales Representative, Century 21 People’s Choice Realty Inc., Brokerage
(647) 576 - 2100

Manoj profile avatar

Recent Sold Listings in Beasley, Hamilton

Popular Cities