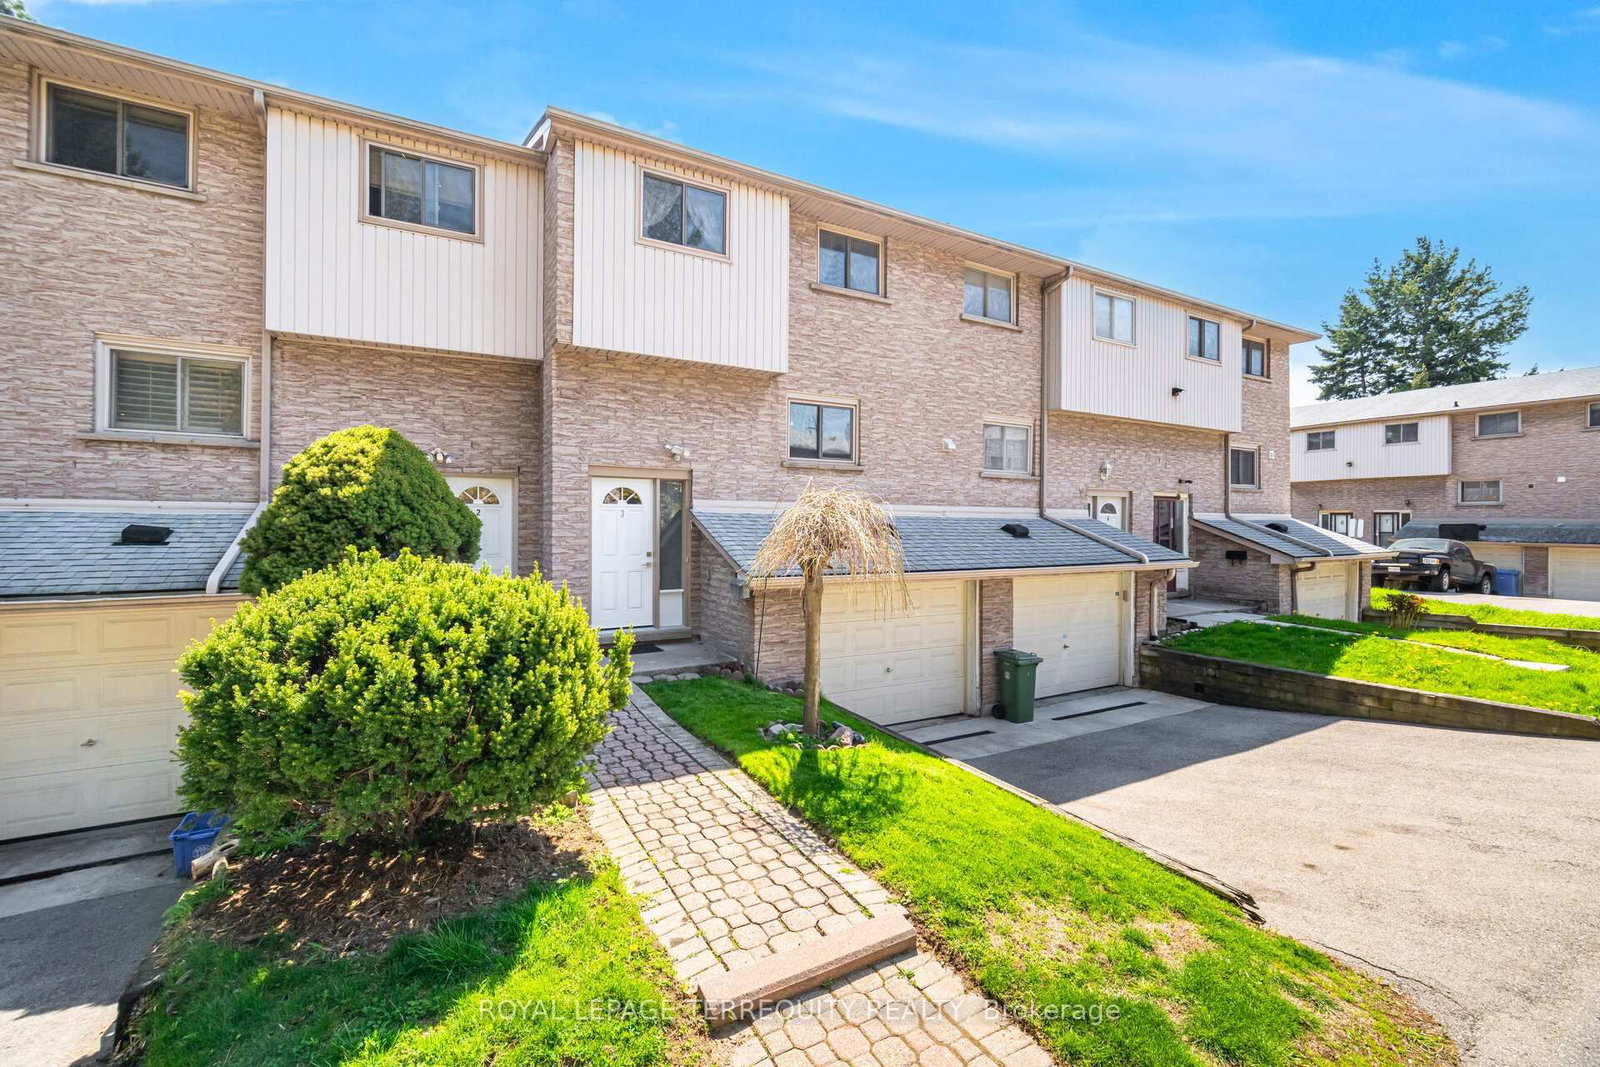
<-- style PDP --> 3-325 Mary Street, Hamilton - Condo Townhouse for sale for $449,000
  • sold

3-325 Mary Street

Hamilton, Ontario, L8L 8A2 - Beasley

$449,000$000000

  • Neighbourhood

    Beasley

  • Major Intersection

    Barton and James St N

  • Listed Since: 165 day(s)

  • Last update: 129 day(s) ago

Overview

  • Property Type

    Condo Townhouse, 2-Storey

  • Bedrooms

    3

  • Bathrooms

    2

  • Square Feet

    1200-1399

  • Exposure

    West

  • Total Parking

    2 (1 Built-In Garage)

  • Maintenance

    $475

  • Taxes

    $2,359.00 (2026)

  • Balcony

    None

Property Description

Property description for 3-325 Mary Street, Hamilton

Tucked quietly at the end of Mary Street, this rarely offered, low-turnover townhome offers a sense of calm that's hard to find close to the city's core. With almost no through traffic, it's a peaceful retreat in the heart of Hamilton, where you can truly feel at home. Inside, the space is bright and welcoming, with airy rooms, generously sized bedrooms, and a large open kitchen that naturally becomes the place everyone gathers. Step outside and you're moments from everything. Morning walks to the waterfront, evenings at the Art Crawl, coffee shops, restaurants, and some of Hamilton's most loved cultural spots are minutes away.. The GO Station, General Hospital, parks, and everyday essentials are all within easy reach. Homes in this tucked-away complex are rarely available, offering a unique opportunity to enjoy quiet, low-maintenance living in a highly connected neighbourhood, where lifestyle, convenience, and value come together.

Listed by ROYAL LEPAGE TERREQUITY REALTY

  • MLS #

    X13098300

  • Sq. Ft

    1200-1399

  • Sq. Ft. Source

    MLS

  • Year Built

    31-50

  • Basement

    Half

  • View

    Garden, City

  • Garage

    Built-In, 1 spaces

  • Parking Type

    Owned

  • Locker

    None

  • Pets Permitted

    Yes-with Restrictions

  • Exterior

    Alum Siding

  • Fireplace

    N

  • Security

    n/a

  • Elevator

    N

  • Laundry Level

    Lower

  • Building Amenities

    Bbqs Allowed,Visitor Parking

  • Maintenance Fee Includes

    Parking

  • Property Management

    Property Management Guild Inc.

  • Heat

    Forced Air

  • A/C

    Central Air

  • Water

    n/a

  • Water Supply

    n/a

  • Central Vac

    N

  • Cert Level

    n/a

  • Energy Cert

    N

  • Kitchen

    3.48 x 4.27 ft Main level

    Laminate, Combined W/Dining

  • Dining

    3.48 x 2.06 ft Main level

    Laminate, Combined W/Kitchen, Window

  • Living

    5.56 x 3.56 ft Main level

    Laminate, Sliding Doors, W/O To Deck

  • Powder Rm

    0.91 x 1.96 ft Main level

    2 Pc Bath

  • Primary

    4.8 x 3.63 ft Upper level

    Laminate, Window, Closet

  • 2nd Br

    2.74 x 3.94 ft Upper level

    Laminate, Window, Closet

  • 3rd Br

    2.69 x 3.28 ft Upper level

    Laminate, Window, Closet

  • Bathroom

    3.48 x 1.5 ft Upper level

    4 Pc Bath

  • Rec

    5.56 x 3.38 ft Lower level

    Tile Floor, Window

Thinking of Selling?

Find Out Your Home’s Value in Today’s Market!

No Email or Signup is required to view your home estimate.

estimate your home value

Contact Manoj Kukreja

Sales Representative,
Century 21 People’s Choice Realty Inc.,
Brokerage
(647) 576 - 2100

Manoj profile avatar

Estimated price

Date
Price
Change
2026-05-07
$448,082
0.43%

Mortgage Calculator

This data is for informational purposes only.

Mortgage Payment per month

Principal Amount

Interest

Total Payable

Amortization

Amortization

Closing Cost Calculator

This data is for informational purposes only.

Closing Cost Total for this property

Total Cash flow for purchasing this property

Down Payment(%)*
Additional information

Provincial Land Transfer Tax

Ontario Land Transfer Tax Rebate

Toronto Land Transfer Tax

Toronto Land Transfer Tax Rebate

PST on CMHC Insurance Premium

Lawyer Fees

$2,825

Government Registration Fee's

$164

Title Insurance

Closing Cost Total

Total Cash flow for purchasing this property

Provincial Land Transfer Tax

Ontario Land Transfer Tax Rebate

Toronto Land Transfer Tax

Toronto Land Transfer Tax Rebate

PST on CMHC Insurance Premium

Lawyer Fees

$2,825

Government Registarion Fee's

$164

Title Insurance

Down Payment(%)*

* A down payment of less than 20% is permitted only for first-time home buyers purchasing their principal residence. The minimum down payment required is 5% for the portion of the purchase price up to $500,000, and 10% for the portion between $500,000 and $1,500,000. For properties priced over $1,500,000, a minimum down payment of 20% is required.

Thinking of Selling?

Find Out Your Home’s Value in Today’s Market!

No Email or Signup is required to view your home estimate.

estimate your home value

Contact Manoj Kukreja

Sales Representative, Century 21 People’s Choice Realty Inc., Brokerage
(647) 576 - 2100

Manoj profile avatar

Recent Sold Listings in Beasley, Hamilton

Popular Cities