<-- style PDP --> 211 Rebecca Street, Hamilton - Duplex for sale for $469,900
  • sold
  • leased

211 Rebecca Street

Hamilton, Ontario, L8R 1C2 - Beasley

$469,900$000000

  • Neighbourhood

    Beasley

  • Major Intersection

    Rebecca St & Cathcart St

  • Listed Since: 200 day(s)

  • Last update: 174 day(s) ago

Overview

  • Property Type

    Duplex, 2-Storey

  • Bedrooms

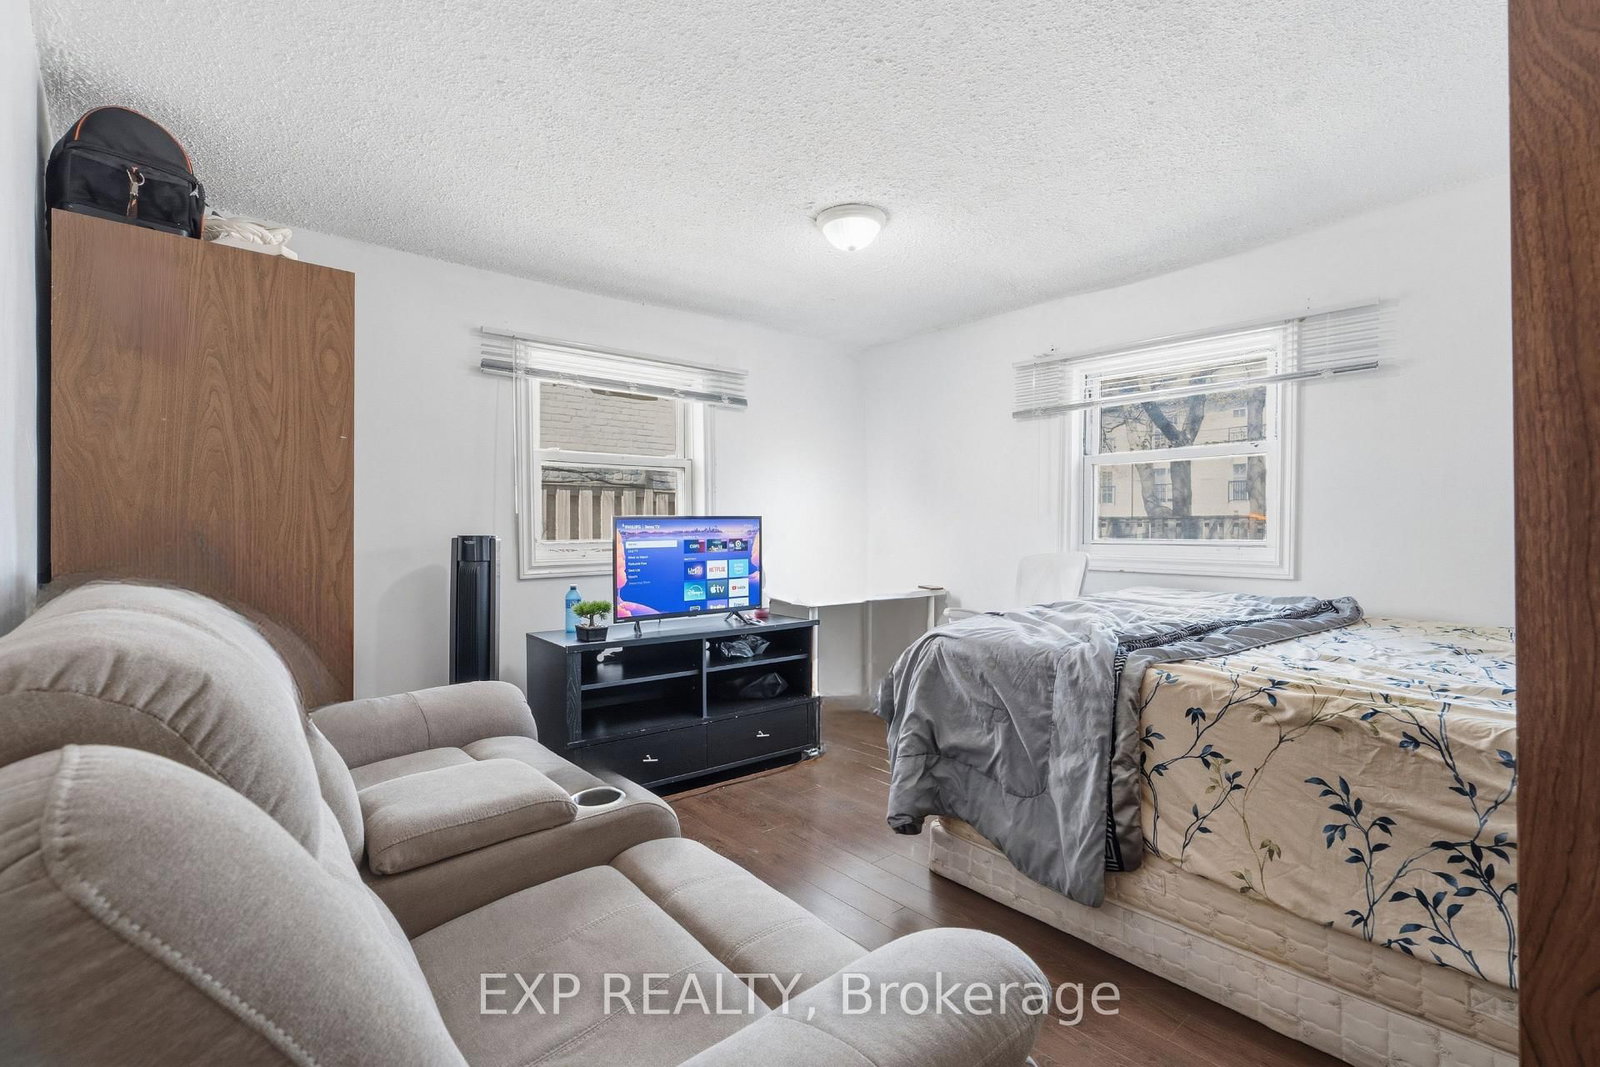
    5

  • Bathrooms

    2

  • Basement

    Unfinished

  • Kitchen

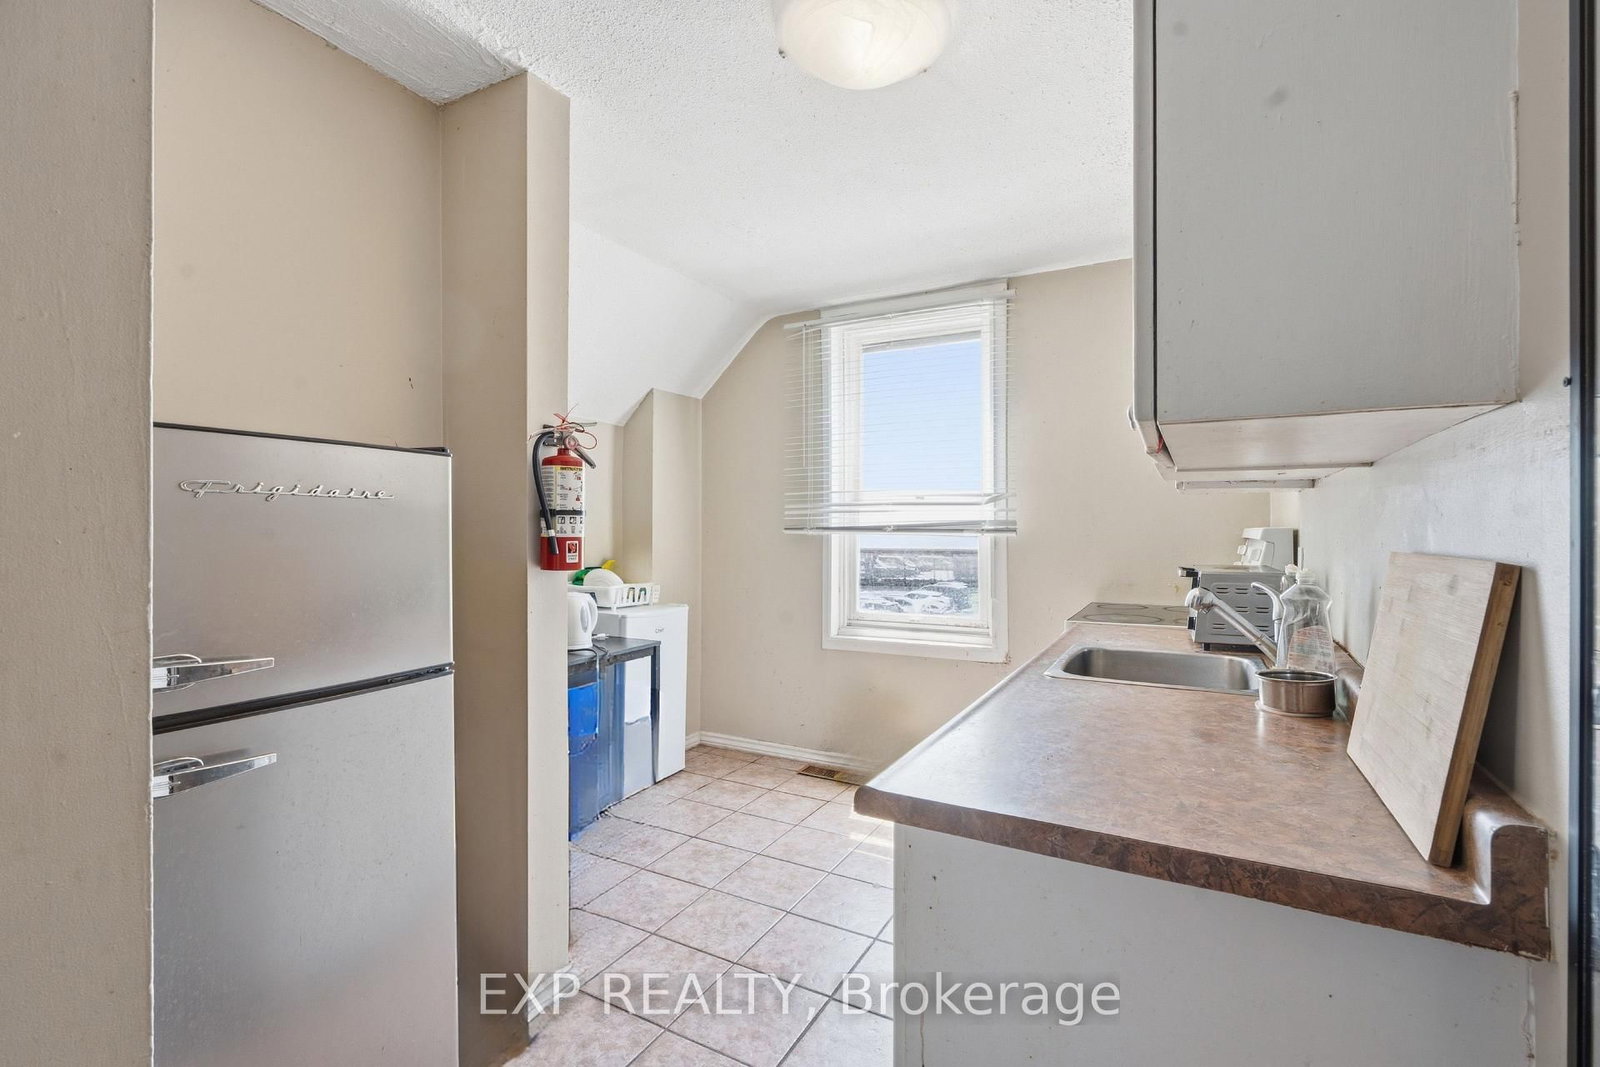
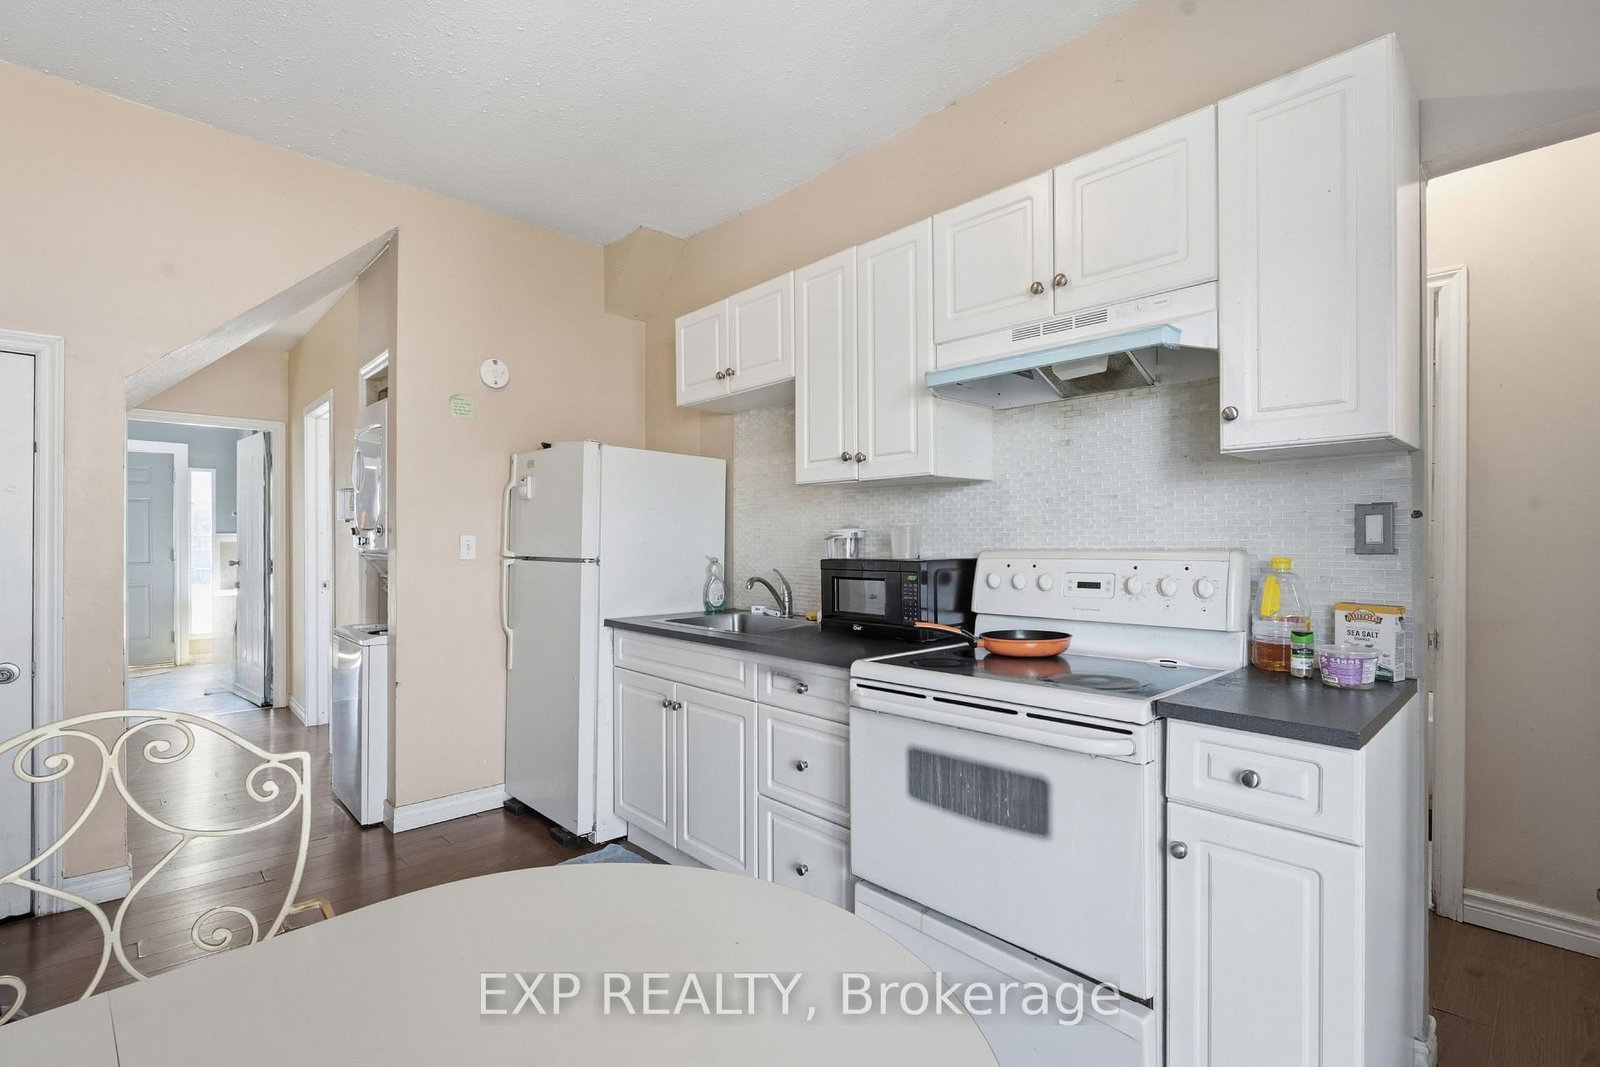
    2

  • Total Parking

    3

  • Lot Size

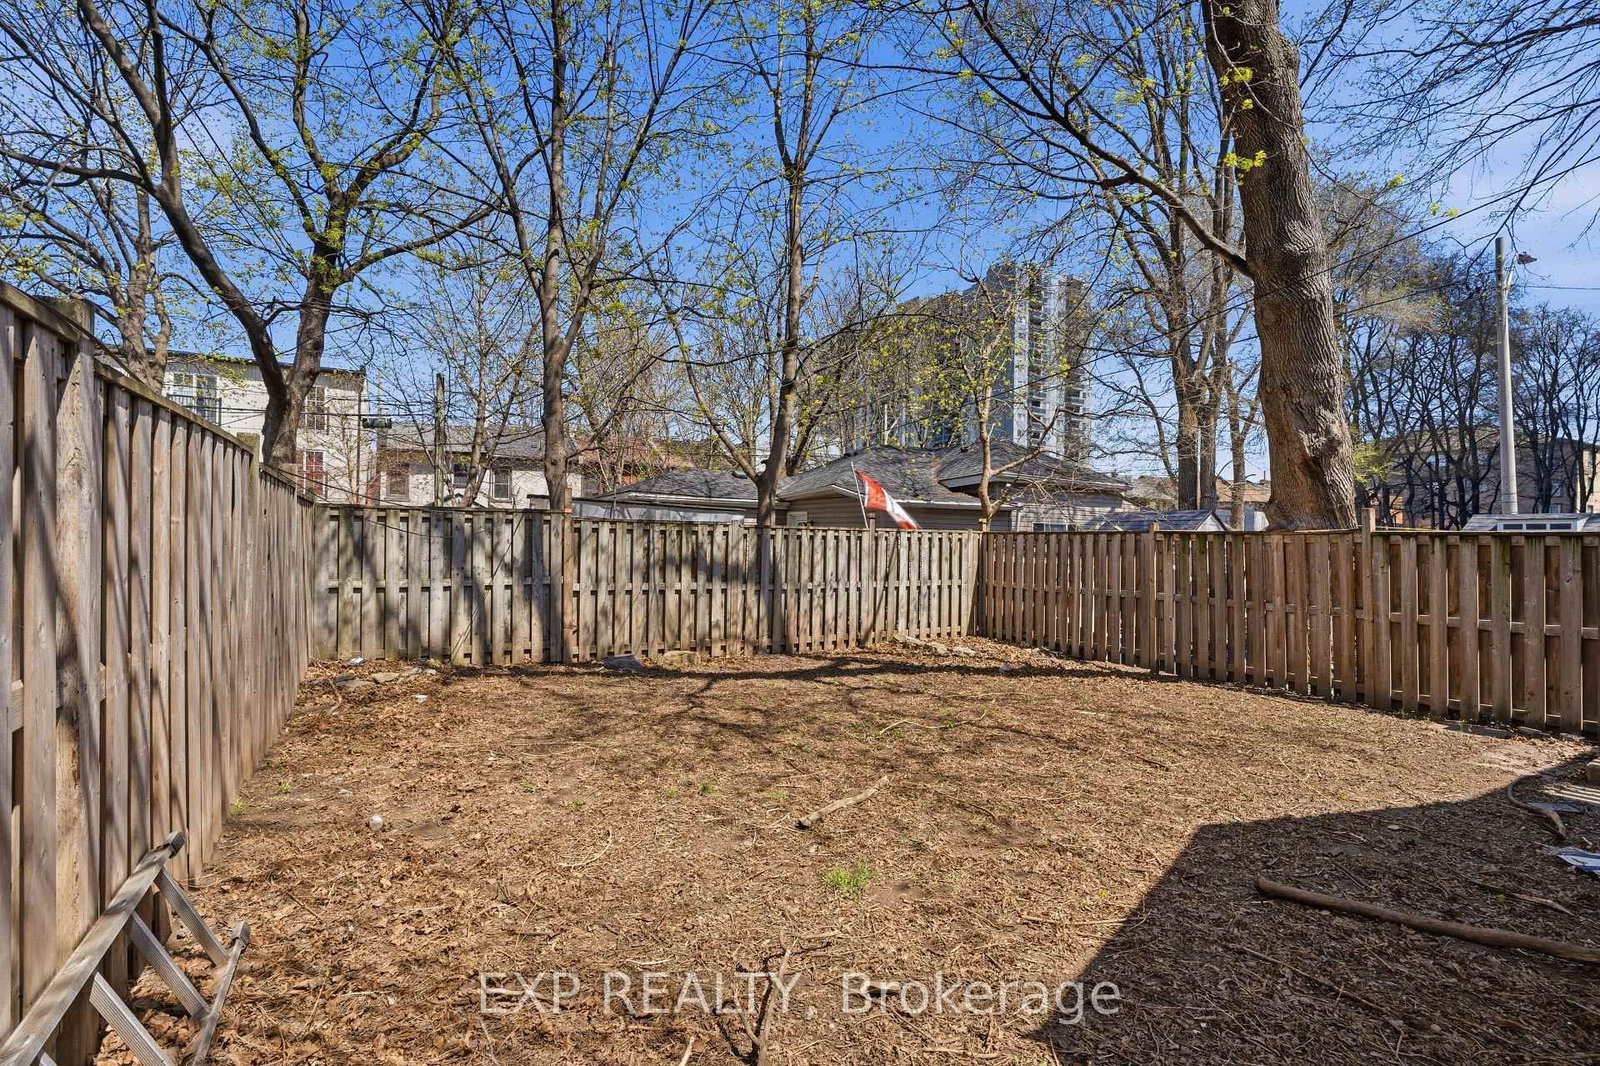
    24x80 (Feet)

  • Taxes

    $2,330.00 (2025)

  • Type

    Freehold

Property Description

Property description for 211 Rebecca Street, Hamilton

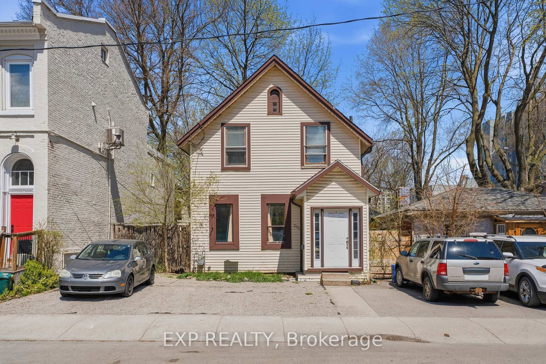
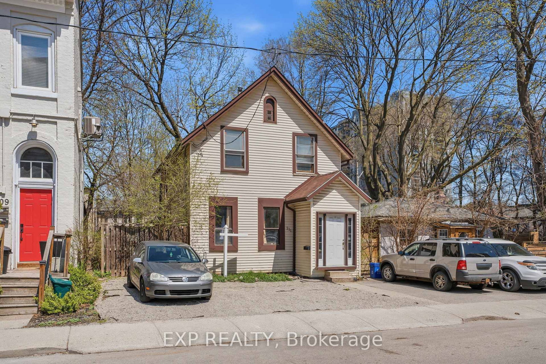
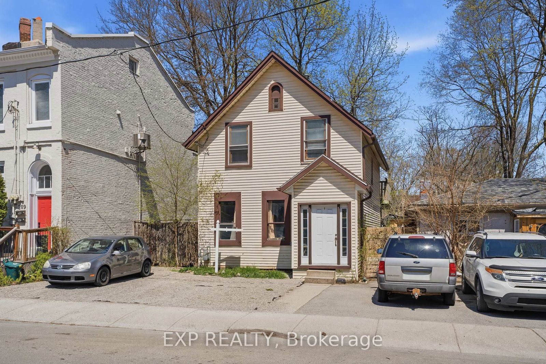
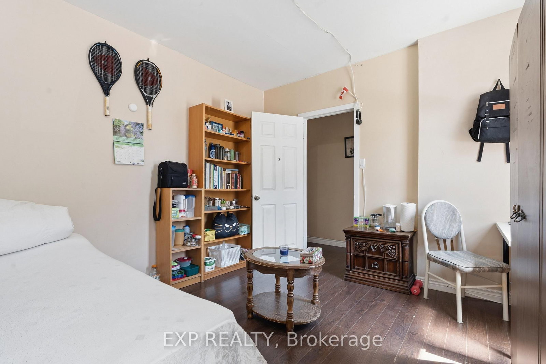
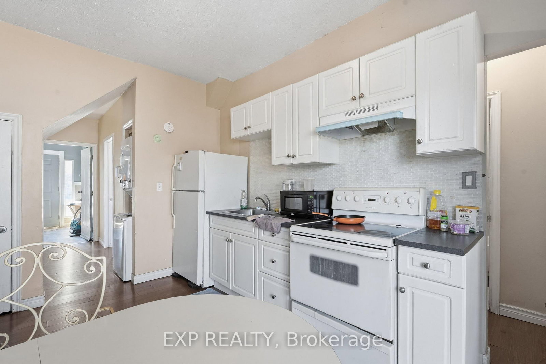
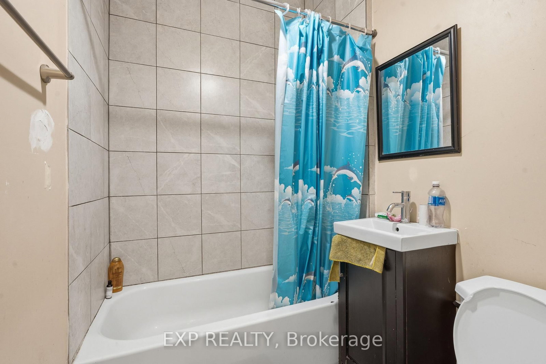
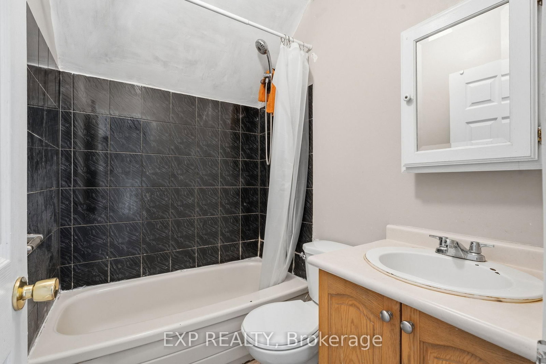
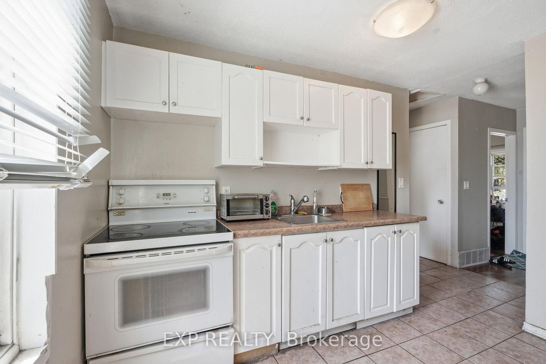
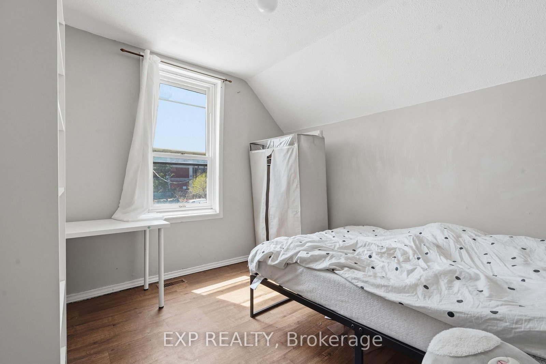
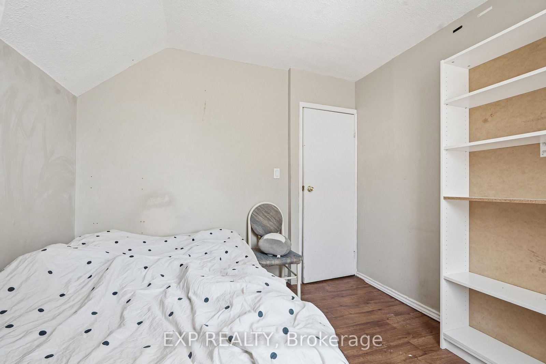
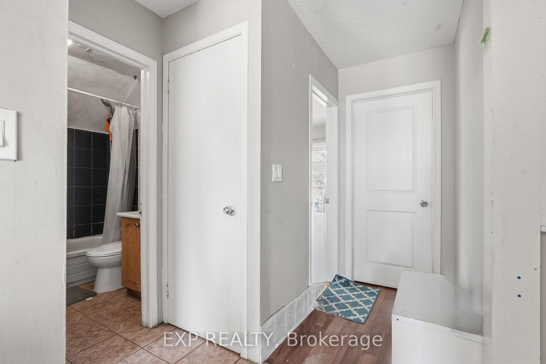
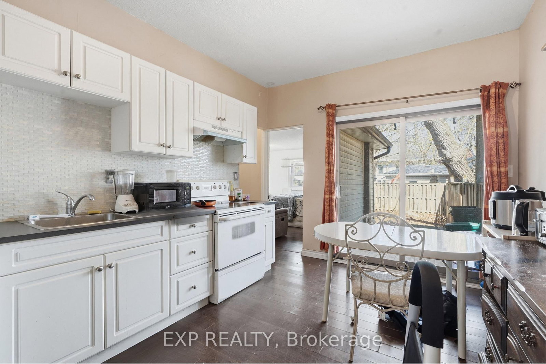
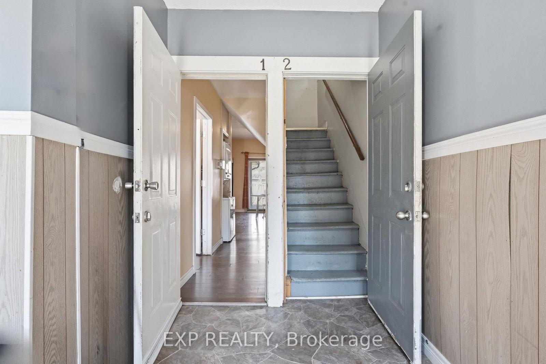
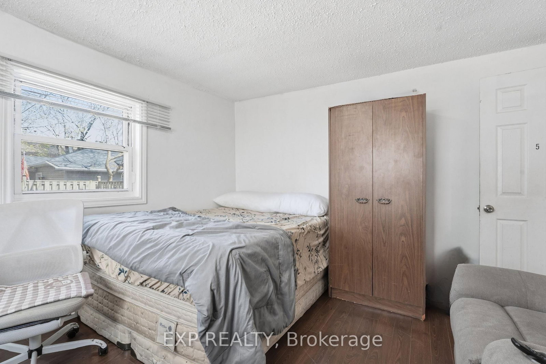
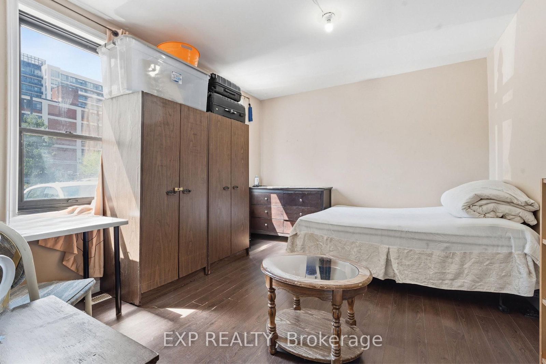
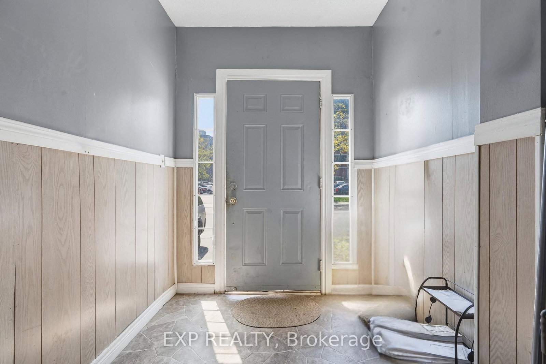
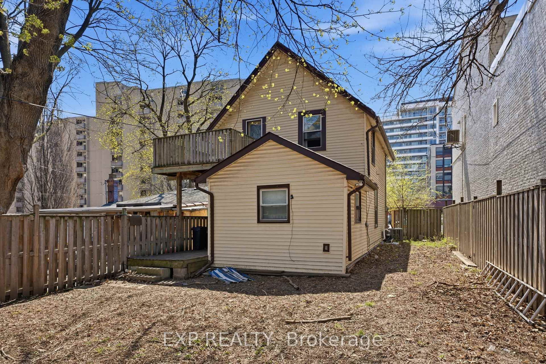
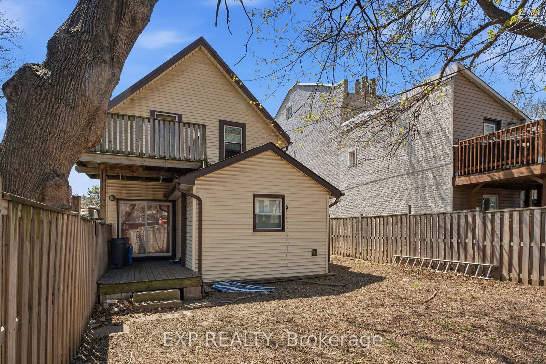
Welcome to 211 Rebecca St. This solid two-family residence in the heart of Hamilton's Beasley district offers a turnkey opportunity for the strategic investor. Perfectly positioned within walking distance to Hamilton General Hospital, the International Village, and major transit routes, the property is ideally located to attract a consistent professional tenant base.The interior features five generously sized bedrooms and two full four-piece bathrooms, providing a spacious and versatile layout that maximizes rental appeal. Designed for efficient management, the home is already equipped with separate hydro meters to keep overhead low. Currently tenanted and surrounded by rapid urban development, this property represents a low-maintenance asset in a high-demand core location.

Listed by EXP REALTY

  • MLS #

    X13043896

  • Sq. Ft

    1100-1500

  • Sq. Ft. Source

    MLS

  • Lot Irregularities

    n/a

  • Year Built

    Available Upon Request

  • Pool

    None

  • Drive

    n/a

  • Garage

    None

  • Total Parking

    3

  • Family Room

    N

  • Den

    N

  • Exterior

    Alum Siding

  • Fireplace

    Y

  • Roof

    Asphalt Shingle

  • Foundation

    Concrete Block

  • Elevator

    n/a

  • Water View

    n/a

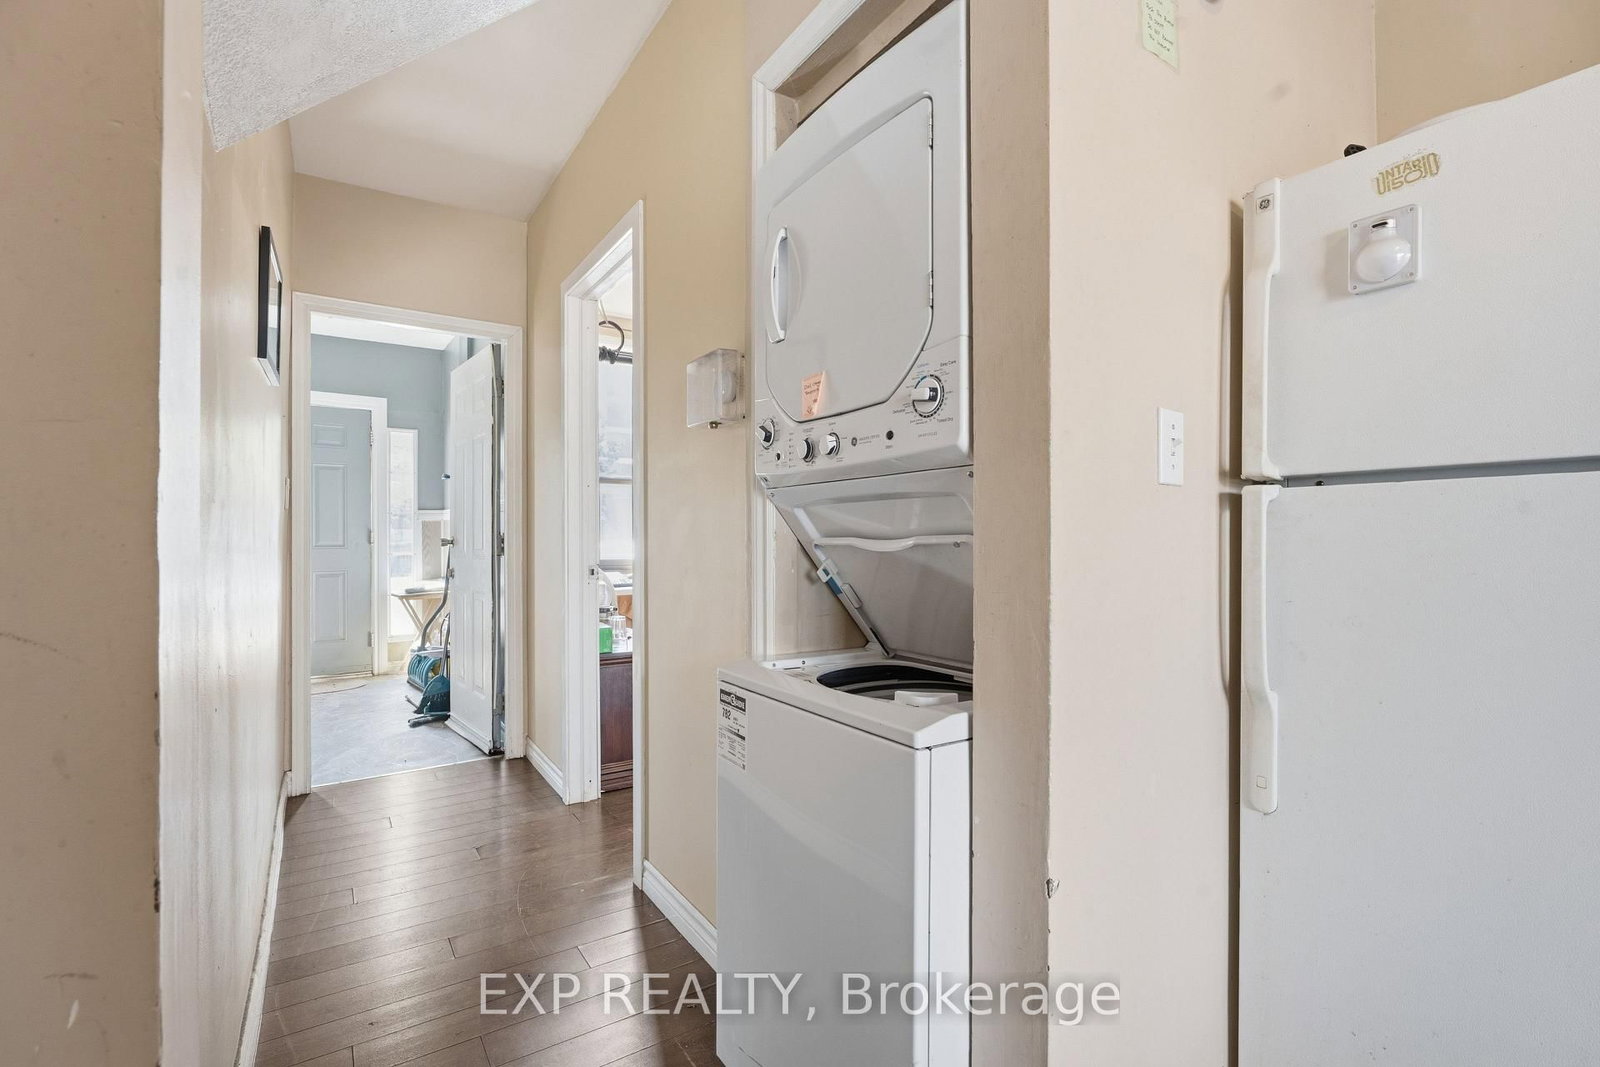
  • Laundry Level

    Main

  • Heat

    Forced Air

  • A/C

    Central Air

  • Water

    Municipal

  • Water Supply

    n/a

  • Sewers

    Sewers

  • Central Vac

    N

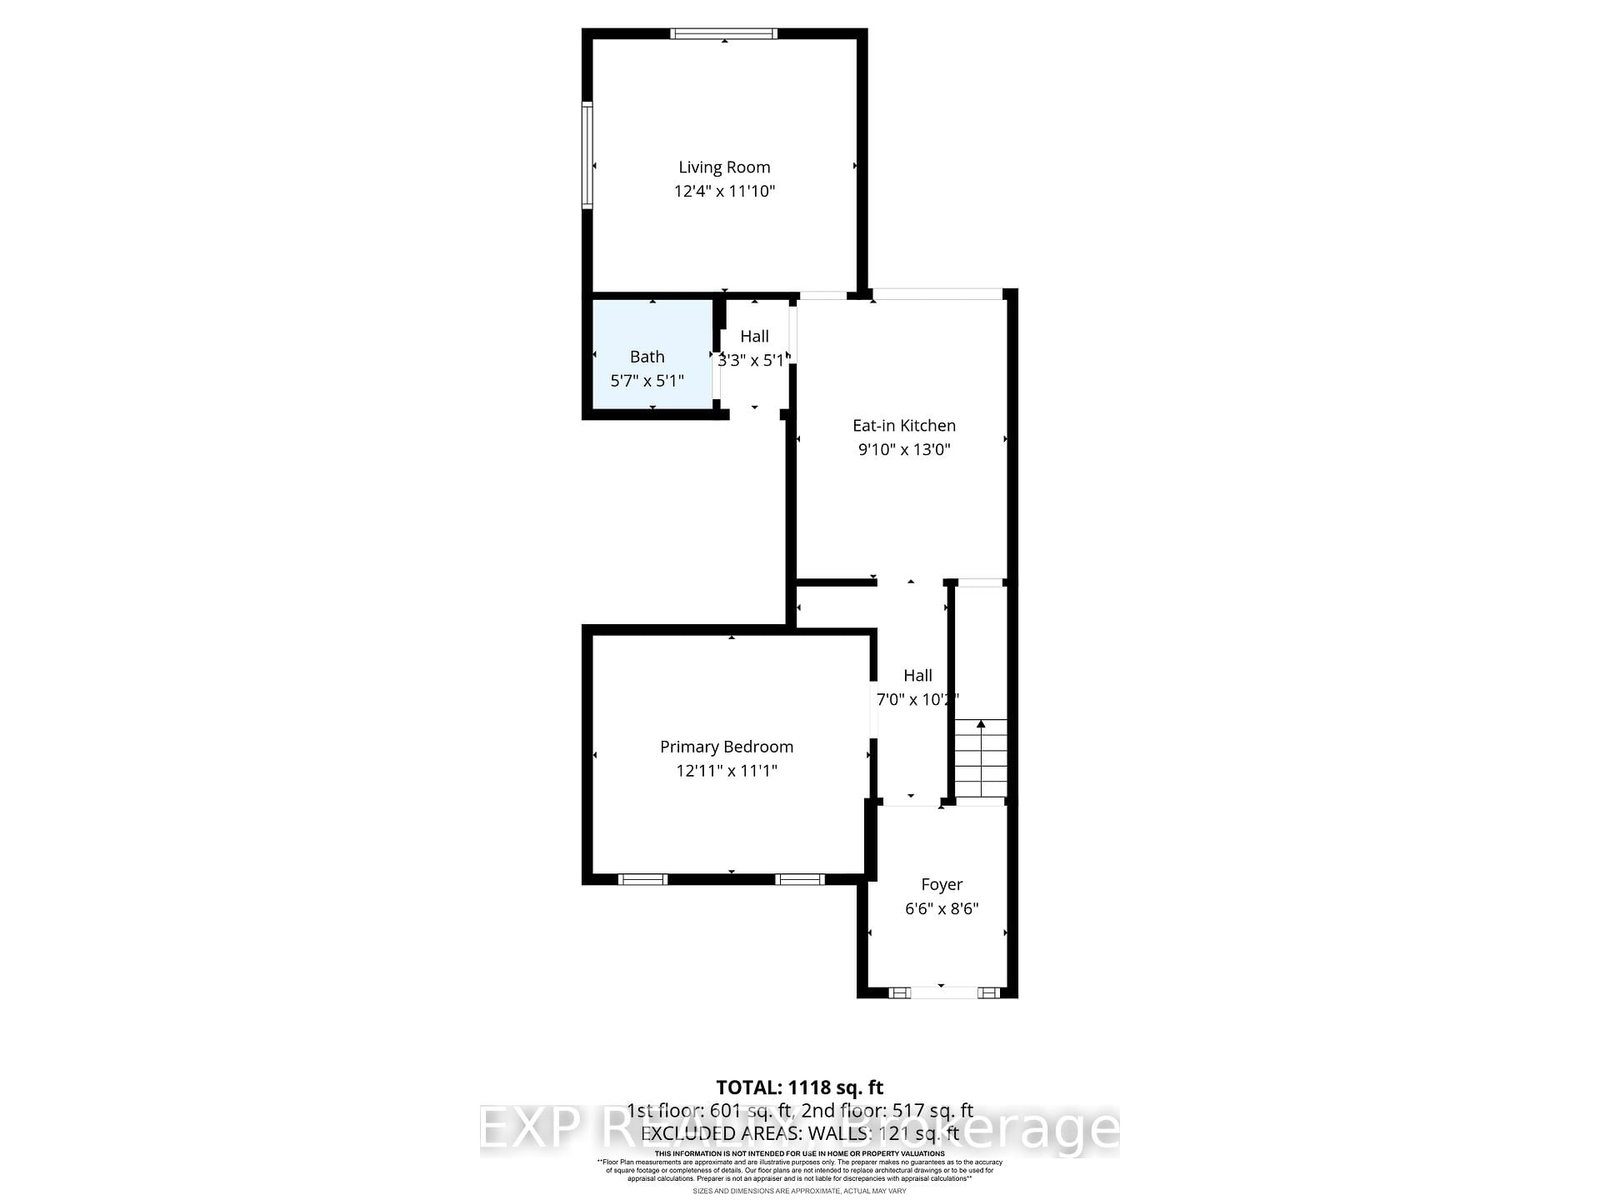
  • Living

    3.76 x 3.05 ft Main level

  • Bathroom

    1.7 x 1.55 ft Main level

    4 Pc Bath

  • Kitchen

    3.0 x 3.96 ft Main level

  • Br

    3.94 x 3.38 ft Main level

  • Br

    2.82 x 3.23 ft 2nd level

  • Br

    2.97 x 3.96 ft 2nd level

  • Bathroom

    1.93 x 1.68 ft 2nd level

    4 Pc Bath

  • Br

    2.82 x 3.02 ft 2nd level

  • Kitchen

    2.97 x 3.12 ft 2nd level

  • Br

    4.0 x 3.0 ft Main level

  • MLS #

    X13043896

  • Sq. Ft

    1100-1500

  • Sq. Ft. Source

    MLS

  • Lot Irregularities

    n/a

  • Year Built

    Available Upon Request

  • Pool

    None

  • Drive

    n/a

  • Garage

    None

  • Total Parking

    3

  • Family Room

    N

  • Den

    N

  • Exterior

    Alum Siding

  • Fireplace

    Y

  • Roof

    Asphalt Shingle

  • Foundation

    Concrete Block

  • Elevator

    n/a

  • Water View

    n/a

  • Laundry Level

    Main

  • Heat

    Forced Air

  • A/C

    Central Air

  • Water

    Municipal

  • Water Supply

    n/a

  • Sewers

    Sewers

  • Central Vac

    N

  • Living

    3.76 x 3.05 ft Main level

  • Bathroom

    1.7 x 1.55 ft Main level

    4 Pc Bath

  • Kitchen

    3.0 x 3.96 ft Main level

  • Br

    3.94 x 3.38 ft Main level

  • Br

    2.82 x 3.23 ft 2nd level

  • Br

    2.97 x 3.96 ft 2nd level

  • Bathroom

    1.93 x 1.68 ft 2nd level

    4 Pc Bath

  • Br

    2.82 x 3.02 ft 2nd level

  • Kitchen

    2.97 x 3.12 ft 2nd level

  • Br

    4.0 x 3.0 ft Main level

Thinking of Selling?

Find Out Your Home’s Value in Today’s Market!

No Email or Signup is required to view your home estimate.

estimate your home value

Contact Manoj Kukreja

Sales Representative,
Century 21 People’s Choice Realty Inc.,
Brokerage
(647) 576 - 2100

Manoj profile avatar

Estimated price

Date
Price
Change
2026-04-25
$471,413
---

Mortgage Calculator

This data is for informational purposes only.

Mortgage Payment per month

Principal Amount

Interest

Total Payable

Amortization

Amortization

Closing Cost Calculator

This data is for informational purposes only.

Closing Cost Total for this property

Total Cash flow for purchasing this property

Down Payment(%)*
Additional information

Provincial Land Transfer Tax

Ontario Land Transfer Tax Rebate

Toronto Land Transfer Tax

Toronto Land Transfer Tax Rebate

PST on CMHC Insurance Premium

Lawyer Fees

$2,825

Government Registration Fee's

$164

Title Insurance

Closing Cost Total

Total Cash flow for purchasing this property

Provincial Land Transfer Tax

Ontario Land Transfer Tax Rebate

Toronto Land Transfer Tax

Toronto Land Transfer Tax Rebate

PST on CMHC Insurance Premium

Lawyer Fees

$2,825

Government Registarion Fee's

$164

Title Insurance

Down Payment(%)*

* A down payment of less than 20% is permitted only for first-time home buyers purchasing their principal residence. The minimum down payment required is 5% for the portion of the purchase price up to $500,000, and 10% for the portion between $500,000 and $1,500,000. For properties priced over $1,500,000, a minimum down payment of 20% is required.

Thinking of Selling?

Find Out Your Home’s Value in Today’s Market!

No Email or Signup is required to view your home estimate.

estimate your home value

Contact Manoj Kukreja

Sales Representative, Century 21 People’s Choice Realty Inc., Brokerage
(647) 576 - 2100

Manoj profile avatar

Recent Sold Listings in Beasley, Hamilton

Popular Cities