<-- style PDP --> 285 Acadia Drive, Hamilton - Detached for sale for $599,000
  • sold

285 Acadia Drive

Hamilton, Ontario, L8W 3L1 - Butler

$599,000$000000

  • Neighbourhood

    Butler

  • Major Intersection

    Rymal Rd and Upper Sherman

  • Listed Since: 459 day(s)

  • Last update: 332 day(s) ago

Overview

  • Property Type

    Detached, Bungalow

  • Bedrooms

    3

  • Bathrooms

    2

  • Basement

    Full

  • Kitchen

    1

  • Total Parking

    5 (1 Attached Garage)

  • Lot Size

    34.29x98.44 (Feet)

  • Taxes

    $5,150.16 (2025)

  • Type

    Freehold

Property Description

Property description for 285 Acadia Drive, Hamilton

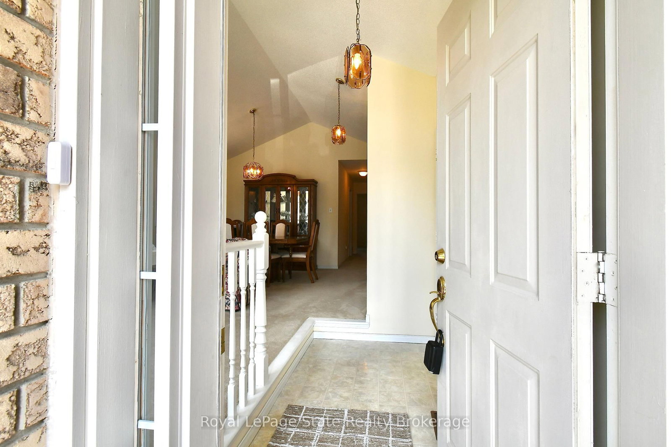
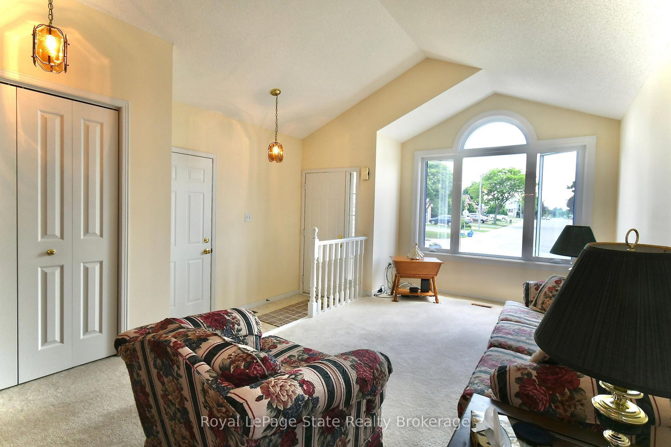
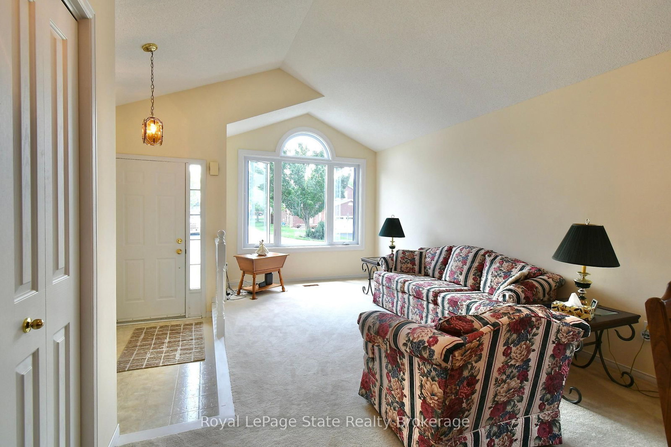
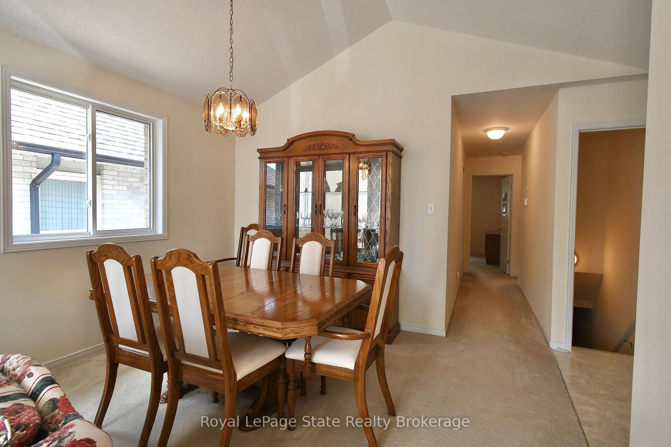
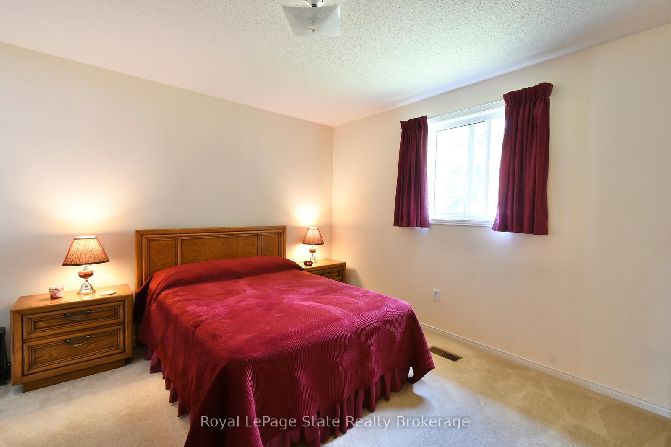
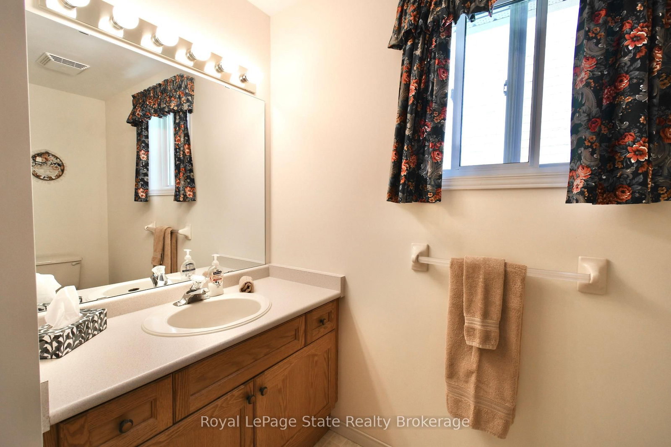
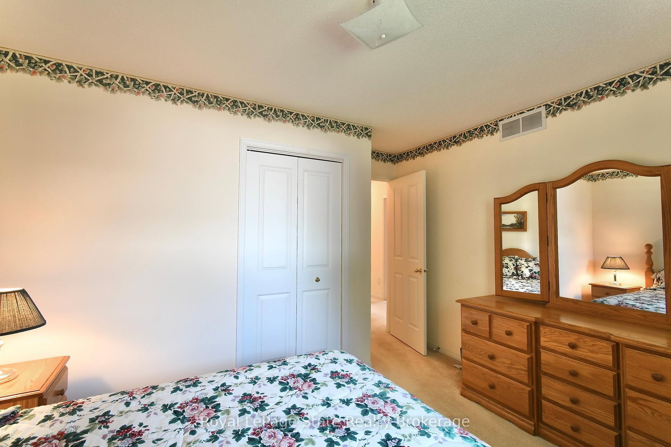
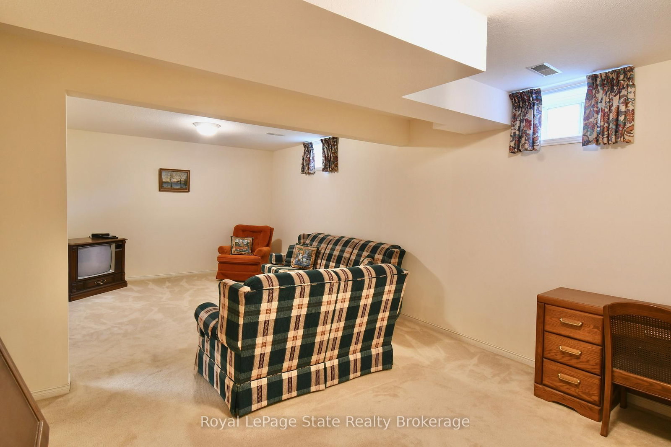
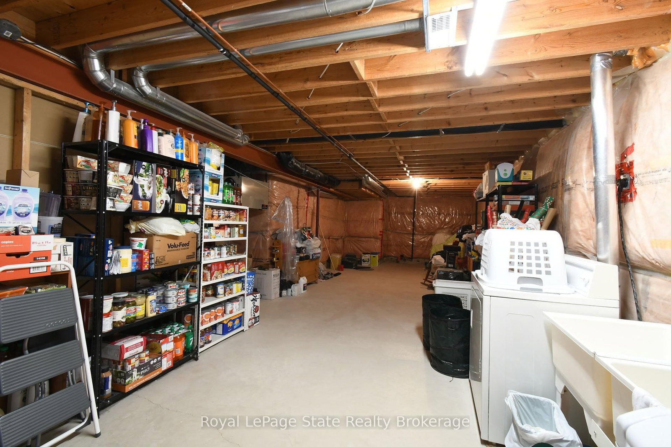
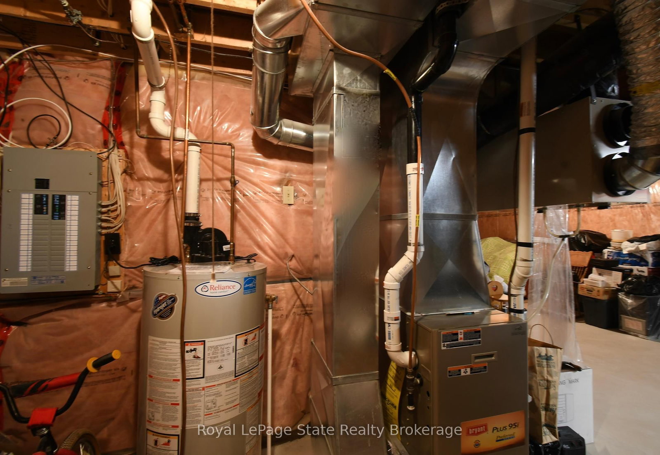
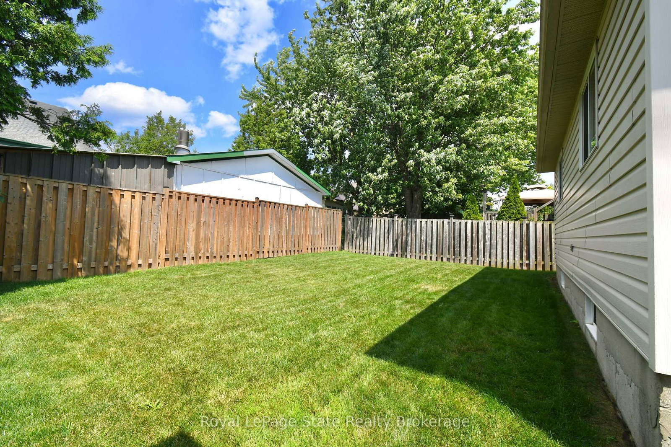
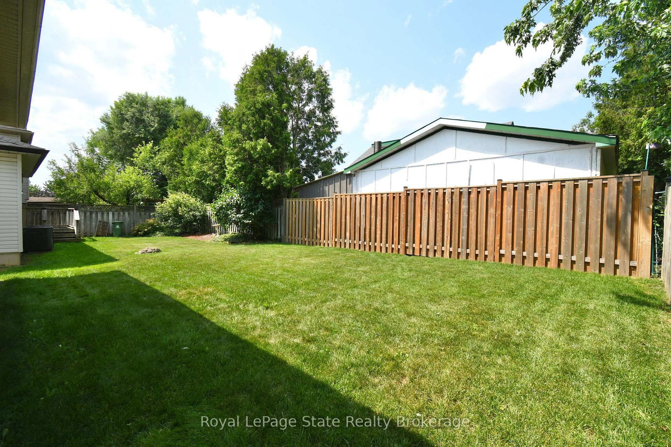
LOCATION, LOCATION, LOCATION. Bright Bungalow with 4 car driveway nestled in the popular Butler/Rushdale neighbourhood, close to everything. Walk to schools, parks, plazas, restaurants, No Frills, Tim Hortons, almost every urban amenity needed, with less than a 5 minute drive to Limeridge Mall, the Library, Food Basics, Family YMCA and Linc access to Hwy 403. Over 1800 sqft of finished living space on both levels,to re-imagine as your dream bungalow or as a smart investment opportunity. Main Fl features 3 bedrooms, 4pc Bath, Large Eat-in Kitchen open to the Living/Dining room with cathedral ceiling, giving this Home a bright and open feeling. Downstairs feels like upstairs for in-law/multi family living with 8 ft ceilings, large living room, 3pc Bath, Laundry and a massive storage room with many possibilities. The lush green backyard is perfectly prepped for your outdoor lifestyle design. Some updates include Fridge (2021), LR Palladium Window (2020), LG Washer (2020) rearside Fence (2020) Plus more. Bungalow living in ultimate convenience in this charming and well-connected Family neighborhood. This is the opportunity you've been waiting for. See it today! One owner Home, lovingly maintained. Items updated over the years incl. Enbridge Gas meter and Neptune Water meter replaced (2023), Fridge(2021), Co2/smoke alarms replaced (2021), Rear-side fence (2021), LG Washer (2020) rest of appliances sold "as is". LR Nordic Palladium Window (2020), Heat Exchanger and Control Board on Furnace (2020), Hot Water Heater is a rental and was replaced (2018), Roof Shingles(2014), Furnace (2010). HRV was installed in Dec 2002. Furniture is negotiable.

Listed by Royal LePage State Realty Brokerage

  • MLS #

    X12272933

  • Sq. Ft

    1100-1500

  • Sq. Ft. Source

    MLS

  • Lot Irregularities

    n/a

  • Year Built

    16-30

  • Pool

    None

  • Drive

    Pvt Double

  • Garage

    Attached, 1 spaces

  • Total Parking

    5

  • Family Room

    N

  • Den

    N

  • Exterior

    Brick

  • Fireplace

    N

  • Roof

    Asphalt Shingle

  • Foundation

    Poured Concrete

  • Elevator

    n/a

  • Water View

    n/a

  • Laundry Level

    n/a

  • Heat

    Forced Air

  • A/C

    None

  • Water

    Municipal

  • Water Supply

    n/a

  • Sewers

    Sewers

  • Central Vac

    N

  • Dining

    7.5 x 4.22 ft Main level

    Combined W/Living, Cathedral Ceiling

  • Kitchen

    3.8 x 3.7 ft Main level

  • Primary

    3.5 x 3.7 ft Main level

  • 2nd Br

    2.68 x 3.18 ft Main level

  • 3rd Br

    2.8 x 3.7 ft Main level

  • Bathroom

    2.68 x 2.68 ft Main level

    4 Pc Bath

  • Bathroom

    2.25 x 3.2 ft Bsmt level

    3 Pc Bath

  • Rec

    7.1 x 3.59 ft Bsmt level

  • Other

    12.0 x 4.1 ft Bsmt level

  • MLS #

    X12272933

  • Sq. Ft

    1100-1500

  • Sq. Ft. Source

    MLS

  • Lot Irregularities

    n/a

  • Year Built

    16-30

  • Pool

    None

  • Drive

    Pvt Double

  • Garage

    Attached, 1 spaces

  • Total Parking

    5

  • Family Room

    N

  • Den

    N

  • Exterior

    Brick

  • Fireplace

    N

  • Roof

    Asphalt Shingle

  • Foundation

    Poured Concrete

  • Elevator

    n/a

  • Water View

    n/a

  • Laundry Level

    n/a

  • Heat

    Forced Air

  • A/C

    None

  • Water

    Municipal

  • Water Supply

    n/a

  • Sewers

    Sewers

  • Central Vac

    N

  • Dining

    7.5 x 4.22 ft Main level

    Combined W/Living, Cathedral Ceiling

  • Kitchen

    3.8 x 3.7 ft Main level

  • Primary

    3.5 x 3.7 ft Main level

  • 2nd Br

    2.68 x 3.18 ft Main level

  • 3rd Br

    2.8 x 3.7 ft Main level

  • Bathroom

    2.68 x 2.68 ft Main level

    4 Pc Bath

  • Bathroom

    2.25 x 3.2 ft Bsmt level

    3 Pc Bath

  • Rec

    7.1 x 3.59 ft Bsmt level

  • Other

    12.0 x 4.1 ft Bsmt level

Thinking of Selling?

Find Out Your Home’s Value in Today’s Market!

No Email or Signup is required to view your home estimate.

estimate your home value

Contact Manoj Kukreja

Sales Representative,
Century 21 People’s Choice Realty Inc.,
Brokerage
(647) 576 - 2100

Manoj profile avatar

Estimated price

Date
Price
Change
2025-07-09
$610,066
---

Mortgage Calculator

This data is for informational purposes only.

Mortgage Payment per month

Principal Amount

Interest

Total Payable

Amortization

Amortization

Closing Cost Calculator

This data is for informational purposes only.

Closing Cost Total for this property

Total Cash flow for purchasing this property

Down Payment(%)*
Additional information

Provincial Land Transfer Tax

Ontario Land Transfer Tax Rebate

Toronto Land Transfer Tax

Toronto Land Transfer Tax Rebate

PST on CMHC Insurance Premium

Lawyer Fees

$2,825

Government Registration Fee's

$164

Title Insurance

Closing Cost Total

Total Cash flow for purchasing this property

Provincial Land Transfer Tax

Ontario Land Transfer Tax Rebate

Toronto Land Transfer Tax

Toronto Land Transfer Tax Rebate

PST on CMHC Insurance Premium

Lawyer Fees

$2,825

Government Registarion Fee's

$164

Title Insurance

Down Payment(%)*

* A down payment of less than 20% is permitted only for first-time home buyers purchasing their principal residence. The minimum down payment required is 5% for the portion of the purchase price up to $500,000, and 10% for the portion between $500,000 and $1,500,000. For properties priced over $1,500,000, a minimum down payment of 20% is required.

Thinking of Selling?

Find Out Your Home’s Value in Today’s Market!

No Email or Signup is required to view your home estimate.

estimate your home value

Contact Manoj Kukreja

Sales Representative, Century 21 People’s Choice Realty Inc., Brokerage
(647) 576 - 2100

Manoj profile avatar

Recent Sold Listings in Butler, Hamilton

Popular Cities