<-- style PDP --> 233 Acadia Drive, Hamilton - Detached for sale for $739,000
  • sold
  • leased

233 Acadia Drive

Hamilton, Ontario, L8W 3L1 - Butler

$739,000$000000

  • Neighbourhood

    Butler

  • Major Intersection

    Stone Church Rd. E. & Upper Sherman Ave.

  • Listed Since: 420 day(s)

  • Last update: 388 day(s) ago

Overview

  • Property Type

    Detached, 2-Storey

  • Bedrooms

    3

  • Bathrooms

    3

  • Basement

    Unfinished

  • Kitchen

    1

  • Total Parking

    5 (1 Attached Garage)

  • Lot Size

    29.53x99.84 (Feet)

  • Taxes

    $5,000.44 (2025)

  • Type

    Freehold

Property Description

Property description for 233 Acadia Drive, Hamilton

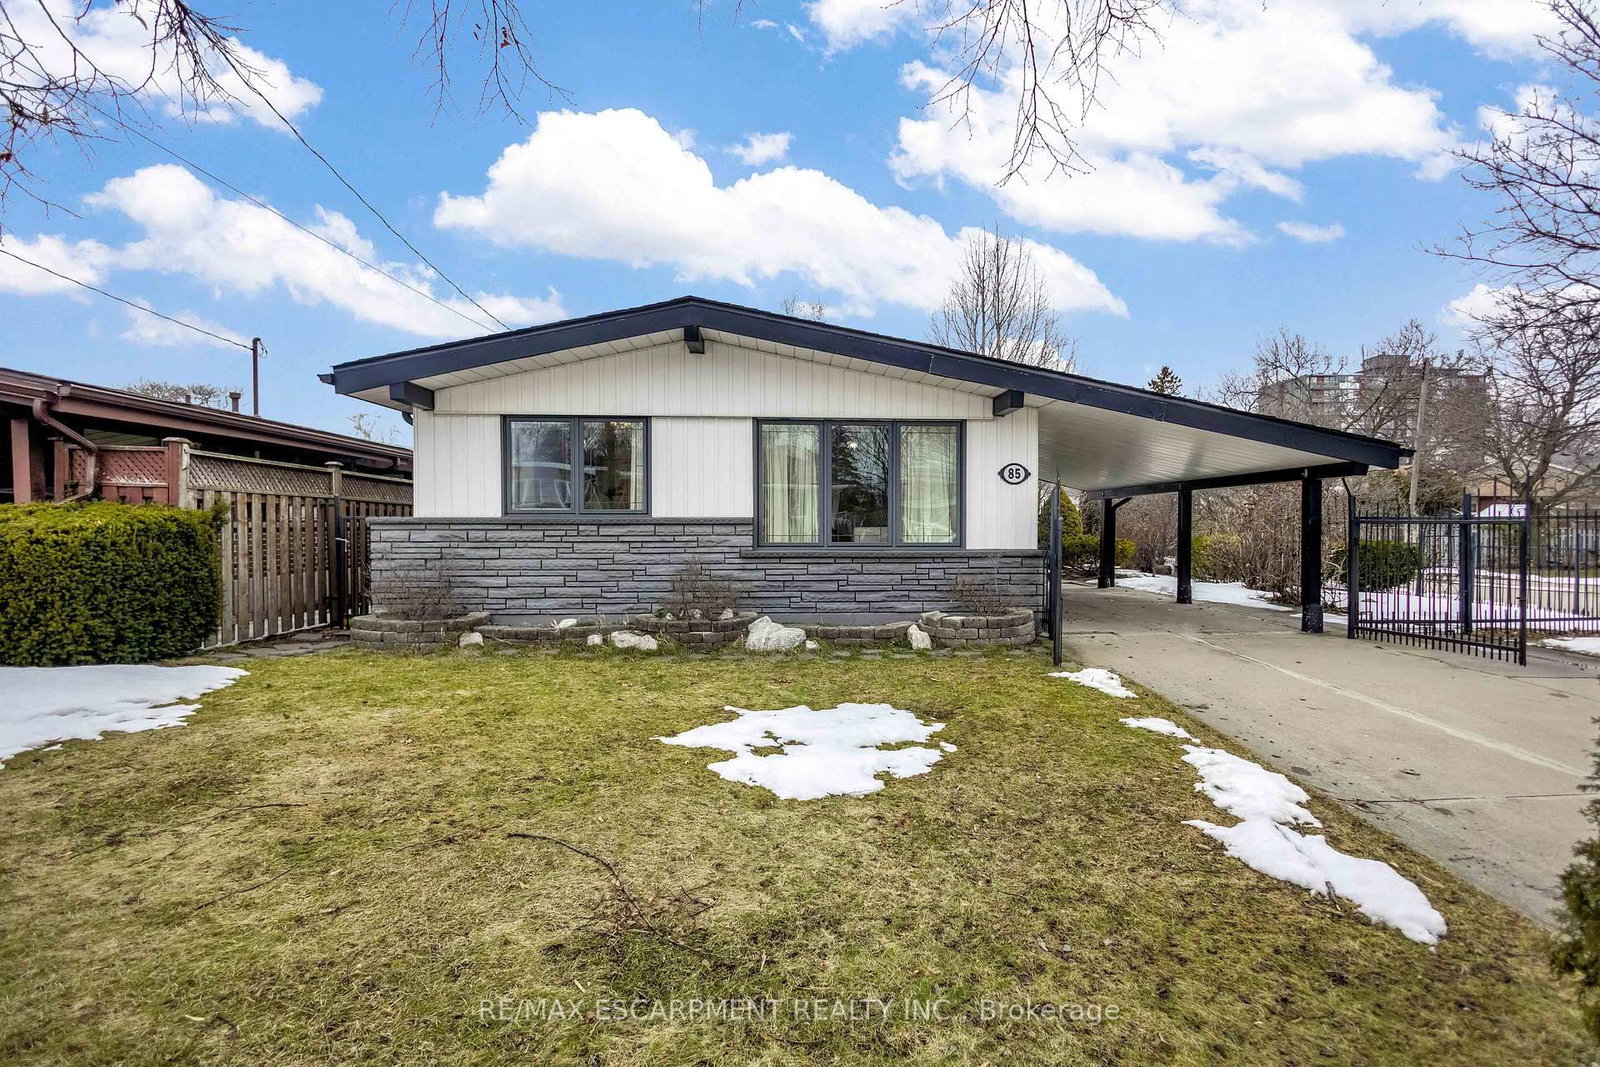
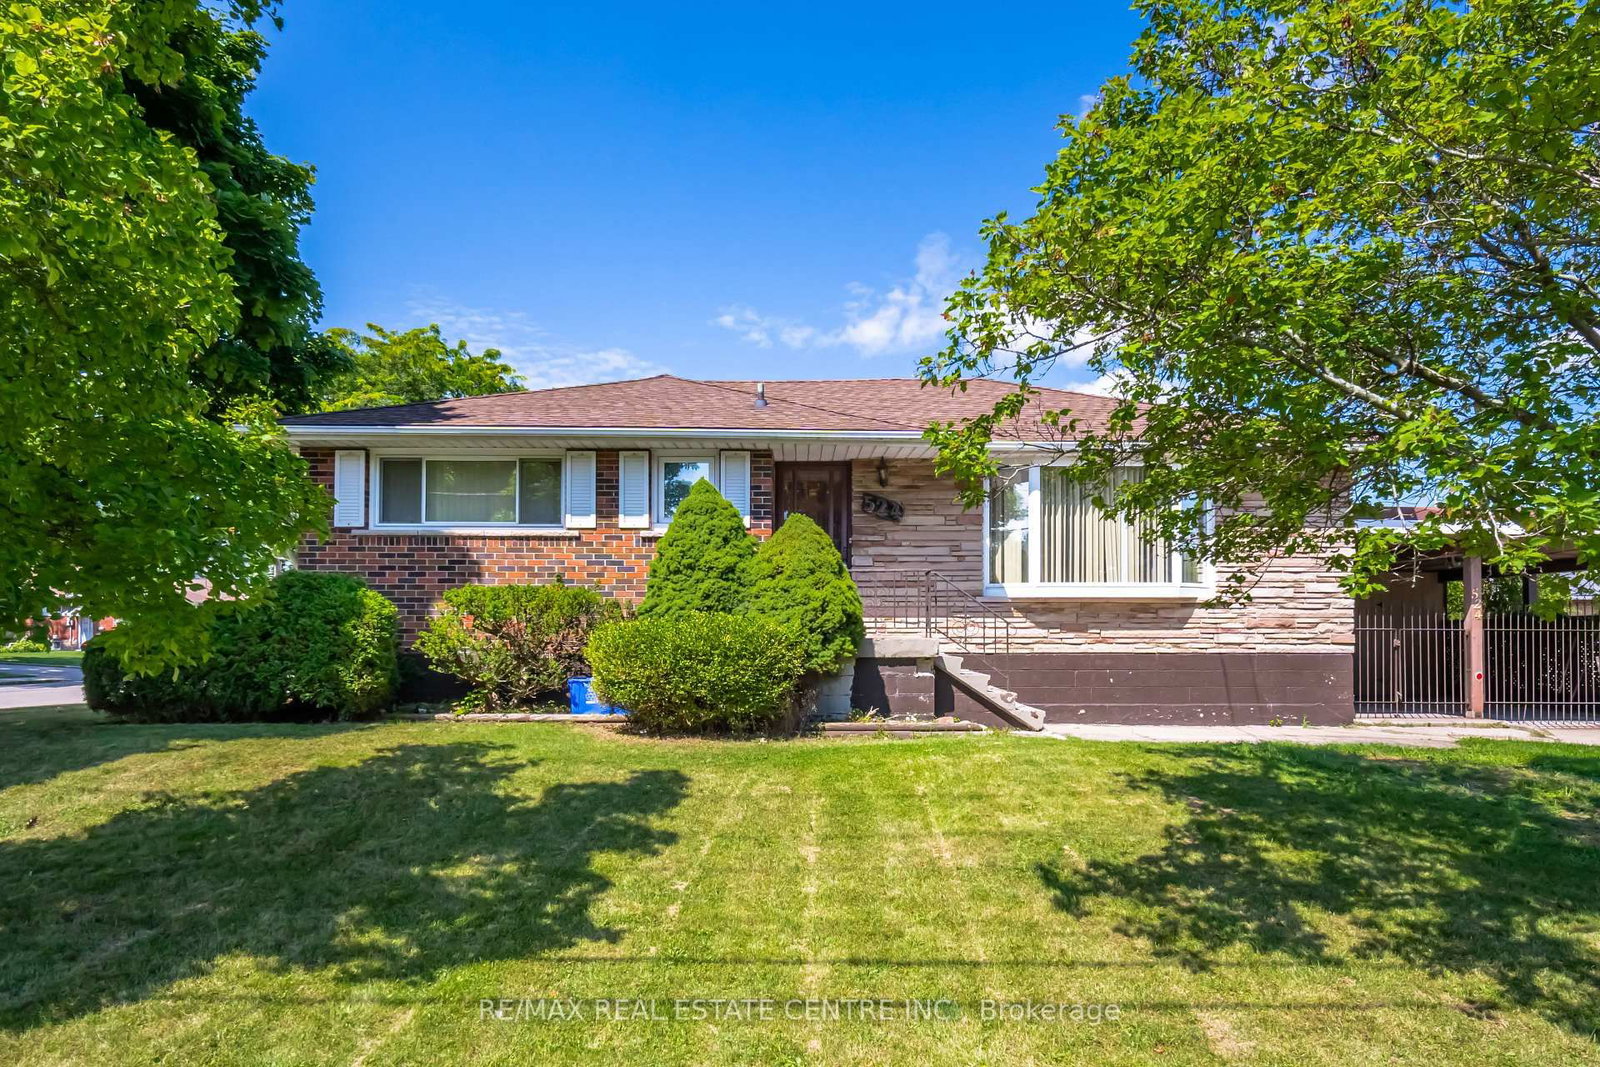
A stunning East Mountain home that's perfect for; first time home buyers, young families, or empty nesters looking to downsize to a quiet neighbourhood. Walking distance from both Catholic and public schools. This 3 bed, 2.5 bath home has everything you need and the owners have spent the last 15 years adding to this gem. All windows and doors have been updated, 200 amp service, new roof 2023, new OWNED 50 gal HW tank 2025, flagstone porch 2024, double wide driveway with parking for 4, new garage door with wifi enabled Chamberlain opener, front landscaping, and the crown jewel, the backyard oasis. Unique in this neighbourhood, you have a full width permanent overhang complete with dual skylights, perfect for shade on sunny afternoons or enjoying an evening thunderstorm. When you need to relax, step into the magnificent Sundance Cameo hot tub, protected from the elements.

Listed by THE MARKET REAL ESTATE INC.

  • MLS #

    X12413834

  • Sq. Ft

    1100-1500

  • Sq. Ft. Source

    MLS

  • Lot Irregularities

    n/a

  • Year Built

    31-50

  • Pool

    None

  • Drive

    Private

  • Garage

    Attached, 1 spaces

  • Total Parking

    5

  • Family Room

    Y

  • Den

    Y

  • Exterior

    Brick

  • Fireplace

    N

  • Roof

    Asphalt Shingle

  • Foundation

    Poured Concrete

  • Elevator

    N

  • Water View

    n/a

  • Laundry Level

    Lower

  • Heat

    Forced Air

  • A/C

    Central Air

  • Water

    Municipal

  • Water Supply

    n/a

  • Sewers

    Sewers

  • Central Vac

    N

  • Family

    3.28 x 2.69 ft Main level

    Bay Window

  • Dining

    4.32 x 3.28 ft Main level

  • Kitchen

    4.78 x 3.2 ft Main level

  • Bathroom

    1.82 x 0.99 ft Main level

    2 Pc Bath

  • Primary

    4.42 x 3.25 ft 2nd level

    3 Pc Ensuite, W/I Closet

  • Bathroom

    2.29 x 1.35 ft 2nd level

    3 Pc Ensuite

  • 2nd Br

    3.2 x 3.35 ft 2nd level

    Closet

  • 3rd Br

    3.33 x 2.74 ft 2nd level

    Closet

  • Bathroom

    1.49 x 1.5 ft 2nd level

    3 Pc Bath

  • Cold/Cant

    2.08 x 3.05 ft Bsmt level

  • MLS #

    X12413834

  • Sq. Ft

    1100-1500

  • Sq. Ft. Source

    MLS

  • Lot Irregularities

    n/a

  • Year Built

    31-50

  • Pool

    None

  • Drive

    Private

  • Garage

    Attached, 1 spaces

  • Total Parking

    5

  • Family Room

    Y

  • Den

    Y

  • Exterior

    Brick

  • Fireplace

    N

  • Roof

    Asphalt Shingle

  • Foundation

    Poured Concrete

  • Elevator

    N

  • Water View

    n/a

  • Laundry Level

    Lower

  • Heat

    Forced Air

  • A/C

    Central Air

  • Water

    Municipal

  • Water Supply

    n/a

  • Sewers

    Sewers

  • Central Vac

    N

  • Family

    3.28 x 2.69 ft Main level

    Bay Window

  • Dining

    4.32 x 3.28 ft Main level

  • Kitchen

    4.78 x 3.2 ft Main level

  • Bathroom

    1.82 x 0.99 ft Main level

    2 Pc Bath

  • Primary

    4.42 x 3.25 ft 2nd level

    3 Pc Ensuite, W/I Closet

  • Bathroom

    2.29 x 1.35 ft 2nd level

    3 Pc Ensuite

  • 2nd Br

    3.2 x 3.35 ft 2nd level

    Closet

  • 3rd Br

    3.33 x 2.74 ft 2nd level

    Closet

  • Bathroom

    1.49 x 1.5 ft 2nd level

    3 Pc Bath

  • Cold/Cant

    2.08 x 3.05 ft Bsmt level

Thinking of Selling?

Find Out Your Home’s Value in Today’s Market!

No Email or Signup is required to view your home estimate.

estimate your home value

Contact Manoj Kukreja

Sales Representative,
Century 21 People’s Choice Realty Inc.,
Brokerage
(647) 576 - 2100

Manoj profile avatar

Estimated price

Date
Price
Change
2025-09-18
$750,159
---

Mortgage Calculator

This data is for informational purposes only.

Mortgage Payment per month

Principal Amount

Interest

Total Payable

Amortization

Amortization

Closing Cost Calculator

This data is for informational purposes only.

Closing Cost Total for this property

Total Cash flow for purchasing this property

Down Payment(%)*
Additional information

Provincial Land Transfer Tax

Ontario Land Transfer Tax Rebate

Toronto Land Transfer Tax

Toronto Land Transfer Tax Rebate

PST on CMHC Insurance Premium

Lawyer Fees

$2,825

Government Registration Fee's

$164

Title Insurance

Closing Cost Total

Total Cash flow for purchasing this property

Provincial Land Transfer Tax

Ontario Land Transfer Tax Rebate

Toronto Land Transfer Tax

Toronto Land Transfer Tax Rebate

PST on CMHC Insurance Premium

Lawyer Fees

$2,825

Government Registarion Fee's

$164

Title Insurance

Down Payment(%)*

* A down payment of less than 20% is permitted only for first-time home buyers purchasing their principal residence. The minimum down payment required is 5% for the portion of the purchase price up to $500,000, and 10% for the portion between $500,000 and $1,500,000. For properties priced over $1,500,000, a minimum down payment of 20% is required.

Thinking of Selling?

Find Out Your Home’s Value in Today’s Market!

No Email or Signup is required to view your home estimate.

estimate your home value

Contact Manoj Kukreja

Sales Representative, Century 21 People’s Choice Realty Inc., Brokerage
(647) 576 - 2100

Manoj profile avatar

Recent Sold Listings in Butler, Hamilton

Popular Cities